
Sold!
$710,000
3
Beds
1
Bath
1,224
Living Area
-
Property Description
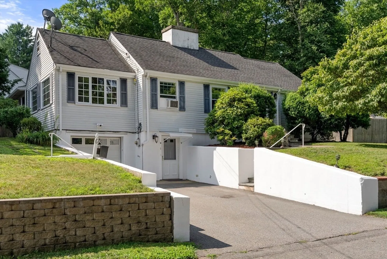
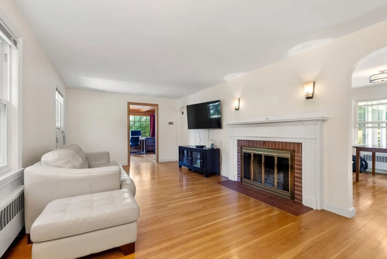
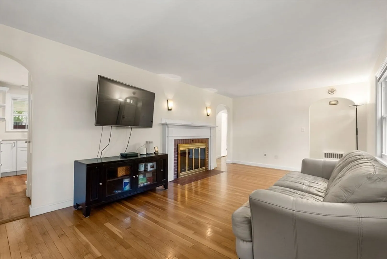
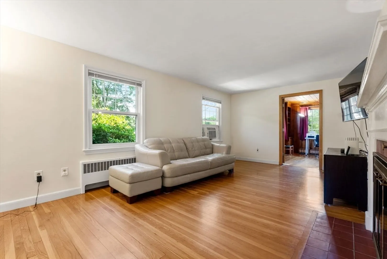
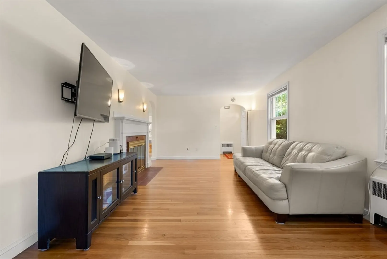
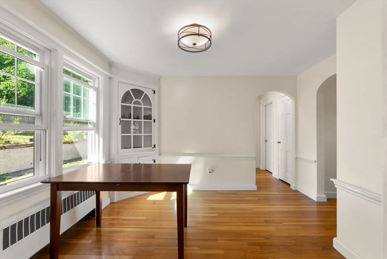
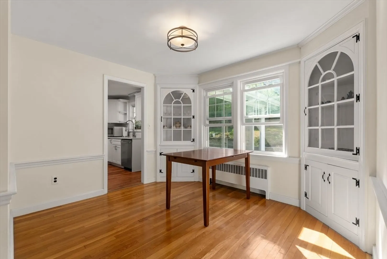
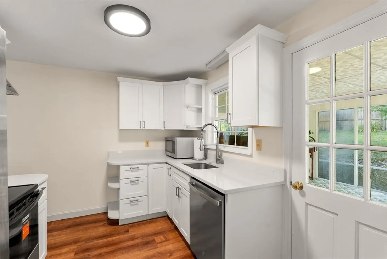
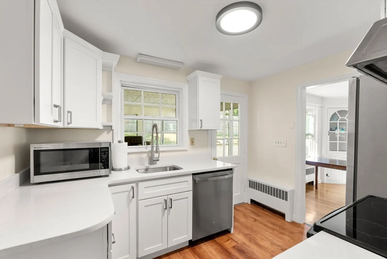
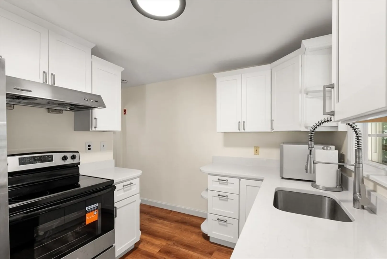
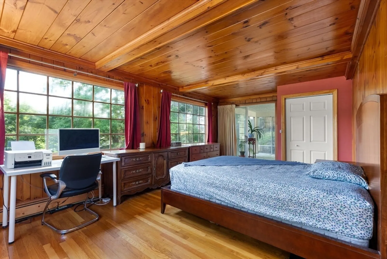
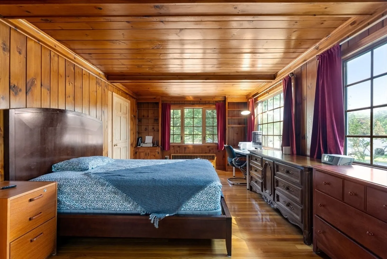
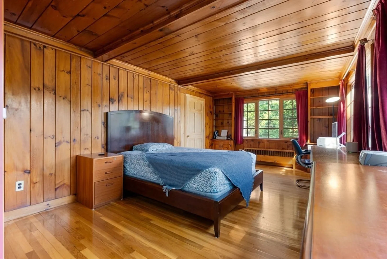
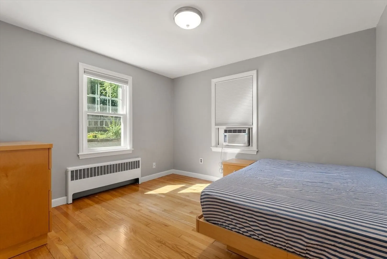
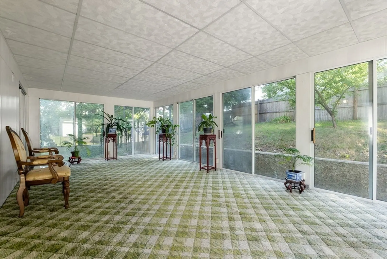
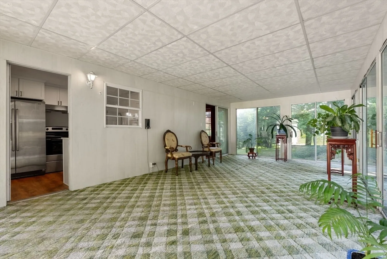
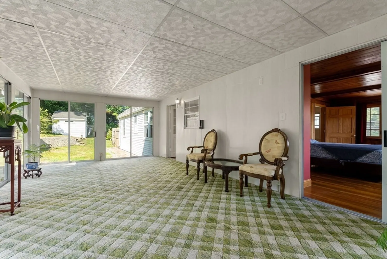
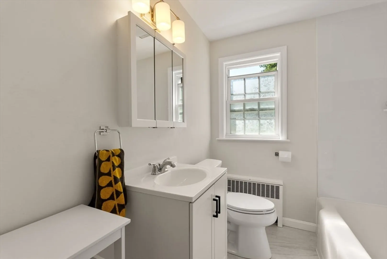
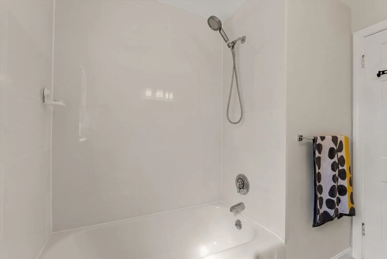
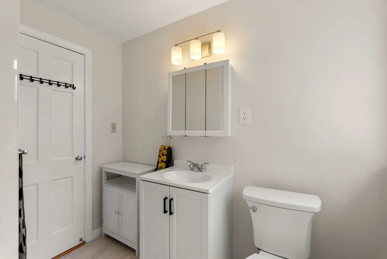
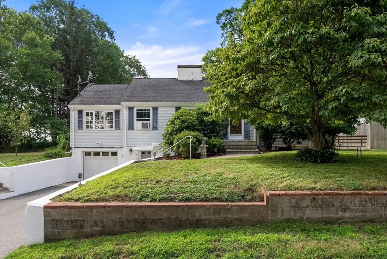
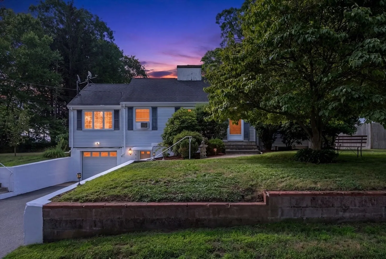
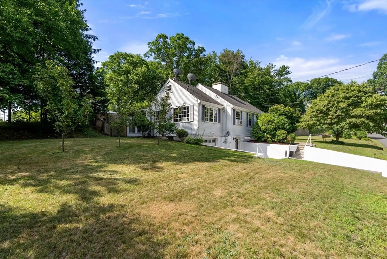
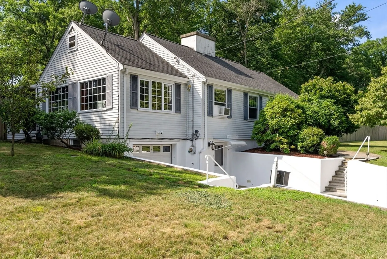
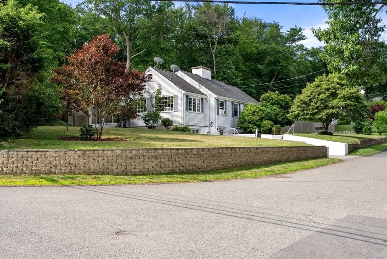
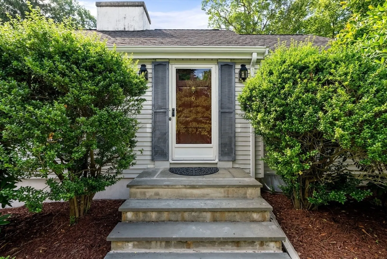
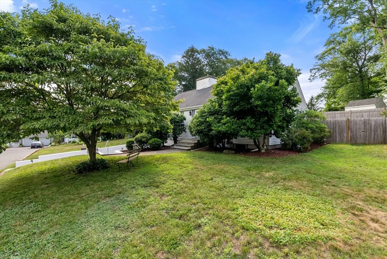
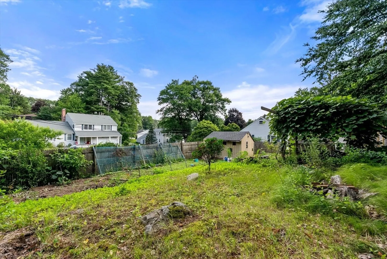
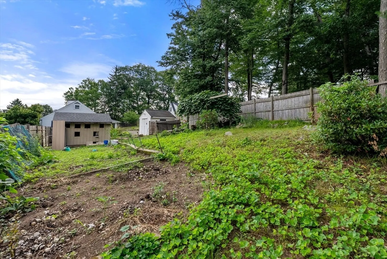
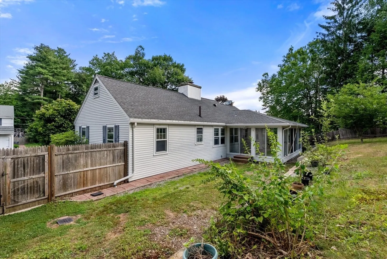
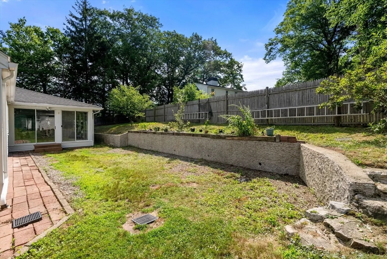
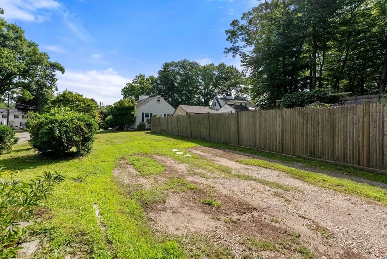
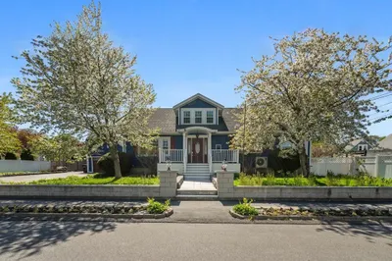
Don’t miss this well-maintained, move-in ready home in Dedham's popular Precinct 1. The main level features living room with a fireplace, recently renovated kitchen with granite countertops and stainless-steel appliances, 3-bedroom/1-bathroom and a spacious 3-season sun room. Experience the perfect blend of convenience and nature in this prime location, minutes to Legacy Place Mall, Whole Foods, Costco, BJ's, a vibrant village center with cozy cafes, and unparalleled recreational opportunities, including 200+ acres of hiking trails and water activities as well as easy access to Rt.95, Commuter rails to Boston South Station. Sits on more than 0.4+ acre lot with great potentials. The spacious lower level is ready for expansion. Bring your vision and make this house your dream home.
-
Highlights
- Cooling: Window Unit(s)
- Parking Spots: 9
- Property Type: Single Family Residence
- Total Rooms: 6
- Status: Closed
- Heating: Baseboard, Natural Gas
- Property Class: Residential
- Style: Ranch
- Year Built: 1951
-
Additional Details
- Appliances: Range, Dishwasher, Refrigerator, Washer, Dryer
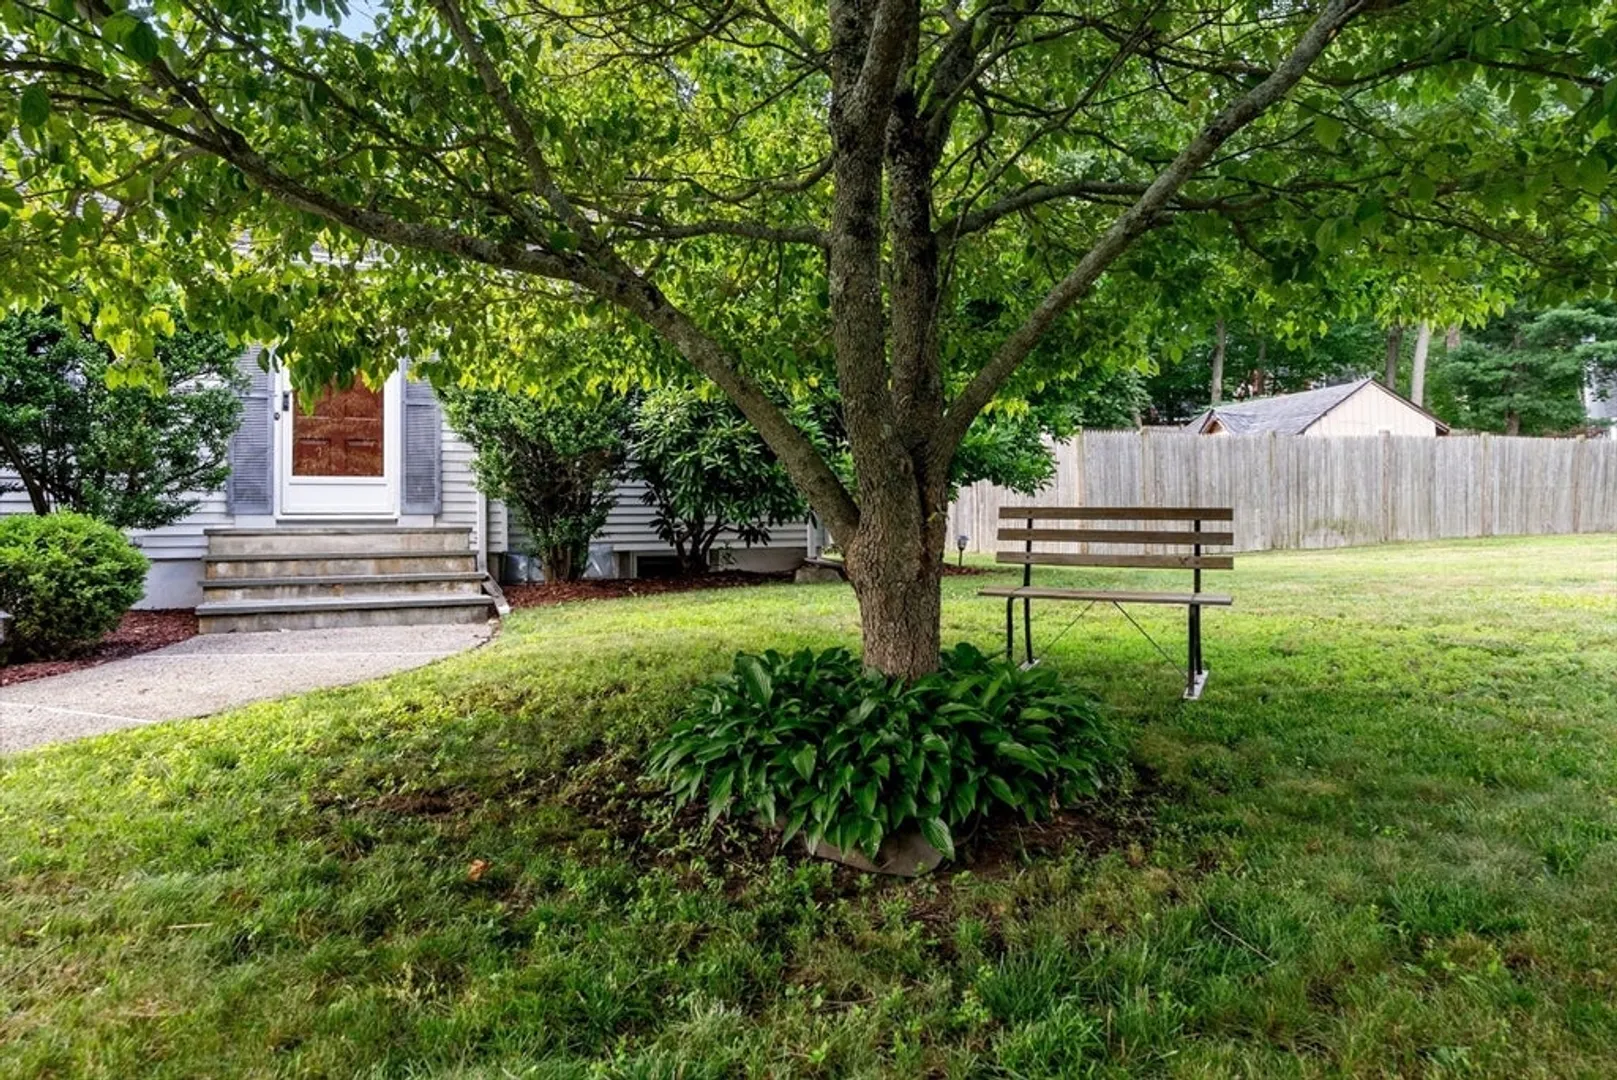
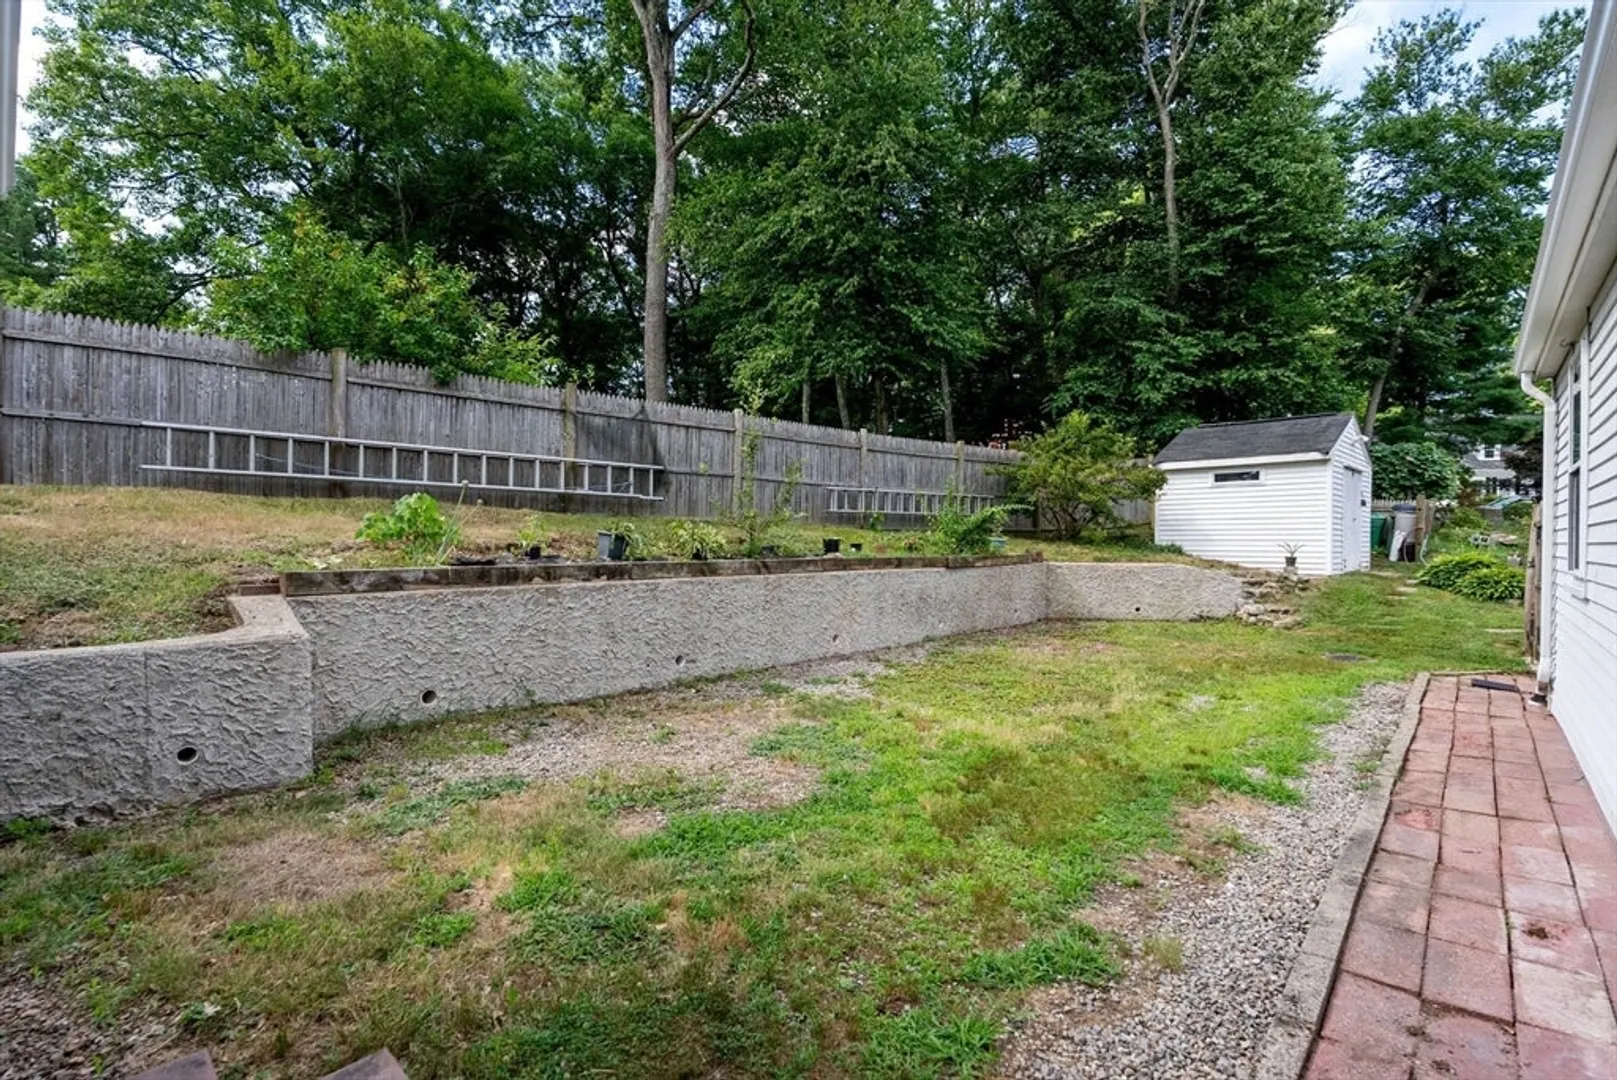
- Exterior Features: Storage, Fenced Yard, Garden
- Foundation: Concrete Perimeter
- Lot Features: Corner Lot
- SqFt Source: Public Record
- Year Built Source: Public Records
- Basement: Full, Walk-Out Access, Interior Entry, Garage Access, Unfinished
- Fireplaces: 1
- Interior Features: Sun Room
- Road Frontage Type: Public
- Year Built Details: Actual
- Zoning: B
-
Amenities
- Community Features: Public Transportation, Shopping, Park, Walk/Jog Trails, Bike Path, Conservation Area, Highway Access, Private School, Public School, T-Station
- Parking Features: Attached, Off Street
- Covered Parking Spaces: 1
-
Utilities
- Sewer: Public Sewer
- Water Source: Public
-
Fees / Taxes
- Assessed Value: $642,700
- Taxes: $8,111
- Tax Year: 2025
Similar Listings

Sold
41 Photos
Sold
39 Photos
Sold
39 Photos
Sold
41 Photos
Content © 2026 MLS Property Information Network, Inc. The information in this listing was gathered from third party resources including the seller and public records.
Listing information provided courtesy of William Raveis R.E. & Home Services.
MLS Property Information Network, Inc. and its subscribers disclaim any and all representations or warranties as to the accuracy of this information.
