
Sold!
$1,081,200
4
Beds
4
Baths
4,558
Living Area
-
Property Description
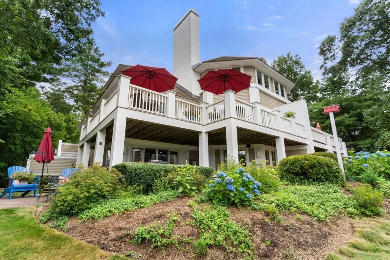
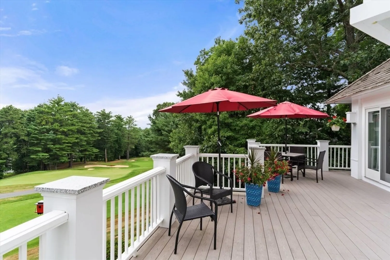
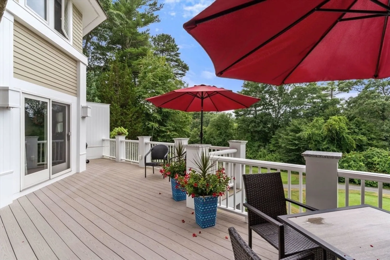
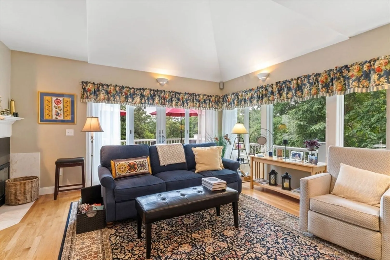
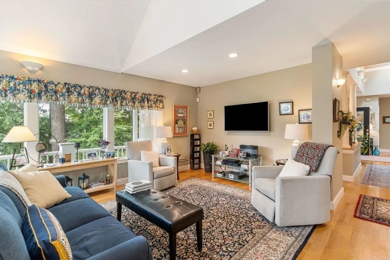
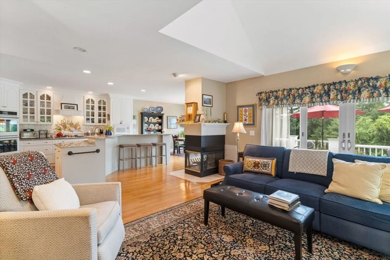
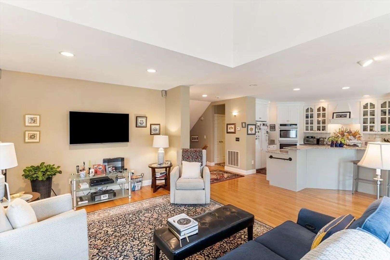
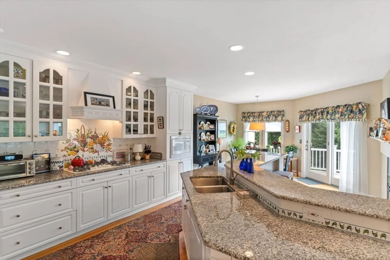
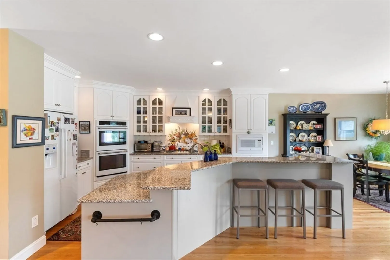
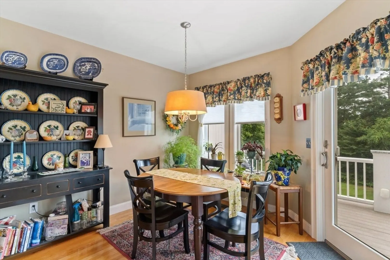
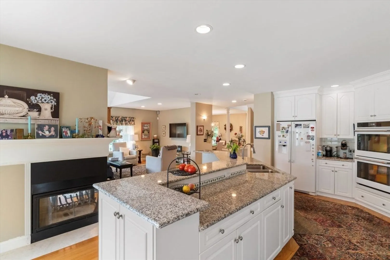
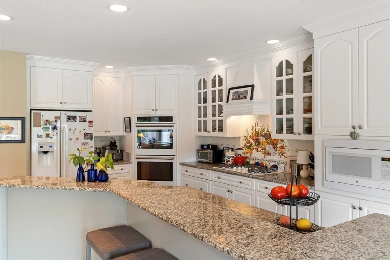
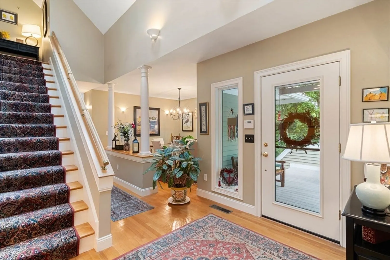
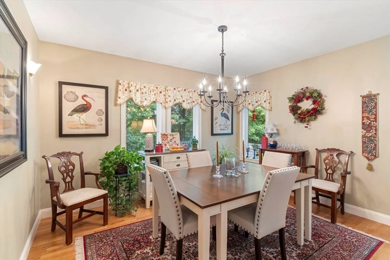
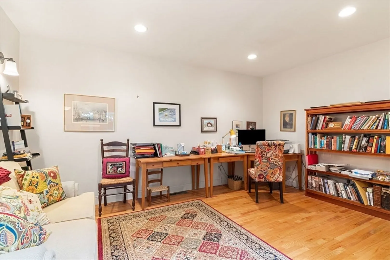
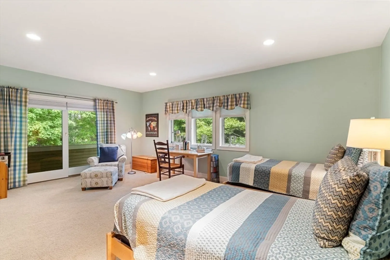
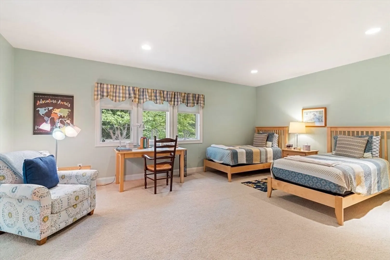
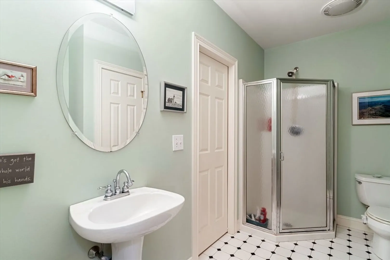
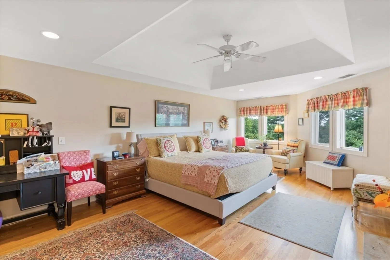
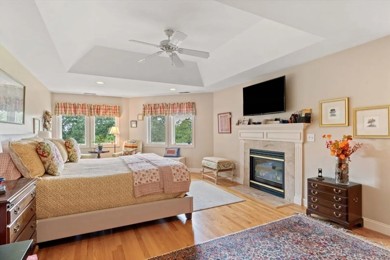
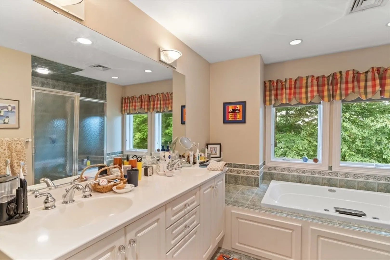
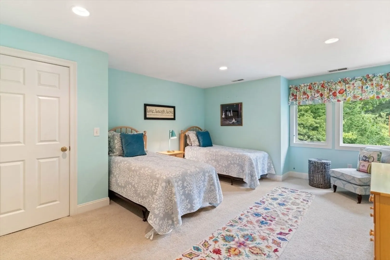
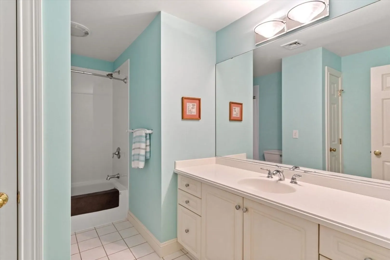
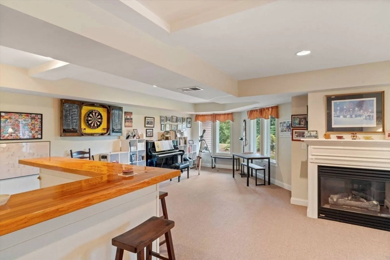
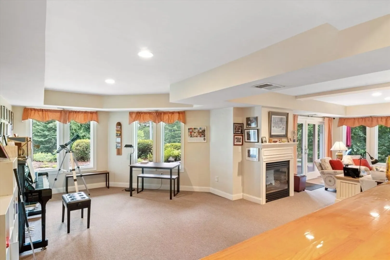
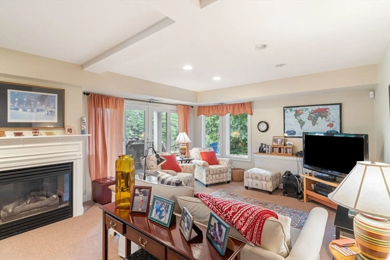
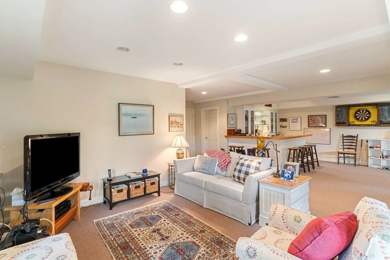
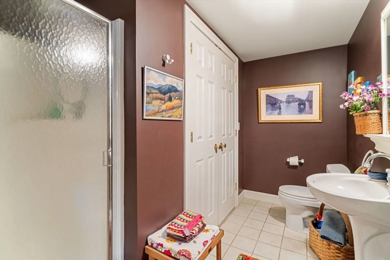
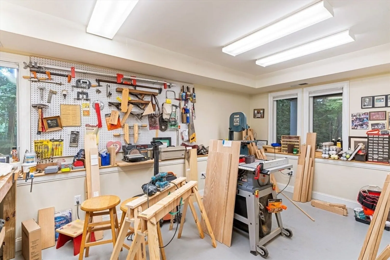
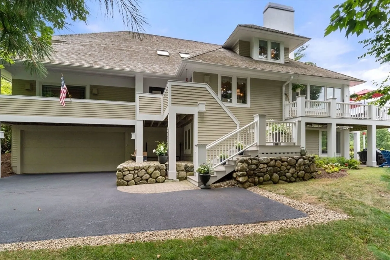
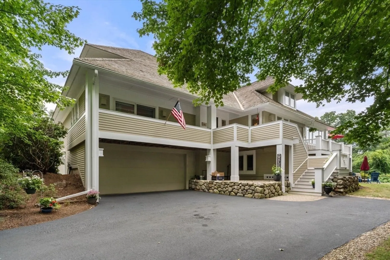
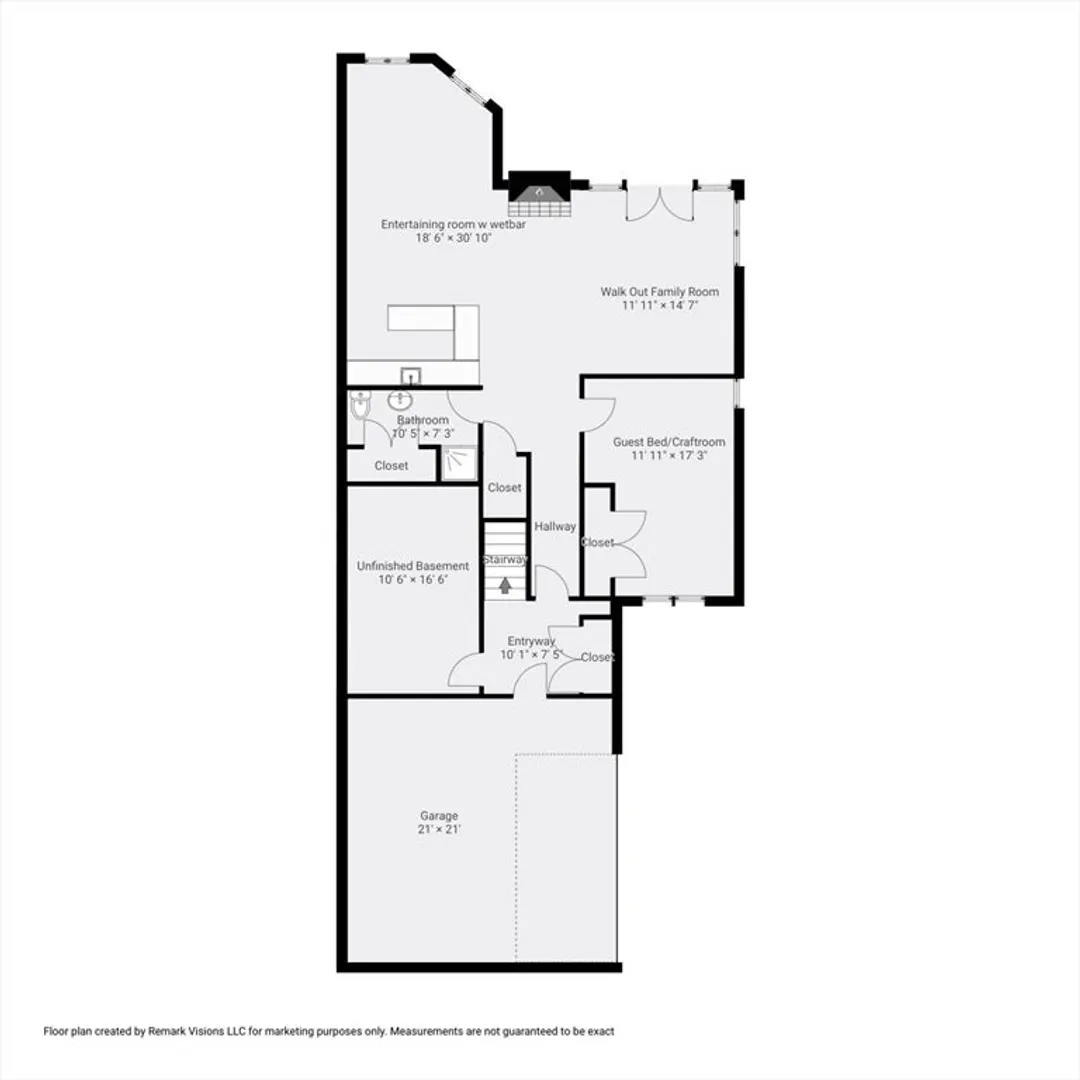
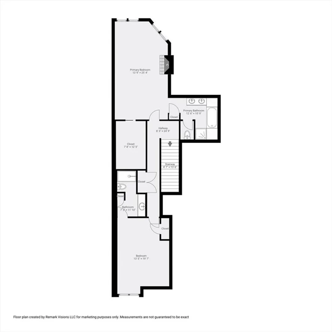
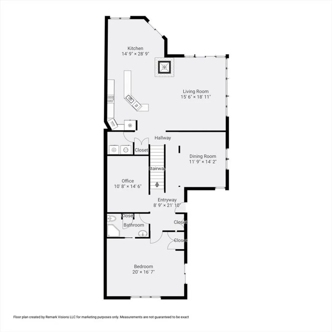
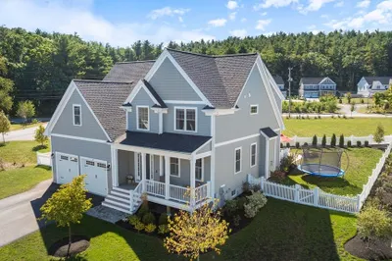
Private hilltop location overlooking the Golf Course, Second Green. Large flexible floor plan for many different Buyer's needs. There are both First Floor AND Second Floor principle en suite bedrooms. The Second floor also includes a large second bedroom with an en suite bathroom. The direct access from Garage lower level is IDEAL for an in-law, guest or entertainment area, with an additional living room, walk out patio, wet bar and bedroom with full bath.Wrap around composite decking and stairs, newer exterior paint and updated systems make for ease of living.
-
Highlights
- Cooling: Central Air
- Heating: Forced Air, Natural Gas
- Parking Spots: 1
- Property Type: Single Family Residence
- Total Rooms: 12
- Status: Closed
- Has View: Yes
- HOA Fee: $544
- Property Class: Residential
- Style: Contemporary
- Year Built: 1996
-
Additional Details
- Appliances: Oven, Dishwasher, Range, Refrigerator, Washer, Dryer
- Construction: Frame, Stone
- Exterior Features: Porch, Deck, Patio, Sprinkler System
- Foundation: Concrete Perimeter
- Roof: Wood
- Year Built Details: Approximate
- Zoning: Rra
- Basement: Finished, Walk-Out Access, Interior Entry, Garage Access
- Exclusions: Bird Houses Outside
- Fireplaces: 3
- Lot Features: Gentle Sloping
- View: Scenic View(s)
- Year Built Source: Public Records
-
Amenities
- Community Features: Pool, Tennis Court(s), Park, Walk/Jog Trails, Stable(s), Golf, Medical Facility, Bike Path, Conservation Area, Highway Access, T-Station
- Parking Features: Attached, Under
- Covered Parking Spaces: 2
- Waterfront Features: Beach Front, Ocean, Beach Ownership(Public)
-
Utilities
- Sewer: Other
- Water Source: Public
-
Fees / Taxes
- Assessed Value: $939,100
- HOA Fee Frequency: Monthly
- Taxes: $10,687
- HOA: Yes
- Tax Year: 2024
Similar Listings
Sold
42 Photos
Sold
42 Photos
Sold
39 Photos
Sold
41 Photos
Content © 2026 MLS Property Information Network, Inc. The information in this listing was gathered from third party resources including the seller and public records.
Listing information provided courtesy of Compass.
MLS Property Information Network, Inc. and its subscribers disclaim any and all representations or warranties as to the accuracy of this information.
