
Sold!
$600,000
3
Beds
1
Bath
962
Living Area
-
Property Description
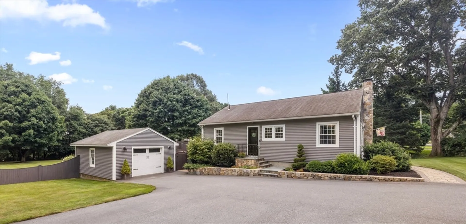
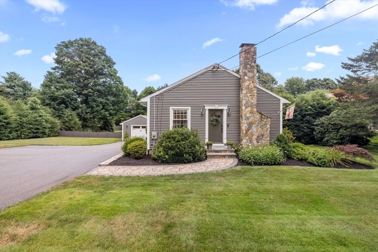
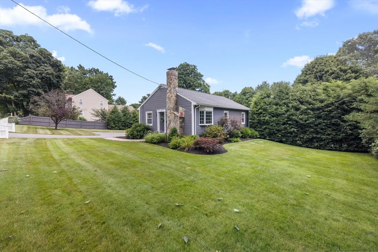
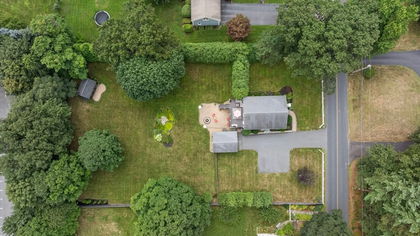
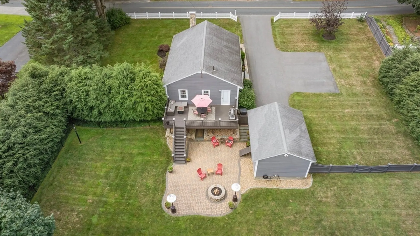
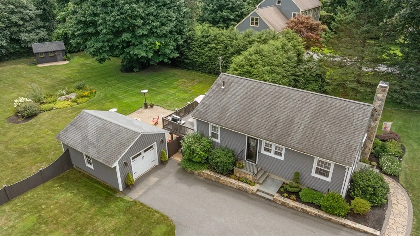
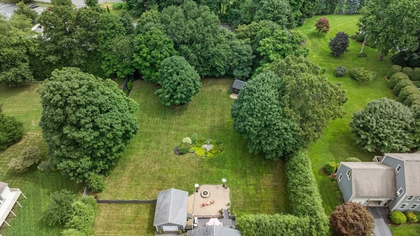
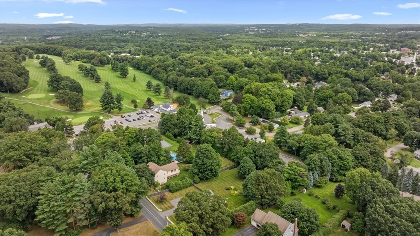
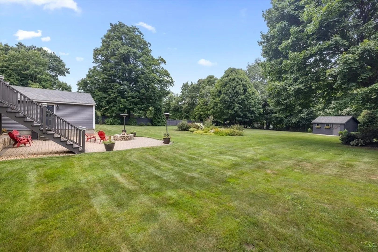
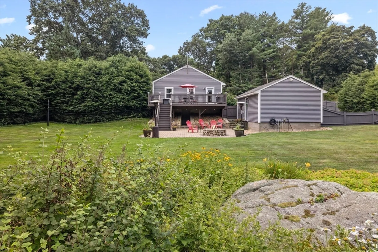
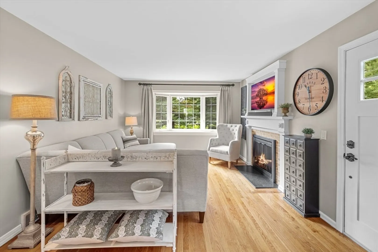
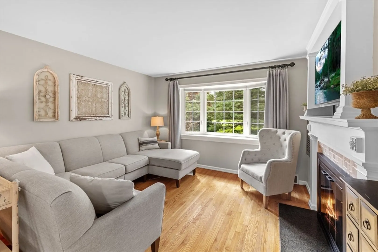
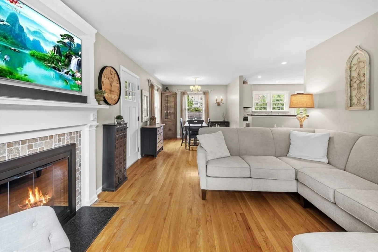
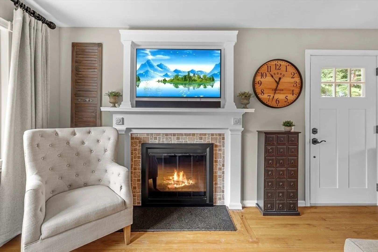
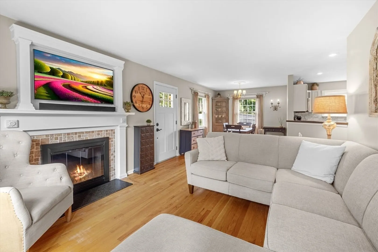
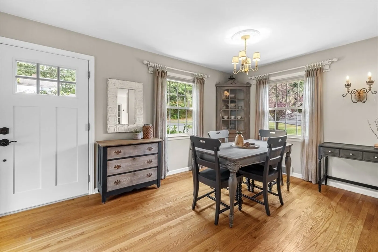
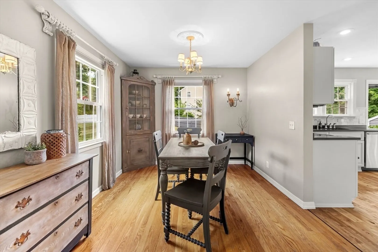
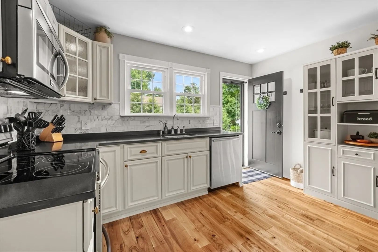
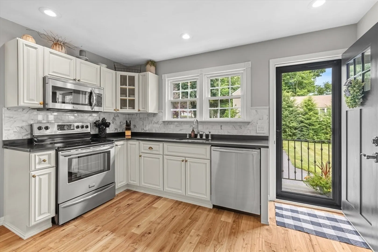
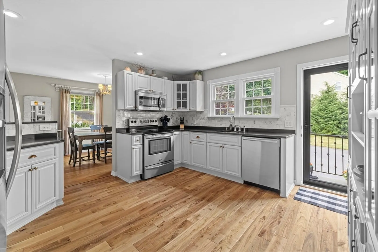
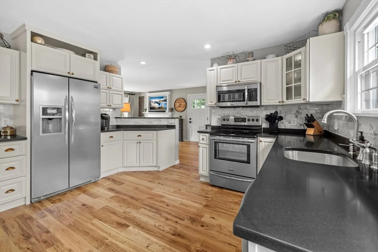
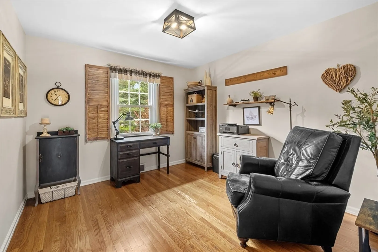
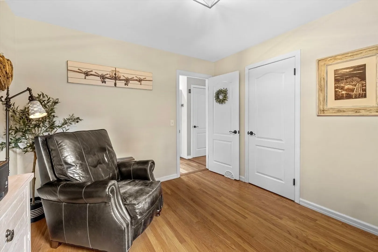
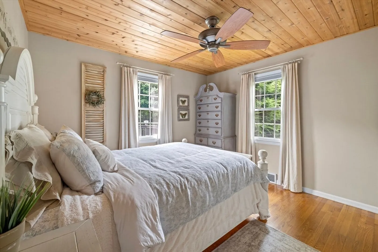
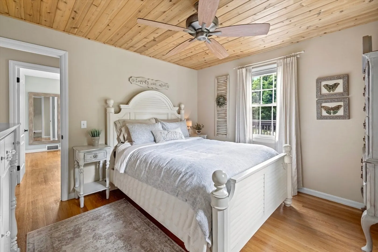
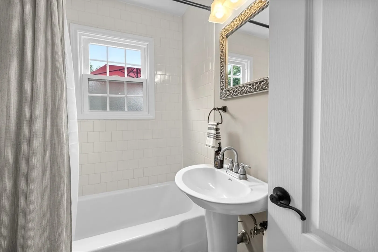
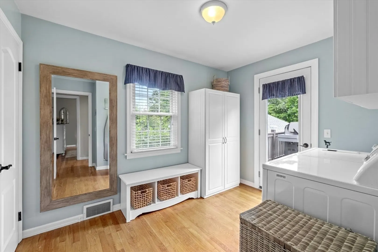
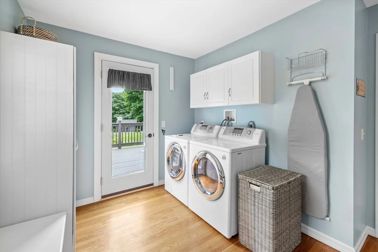
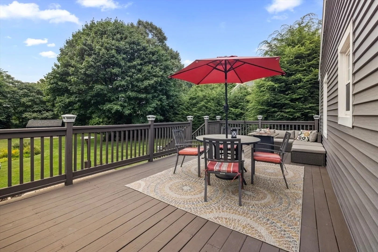
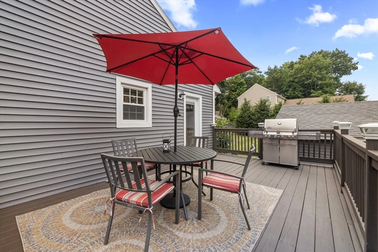
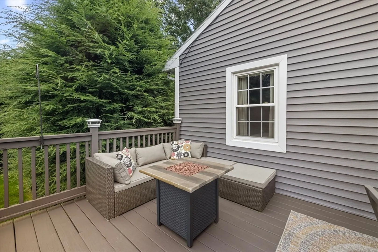
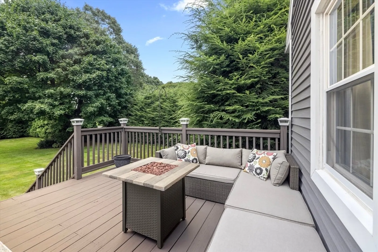
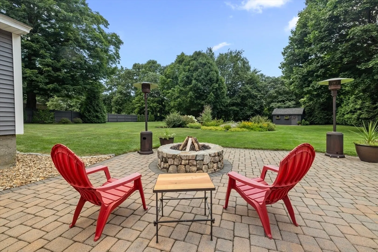
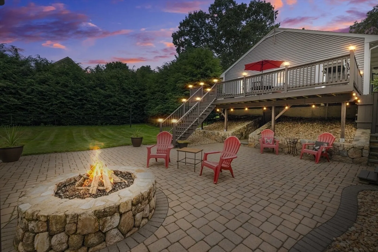
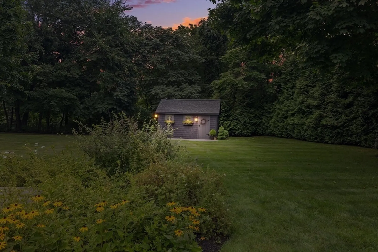
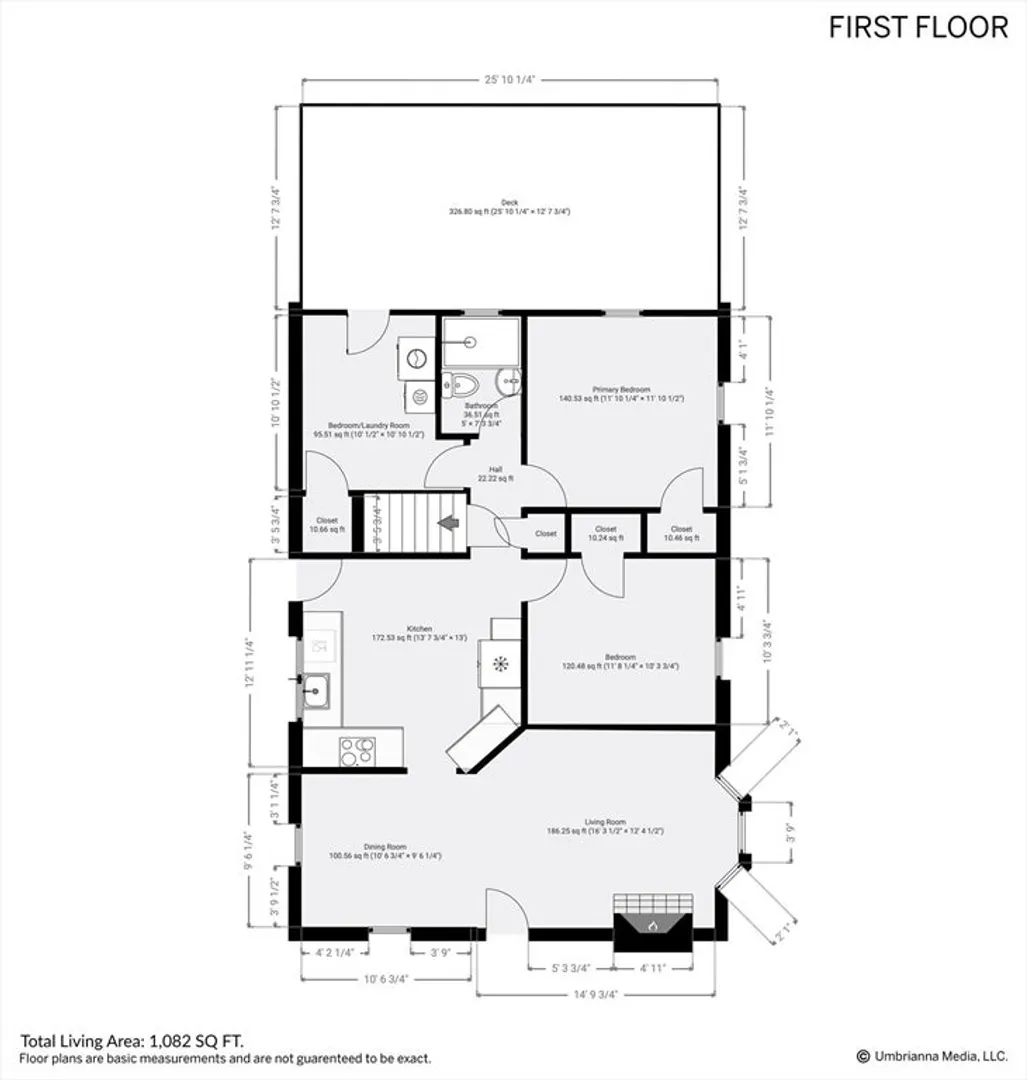
A rare find, this charming 2-3-bedroom ranch sits on a beautifully manicured and private lot that is close to town, schools, and the golf course. Done in rich hardwood, the open floor plan consists of a cozy living room with fireplace, a formal dining room, and a fully updated kitchen. Also on the main level is a full ceramic-tiled bathroom, a separate laundry, den, or 3rd bedroom, and a large sundeck perfect for grilling and enjoying those warm summer evenings. A full walk-out basement leads to a beautiful patio with firepit and a lush backyard surrounded by the natural fencing of arborvitae and hemlocks for complete privacy. A separate storage shed and an oversized one-car detached garage complete the property, complementing this rare find.
-
Highlights
- Cooling: Central Air
- Parking Spots: 6
- Property Type: Single Family Residence
- Total Rooms: 6
- Status: Closed
- Heating: Forced Air, Oil
- Property Class: Residential
- Style: Ranch
- Year Built: 1954
-
Additional Details
- Appliances: Water Heater, Range, Dishwasher, Microwave, Refrigerator, Washer, Dryer
- Construction: Frame
- Exterior Features: Deck - Wood, Patio, Rain Gutters, Professional Landscaping, Sprinkler System, Screens, Fenced Yard
- Flooring: Tile, Hardwood
- Foundation Area: 962
- Road Frontage Type: Public
- Year Built Details: Actual
- Zoning: Res
- Basement: Full, Walk-Out Access, Interior Entry, Concrete
- Exclusions: Seller's Personal Property
- Fireplaces: 1
- Foundation: Concrete Perimeter, Stone
- Lot Features: Level
- Roof: Shingle
- Year Built Source: Public Records
-
Amenities
- Covered Parking Spaces: 1
- Parking Features: Detached, Garage Door Opener, Paved Drive, Off Street, Paved
-
Utilities
- Electric: Circuit Breakers, 200+ Amp Service
- Water Source: Public
- Sewer: Public Sewer
-
Fees / Taxes
- Assessed Value: $474,600
- Tax Year: 2024
- Compensation Based On: Net Sale Price
- Taxes: $7,788
Similar Listings
Sold
39 Photos
Sold
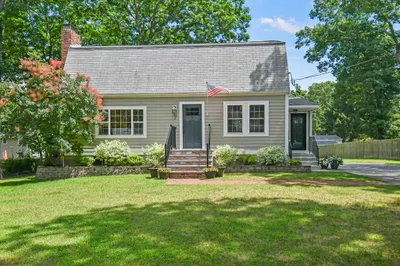
41 Photos
Sold
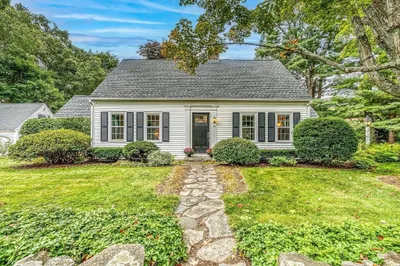
42 Photos
Sold
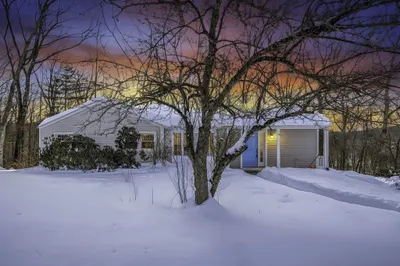
41 Photos
Content © 2026 MLS Property Information Network, Inc. The information in this listing was gathered from third party resources including the seller and public records.
Listing information provided courtesy of Keller Williams Boston MetroWest.
MLS Property Information Network, Inc. and its subscribers disclaim any and all representations or warranties as to the accuracy of this information.
