
Sold!
$235,000
2
Beds
1
Bath
765
Living Area
-
Property Description
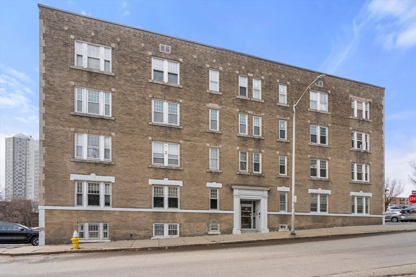
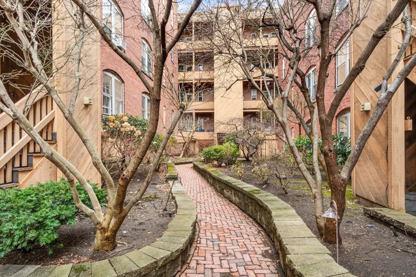
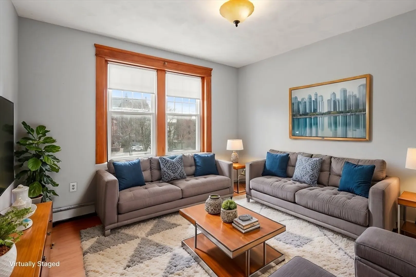
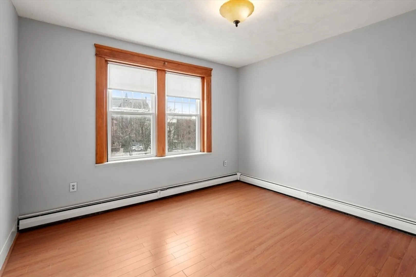
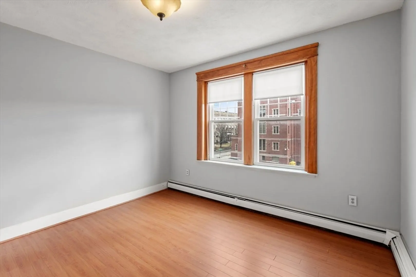
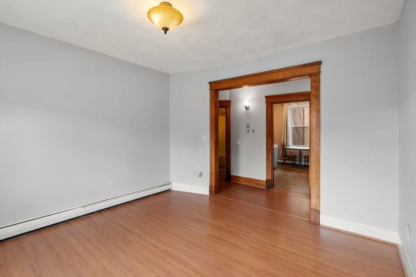
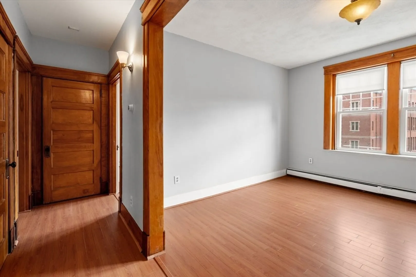
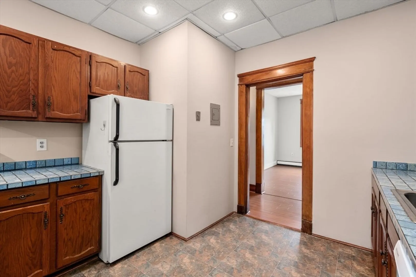
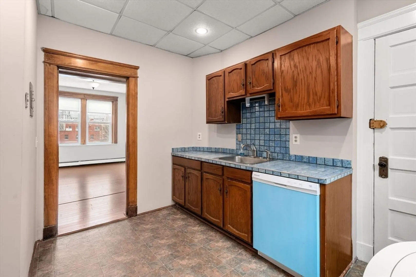
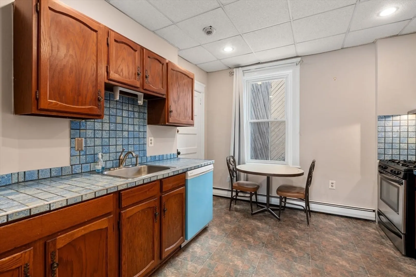
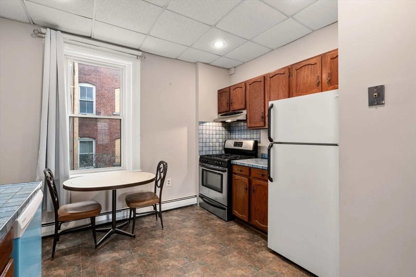
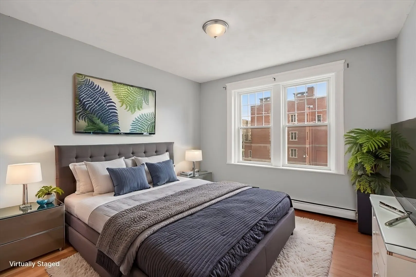
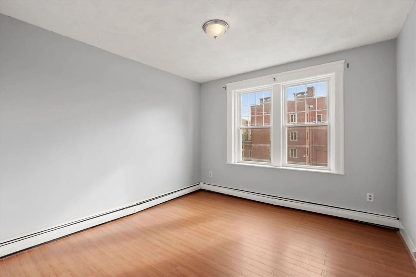
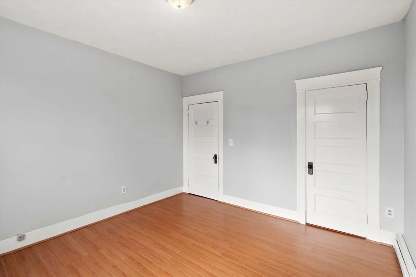
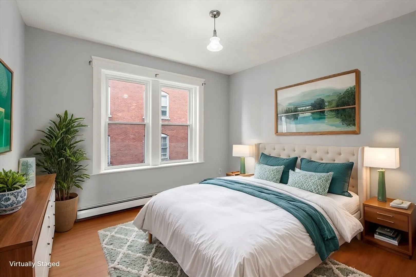
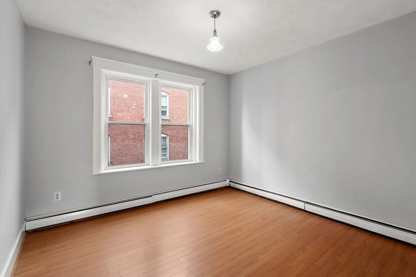
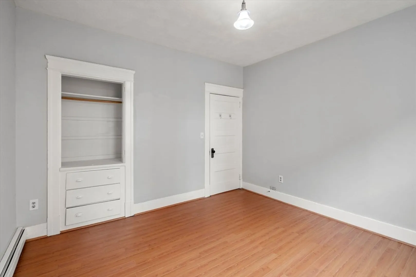
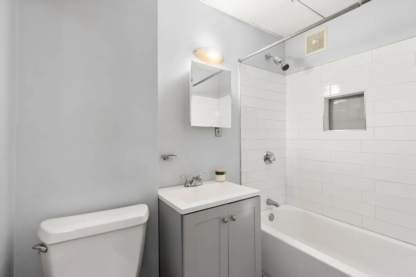
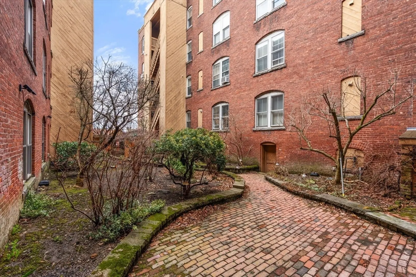
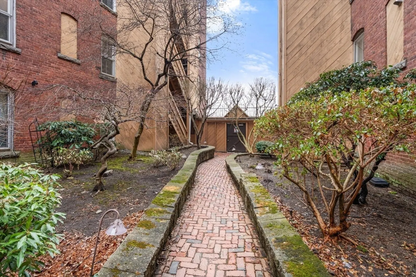
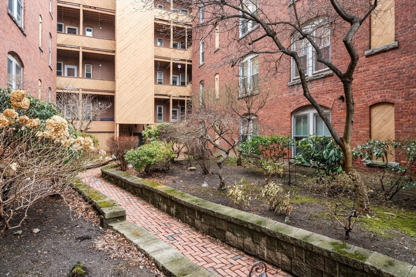
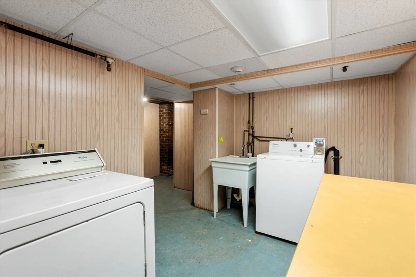
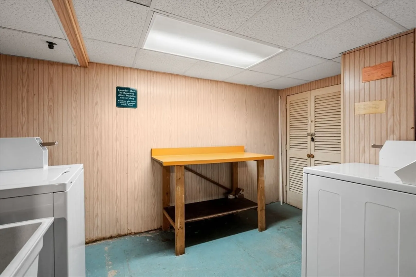
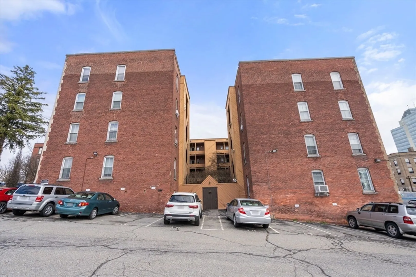
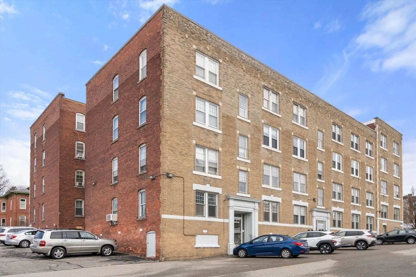
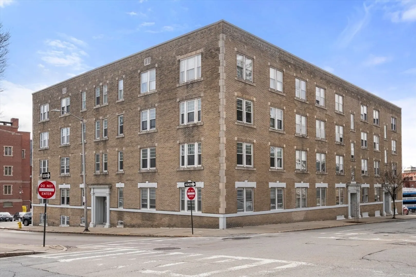
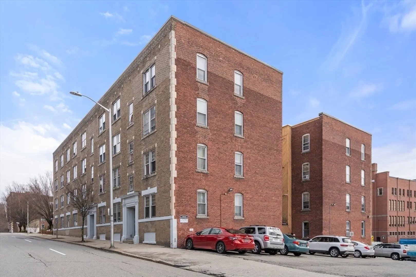
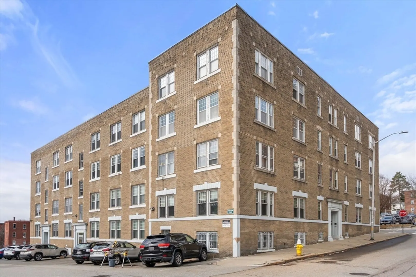
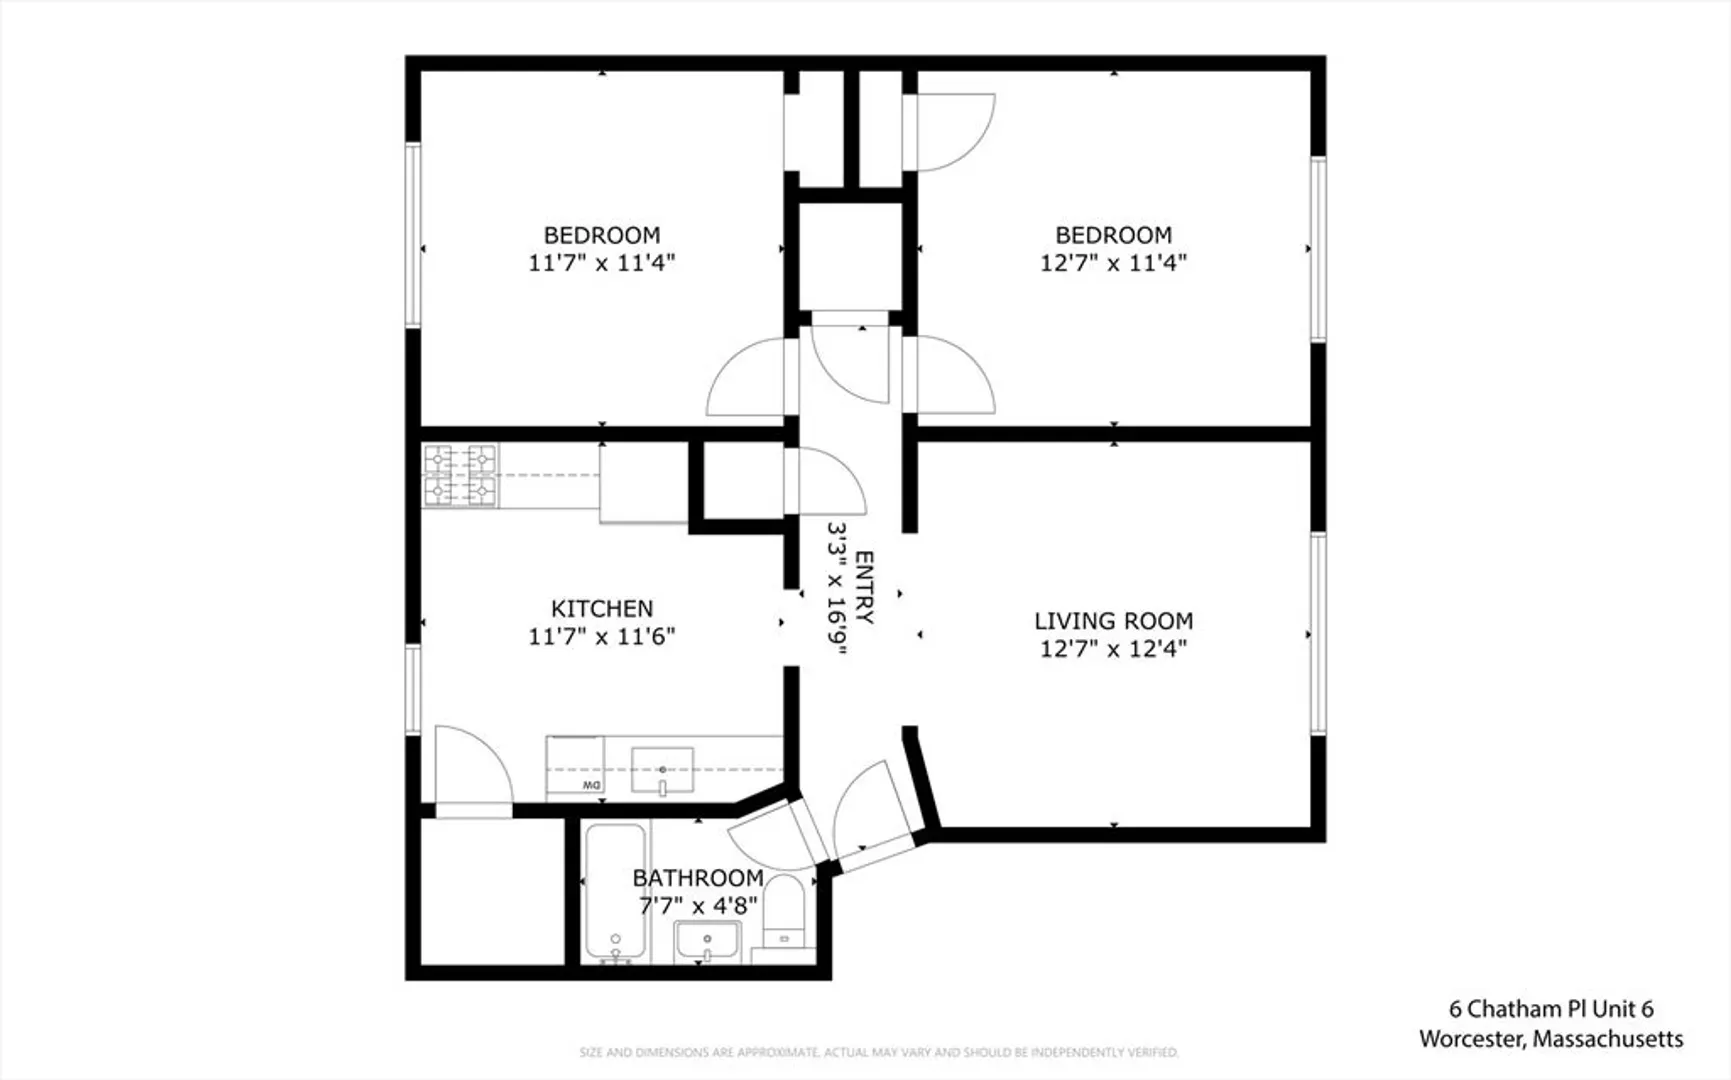
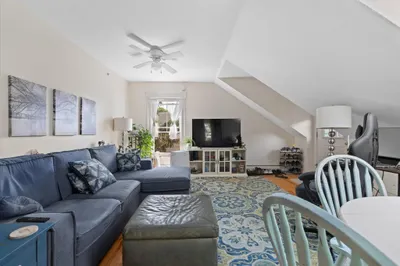
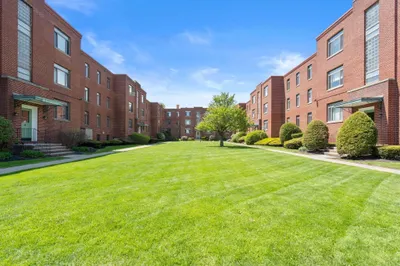
This bright and spacious 2-bedroom, 1-bath condo offers the perfect blend of comfort and convenience! High ceilings and oversized windows fill the home with natural light, while the charming brick exterior and peaceful courtyard with beautiful pathways add to its appeal. The open and inviting living room flows seamlessly into sun-filled rooms, creating a warm and welcoming atmosphere. The eat-in kitchen boasts recessed lighting and tile counters. Storage is never an issue with ample closet space throughout the unit, plus an additional storage unit in the basement. Enjoy the convenience of on-site laundry and deeded parking. Pets are allowed! Ideally located near parks, shopping, schools, restaurants, and major routes, this condo also offers easy access to I-290 and is just minutes from the theater district, DCU Center, and top hospitals.
-
Highlights
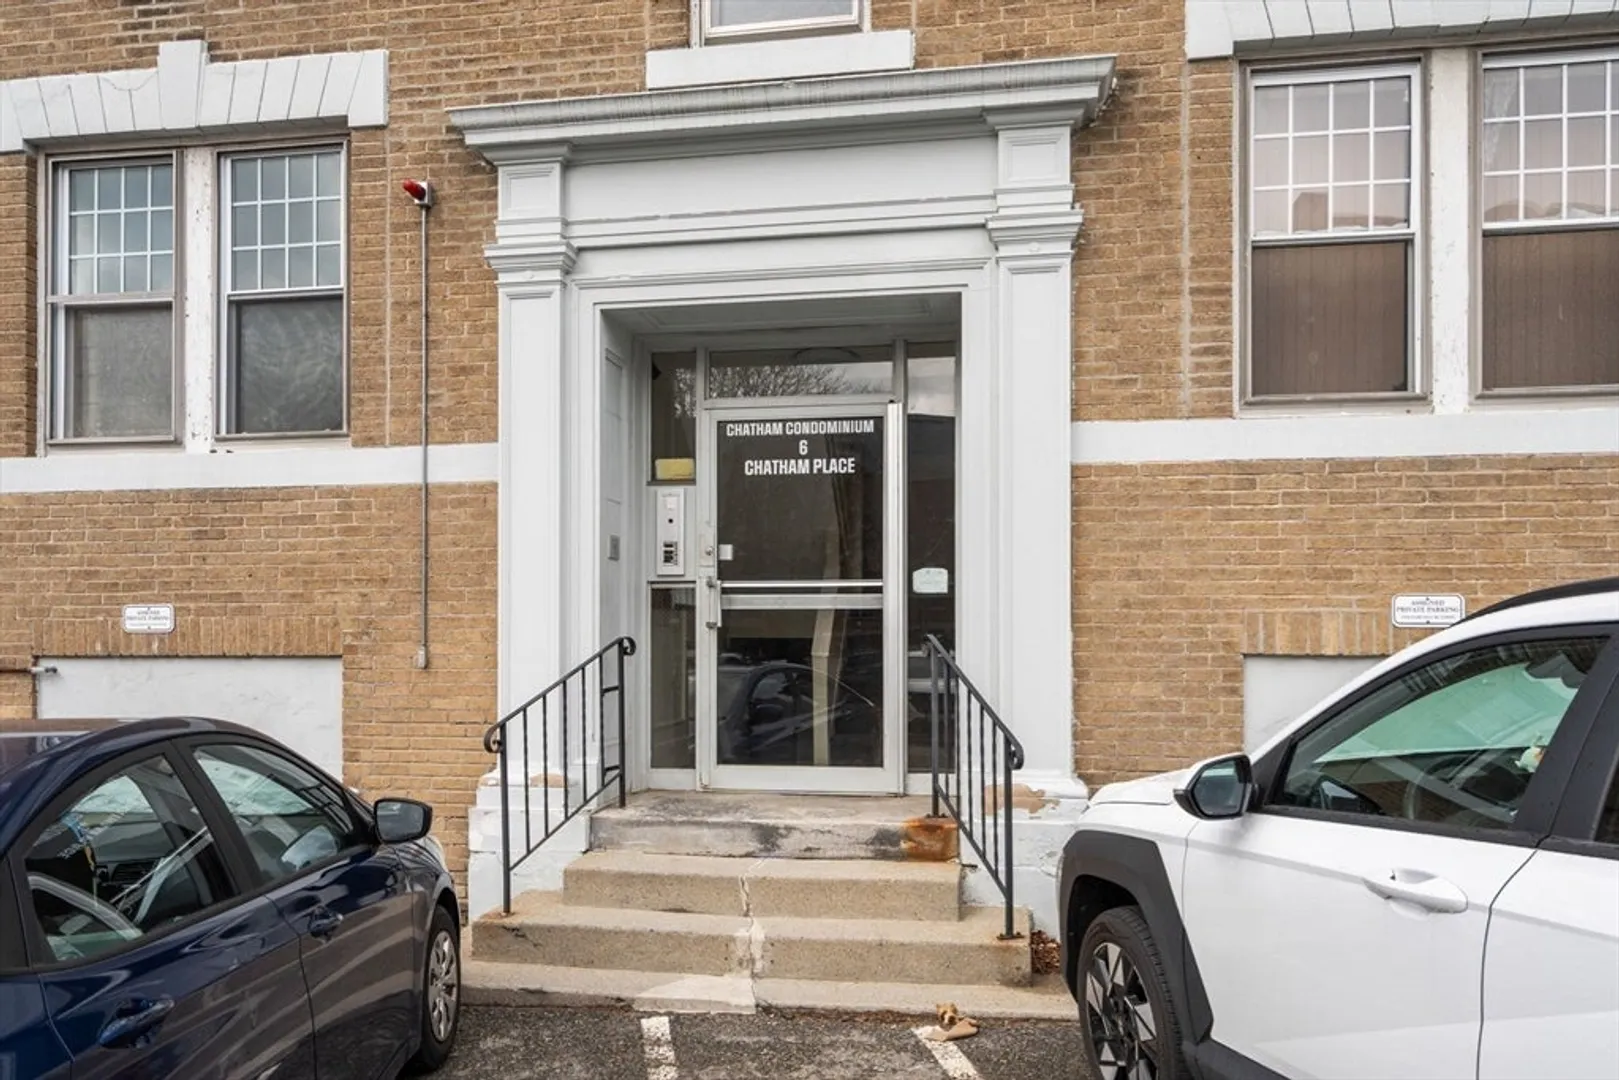
- Building Name: Chatham Condominiums
- Heating: Forced Air, Natural Gas
- Parking Spots: 1
- Property Type: Condominium
- Total Rooms: 4
- Year Built: 1900
- Cooling: Window Unit(s)
- HOA Fee: $353
- Property Class: Residential
- Stories: 1
- Unit Number: 6
- Status: Closed
-
Additional Details
- Appliances: Range, Dishwasher, Refrigerator
- Construction: Brick
- SqFt Source: Public Record
- Year Built Details: Actual
- Zoning: R
- Basement: N
- Roof: Rubber
- Total Number of Units: 32
- Year Built Source: Public Records
-
Amenities
- Community Features: Public Transportation, Shopping, Park, Medical Facility, Highway Access, House of Worship, Public School, T-Station, University
- Parking Features: Off Street, Assigned, Guest, Paved
-
Utilities
- Electric: Circuit Breakers
- Water Source: Public
- Sewer: Public Sewer
-
Fees / Taxes
- Assessed Value: $173,900
- HOA Fee Includes: Water, Sewer, Insurance, Maintenance Grounds, Snow Removal, Trash
- Taxes: $2,391
- HOA Fee Frequency: Monthly
- Tax Year: 2024
Similar Listings
Sold
25 Photos
Sold
28 Photos
Sold
16 Photos
Sold
9 Photos
Content © 2026 MLS Property Information Network, Inc. The information in this listing was gathered from third party resources including the seller and public records.
Listing information provided courtesy of Berkshire Hathaway HomeServices Commonwealth Real Estate.
MLS Property Information Network, Inc. and its subscribers disclaim any and all representations or warranties as to the accuracy of this information.
