
Sold!
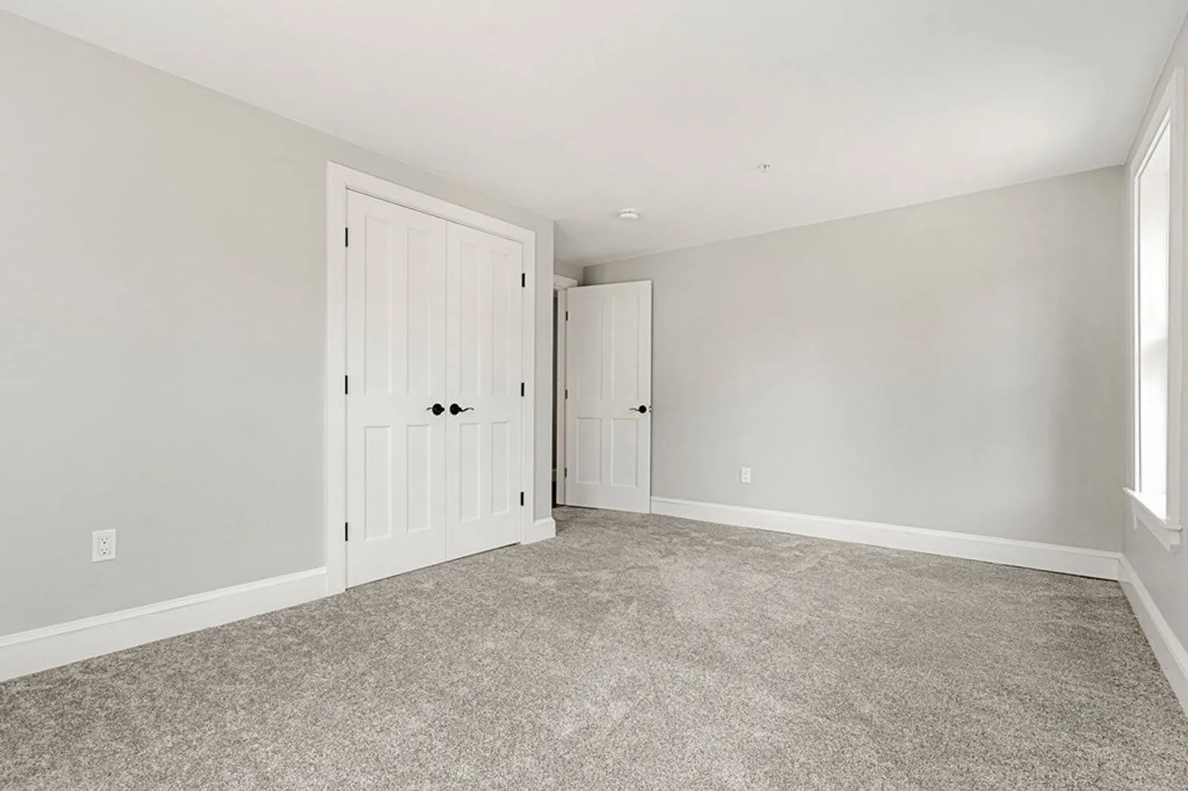
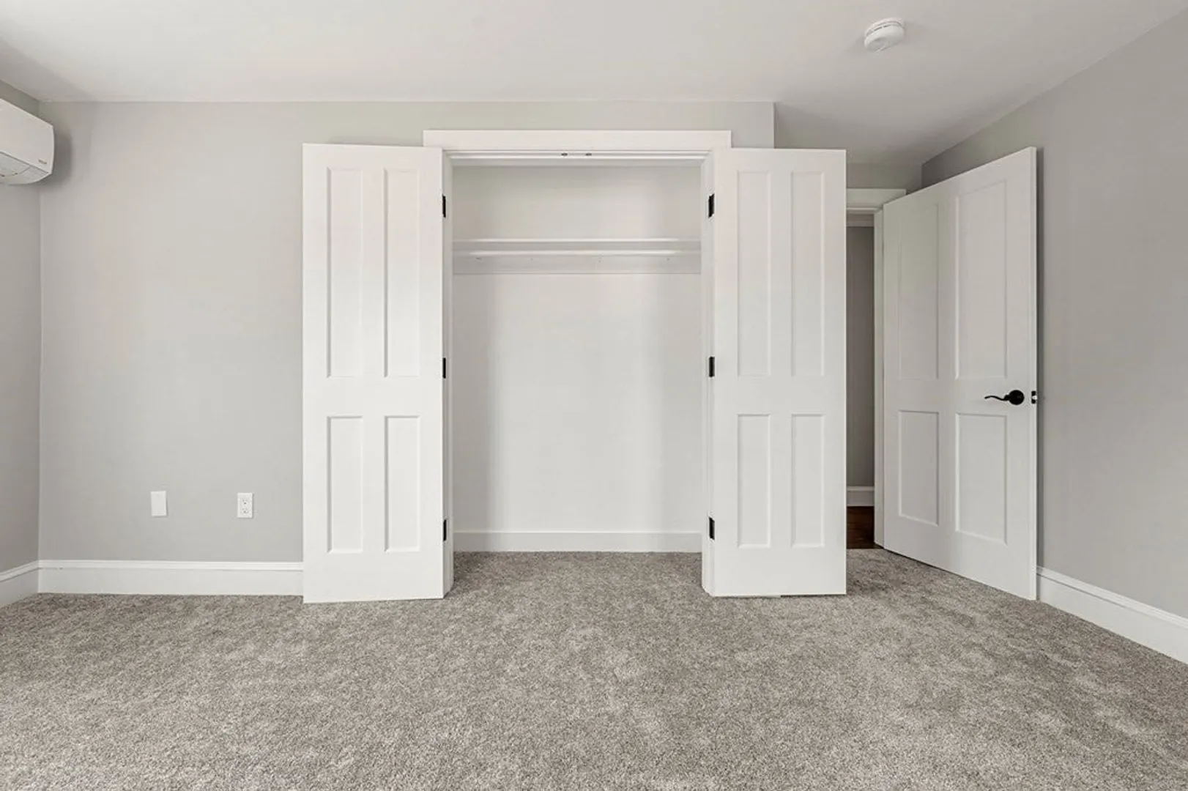
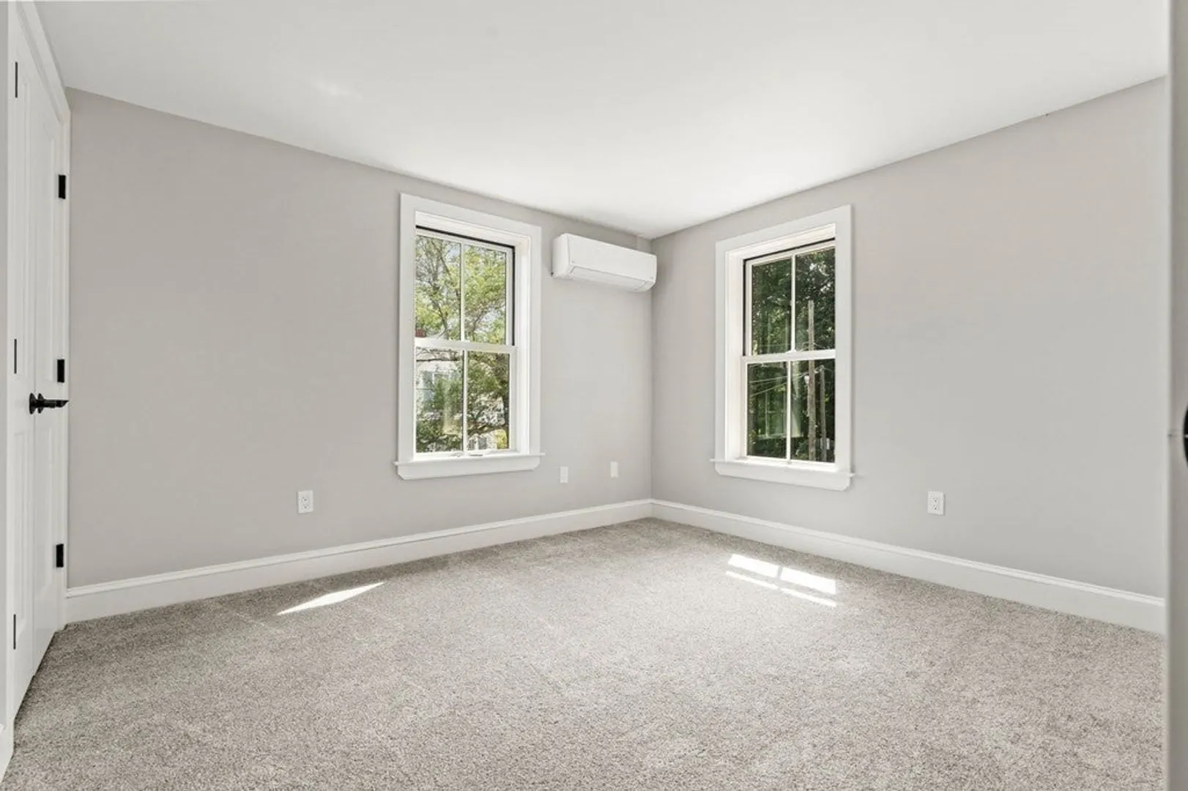
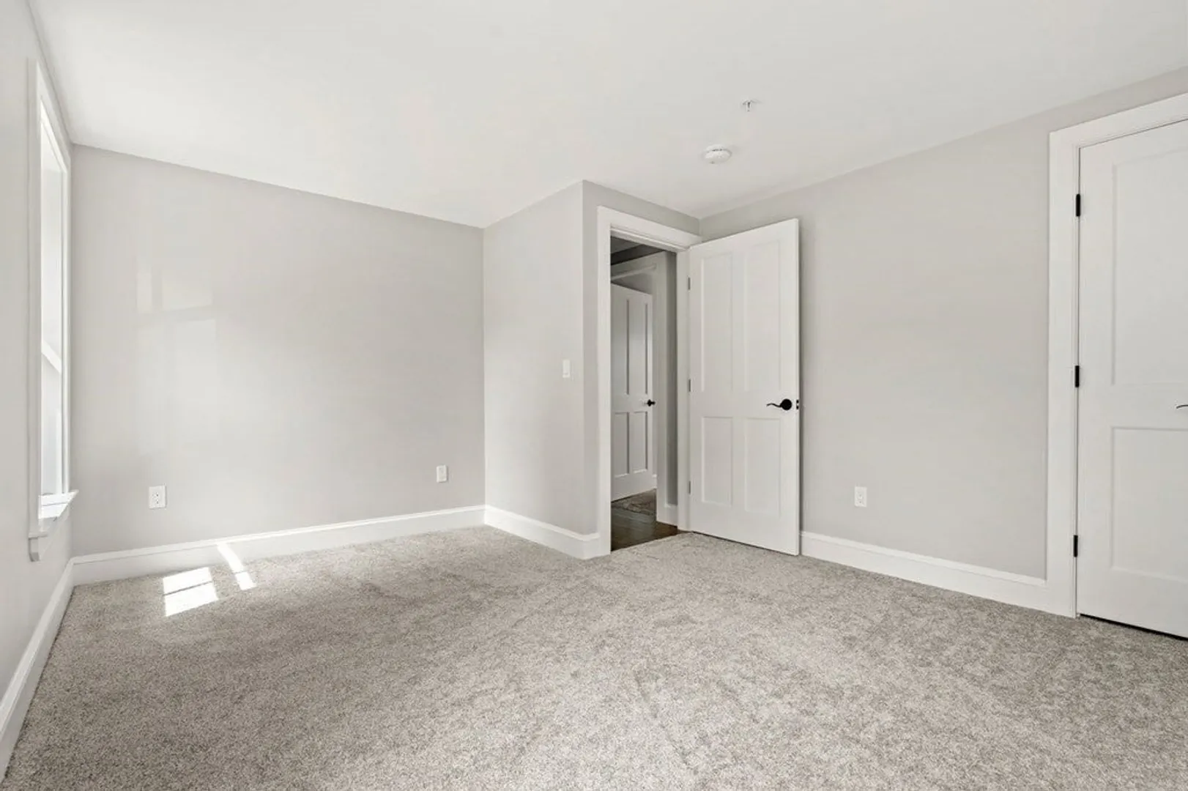
$510,000
2
Beds
1
Bath
1,001
Living Area
-
Property Description
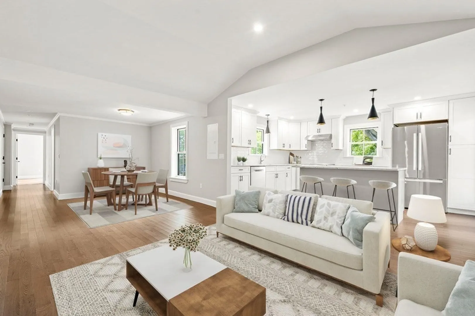
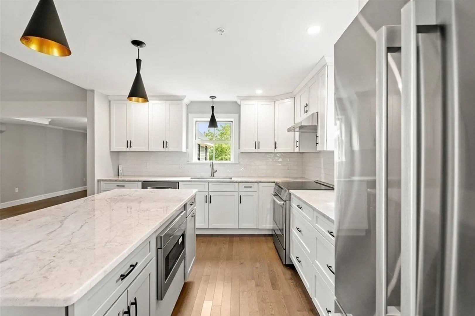
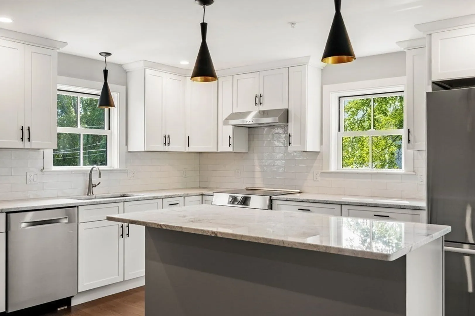
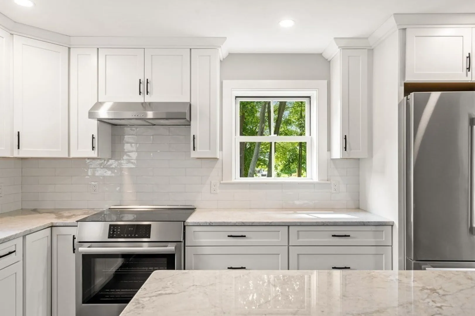
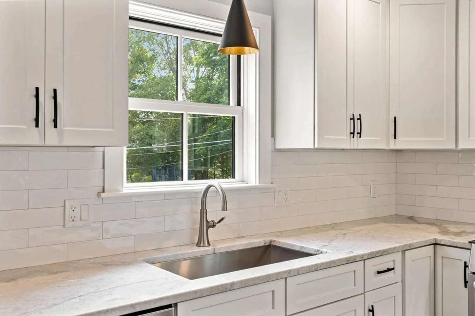
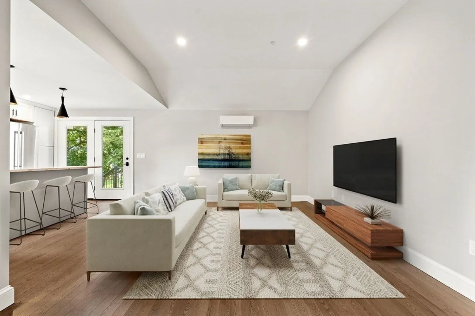
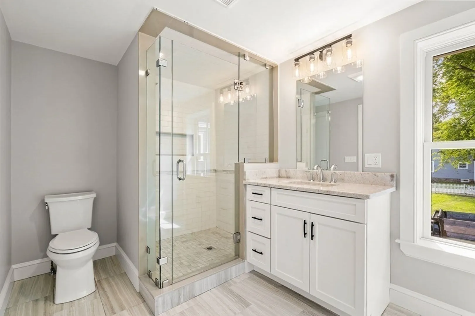
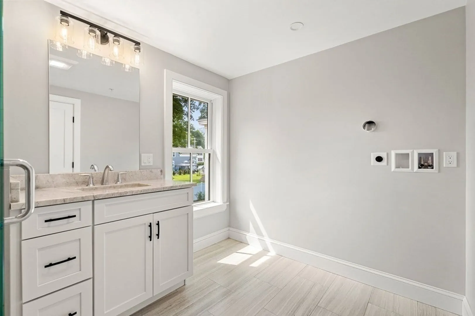
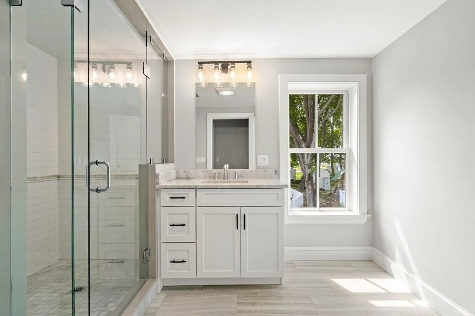
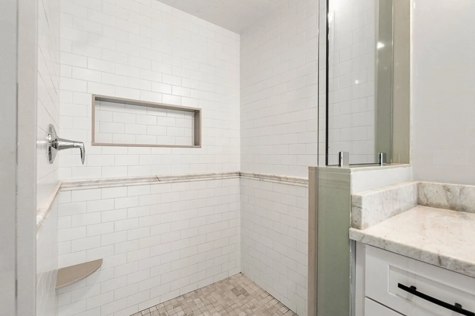
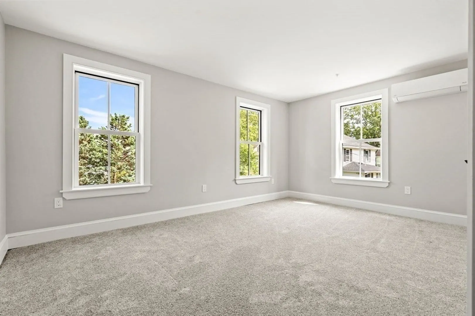
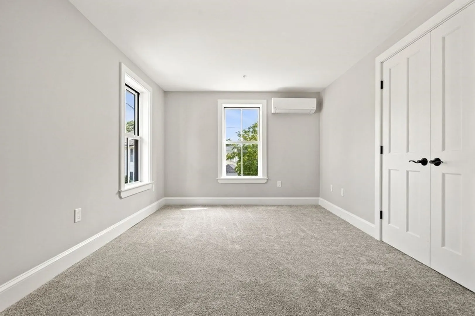
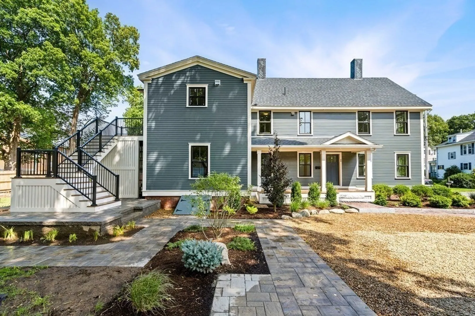
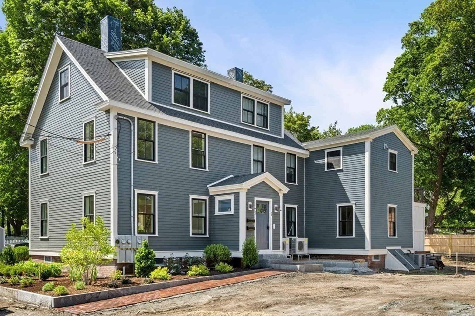
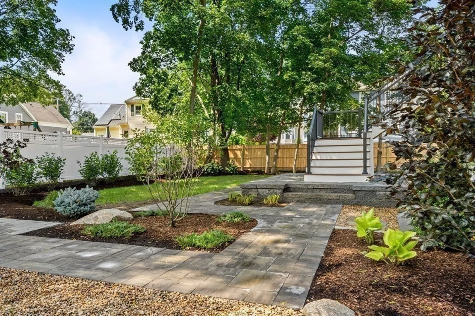
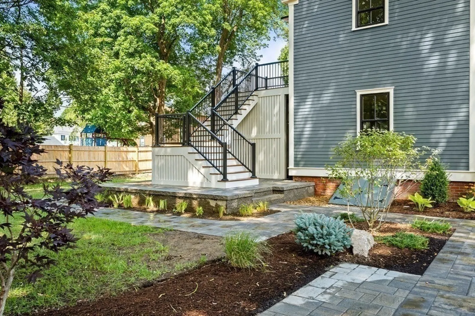
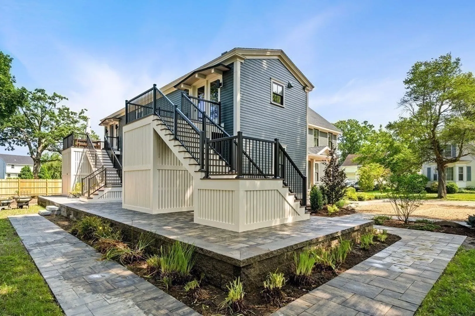
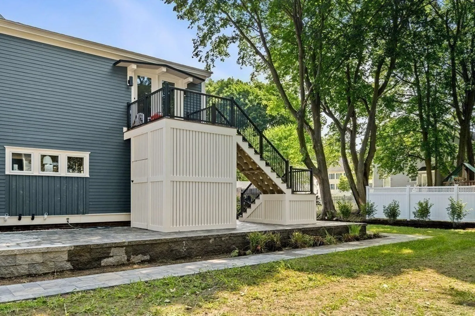
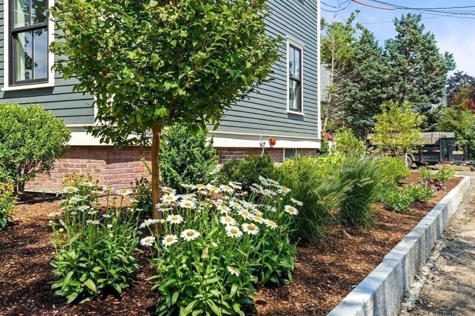
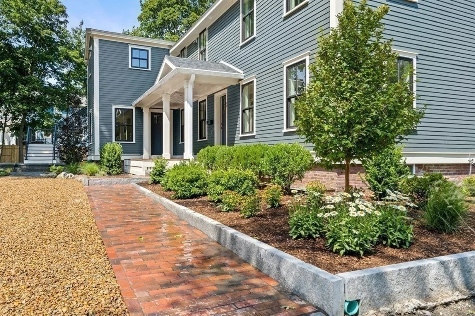
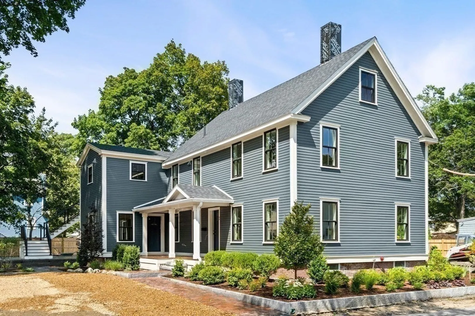
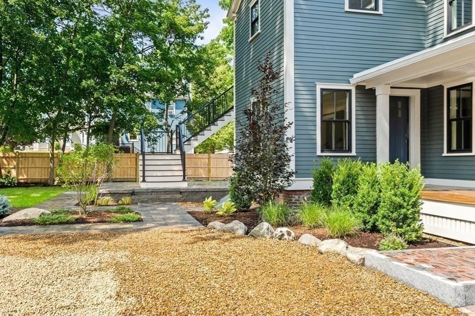
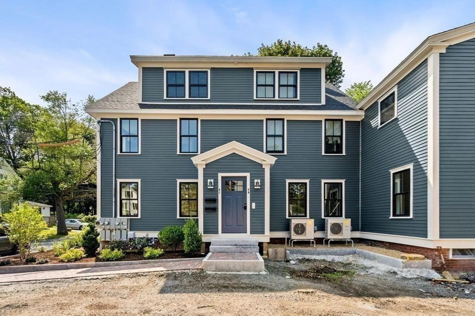
A special offering in the heart of trendy downtown Amesbury. 1 unit sold, 3 units available. This brand new, luxury single level unit offers a bright and airy open floor plan with a grand 16' high cathedral ceiling in a spacious open concept living area, state of the art Bosch appliances, hardwood floors and Taj Mahal granite countertops. The private deck off the kitchen offers a place to sit, relax and enjoy the meticulously landscaped property. This unit offers not just indoor space but lots of common outdoor space with the combination of brick and paver walkways making it seamless to move throughout the property. 2 deeded parking spaces and deeded storage. Don't miss this opportunity! Unit is easy to show.
-
Highlights
- Building Name: Osgood Place Condominiums
- Heating: Heat Pump, ENERGY STAR Qualified Equipment, Air Source Heat Pumps (ASHP)
- Parking Spots: 2
- Property Type: Condominium
- Total Rooms: 6
- Year Built: 2023
- Cooling: Heat Pump, ENERGY STAR Qualified Equipment, Air Source Heat Pumps (ASHP)
- HOA Fee: $304
- Property Class: Residential
- Stories: 1
- Unit Number: 3
- Status: Closed
-
Additional Details
- Appliances: Range, Dishwasher, Disposal, Microwave, Refrigerator, Freezer, Range Hood
- Construction: Frame
- Interior Features: Internet Available - Unknown
- SqFt Source: Measured
- Year Built Details: Actual, Certified Historic
- Year Converted: 2023
- Basement: N
- Flooring: Tile, Carpet, Hardwood
- Roof: Shingle
- Total Number of Units: 3
- Year Built Source: Public Records
- Zoning: R 8
-
Amenities
- Community Features: Public Transportation, Shopping, Walk/Jog Trails, Bike Path, Public School
- Waterfront Features: 1 to 2 Mile To Beach
- Parking Features: Off Street, Deeded
-
Utilities
- Electric: 100 Amp Service
- Water Source: Public
- Sewer: Public Sewer, Inspection Required for Sale
-
Fees / Taxes
- HOA Fee Frequency: Monthly
- Tax Year: 2023
- HOA Fee Includes: Insurance, Maintenance Grounds, Snow Removal
Similar Listings
Sold
35 Photos
Sold
32 Photos
Sold
42 Photos
Sold
4 Photos
Content © 2026 MLS Property Information Network, Inc. The information in this listing was gathered from third party resources including the seller and public records.
Listing information provided courtesy of J. Barrett & Company.
MLS Property Information Network, Inc. and its subscribers disclaim any and all representations or warranties as to the accuracy of this information.
