
26 Friend Street #B
$649,000
3
Beds
2
Baths
1,059
Sqft
- Request Info
- Call
- Save
-
More
- Mortgage Calculator

Property Tools
$649,000
3
Beds
2
Baths
1,059
Living Area
-
Property Description
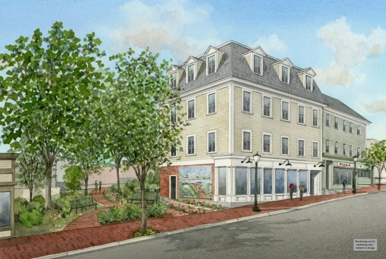
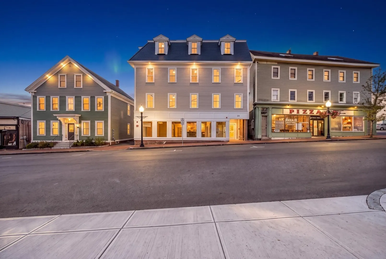
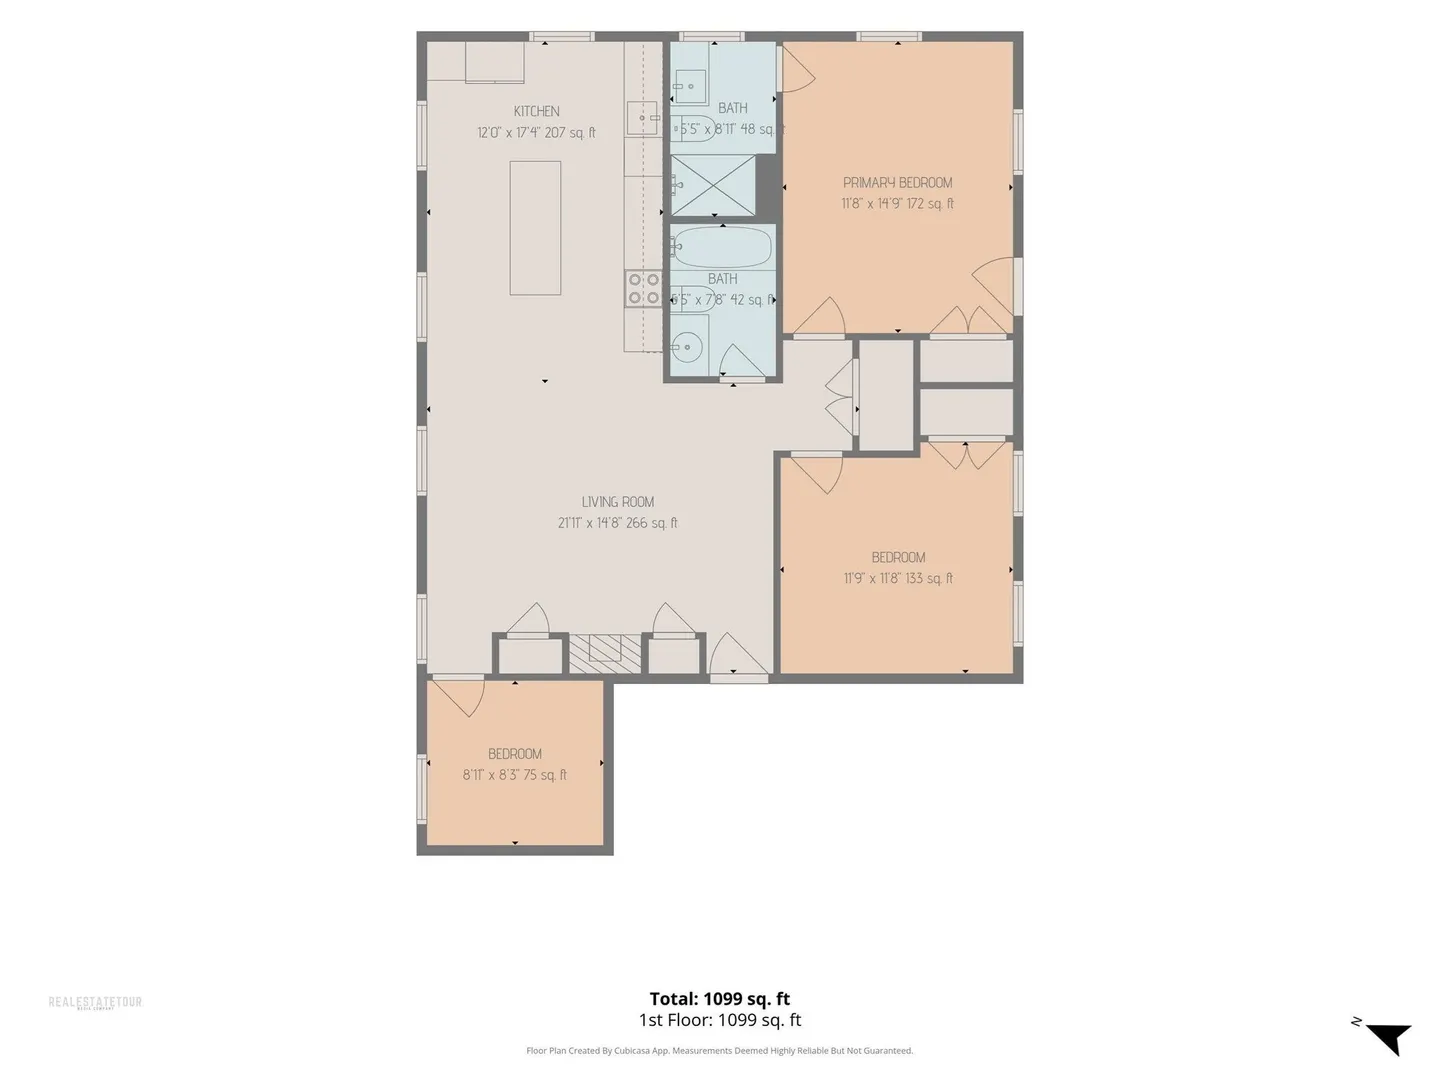
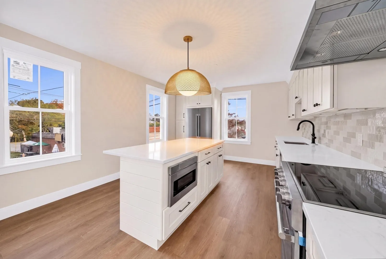
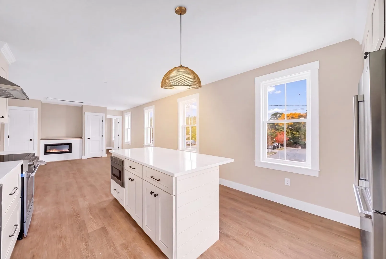
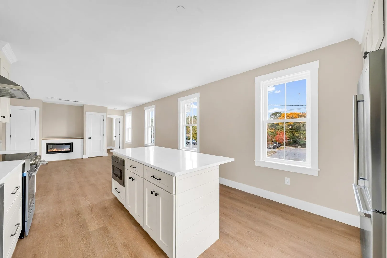
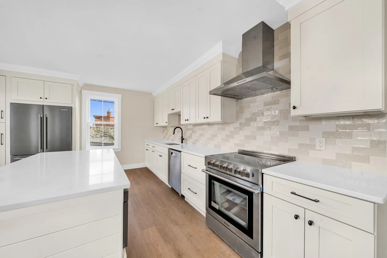
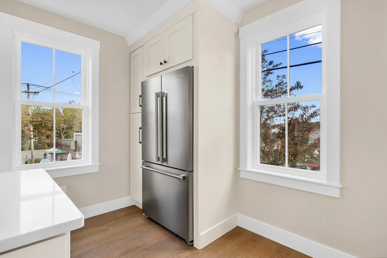
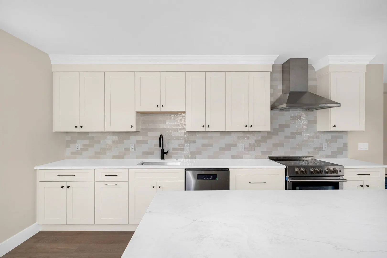
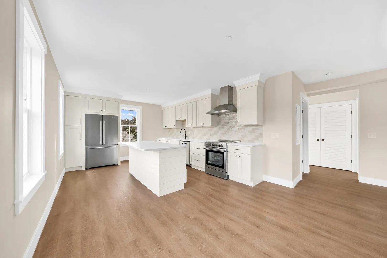
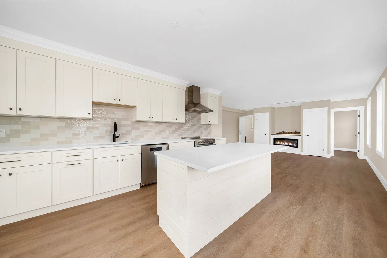
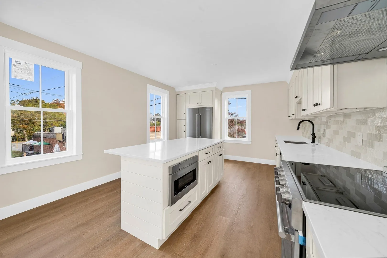
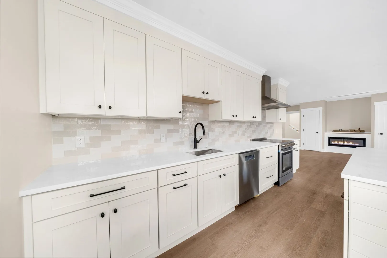
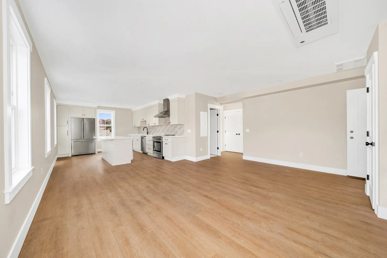
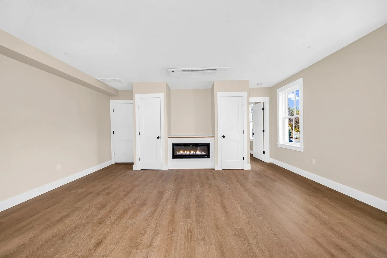
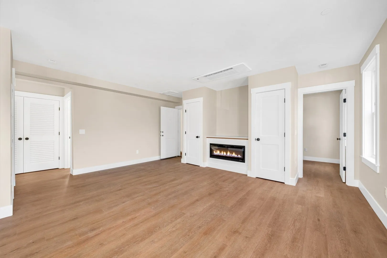
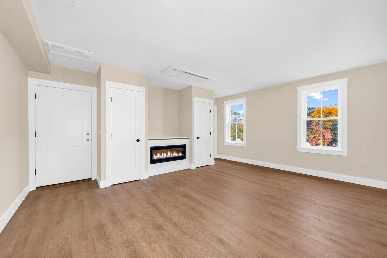
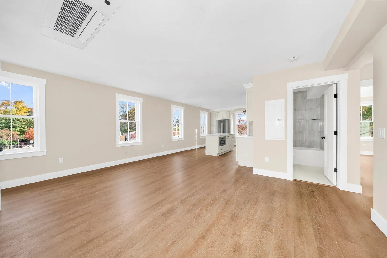
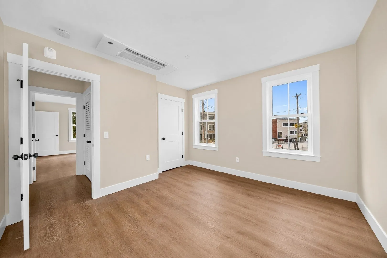
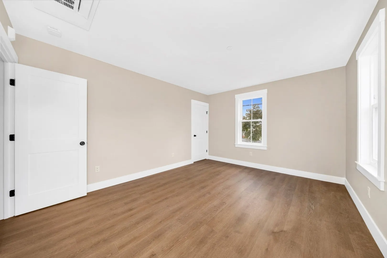
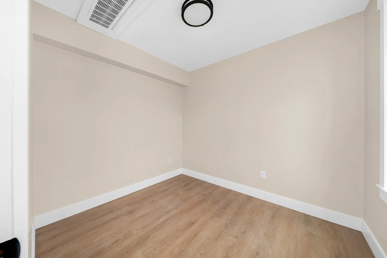
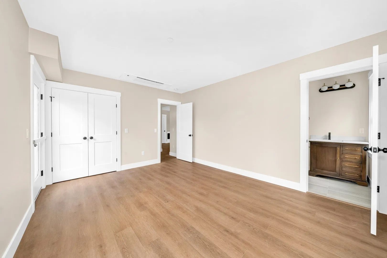
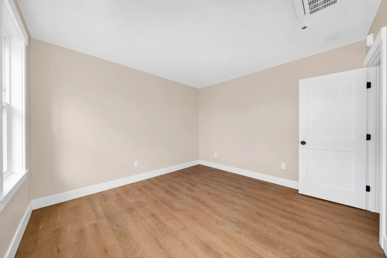
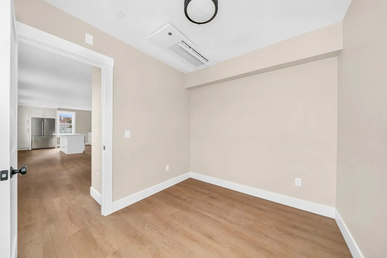
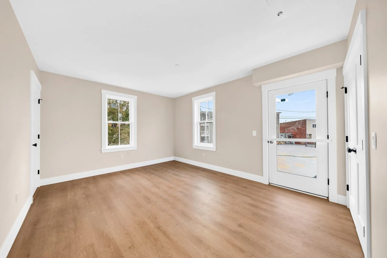
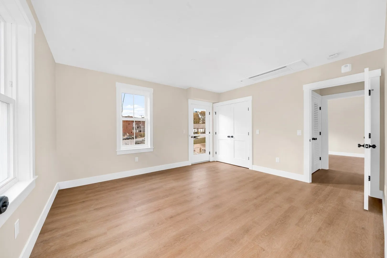
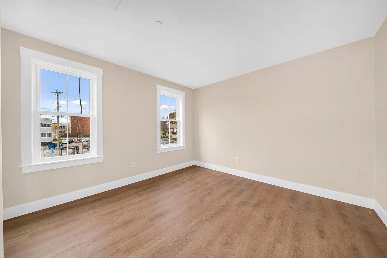
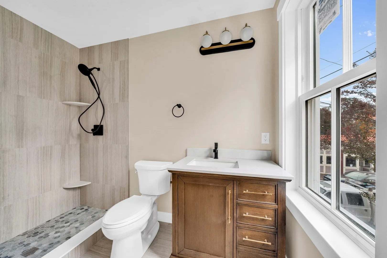
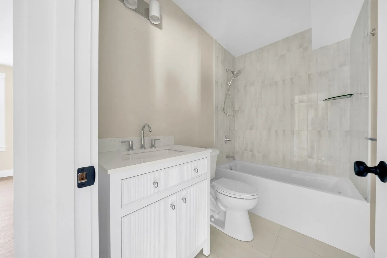
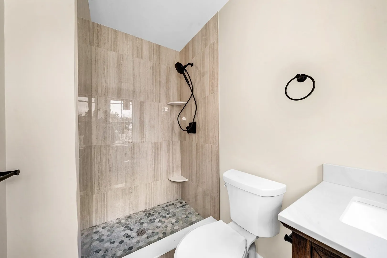
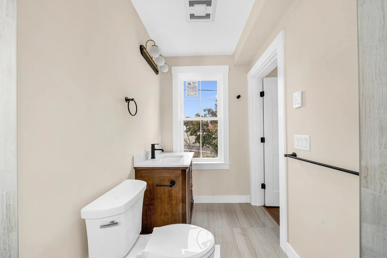
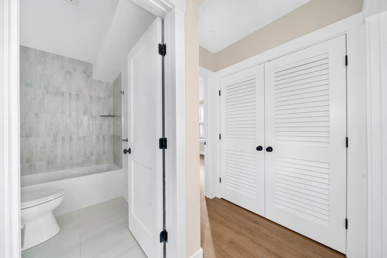
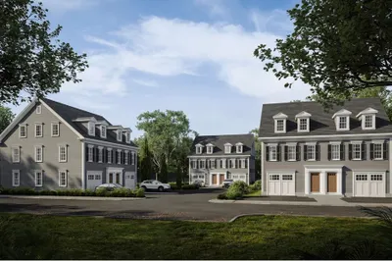
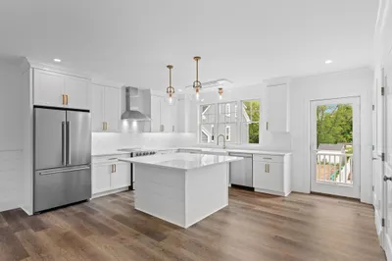
Welcome to 26 Friend Street, Unit B, a brand-new construction home in the heart of downtown Amesbury, where restaurants, shops, and cafes are close at hand. Offering 3 bedrooms and 2 full baths across 1,059 sq ft, the home features an efficient floor plan that makes every square foot count. The kitchen is the centerpiece, where a large quartz island, custom backsplash, and stainless steel appliances come together with generous storage, while an electric fireplace brings warmth to the adjoining living space. The primary bedroom opens to a private deck, and the third bedroom adapts easily as a home office. New construction means comfort in the details, from heated floors in both baths to all-new systems with heat and A/C zoned individually by room. With exclusive right-to-use parking for one vehicle, this home pairs fresh, modern finishes with one of the area's most vibrant downtown locations.
-
Highlights
- Building Name: 26 Friend Street Condominium
- Heating: Ductless
- Parking Spots: 1
- Property Type: Condominium
- Total Rooms: 5
- Year Built: 2026
- Cooling: Ductless
- HOA Fee: $354
- Property Class: Residential
- Stories: 1
- Unit Number: B
- Status: Active
-
Additional Details
- Appliances: Range, Dishwasher, Disposal, Microwave, Refrigerator, Freezer
- Construction: Frame
- Fireplaces: 1
- Roof: Shingle, Other
- Total Number of Units: 4
- Year Built Source: Builder
- Basement: N
- Exterior Features: Deck
- Pets Allowed: Yes w/ Restrictions
- SqFt Source: Unit Floor Plan
- Year Built Details: Approximate
- Zoning: Res
-
Amenities
- Parking Features: Off Street, Exclusive Parking
-
Utilities
- Sewer: Public Sewer
- Water Source: Public
-
Fees / Taxes
- HOA Fee Frequency: Monthly
- Tax Year: 2027
- HOA Fee Includes: Insurance, Maintenance Grounds, Snow Removal, Reserve Funds
Similar Listings
Sold

42 Photos
Sold
35 Photos
Sold
35 Photos
Sold

25 Photos
Content © 2026 MLS Property Information Network, Inc. The information in this listing was gathered from third party resources including the seller and public records.
Listing information provided courtesy of RE/MAX Bentley's.
MLS Property Information Network, Inc. and its subscribers disclaim any and all representations or warranties as to the accuracy of this information.