
Sold!
$2,885,000
6
Beds
6
Baths
6,144
Living Area
-
Property Description
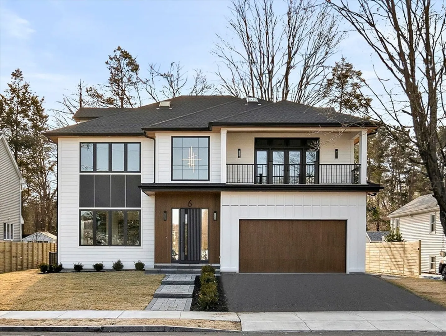
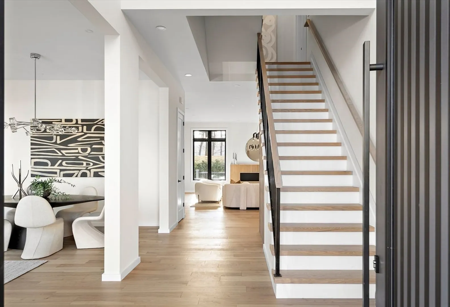
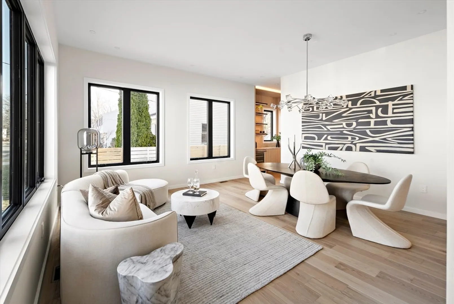
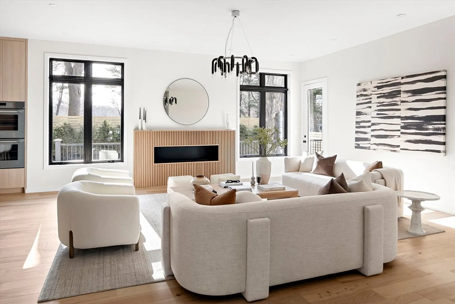
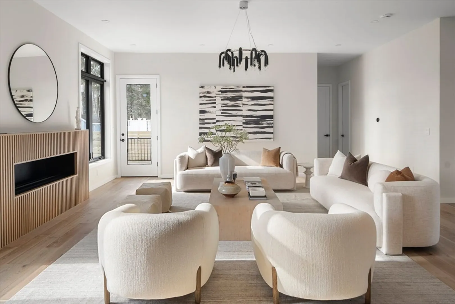
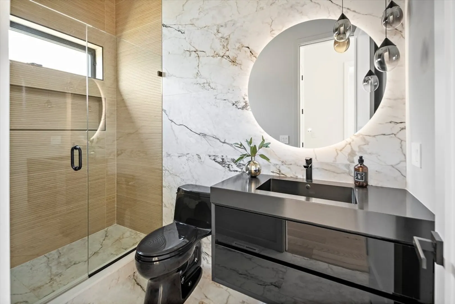
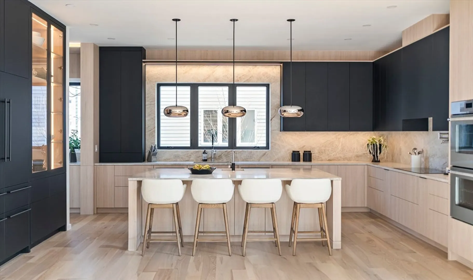
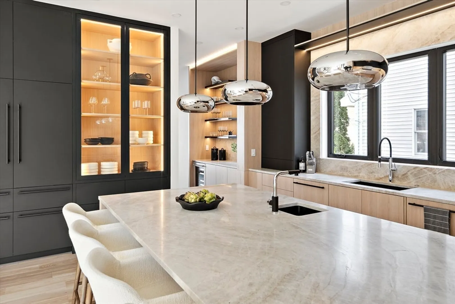
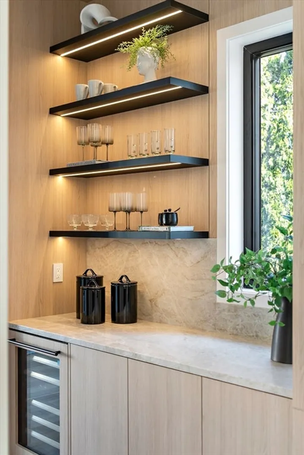
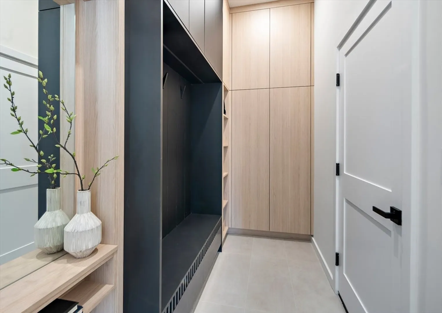
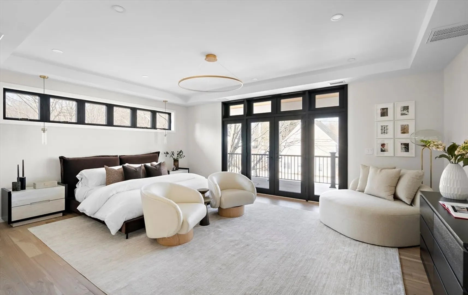
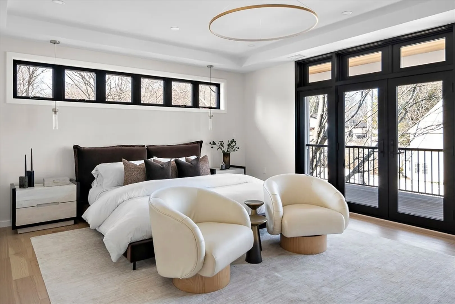
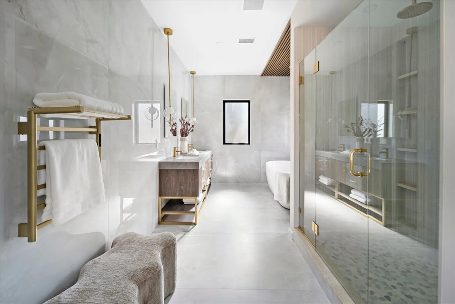
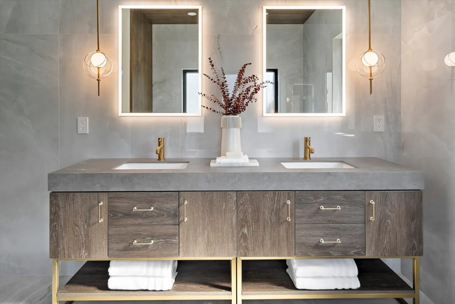
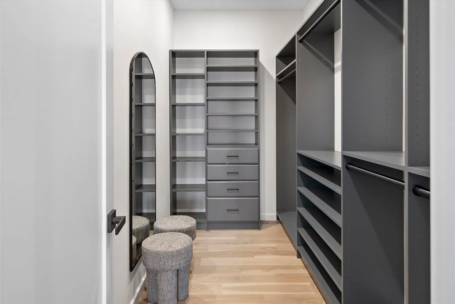
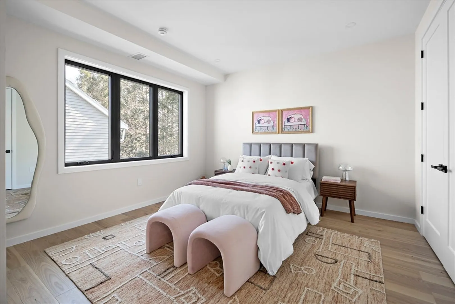
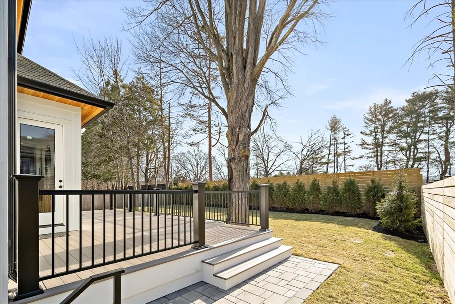
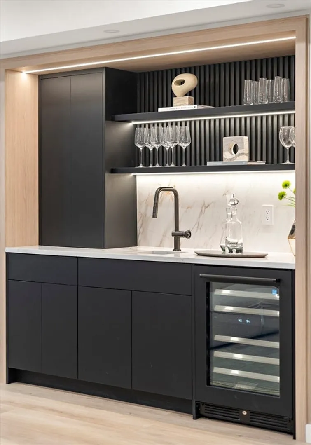
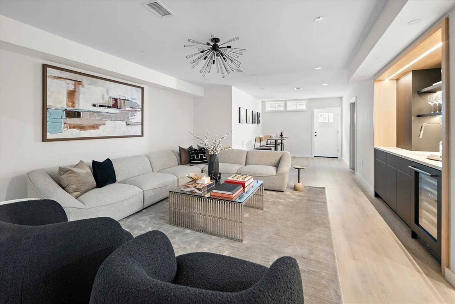
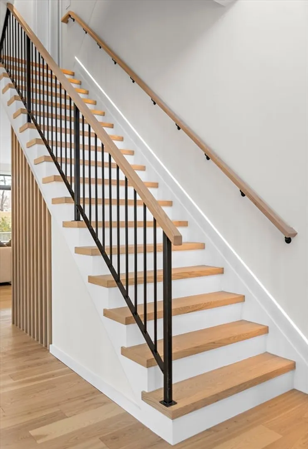
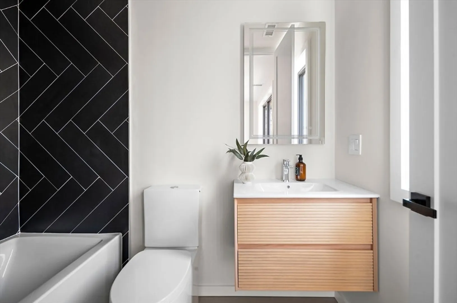
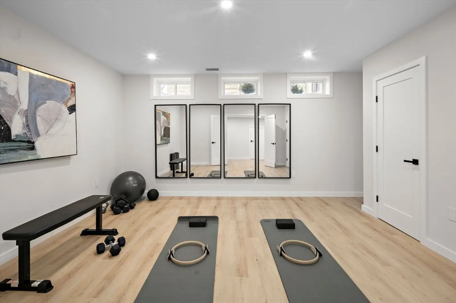
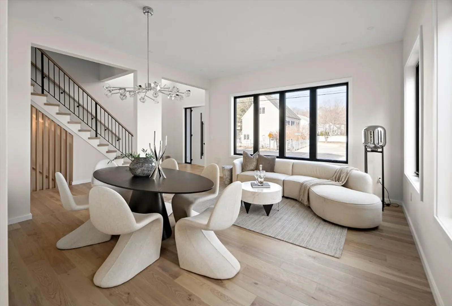
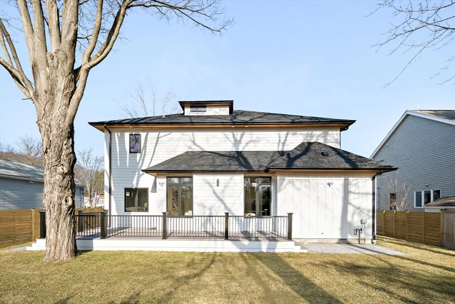
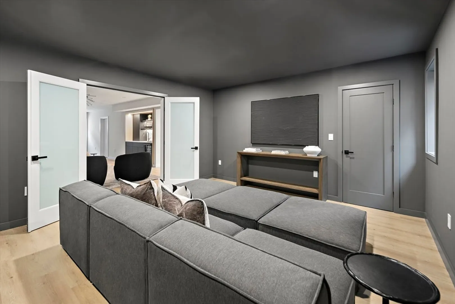
Situated on a quiet cul de sac, this newly completed residence features an expansive open-concept layout with soaring ceilings, two story foyer, oversized windows and 4 floors of living space. The meticulously designed home features over 6,000 sqft of luxury living with 6 bedrooms, 6 full bath, custom chef's kitchen with an oversized natural stone island, all high end appliances and 2 butlers pantries, formal dining room, living room with a modern eco-friendly Aquafire fireplace and a spacious yard. Second floor offers generous en-suite bedrooms, a primary suite with two walk-in closets, a sprawling balcony, formal seating area, and a large spa like bathroom! Finished lower level is designed for entertaining with an oversized living area with custom wet bar, media room and additional bedroom/gym. Located in a highly coveted neighborhood, perfect for families and highly walkable area. Experience the perfect blend of class, luxury amenities and modern living with the finest finishes!
-
Highlights
- Cooling: Central Air
- Parking Spots: 4
- Property Type: Single Family Residence
- Total Rooms: 12
- Status: Closed
- Heating: Central, Forced Air, Heat Pump, Electric, Hydro Air
- Property Class: Residential
- Style: Contemporary
- Year Built: 2025
-
Additional Details
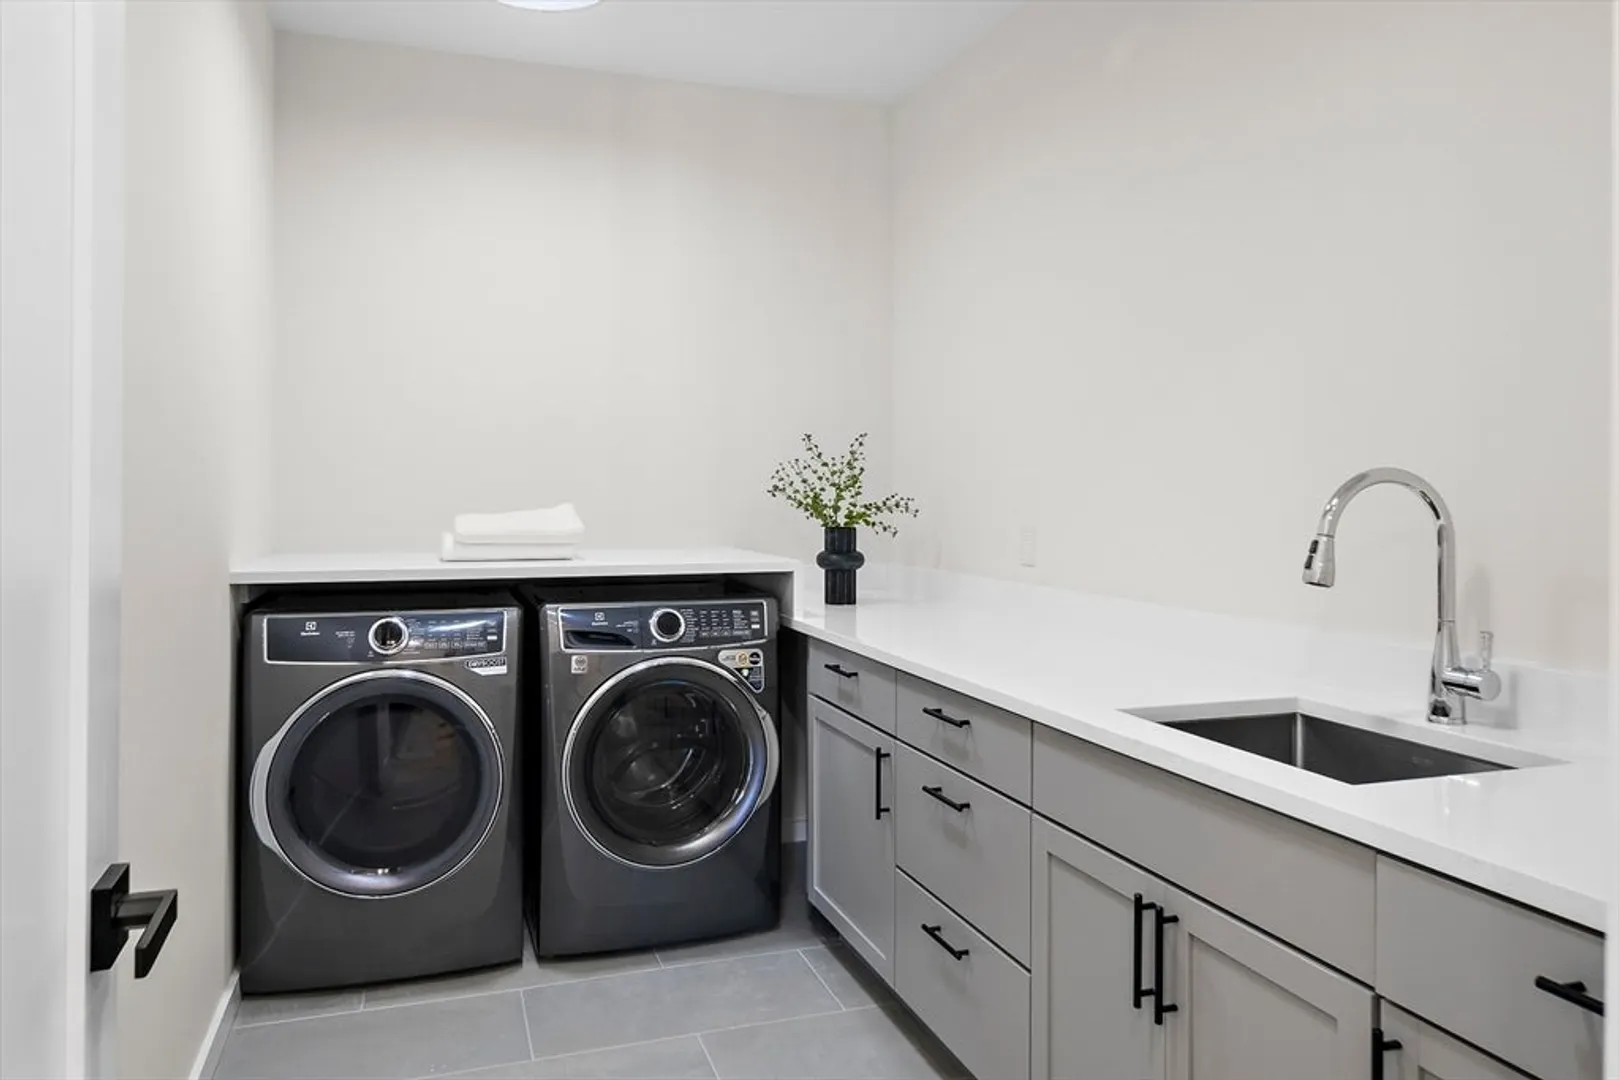
- Appliances: Electric Water Heater, Range, Oven, Dishwasher, Disposal, Microwave, Plumbed For Ice Maker
- Construction: Frame
- Fireplaces: 1
- Foundation: Concrete Perimeter
- Interior Features: Media Room, Exercise Room, Play Room, Wet Bar, Walk-up Attic, Finish - Cement Plaster, High Speed Internet
- Road Frontage Type: Public
- SqFt Source: Measured
- Year Built Source: Builder
- Basement: Full, Finished, Walk-Out Access, Interior Entry, Sump Pump, Radon Remediation System, Concrete, Slab
- Exterior Features: Porch, Deck, Deck - Composite, Patio, Balcony
- Flooring: Tile, Vinyl, Hardwood
- Foundation Area: 9999999
- Lot Features: Cul-De-Sac, Cleared, Level
- Roof: Shingle, Rubber
- Year Built Details: Actual
- Zoning: Sr3
-
Amenities
- Community Features: Public Transportation, Shopping, Park, Walk/Jog Trails, Golf, Bike Path, Conservation Area, Highway Access, House of Worship, Private School, Public School, T-Station, University
- Parking Features: Attached, Garage Door Opener, Heated Garage, Garage Faces Side, Insulated, Paved Drive, Off Street
- Covered Parking Spaces: 2
-
Utilities
- Sewer: Public Sewer
- Water Source: Public
-
Fees / Taxes
- Assessed Value: $766,700
- Taxes: $7,514
- Tax Year: 2025
Similar Listings
Sold
38 Photos
Sold
40 Photos
Sold
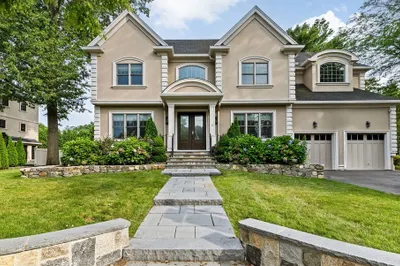
29 Photos
Sold
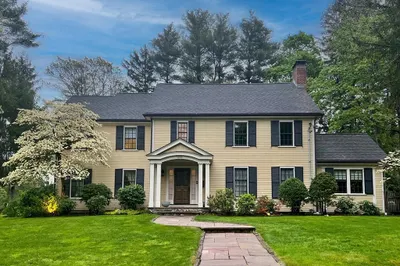
20 Photos
Content © 2026 MLS Property Information Network, Inc. The information in this listing was gathered from third party resources including the seller and public records.
Listing information provided courtesy of RE/MAX Real Estate Center.
MLS Property Information Network, Inc. and its subscribers disclaim any and all representations or warranties as to the accuracy of this information.
