
Sold!
$3,500,000
6
Beds
6
Baths
6,215
Living Area
-
Property Description
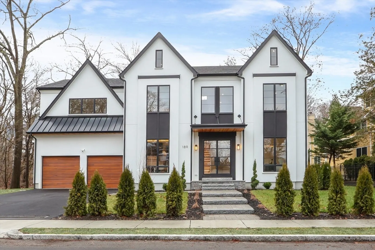
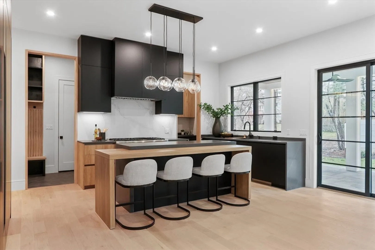
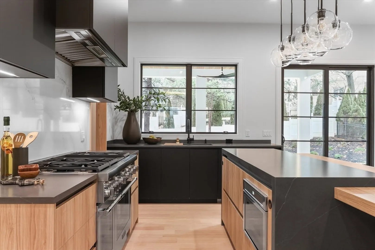
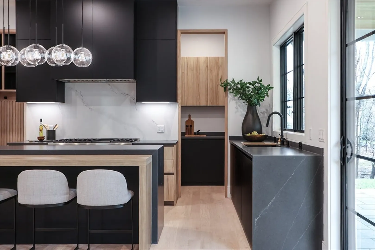
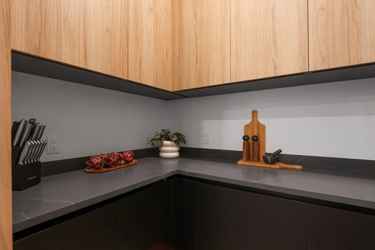
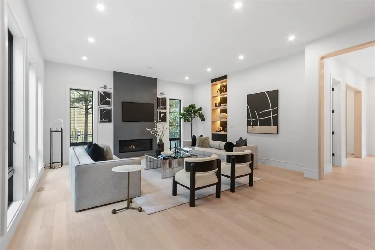
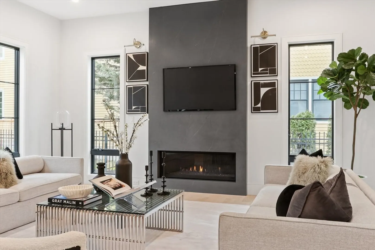
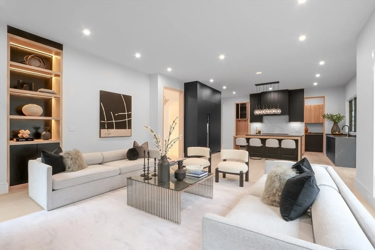
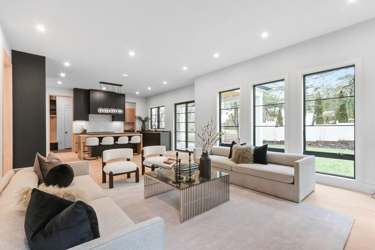
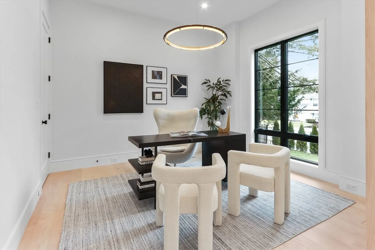
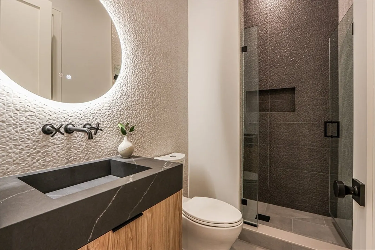
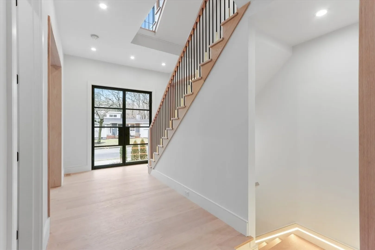
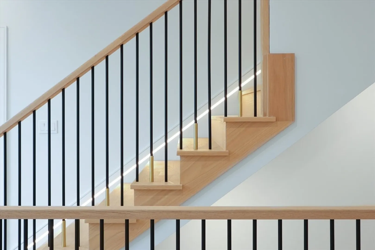
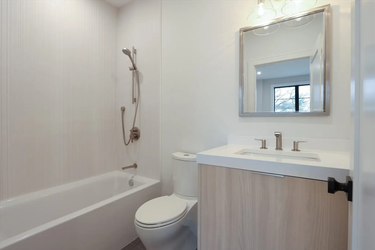
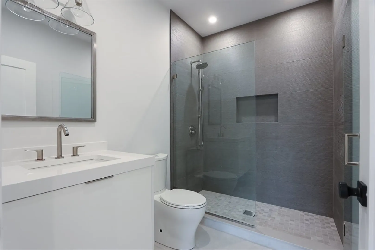
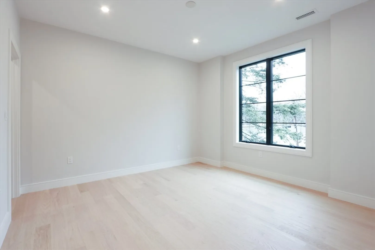
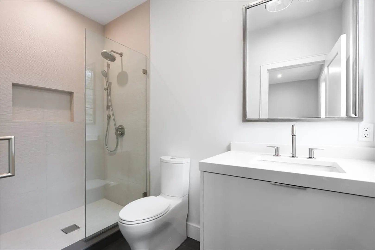
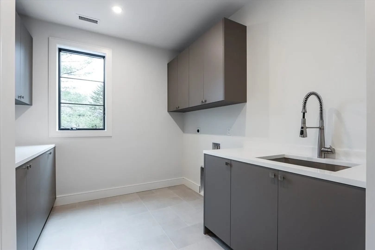
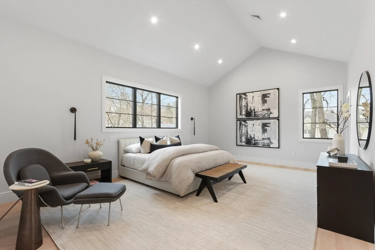
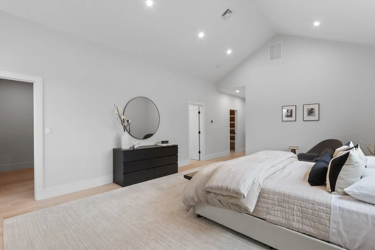
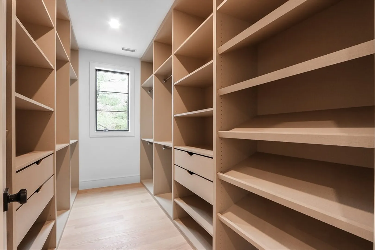
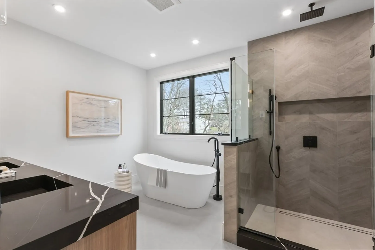
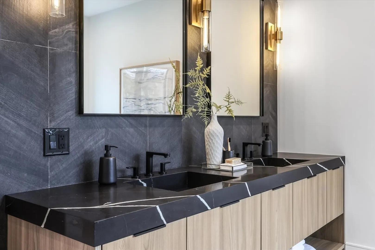
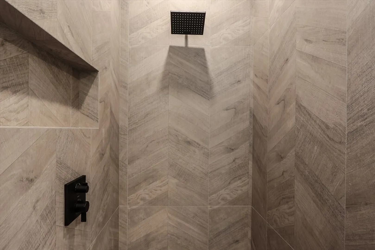
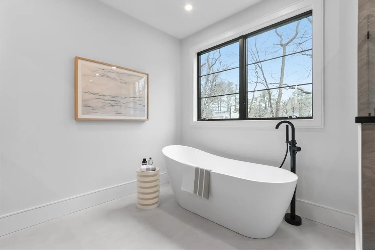
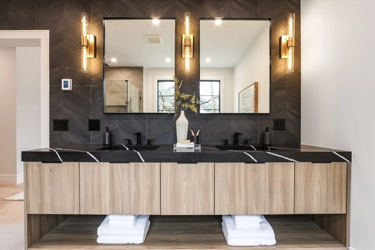
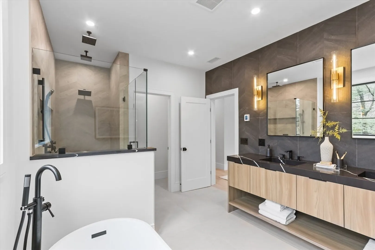
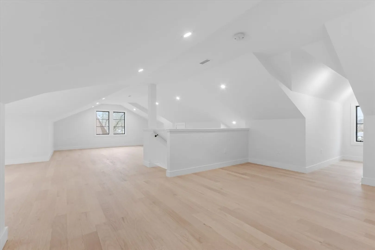
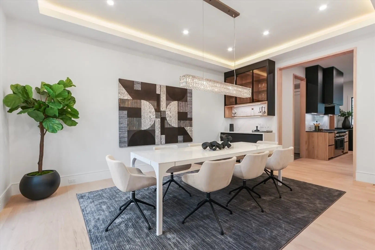
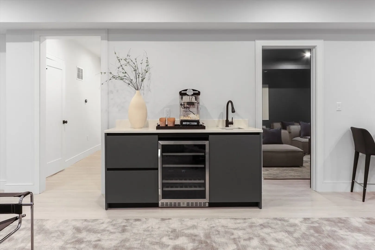
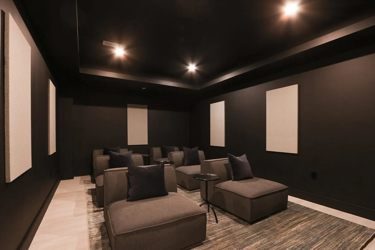
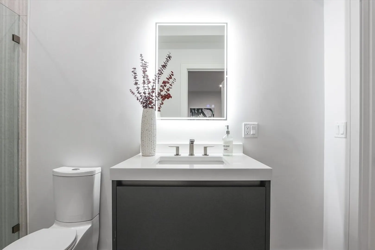
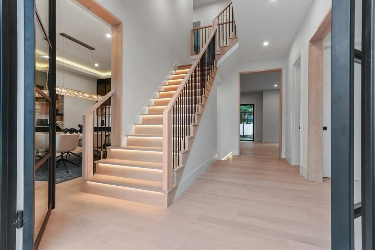
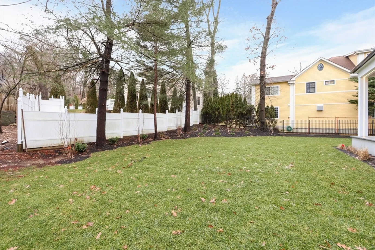
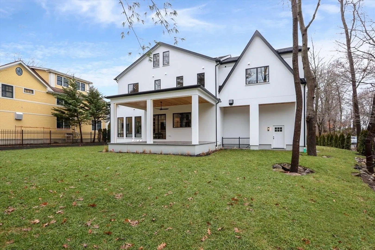
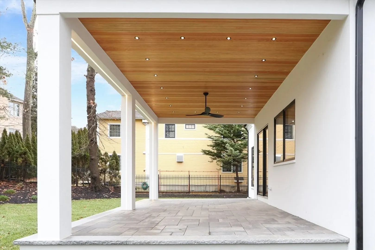
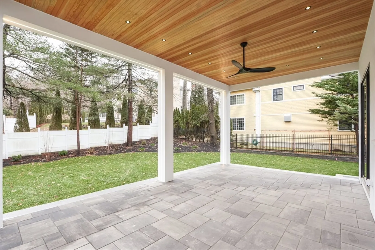
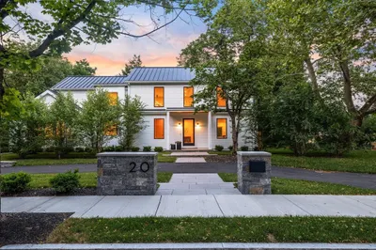
New construction masterpiece in the prestigious Oak Hill neighborhood, just minutes from Newton Centre and within walking distance to all 3 schools. This home, crafted with meticulous attention to detail, boasts luxurious finishes throughout. The main level offers an open-concept family room with 10-foot ceilings, expansive windows, and a dining area with an elegant dry bar. The gourmet kitchen is a chef's dream, featuring premium Thermador appliances, a wine column, and a secondary prep area in the pantry. The upper level hosts a lavish primary suite with vaulted ceilings, spacious walk-in closets, and a serene bath with a soaking tub and dual showers, along with three additional en-suite bedrooms. The finished attic serves as an ideal play area, while the lower level includes a guest bedroom, private theater, wet bar, and extra space for a gym or office. Outdoors, enjoy a secluded, level yard with mature trees and a covered patio.
-
Highlights
- Cooling: Central Air
- Parking Spots: 4
- Property Type: Single Family Residence
- Total Rooms: 11
- Status: Closed
- Heating: Central, Forced Air, Natural Gas
- Property Class: Residential
- Style: Colonial, Contemporary, Tudor
- Year Built: 2024
-
Additional Details
- Appliances: Gas Water Heater, Tankless Water Heater, Plumbed For Ice Maker
- Exterior Features: Patio, Covered Patio/Deck, Fenced Yard
- Flooring: Wood
- Lot Features: Cleared, Level
- SqFt Source: Owner
- Year Built Source: Builder
- Basement: Full, Finished, Sump Pump
- Fireplaces: 1
- Foundation: Concrete Perimeter
- Road Frontage Type: Public
- Year Built Details: Actual
- Zoning: Sr2
-
Amenities
- Covered Parking Spaces: 2
- Parking Features: Attached, Off Street, Paved
-
Utilities
- Electric: Circuit Breakers, 200+ Amp Service
- Water Source: Public
- Sewer: Public Sewer
-
Fees / Taxes
- Assessed Value: $1
- Taxes: $17,803
- Tax Year: 2025
Similar Listings
Sold

35 Photos
Sold
42 Photos
Sold
35 Photos
Sold
39 Photos
Content © 2026 MLS Property Information Network, Inc. The information in this listing was gathered from third party resources including the seller and public records.
Listing information provided courtesy of The Charles Realty.
MLS Property Information Network, Inc. and its subscribers disclaim any and all representations or warranties as to the accuracy of this information.
