
Sold!
$882,000
4
Beds
2/1
Baths
2,428
Living Area
-
Property Description
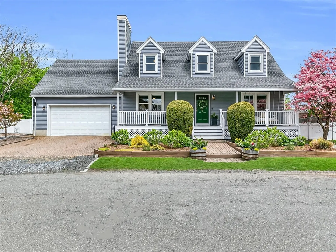
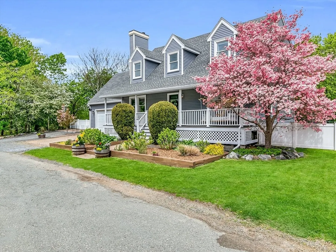
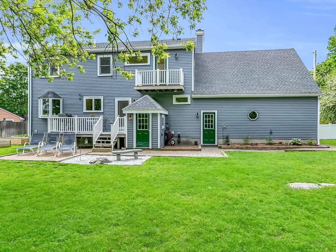
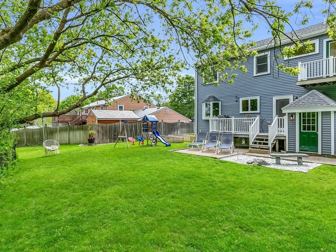
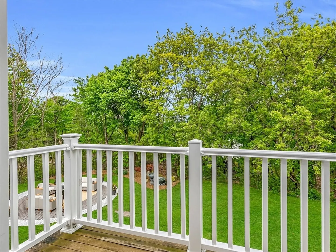
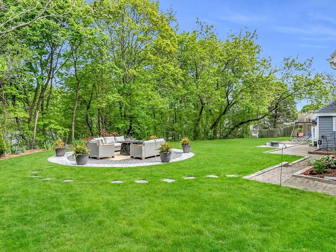
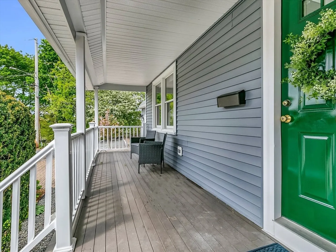
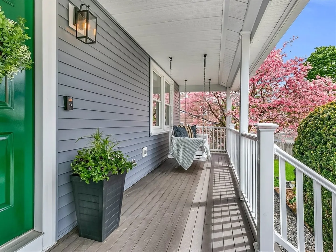
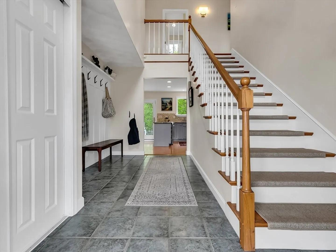
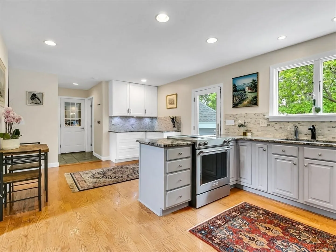
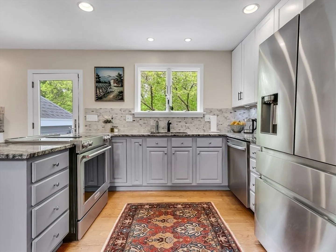
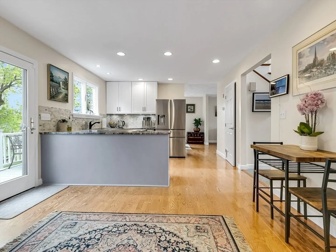
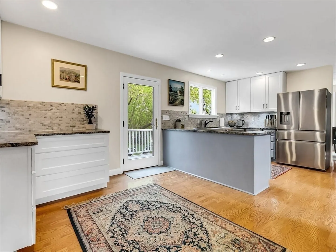
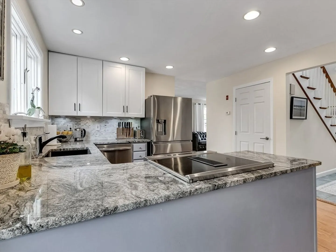
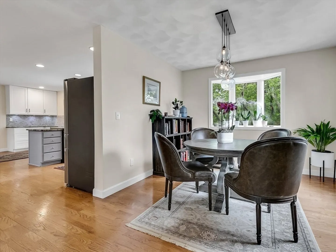
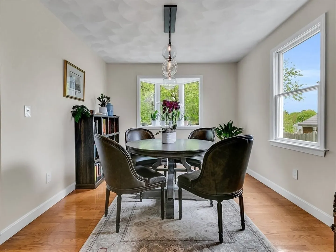
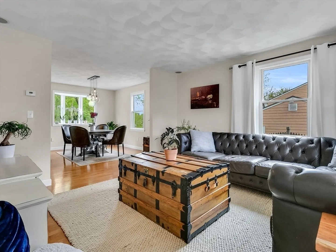
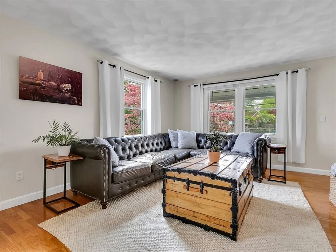
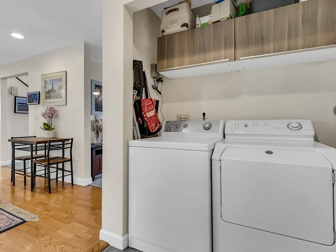
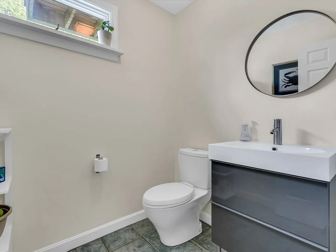
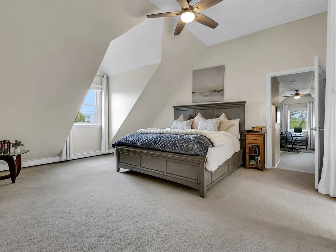
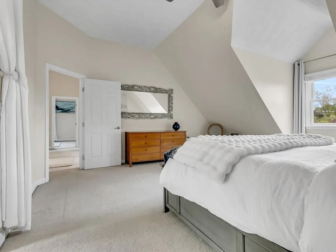
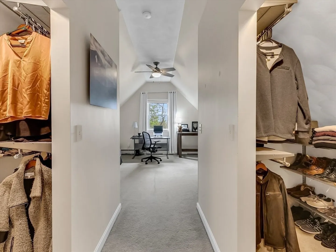
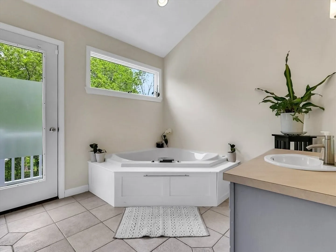
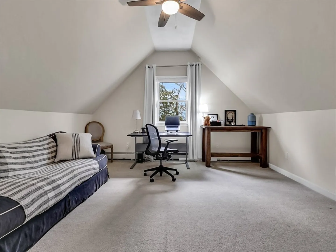
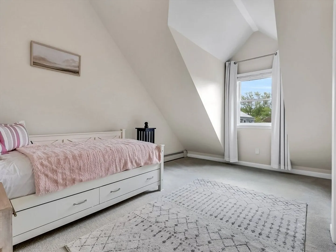
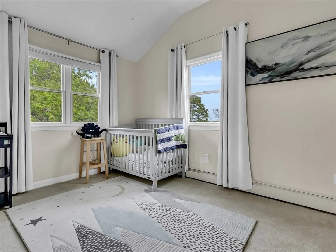
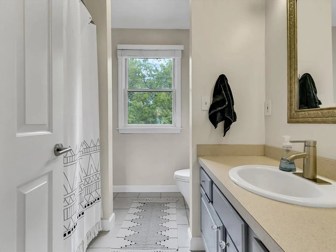
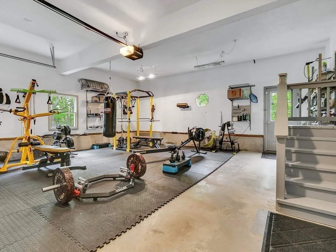
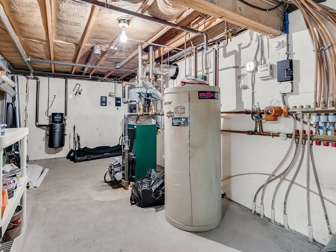
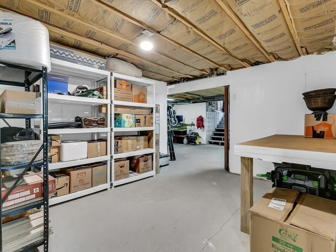
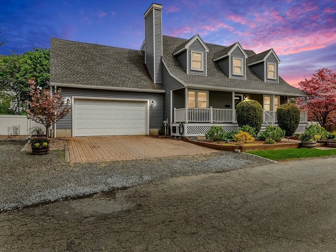
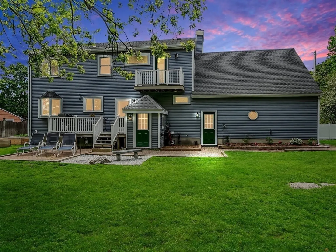
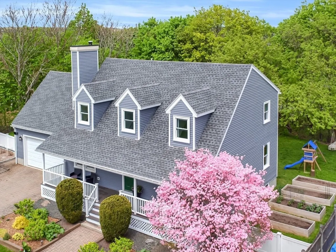
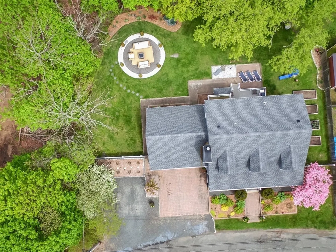
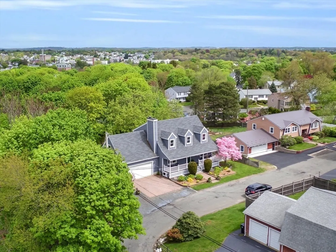
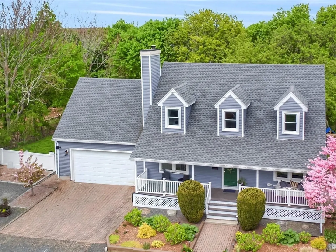
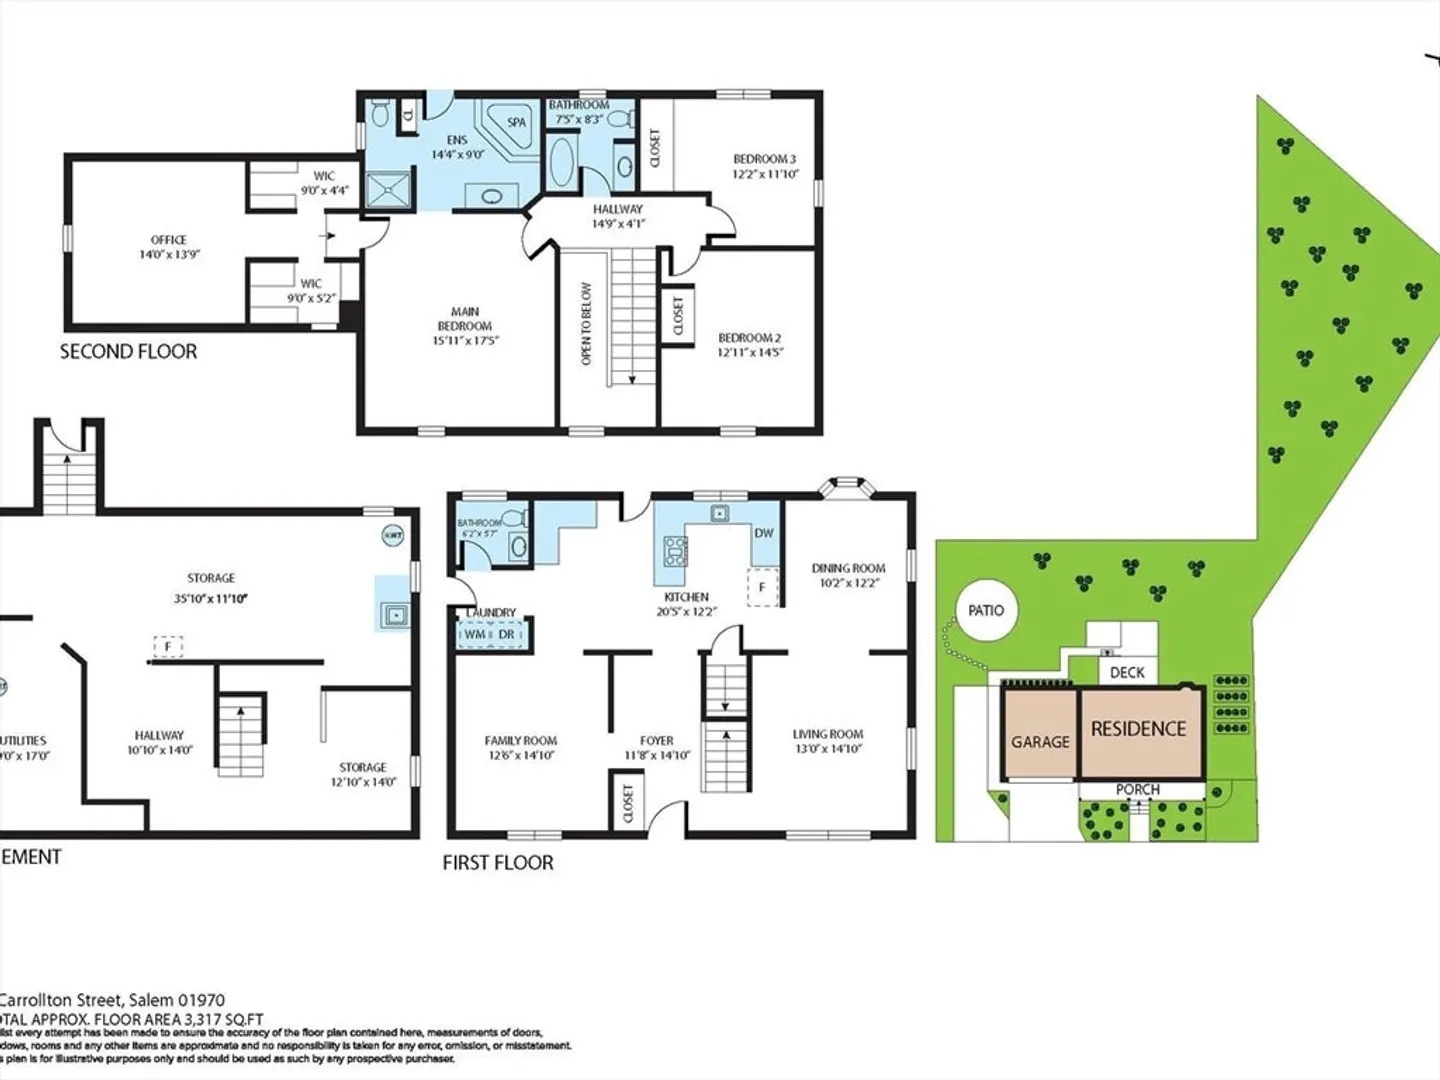
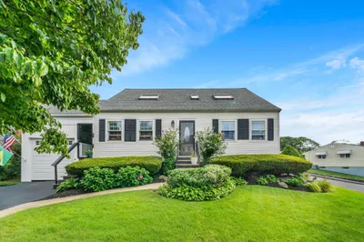
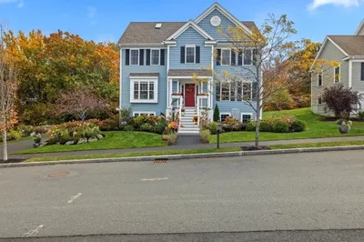
This home has it all! Beautifully presented expanded cape in sought after Witchcraft Heights neighborhood.Upon approach, the inviting farmer's porch and gorgeous landscape design w/abundance of colorful plantings set the tone for what awaits you both inside and out in meticulously cared for oasis that is the backyard. Many important recent upgrades (including furnace,siding,roof,kitchen & irrigation system) as well as thoughtful design features, create a home you'll want to call your own.The unexpected bonus features like radiant heated garage and basement floors, ring system with tablet and yearly landscape design upgrades, create a little " something extra".The welcoming foyer w/vaulted ceiling and great natural light is a wonderful introduction to the open concept main level . There is so much to see here and appreciate . Exception basement area offers a fantastic opportunity for future expansion. This home is simply lovely and not to be missed.
-
Highlights
- Area: Gallows Hill
- Has View: Yes
- Parking Spots: 6
- Property Type: Single Family Residence
- Total Rooms: 8
- Status: Closed
- Cooling: Window Unit(s)
- Heating: Central, Baseboard, Radiant, Oil
- Property Class: Residential
- Style: Cape
- Year Built: 1998
-
Additional Details
- Appliances: Water Heater, Electric Water Heater, Range, Dishwasher, Disposal, Refrigerator, Washer, Dryer, Water Treatment, Vacuum System, Plumbed For Ice Maker
- Construction: Frame
- Exterior Features: Porch, Deck - Composite, Patio, Rain Gutters, Professional Landscaping, Sprinkler System, Decorative Lighting, Screens, Fenced Yard, Fruit Trees, Garden
- Foundation: Concrete Perimeter
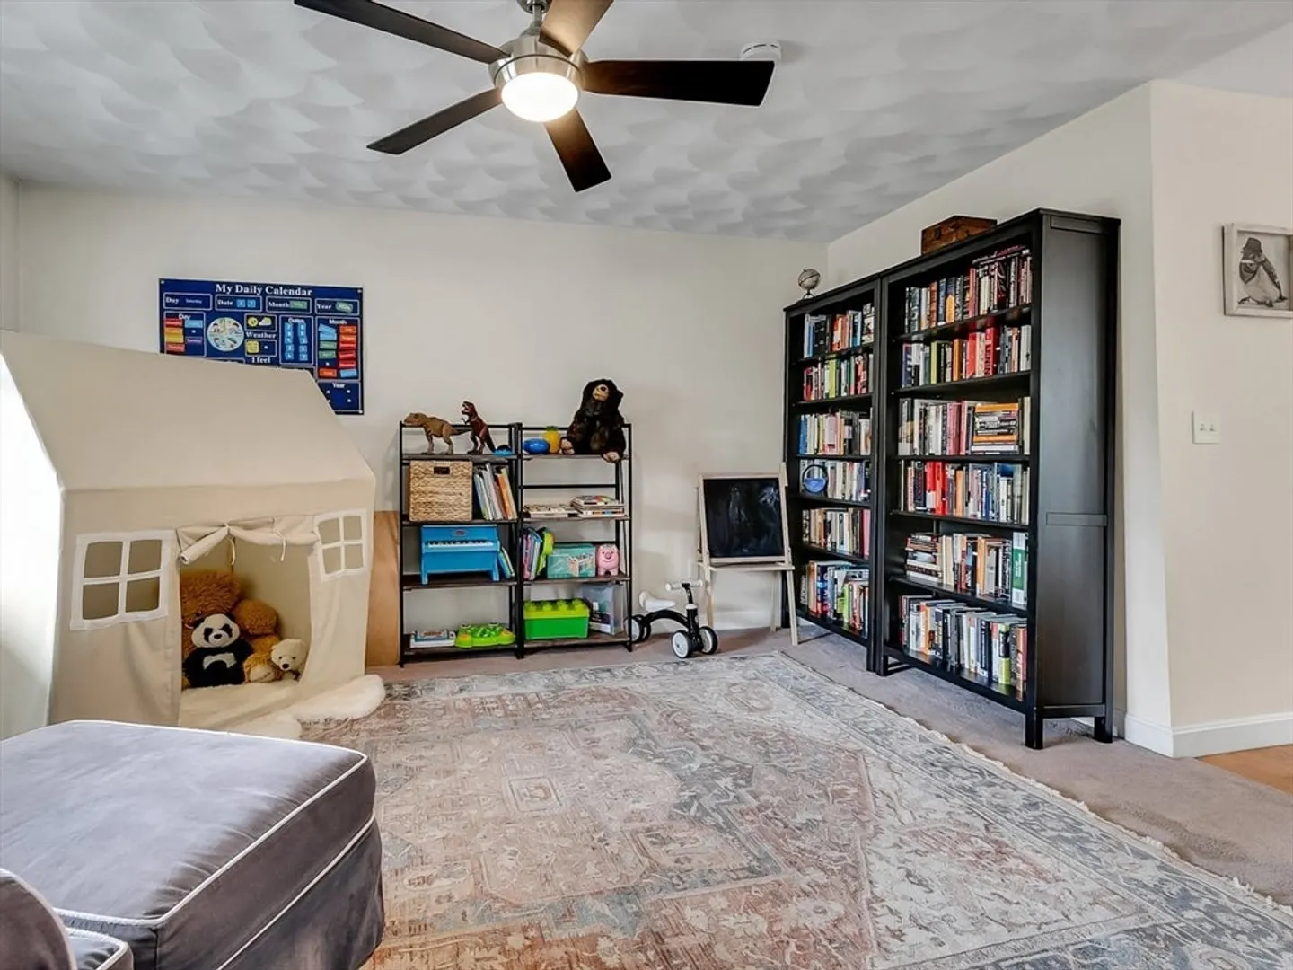
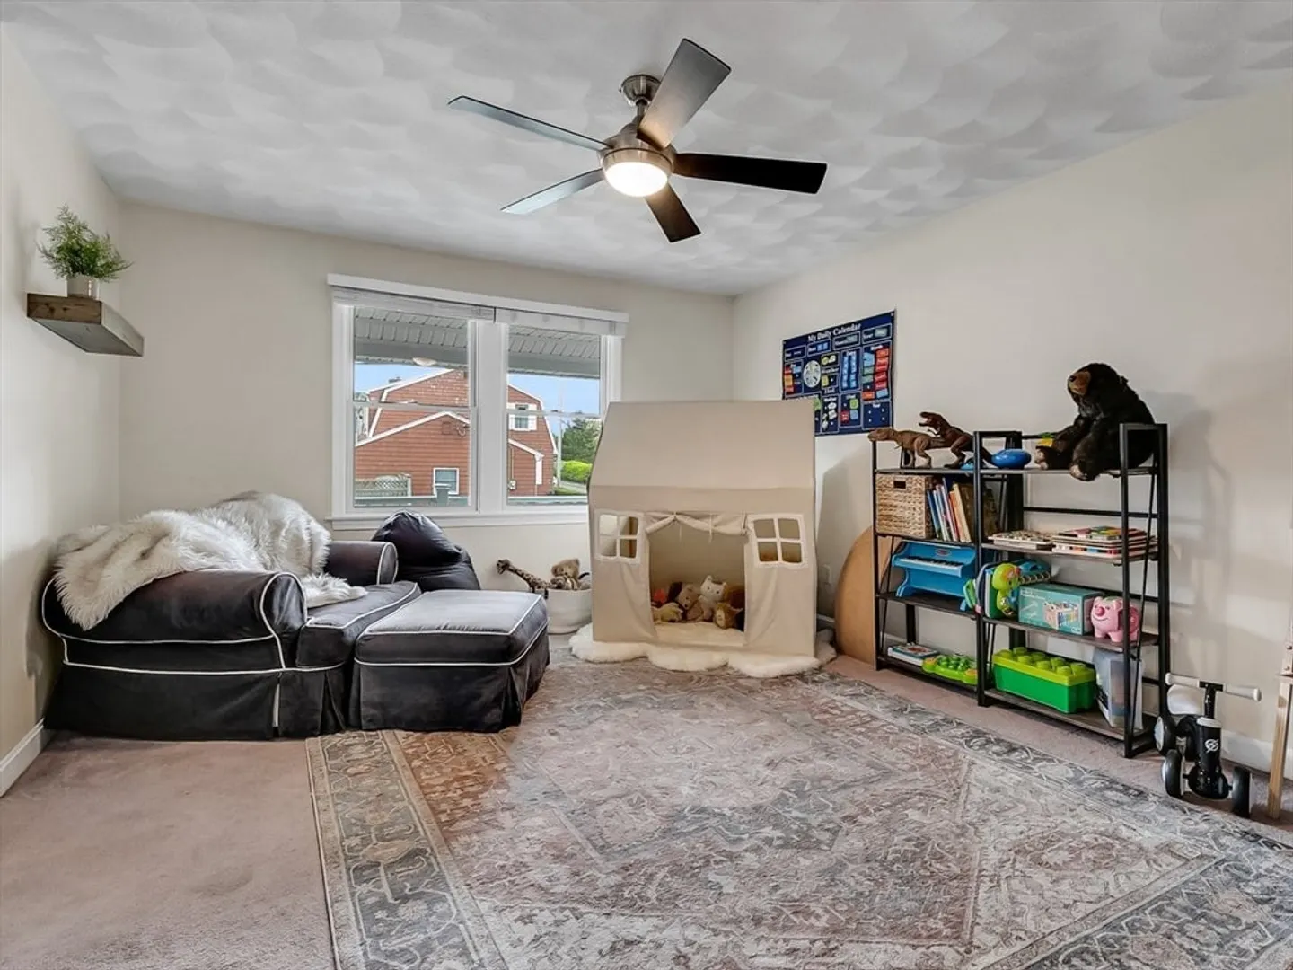
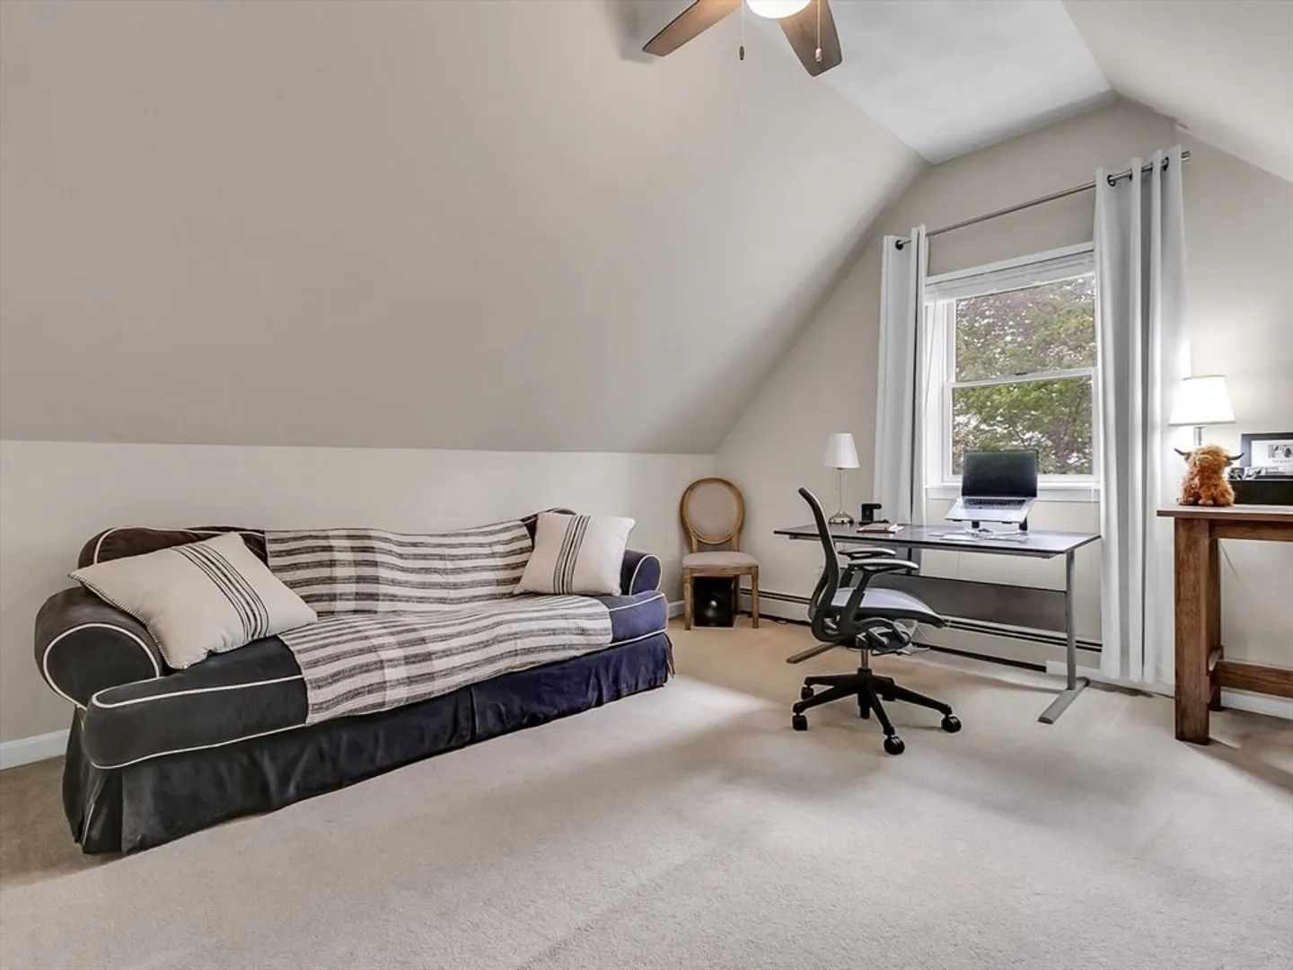
- Interior Features: Cathedral Ceiling(s), Closet, Closet/Cabinets - Custom Built, Open Floorplan, Lighting - Pendant, Lighting - Overhead, Beadboard, Closet - Double, Home Office, Foyer, Central Vacuum, Wired for Sound, Internet Available - Broadband
- Road Frontage Type: Public
- View: Scenic View(s)
- Year Built Source: Public Records
- Basement: Full, Interior Entry, Bulkhead, Concrete
- Exclusions: Basement Freezer. All Gym Equipment In The Garage.
- Flooring: Wood, Tile, Carpet, Hardwood, Flooring - Stone/Ceramic Tile
- Foundation Area: 1064
- Lot Features: Corner Lot, Wooded, Gentle Sloping, Level
- Roof: Shingle
- Year Built Details: Approximate
- Zoning: R1
-
Amenities
- Community Features: Public Transportation, Shopping, Park, Walk/Jog Trails, Golf, Medical Facility, Laundromat, Bike Path, Conservation Area, Highway Access, House of Worship, Private School, Public School, T-Station, University
- Parking Features: Attached, Garage Door Opener, Heated Garage, Garage Faces Side, Off Street, Driveway, Stone/Gravel
- Waterfront Features: Beach Front, Ocean, Beach Ownership(Public)
- Covered Parking Spaces: 2
- Security Features: Security System
-
Utilities
- Electric: Circuit Breakers
- Water Source: Private
- Sewer: Public Sewer
-
Fees / Taxes
- Assessed Value: $695,200
- Compensation Based On: Net Sale Price
- Taxes: $8,078
- Buyer Agent Compensation: 2%
- Tax Year: 2024
Similar Listings

Sold
34 Photos
Sold
42 Photos
Sold
42 Photos
Sold
42 Photos
Content © 2026 MLS Property Information Network, Inc. The information in this listing was gathered from third party resources including the seller and public records.
Listing information provided courtesy of Churchill Properties.
MLS Property Information Network, Inc. and its subscribers disclaim any and all representations or warranties as to the accuracy of this information.
