
Sold!
$968,500
4
Beds
2/1
Baths
2,767
Living Area
-
Property Description
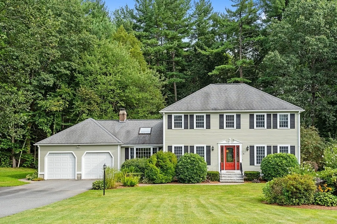
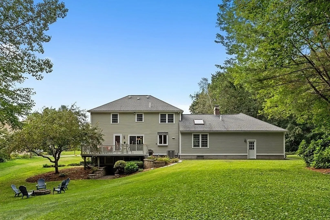
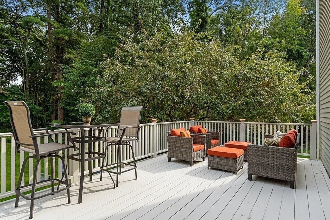
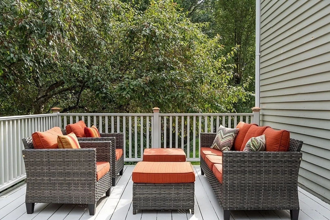
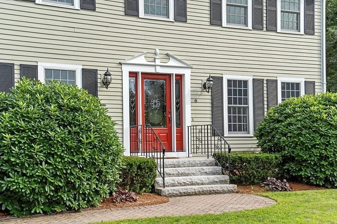
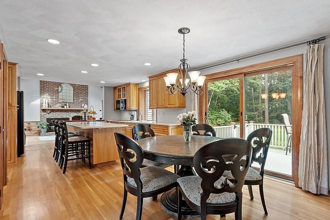
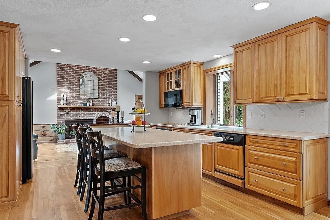
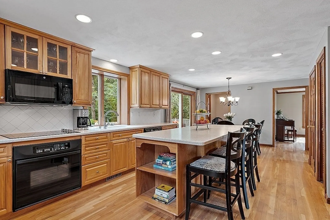
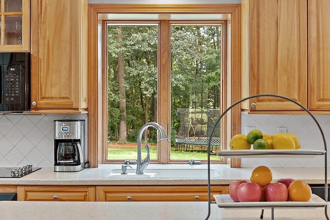
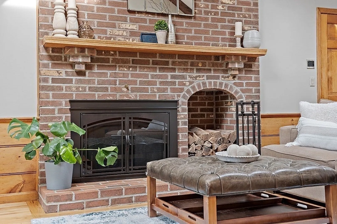
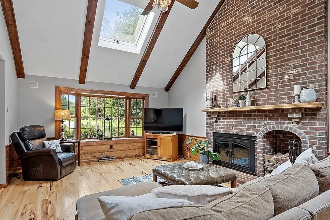
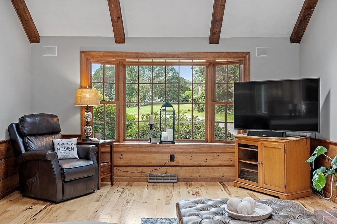
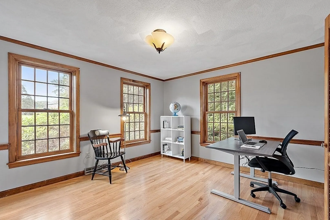
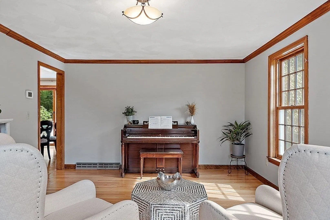
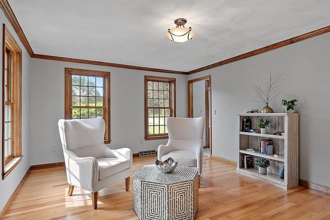
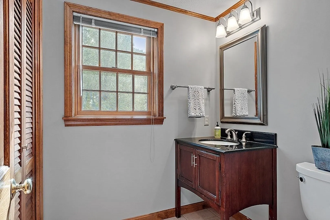
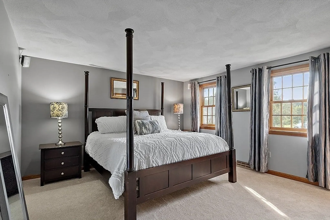
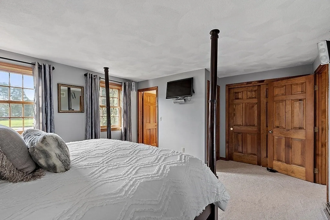
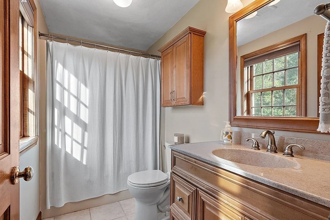
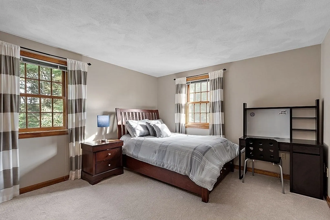
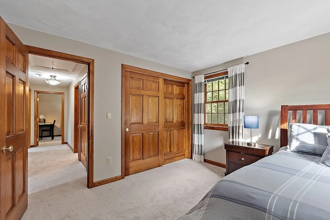
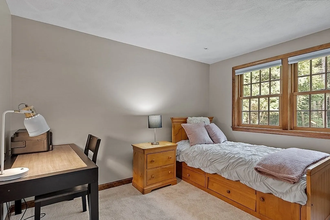
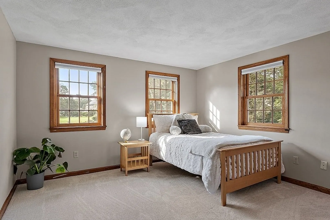
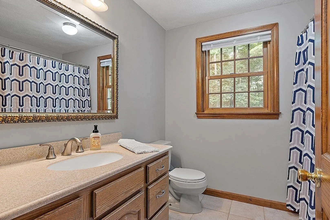
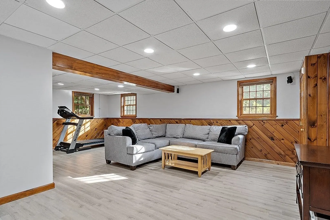
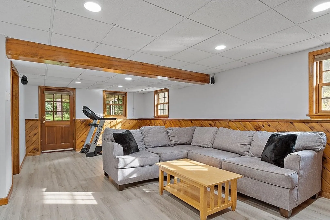
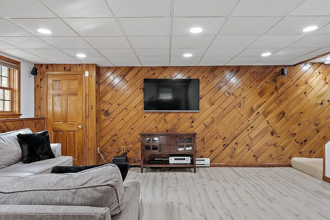
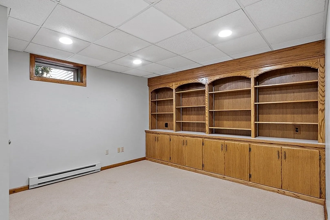
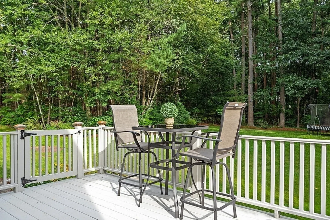
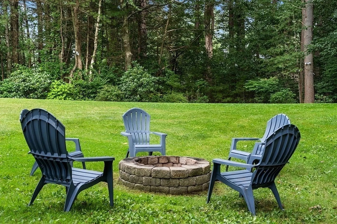
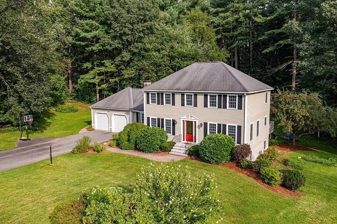
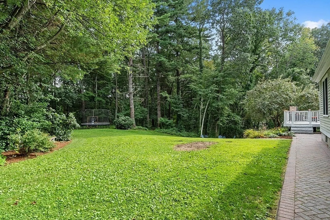
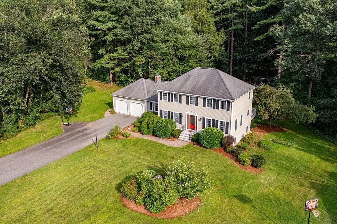
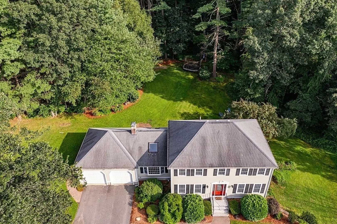
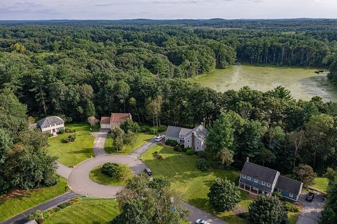
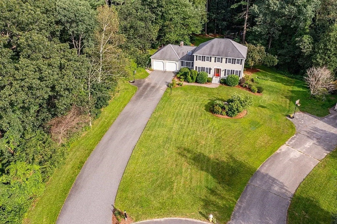
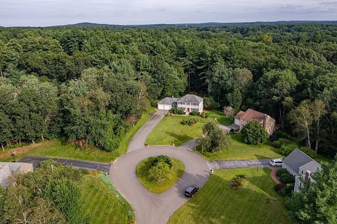
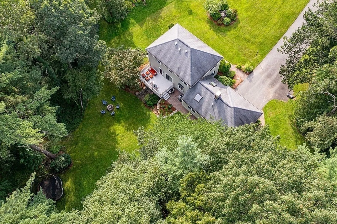
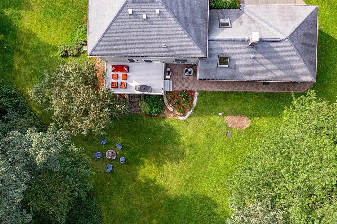
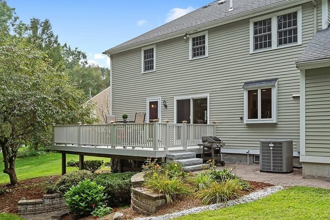
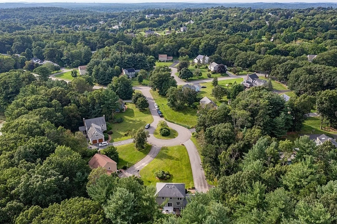
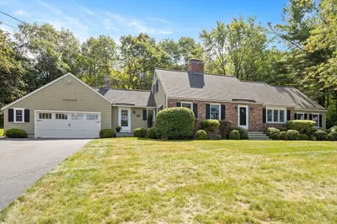
Set on a pretty cul-dec-sac lot in the desirable Buckboard Drive neighborhood, this home has exceptional curb appeal. A brick walkway, granite steps, and professional landscaping welcome you to this well-maintained home with an open floor plan between kitchen and family room w/ fireplace, bay window & 2 skylights. The formal dining room has been used as an office. There is hardwood throughout the main living space on the first floor. The second floor features a primary bedroom with private bath and plenty of closet space along with three additional bedrooms and another full bath. Recent updates include new carpet and fresh paint. A light-filled lower level with daylight windows features an office, a large bonus room, utility room with ample storage, and easy access to the back yard. Additional storage is found in the attached 2-car garage. Enjoy the changing New England seasons from the back deck and patio and nearly 26 acres of Buckboard Trust open space.
-
Highlights
- Acres: 1
- Heating: Forced Air, Natural Gas
- Parking Spots: 6
- Property Type: Single Family Residence
- Total Rooms: 10
- Status: Closed
- Cooling: Central Air
- HOA Fee: $60
- Property Class: Residential
- Style: Colonial
- Year Built: 1986
-
Additional Details
- Appliances: Range, Dishwasher, Microwave, Countertop Range, Refrigerator, Washer, Dryer, Utility Connections for Electric Range
- Construction: Frame
- Exterior Features: Deck, Patio, Rain Gutters, Sprinkler System
- Flooring: Wood, Tile, Carpet, Flooring - Stone/Ceramic Tile, Flooring - Wall to Wall Carpet, Flooring - Laminate, Flooring - Wood
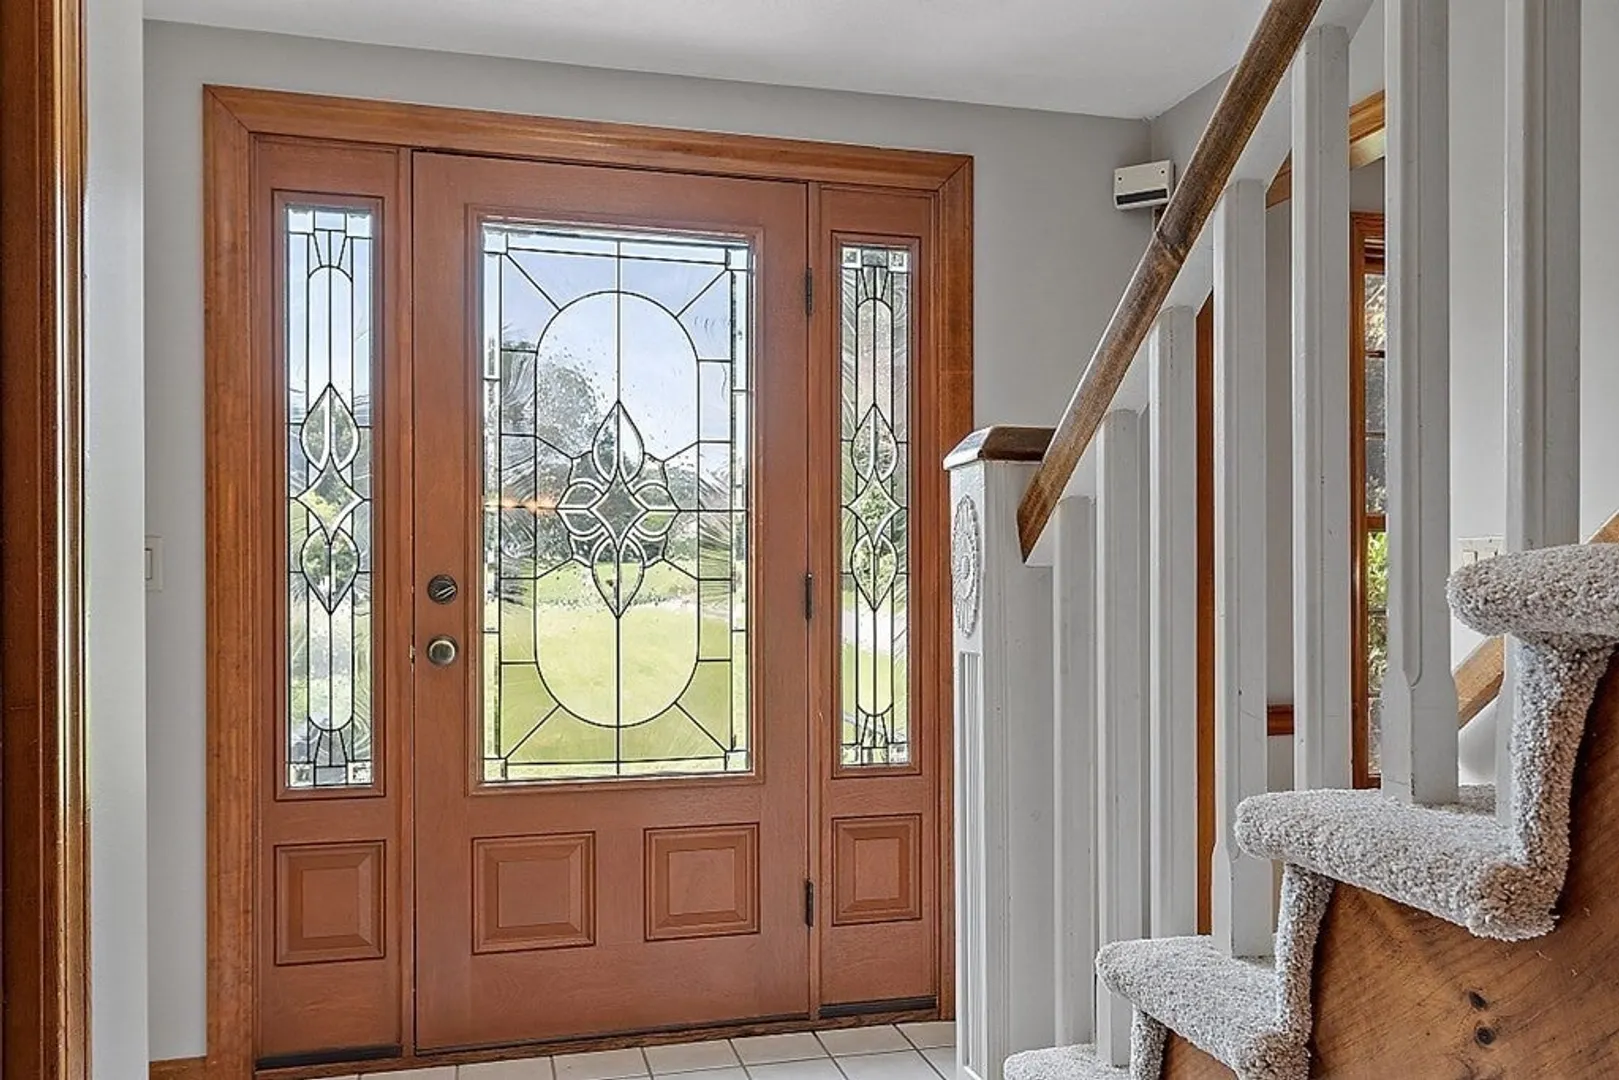
- Interior Features: Closet, Entrance Foyer, Office, Bonus Room, Mud Room
- Road Frontage Type: Public
- Year Built Details: Actual
- Zoning: Res
- Basement: Full, Partially Finished, Walk-Out Access, Concrete
- Exclusions: Basement Work Bench And Rose Bush At The Back Deck
- Fireplaces: 1
- Foundation: Concrete Perimeter
- Lot Features: Cul-De-Sac, Level
- Roof: Shingle
- Year Built Source: Public Records
-
Amenities
- Community Features: Shopping, Walk/Jog Trails, Golf, Medical Facility, Conservation Area, Highway Access, Public School
- Parking Features: Attached, Garage Door Opener, Paved Drive, Off Street, Paved
- Covered Parking Spaces: 2
-
Utilities
- Electric: Circuit Breakers
- Water Source: Public
- Sewer: Private Sewer
-
Fees / Taxes
- Assessed Value: $808,700
- Compensation Based On: Net Sale Price
- HOA: Yes
- Tax Year: 2023
- Buyer Agent Compensation: 2%
- Facilitator Compensation: 2%
- HOA Fee Frequency: Annually
- Taxes: $12,250
Similar Listings
Sold
64 Photos
Sold
40 Photos
Sold
42 Photos
Sold
42 Photos
Content © 2026 MLS Property Information Network, Inc. The information in this listing was gathered from third party resources including the seller and public records.
Listing information provided courtesy of Coldwell Banker Realty - Westford.
MLS Property Information Network, Inc. and its subscribers disclaim any and all representations or warranties as to the accuracy of this information.
