
Artboard 1? alert-icon? Artboard 1? ? ? delete-icon? edit-icon? email-icon hide-hover-icon? Artboard 1? login-icon-white Artboard 1? next-icon-left next-icon-right-left next-icon-left-ochre next-icon next-icon-right-grey next-icon-right-ochre plus-with-circle-iconP search-fw-icon? search-icon-ochre search-icon-white

6 Canal Park #705

Cambridge, MA 02141
$1,435,000
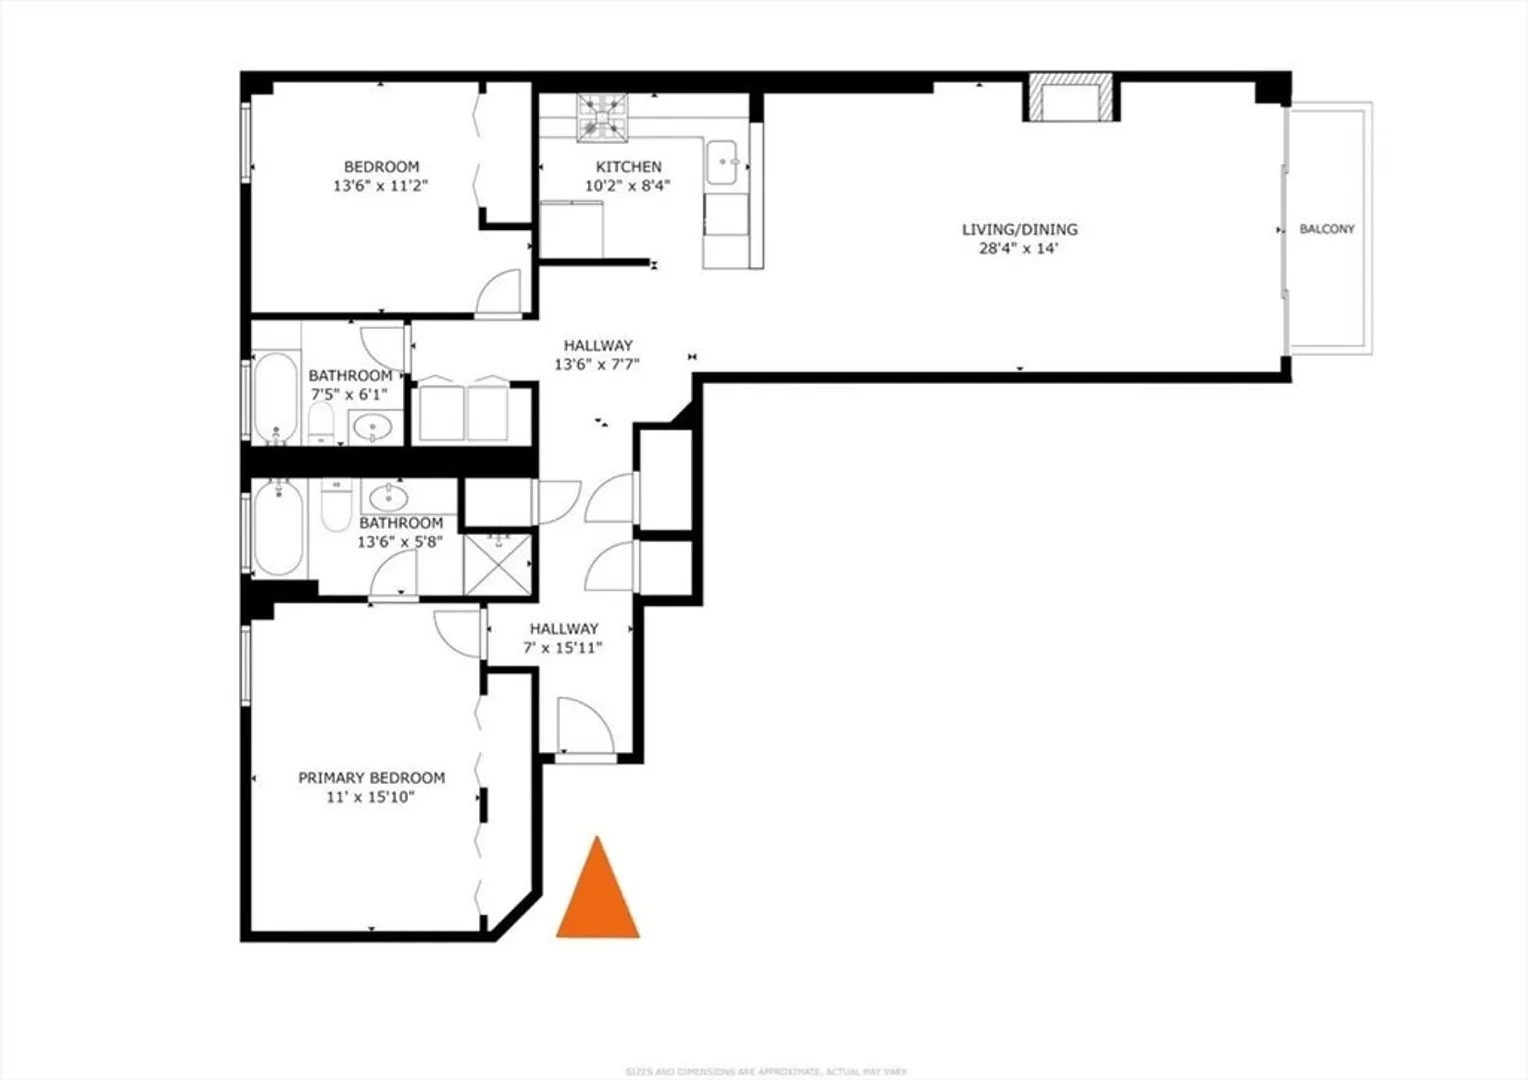
2 Beds
2 Baths
1,261 Living Area
  • Property Description
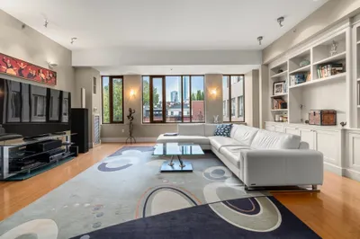
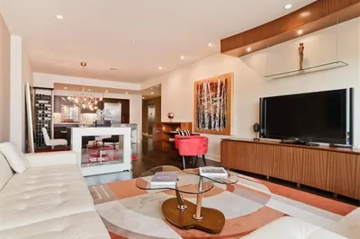
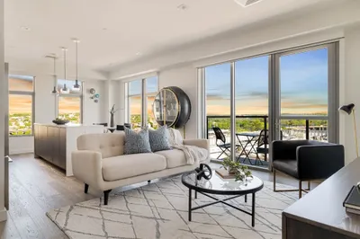
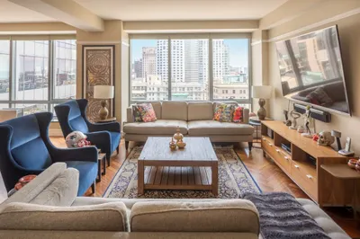
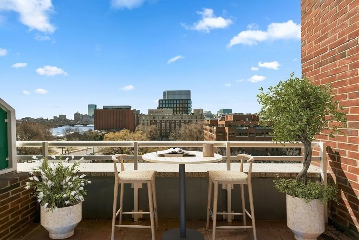
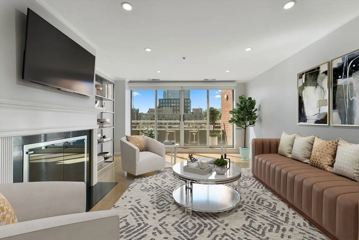
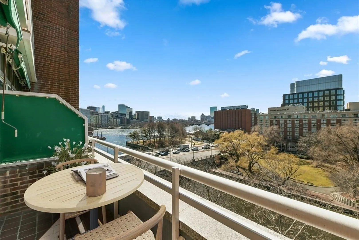
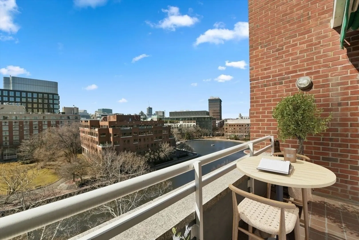
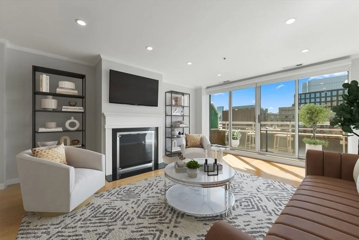
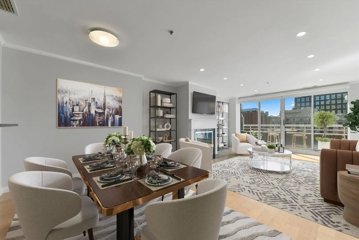
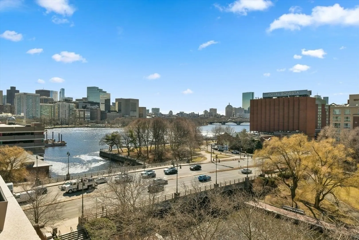
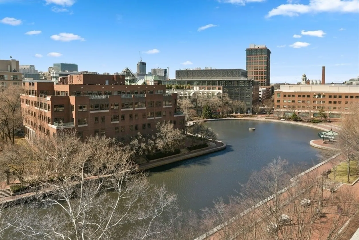
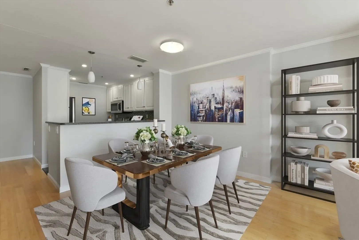
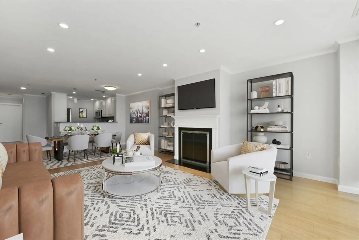
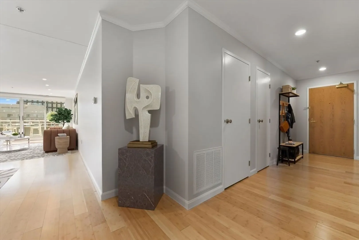
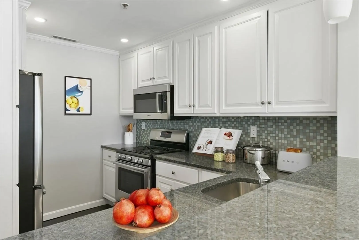
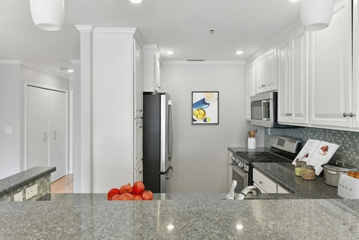
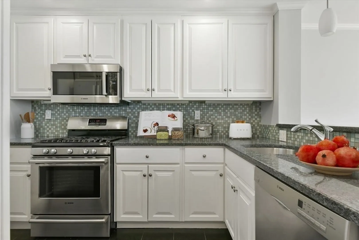
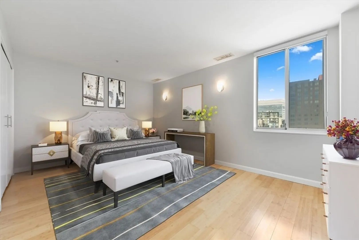
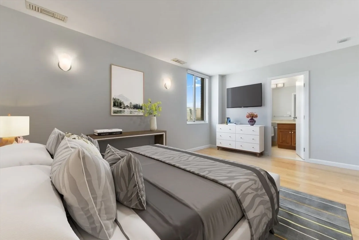
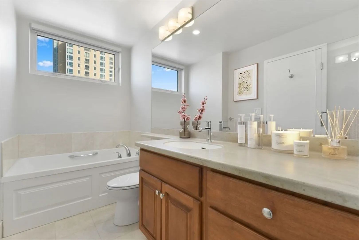
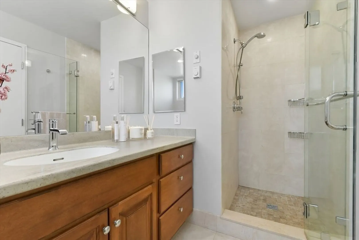
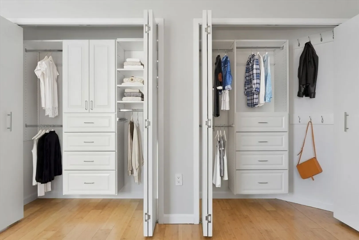
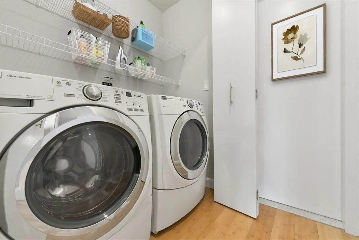
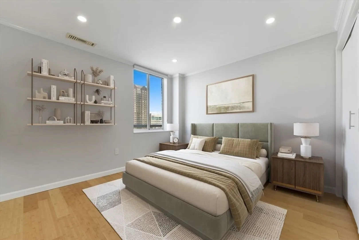
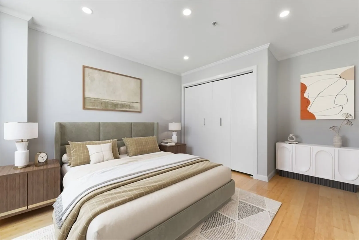
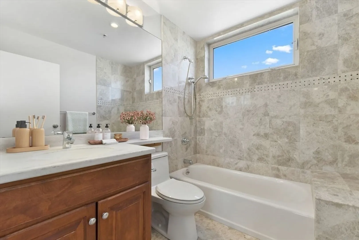
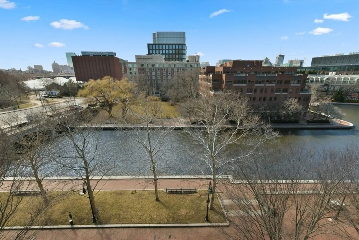
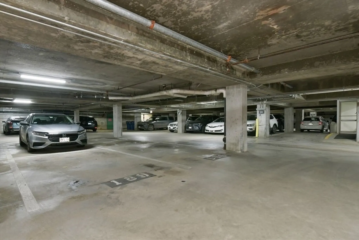
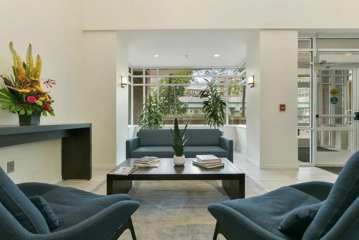
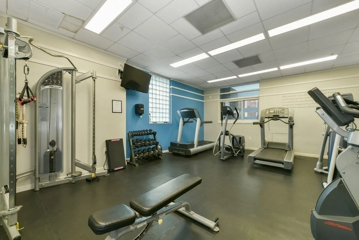
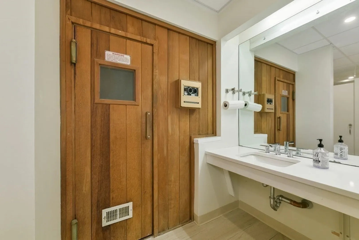
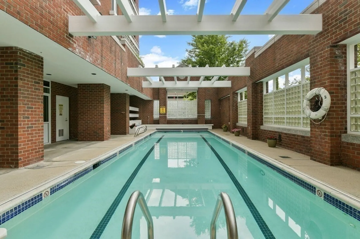
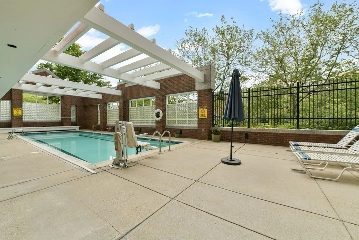
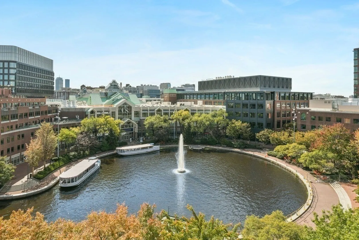
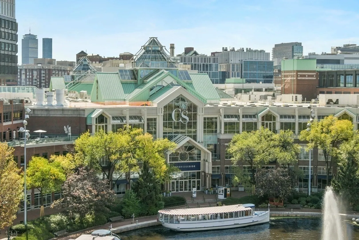
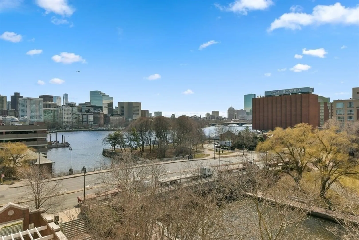
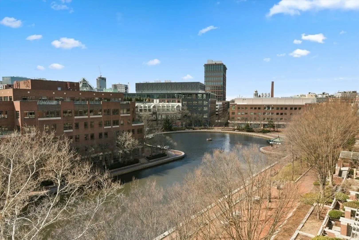
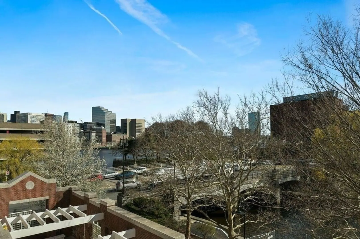
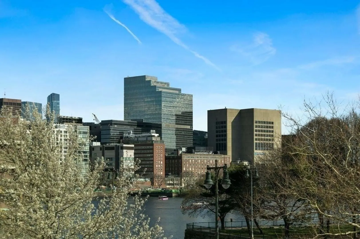

    WATERFRONT HOME IN CAMBRIDGE at "Thomas Graves' Landing Condominium" (TGL at 4-6 Canal Park) ---2 BR 2 BA on 7th floor. Living Room with FIREPLACE & TERRACE with Spectacular Views of Boston Skyline, Charles River, Lechmere Canal, Perfect spot for your DAILY SUNSET & 4th OF JULY FIREWORKS! ---FLOOR THROUGH LAYOUT 2 EXPOSURES: SouthWest & NorthEast. ---1 DEEDED GARAGE & Guest Parking (First come first served basis) & 1 ASSIGNED STORAGE. ---Lots of light throughout the day from WINDOWS IN ALL ROOMS including both bathrooms, Great Closet Space, Nice Entry Hall/Foyer, Crown Molding, Recessed Lighting, Bamboo Floor, Open Kitchen with Stainless Steel Appliances, Backsplash & Light Pendants, Renovated Baths, En-Suite Bath with separate shower & Jacuzzi Tub, Custom Closets in both Bedrooms, Full Size Washer/Dryer in Unit. ---MONTHLY CONDO FEE INCLUDES: Water, Hot Water, COOKING GAS, Guest Parking, Gym, SAUNA, Pool, Jacuzzi Hot Tub, FUNCTION ROOM, 24Hrs CONCIERGE, Management On-Site & More.
  • Highlights
    • Building Name: Thomas Graves Landing Condominium (Tgl)
    • Has View: Yes
    • HOA Fee: $1,161
    • Property Class: Residential
    • Stories: 1
    • Unit Number: 705
    • Status: Closed
    • Cooling: Central Air, Heat Pump, Individual, Unit Control
    • Heating: Central, Heat Pump, Individual, Unit Control
    • Parking Spots: 1
    • Property Type: Condominium
    • Total Rooms: 4
    • Year Built: 1986
  • Additional Details
    • Appliances: Range, Dishwasher, Disposal, Microwave, Refrigerator, Washer, Dryer, Plumbed For Ice Maker
    • Construction: Brick, Stone
    • Exterior Features: Balcony / Deck, Balcony - Exterior, Balcony, City View(s), Garden, Professional Landscaping
    • Flooring: Bamboo, Flooring - Hardwood, Flooring - Stone/Ceramic Tile
    • Pets Allowed: Yes w/ Restrictions
    • SqFt Source: Public Record
    • View: City
    • Year Built Source: Public Records
    • Basement: Y
    • Exclusions: ,
    • Fireplaces: 1
    • Interior Features: Closet, Closet/Cabinets - Custom Built, Open Floorplan, Recessed Lighting, Crown Molding, Lighting - Sconce, Entry Hall, Center Hall, Internet Available - Broadband, Internet Available - DSL, Elevator
    • Roof: Rubber
    • Total Number of Units: 167
    • Year Built Details: Actual
    • Zoning: R1a
  • Amenities
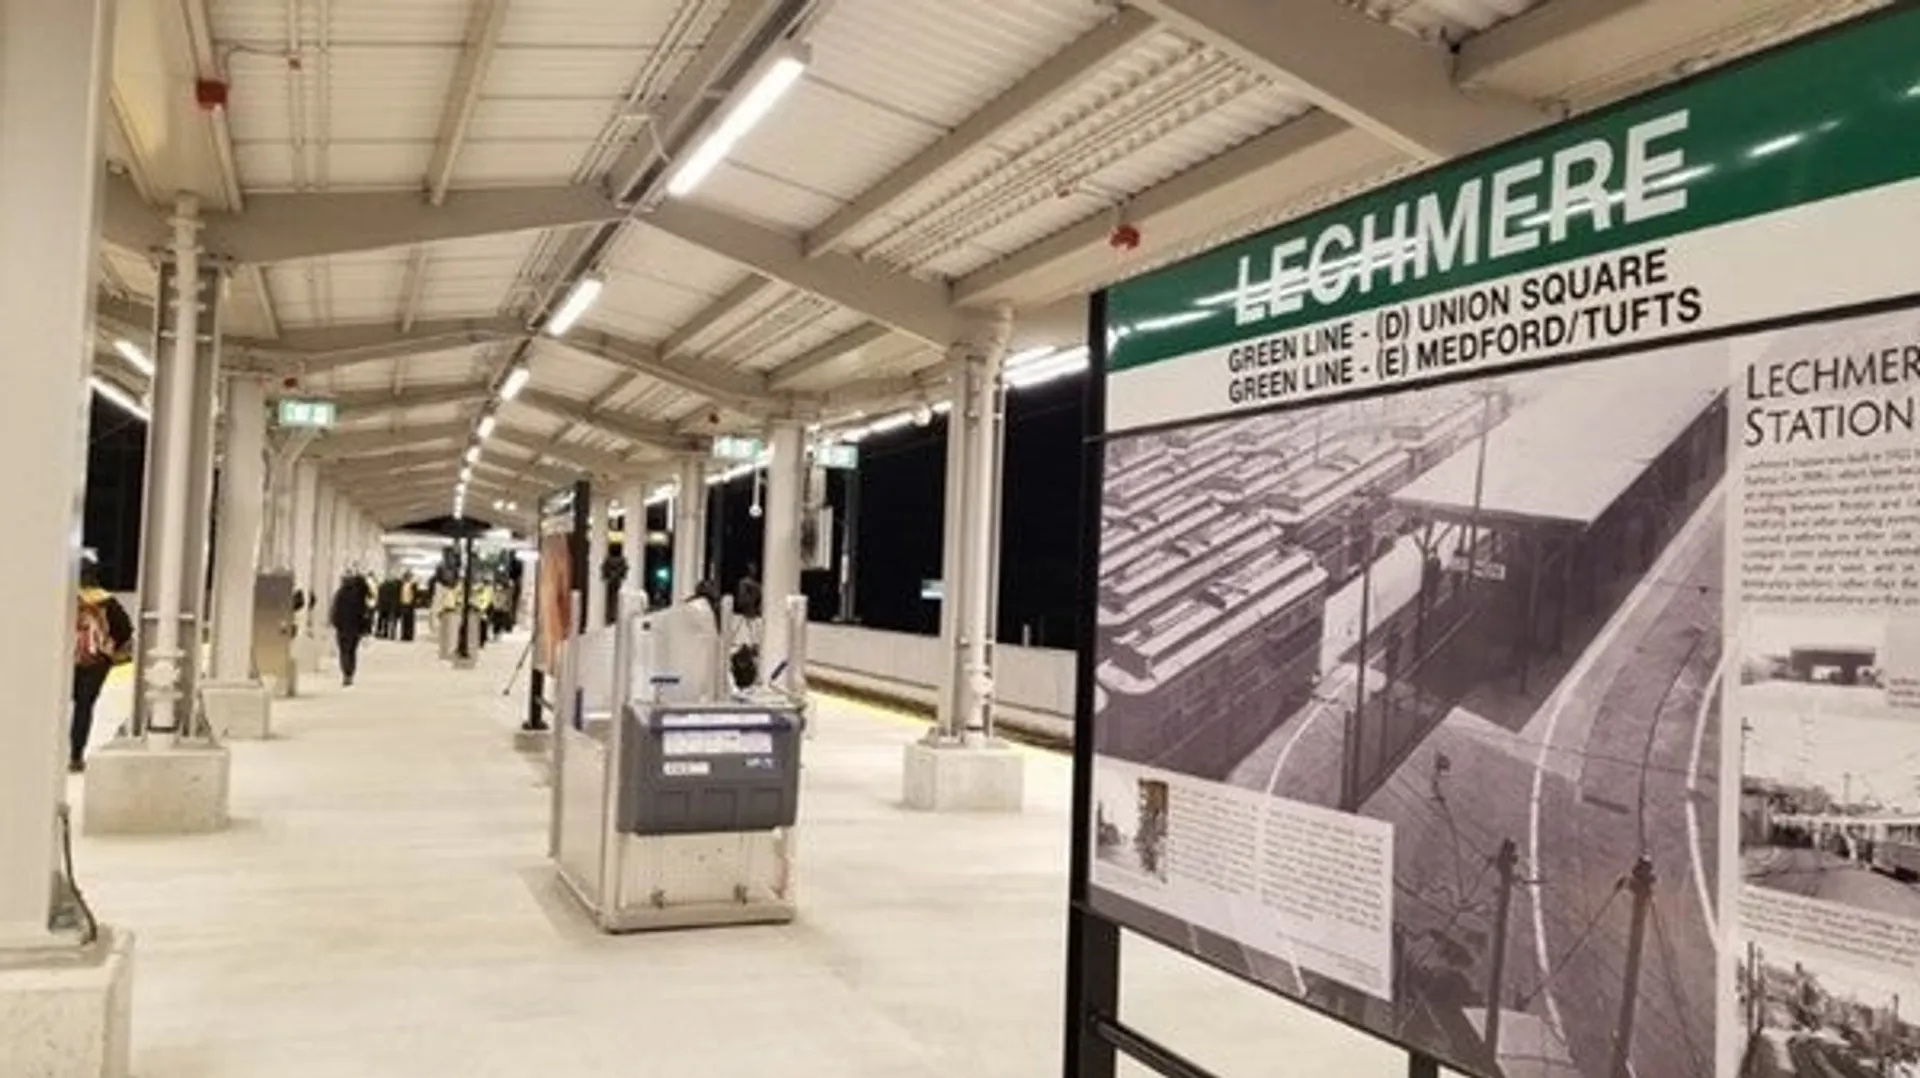
    • Community Features: Public Transportation, Shopping, Park, Walk/Jog Trails, Medical Facility, Bike Path, Highway Access, House of Worship, Marina, Private School, Public School, T-Station, University, Other
    • Parking Features: Under, Garage Door Opener, Deeded, Assigned, Garage Faces Side, Off Street, Common, Guest, Paved
    • Security Features: Intercom, TV Monitor, Security Gate, Concierge
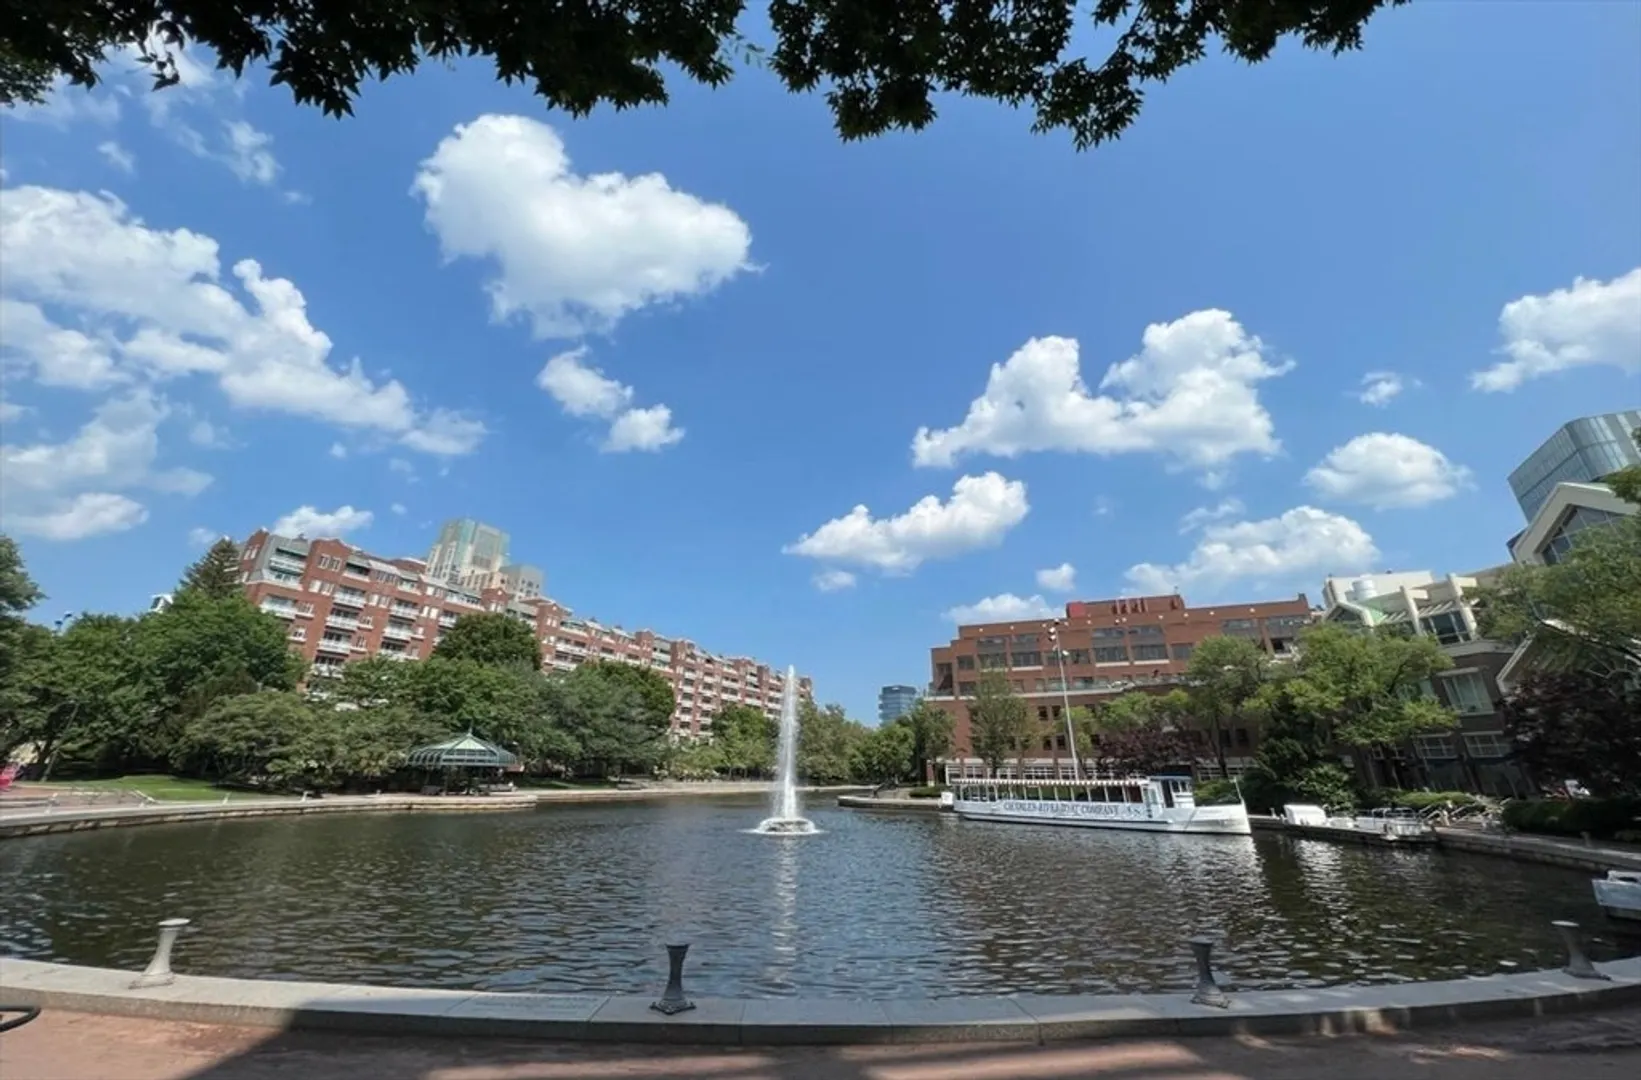
    • Waterfront Features: Waterfront, Frontage, Walk to, Access, Canal, Direct Access, Public
    • Covered Parking Spaces: 1
    • Pool Features: Association, In Ground, Heated, Lap
    • Waerfront: Yes
  • Utilities
    • Electric: Circuit Breakers
    • Water Source: Public
    • Sewer: Public Sewer
  • Fees / Taxes
    • Assessed Value: $1,330,600
    • HOA Fee Includes: Gas, Water, Sewer, Insurance, Security, Maintenance Structure, Road Maintenance, Snow Removal, Trash, Reserve Funds
    • Taxes: $9,121
    • HOA Fee Frequency: Monthly
    • Tax Year: 2026
Canal Park

About this building

Canal Park

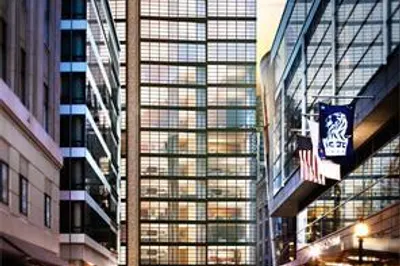
Canal Park,  is a classic full service condo building with some of the finest outdoor space in East Cambridge as well as beautiful views of the Charles River and Boston skyline. Enjoy a morning walk...

Area
East Cambridge
 
 
About this building
Year Built
1986
No Fee
Yes
View 2 Listings

Canal Park

Listings

Floor Unit # Price Bd/Bth Sqft $/Sqft Maint
-- 605 $1,459,000 2/2 1,287 $1,134/ft $1,111 Details 
Floor Unit # Price Bd/Bth Sqft $/Sqft
-- PH1 $5,900/mo 3/2 1,206 $5/ft Details 

Units Sold

Floor Unit # List Price Sold Price Bd/Bth Sqft $/Sqft
-- 607 $1,199,000 $1,200,000 2/2 1,270 $945/ft
-- 705 $1,495,000 $1,435,000 2/2 1,261 $1,138/ft
-- 307 $1,395,000 $1,275,000 2/2 1,270 $1,004/ft
-- 511 $1,390,000 $1,300,000 2/2 1,207 $1,078/ft
-- 606 $1,375,000 $1,400,000 2/2 1,287 $1,088/ft
-- 604 $1,275,000 $1,262,500 2/2 1,270 $995/ft
-- 311 $1,275,000 $1,275,000 2/2 1,196 $1,067/ft
-- 309 $1,150,000 $1,127,000 2/2 1,206 $935/ft
-- 602 $1,125,000 $1,080,000 2/2 1,206 $896/ft
-- PH 9 $830,000 $775,000 1/1 791 $980/ft
-- 106 $825,000 $825,000 1/1 819 $1,008/ft
-- 105 $820,000 $790,000 1/1 777 $1,017/ft
-- PH8 $809,000 $799,000 1/1 775 $1,031/ft
-- 703 $800,000 $826,000 1/1 818 $1,010/ft
-- 709 $799,000 $825,000 1/1 820 $1,007/ft
-- 203 $789,000 $797,500 1/1 834 $957/ft
-- 208 $789,000 $780,000 1/1 834 $936/ft
-- 209 $775,000 $765,000 1/1 850 $900/ft
-- PH10 $575,000 $575,000 1/1 501 $1,148/ft
-- 610 $525,000 $535,000 1/1 512 $1,045/ft

Units Rented

Floor Unit # List Price Sold Price Bd/Bth Sqft $/Sqft
-- PH5 $5,450/mo $5,450/mo 2/2 1,261 $5/ft
-- 411 $3,650/mo $3,450/mo 2/2 1,223 $3/ft
-- 411 $3,550/mo $3,550/mo 2/2 1,223 $3/ft
-- 105 $3,100/mo $3,100/mo 1/1 777 $4/ft
8 PH3 $2,500/mo $2,500/mo 0/1 479 $6/ft
-- 707 $6,500/mo $6,500/mo 2/2 1,270 $6/ft
-- 701 $6,000/mo $6,000/mo 3/2 1,324 $5/ft
-- PH 7 $5,500/mo $5,500/mo 2/2 1,170 $5/ft
-- 612 $5,500/mo $5,650/mo 3/2 1,319 $5/ft
-- 702 $4,850/mo $4,700/mo 2/2 1,221 $4/ft
-- 706 $4,500/mo $4,500/mo 2/2 1,261 $4/ft
-- 402 $4,400/mo $4,400/mo 2/2 1,206 $4/ft
-- 411 $4,100/mo $4,100/mo 2/2 1,223 $4/ft
-- 507 $3,700/mo $3,700/mo 1/2 1,013 $4/ft
-- PH2 $3,600/mo $3,600/mo 2/2 1,158 $4/ft
-- 507 $3,600/mo $3,600/mo 1/2 1,013 $4/ft
-- 508 $3,500/mo $3,500/mo 1/1 834 $5/ft
-- 708 $3,500/mo $3,500/mo 1/1 825 $5/ft
-- 303 $3,400/mo $3,900/mo 1/1 818 $5/ft
-- 708 $3,400/mo $3,400/mo 1/1 818 $5/ft
-- 102 $3,400/mo $3,400/mo 1/1 834 $5/ft
-- 308 $3,300/mo $3,300/mo 1/1 834 $4/ft
-- 105 $3,250/mo $3,250/mo 1/1 777 $5/ft
-- 708 $3,200/mo $3,200/mo 1/1 818 $4/ft
-- PH10 $2,850/mo $2,850/mo 0/1 500 $6/ft
-- 810PH $2,850/mo $2,850/mo 0/1 600 $5/ft
-- PH10 $2,600/mo $2,900/mo 0/1 500 $6/ft

Location

6 Canal Park #705, Cambridge, MA 02141

Loading Map...

Similar Listings

240 Devonshire St #5907 1
16 Photos
80 Broad St #PH1202 1
12 Photos
80 Broad St #PH1202 Boston, MA 02110
$1,399,000
2 Beds 2/1 Baths 1,664 Sqft
View Details
690 Tremont St #6 1
19 Photos
690 Tremont St #6 Boston, MA 02118
$1,299,000
2 Beds 1 Bath 957 Sqft
View Details
1313 Washington St #330 1
37 Photos
1313 Washington St #330 Boston, MA 02118
$1,790,000
2 Beds 2 Baths 1,994 Sqft
View Details
Sold
303 Columbus Ave #505 1
12 Photos
303 Columbus Ave #505 Boston, MA 02116
$1,794,000
3 Beds 3 Baths 2,165 Sqft
View Details
Sold
375 Canal St #1014 1
34 Photos
375 Canal St #1014 Somerville, MA 02145
$1,785,000
3 Beds 2/1 Baths 1,593 Sqft
View Details
Sold
2 Avery Street #17A 1
26 Photos
2 Avery Street #17A Boston, MA 02111
$1,785,000
2 Beds 2 Baths 1,429 Sqft
View Details
Sold
580 Washington Street #808 1
13 Photos
580 Washington Street #808 Boston, MA 02111
$1,780,000
3 Beds 3 Baths 1,743 Sqft
View Details
Content © 2026 MLS Property Information Network, Inc. The information in this listing was gathered from third party resources including the seller and public records. Listing information provided courtesy of Keller Williams Realty Boston Northwest. MLS Property Information Network, Inc. and its subscribers disclaim any and all representations or warranties as to the accuracy of this information.
  • Request More Information:

    617.262.2500
    When you are ready, please contact us and we will put our unrivaled knowledge of the Boston real estate market to work for you. Whether you are buying a luxury condo or renting a luxury apartment, we pledge to make your experience as stress free and enjoyable as possible.

    Please call, email, or send us a message through the web form below. An LRG Real Estate agent will contact you promptly.

    For More Info Please Call:

    617.262.2500

    or

    Email Us
  • Hidden
  • This field is for validation purposes and should be left unchanged.

By joining you agree to our Terms of Use and Privacy Policy