Artboard 1? alert-icon? Artboard 1? ? ? delete-icon? edit-icon? email-icon hide-hover-icon? Artboard 1? login-icon-white Artboard 1? next-icon-left next-icon-right-left next-icon-left-ochre next-icon next-icon-right-grey next-icon-right-ochre plus-with-circle-iconP search-fw-icon? search-icon-ochre search-icon-white

6 Canal Park #307

Cambridge, MA 02141
$1,275,000
2 Beds
2 Baths
1,270 Living Area
  • Property Description
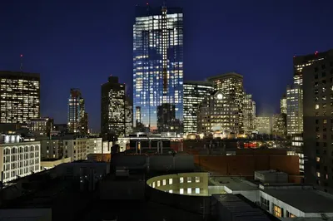
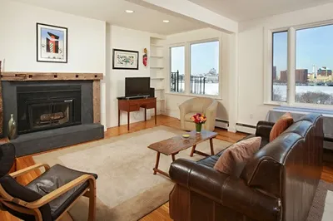
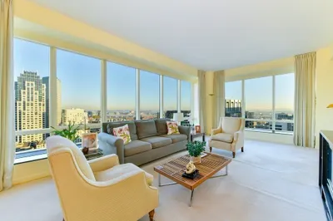
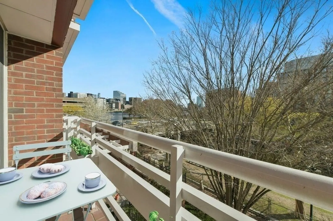
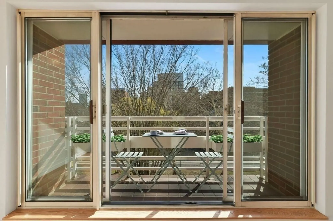
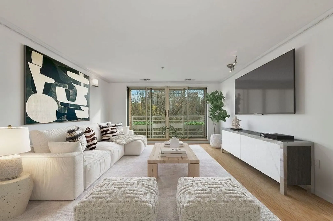
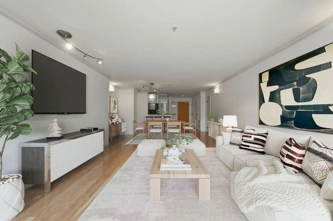
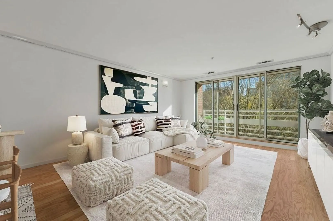
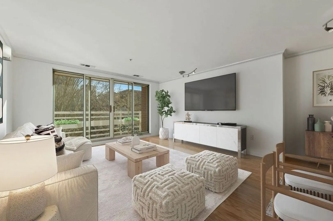
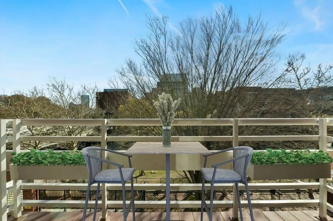
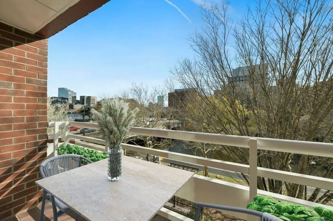
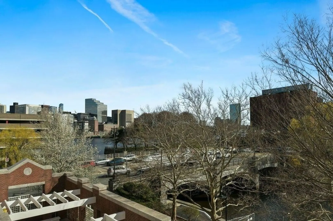
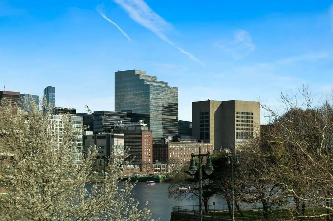
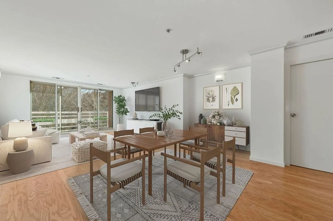
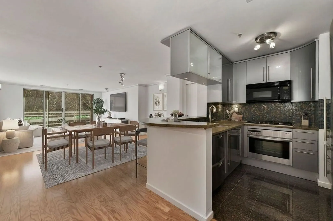
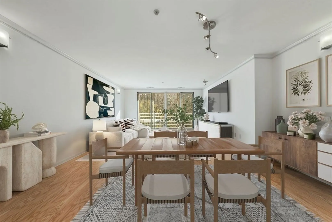
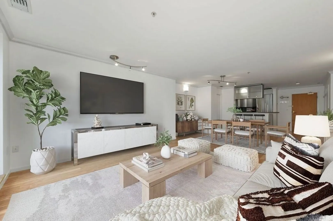
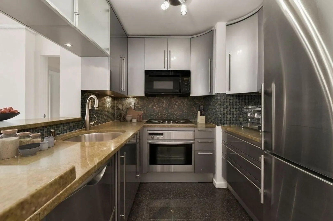
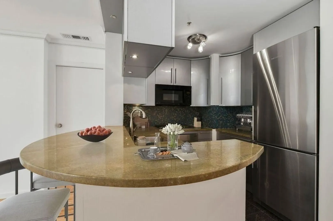
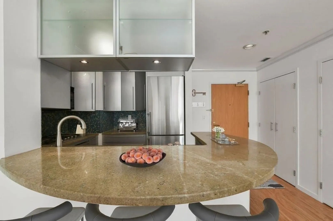
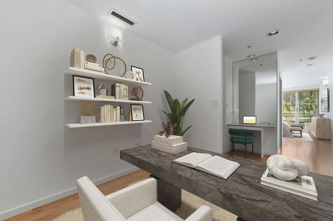
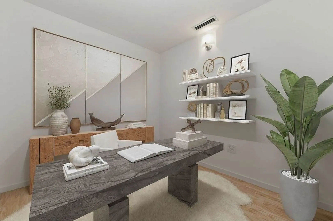
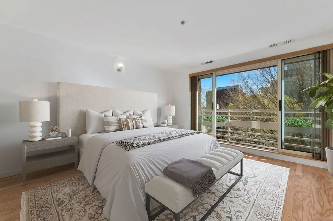
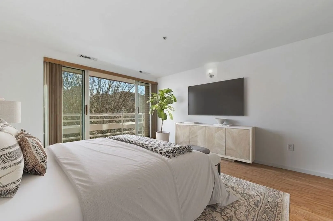
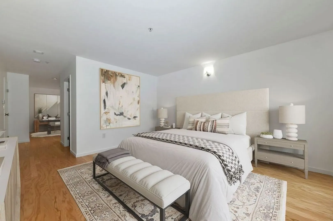
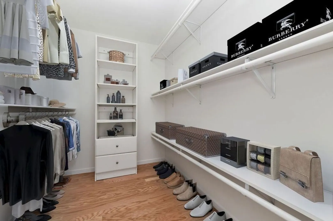
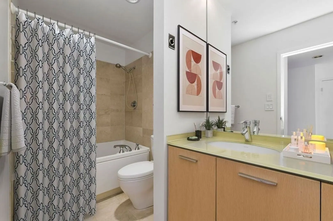
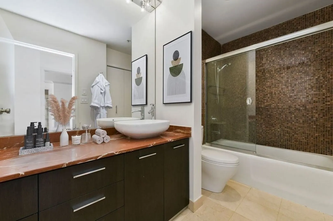
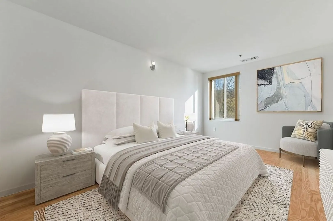
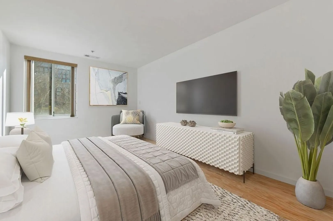
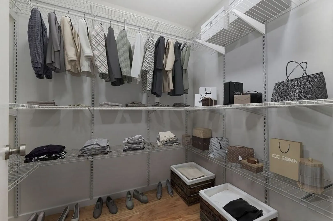
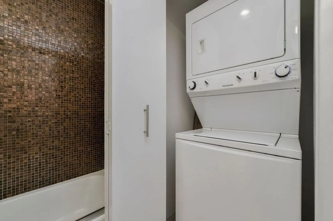
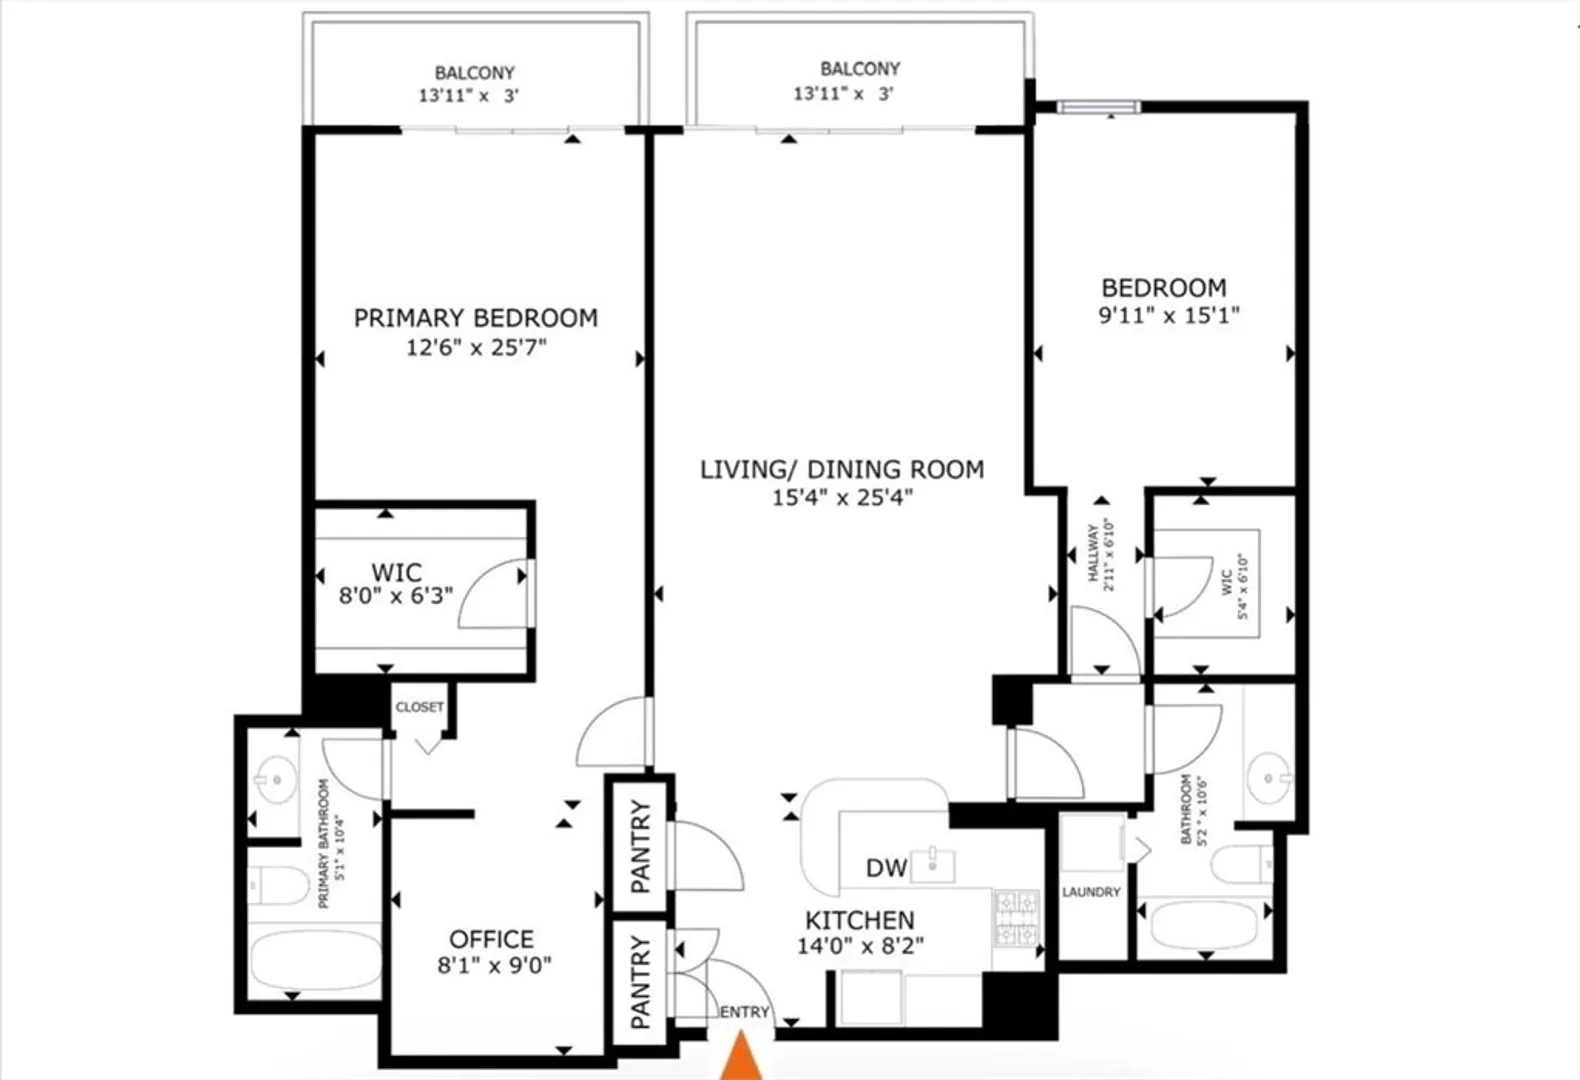
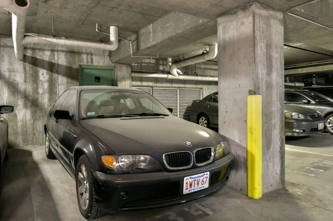
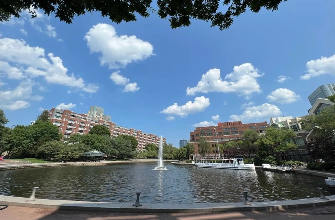
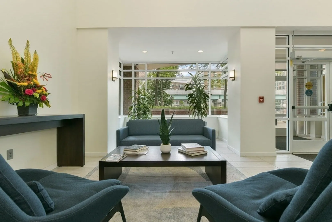
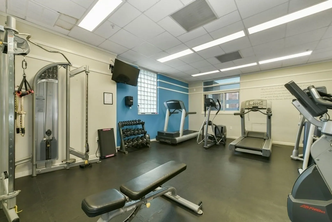
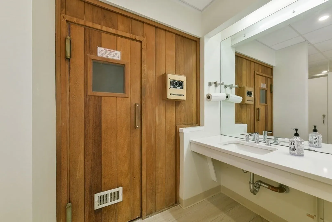
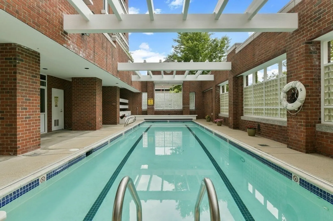
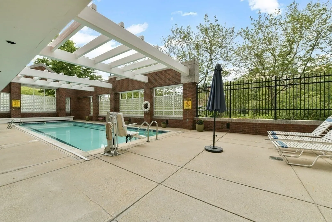
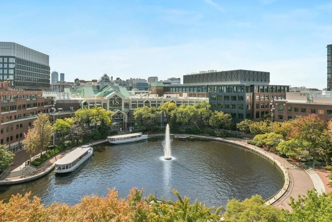
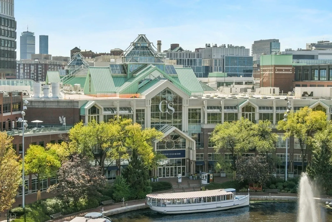
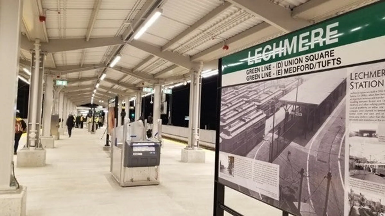
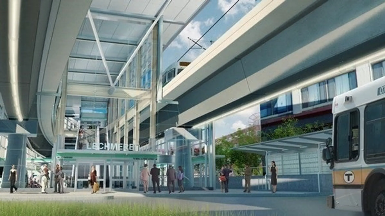

    ---WATERFRONT HOME IN CAMBRIDGE at "Thomas Graves' Landing Condominium" (TGL at 4-6 Canal Park). ---RARELY AVAILABLE! ONE OF MOST DESIRABLE FLOOR PLAN in the Complex with ALL ROOMS FACING CANAL 2 BEDROOMS + OFFICE 1,270 SQFT 2 BATHS 2 BALCONIES OVERLOOKING THE CANAL. ---Enjoy 4th OF JULY FIREWORKS & BOSTON SKYLINE VIEWS of Prudential Tower, John Hancock & Weather Tower FROM ALL ROOMS with TWO BALCONIES (from Living Room & Main Bedroom) Overlooking Lechmere Canal, SUNNY SOUTH FACING, Plenty of Closet Space, TWO WALK-IN CLOSETS for each Bedroom, WASHER/DRYER in Unit, WOOD FLOORING THROUGHOUT. 1 DEEDED GARAGE & Guest Parking (First come first served basis) & 1 ASSIGNED STORAGE! ---MONTHLY CONDO FEE INCLUDES: Water, Hot Water, COOKING GAS, Gym, SAUNA, Pool & Jacuzzi Hot Tub, FUNCTION ROOM, 24Hrs CONCIERGE, Management On-Site & More. ---EXCELLENT LOCATION: Minutes to Galleria Mall, SHOPS & Restaurants, MUSEUM OF SCIENCE, Lechmere T across street, Mins to LOGAN AIRPORT, Major Highway Access
  • Highlights
    • Building Name: Thomas Graves Landing Condominium (Tgl)
    • Has View: Yes
    • HOA Fee: $1,032
    • Property Class: Residential
    • Stories: 1
    • Unit Number: 307
    • Status: Closed
    • Cooling: Central Air, Heat Pump, Individual, Unit Control
    • Heating: Central, Heat Pump, Individual, Unit Control
    • Parking Spots: 1
    • Property Type: Condominium
    • Total Rooms: 4
    • Year Built: 1986
  • Additional Details
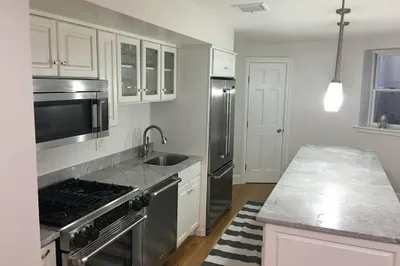
    • Appliances: Range, Dishwasher, Disposal, Microwave, Refrigerator, Washer, Dryer, Plumbed For Ice Maker
    • Construction: Brick, Stone
    • Exterior Features: Balcony, City View(s), Garden, Professional Landscaping
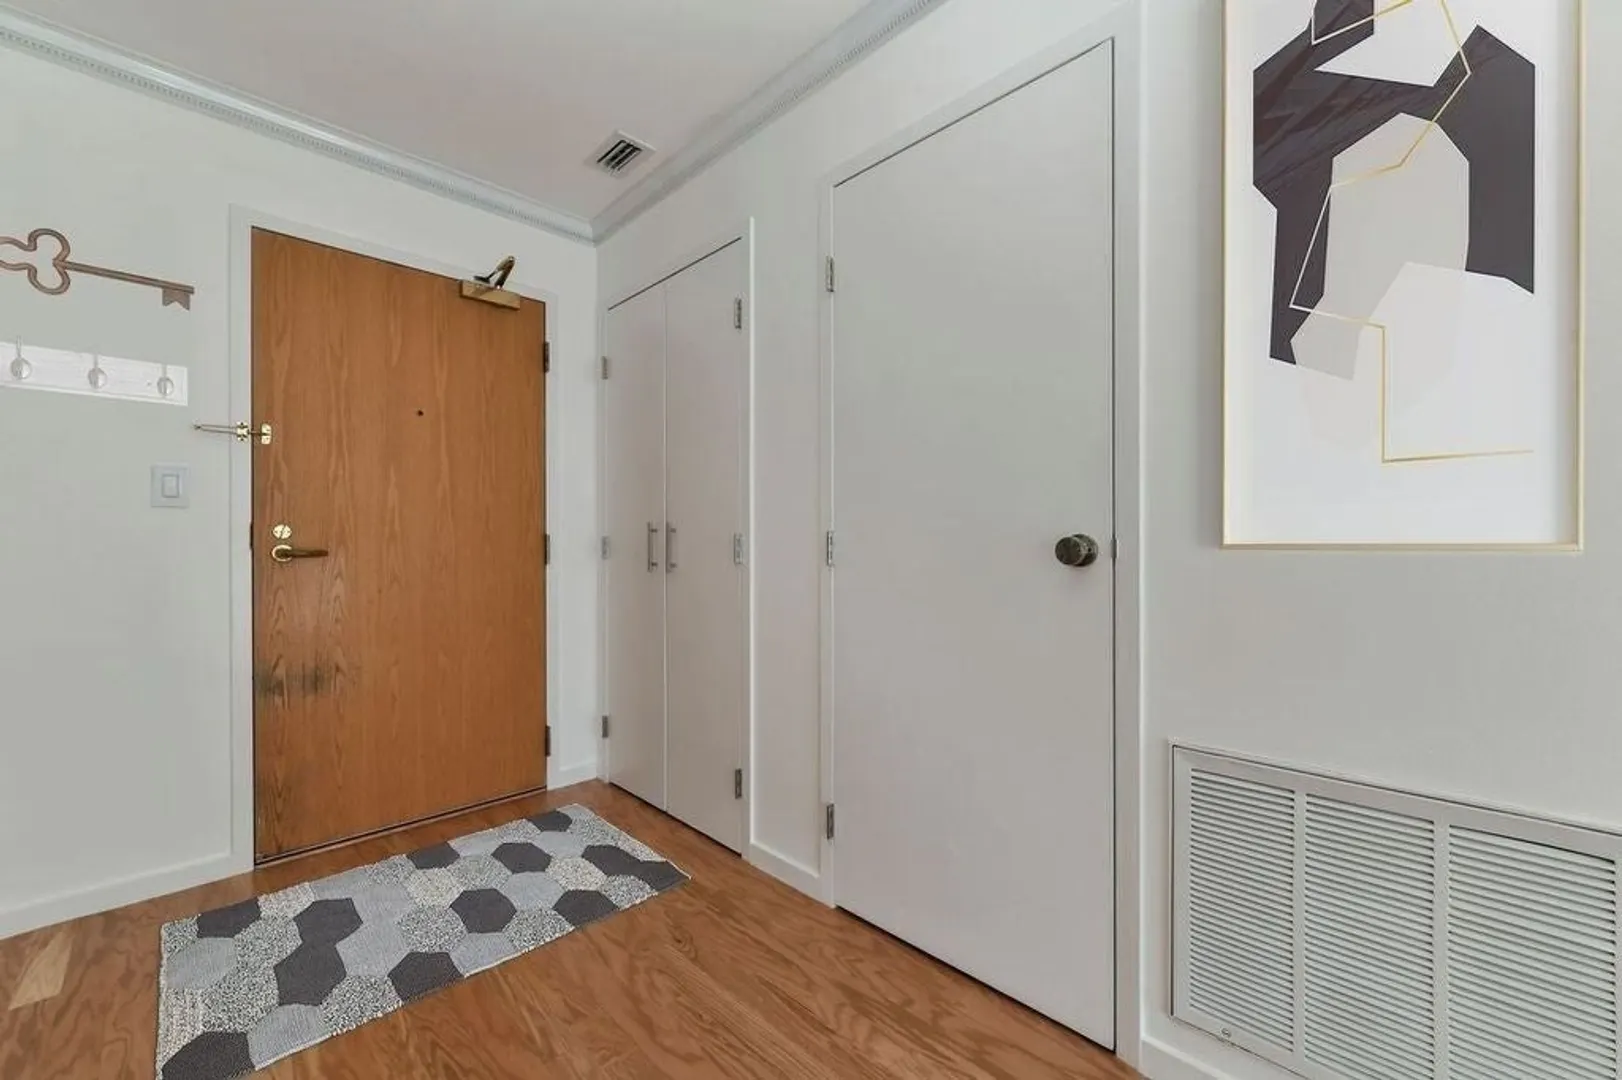
    • Interior Features: Closet, Recessed Lighting, Open Floorplan, Lighting - Sconce, Entrance Foyer, Office, Internet Available - Broadband, Internet Available - DSL
    • Roof: Rubber
    • Total Number of Units: 168
    • Year Built Details: Actual
    • Zoning: R1a
    • Basement: Y
    • Exclusions: ,
    • Flooring: Hardwood, Engineered Hardwood, Flooring - Hardwood, Flooring - Engineered Hardwood
    • Pets Allowed: Yes w/ Restrictions
    • SqFt Source: Public Record
    • View: City
    • Year Built Source: Public Records
  • Amenities
    • Community Features: Public Transportation, Shopping, Park, Walk/Jog Trails, Medical Facility, Bike Path, Highway Access, House of Worship, Marina, Private School, Public School, T-Station, University, Other
    • Parking Features: Under, Garage Door Opener, Deeded, Assigned, Garage Faces Side, Off Street, Common, Guest, Paved
    • Security Features: TV Monitor, Security Gate, Concierge
    • Waterfront Features: Waterfront, Frontage, Walk to, Access, Canal, Direct Access, Public
    • Covered Parking Spaces: 1
    • Pool Features: Association, In Ground, Heated, Lap
    • Waerfront: Yes
  • Utilities
    • Electric: Circuit Breakers
    • Water Source: Public
    • Sewer: Public Sewer
  • Fees / Taxes
    • Assessed Value: $1,011,500
    • HOA Fee Includes: Gas, Water, Sewer, Insurance, Security, Maintenance Structure, Road Maintenance, Trash, Reserve Funds
    • Taxes: $6,149
    • HOA Fee Frequency: Monthly
    • Tax Year: 2024
Canal Park

About this building

Canal Park

Canal Park,  is a classic full service condo building with some of the finest outdoor space in East Cambridge as well as beautiful views of the Charles River and Boston skyline. Enjoy a morning walk...

Area
East Cambridge
 
 
About this building
Year Built
1986
No Fee
Yes
View 2 Listings

Canal Park

Listings

Floor Unit # Price Bd/Bth Sqft $/Sqft Maint
-- 605 $1,459,000 2/2 1,287 $1,134/ft $1,111 Details 
Floor Unit # Price Bd/Bth Sqft $/Sqft
-- PH1 $5,900/mo 3/2 1,206 $5/ft Details 

Units Sold

Floor Unit # List Price Sold Price Bd/Bth Sqft $/Sqft
-- 607 $1,199,000 $1,200,000 2/2 1,270 $945/ft
-- 705 $1,495,000 $1,435,000 2/2 1,261 $1,138/ft
-- 307 $1,395,000 $1,275,000 2/2 1,270 $1,004/ft
-- 511 $1,390,000 $1,300,000 2/2 1,207 $1,078/ft
-- 606 $1,375,000 $1,400,000 2/2 1,287 $1,088/ft
-- 311 $1,275,000 $1,275,000 2/2 1,196 $1,067/ft
-- 604 $1,275,000 $1,262,500 2/2 1,270 $995/ft
-- 309 $1,150,000 $1,127,000 2/2 1,206 $935/ft
-- 602 $1,125,000 $1,080,000 2/2 1,206 $896/ft
-- PH 9 $830,000 $775,000 1/1 791 $980/ft
-- 106 $825,000 $825,000 1/1 819 $1,008/ft
-- 105 $820,000 $790,000 1/1 777 $1,017/ft
-- PH8 $809,000 $799,000 1/1 775 $1,031/ft
-- 703 $800,000 $826,000 1/1 818 $1,010/ft
-- 709 $799,000 $825,000 1/1 820 $1,007/ft
-- 203 $789,000 $797,500 1/1 834 $957/ft
-- 208 $789,000 $780,000 1/1 834 $936/ft
-- 209 $775,000 $765,000 1/1 850 $900/ft
-- PH10 $575,000 $575,000 1/1 501 $1,148/ft

Units Rented

Floor Unit # List Price Sold Price Bd/Bth Sqft $/Sqft
-- PH5 $5,450/mo $5,450/mo 2/2 1,261 $5/ft
-- 411 $3,650/mo $3,450/mo 2/2 1,223 $3/ft
-- 411 $3,550/mo $3,550/mo 2/2 1,223 $3/ft
-- 105 $3,100/mo $3,100/mo 1/1 777 $4/ft
8 PH3 $2,500/mo $2,500/mo 0/1 479 $6/ft
-- 707 $6,500/mo $6,500/mo 2/2 1,270 $6/ft
-- 701 $6,000/mo $6,000/mo 3/2 1,324 $5/ft
-- 612 $5,500/mo $5,650/mo 3/2 1,319 $5/ft
-- PH 7 $5,500/mo $5,500/mo 2/2 1,170 $5/ft
-- 702 $4,850/mo $4,700/mo 2/2 1,221 $4/ft
-- 706 $4,500/mo $4,500/mo 2/2 1,261 $4/ft
-- 402 $4,400/mo $4,400/mo 2/2 1,206 $4/ft
-- 411 $4,100/mo $4,100/mo 2/2 1,223 $4/ft
-- 507 $3,700/mo $3,700/mo 1/2 1,013 $4/ft
-- 507 $3,600/mo $3,600/mo 1/2 1,013 $4/ft
-- PH2 $3,600/mo $3,600/mo 2/2 1,158 $4/ft
-- 508 $3,500/mo $3,500/mo 1/1 834 $5/ft
-- 708 $3,500/mo $3,500/mo 1/1 825 $5/ft
-- 303 $3,400/mo $3,900/mo 1/1 818 $5/ft
-- 708 $3,400/mo $3,400/mo 1/1 818 $5/ft
-- 102 $3,400/mo $3,400/mo 1/1 834 $5/ft
-- 308 $3,300/mo $3,300/mo 1/1 834 $4/ft
-- 105 $3,250/mo $3,250/mo 1/1 777 $5/ft
-- 708 $3,200/mo $3,200/mo 1/1 818 $4/ft
-- 810PH $2,850/mo $2,850/mo 0/1 600 $5/ft
-- PH10 $2,850/mo $2,850/mo 0/1 500 $6/ft
-- PH10 $2,600/mo $2,900/mo 0/1 500 $6/ft

Location

6 Canal Park #307, Cambridge, MA 02141

Loading Map...

Similar Listings

240 Devonshire St #5907 1
16 Photos
80 Broad St #PH1202 1
12 Photos
80 Broad St #PH1202 Boston, MA 02110
$1,399,000
2 Beds 2/1 Baths 1,664 Sqft
View Details
690 Tremont St #6 1
19 Photos
690 Tremont St #6 Boston, MA 02118
$1,299,000
2 Beds 1 Bath 957 Sqft
View Details
85 Trowbridge St #2 1
31 Photos
85 Trowbridge St #2 Cambridge, MA 02138
$1,650,000
3 Beds 2 Baths 1,819 Sqft
View Details
Sold
580 Washington #PH6 1
26 Photos
580 Washington #PH6 Boston, MA 02111
$1,659,000
2 Beds 2 Baths 1,140 Sqft
View Details
Sold
122 Beacon Street #7 1
18 Photos
122 Beacon Street #7 Boston, MA 02116
$1,650,000
2 Beds 2 Baths 1,165 Sqft
View Details
Sold
17 Braddock Park #1 1
4 Photos
17 Braddock Park #1 Boston, MA 02116
$1,650,000
2 Beds 2/1 Baths 1,476 Sqft
View Details
Sold
2 Avery St #29H 1
16 Photos
2 Avery St #29H Boston, MA 02111
$1,650,000
2 Beds 2/1 Baths 1,661 Sqft
View Details
Content © 2026 MLS Property Information Network, Inc. The information in this listing was gathered from third party resources including the seller and public records. Listing information provided courtesy of Advisors Living - Boston. MLS Property Information Network, Inc. and its subscribers disclaim any and all representations or warranties as to the accuracy of this information.
  • Request More Information:

    617.262.2500
    When you are ready, please contact us and we will put our unrivaled knowledge of the Boston real estate market to work for you. Whether you are buying a luxury condo or renting a luxury apartment, we pledge to make your experience as stress free and enjoyable as possible.

    Please call, email, or send us a message through the web form below. An LRG Real Estate agent will contact you promptly.

    For More Info Please Call:

    617.262.2500

    or

    Email Us
  • Hidden
  • This field is for validation purposes and should be left unchanged.

By joining you agree to our Terms of Use and Privacy Policy