
Sold!
$1,092,500
4
Beds
3/1
Baths
3,414
Living Area
-
Property Description
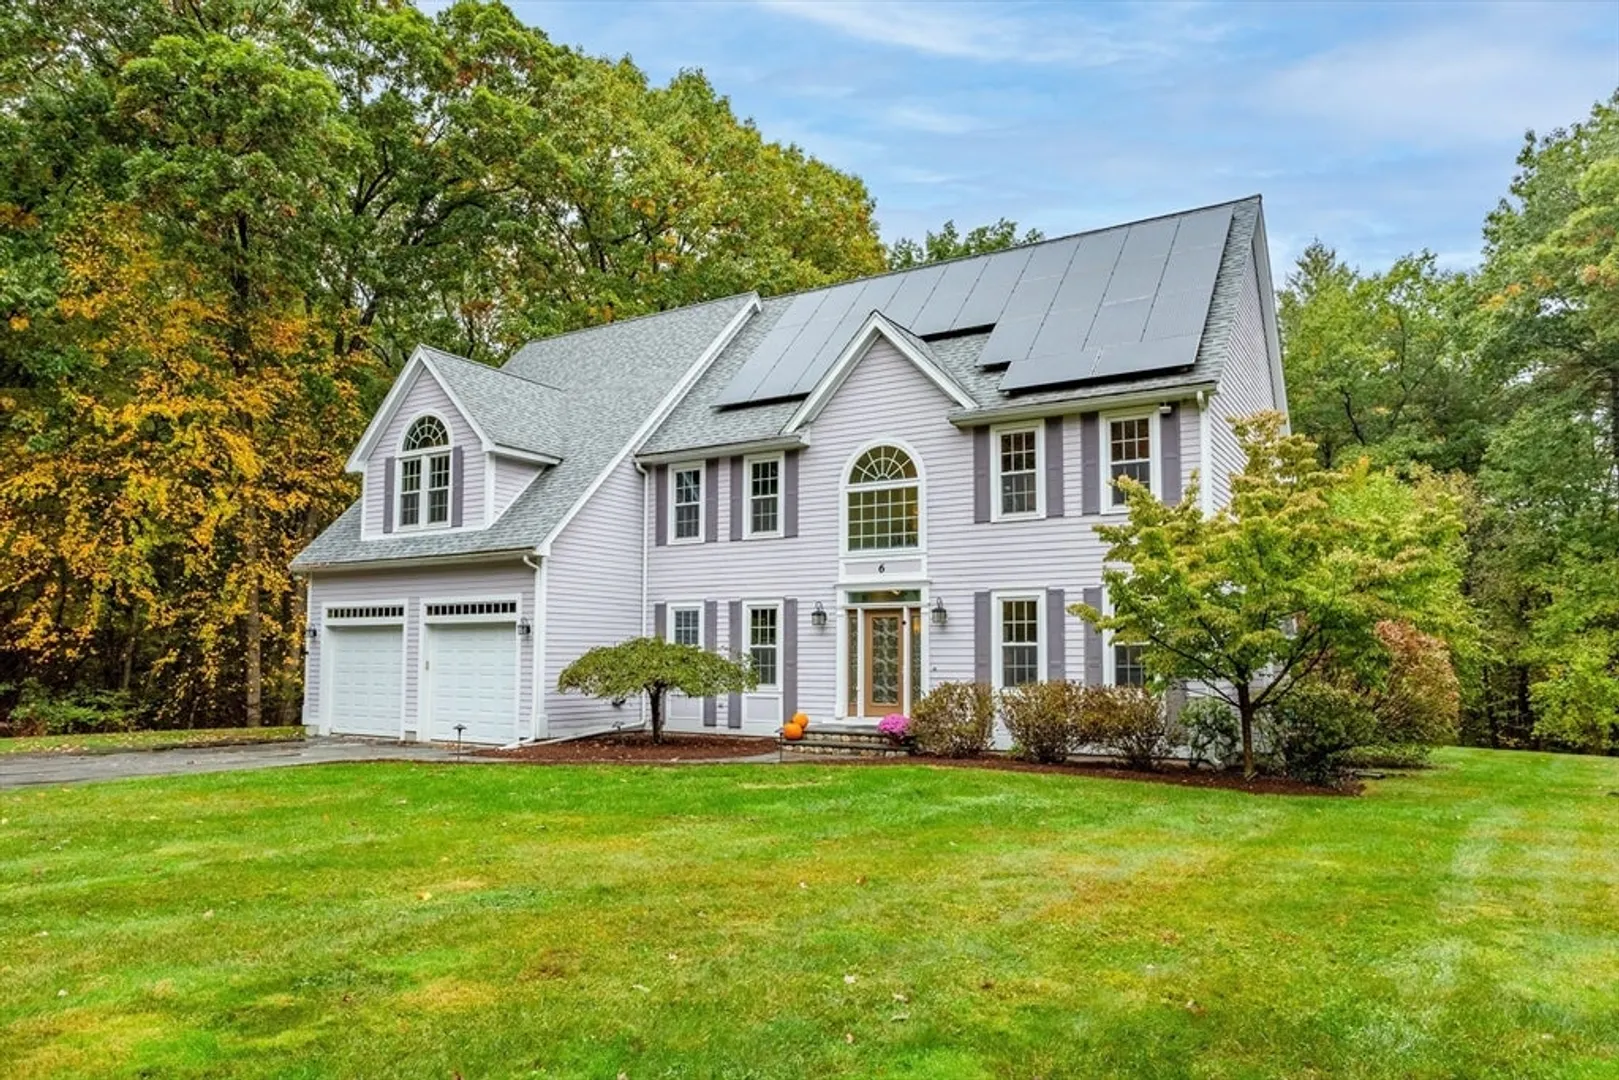
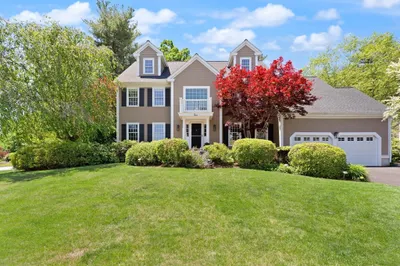
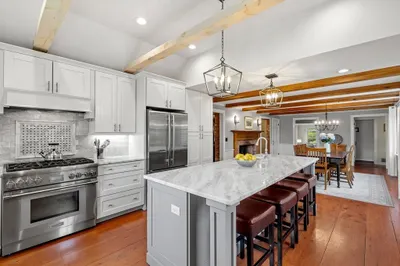
This spacious, custom builder's home in cul de sac neighborhood boasts living spaces defined by architectural details - pillars, crown molding, transom windows and 9’ ceilings all adding sophistication and style. Gleaming hardwood throughout most of the 1st floor including 2-story foyer, private office, formal living and dining rooms. Remodeled kitchen features exotic granite, Wolf double ovens and 5-burner gas cooktop, and walk-in pantry. Vaulted family room with skylights and fireplace, accesses screened porch and expansive deck overlooking private backyard. 4 bedrooms upstairs - a potential au pair/office suite with separate entrance and full bath, 2 other bedrooms with en suite baths and a 4th with ladder to loft area. Full lower level offers storage and/or potential for additional living area. Energy efficient features include – leased solar panels, vinyl windows, 6 zone heating, Hardie Plank siding, and heated garage. Close to commuter routes and shopping in tax free NH.
-
Highlights
- Acres: 1
- Heating: Forced Air, Baseboard, Natural Gas
- Property Class: Residential
- Style: Colonial
- Year Built: 1995
- Cooling: Central Air
- Parking Spots: 8
- Property Type: Single Family Residence
- Total Rooms: 10
- Status: Closed
-
Additional Details
- Appliances: Gas Water Heater, Oven, Dishwasher, Microwave, Range, Refrigerator, Wine Refrigerator
- Construction: Frame
- Exterior Features: Porch - Screened, Deck - Wood, Rain Gutters, Storage, Professional Landscaping, Sprinkler System, Invisible Fence
- Flooring: Tile, Carpet, Hardwood, Flooring - Hardwood
- Interior Features: Bathroom - Half, Pedestal Sink, Office, Bathroom, Solar Tube(s), Central Vacuum, High Speed Internet
- Road Frontage Type: Public
- Year Built Details: Actual
- Zoning: Ra
- Basement: Full, Interior Entry, Radon Remediation System, Concrete, Unfinished
- Exclusions: Microwave, Washer And Dryer
- Fireplaces: 2
- Foundation: Concrete Perimeter
- Lot Features: Cul-De-Sac, Easements
- Roof: Shingle
- Year Built Source: Public Records
-
Amenities
- Community Features: Walk/Jog Trails, Golf, Conservation Area, Highway Access, Public School
- Parking Features: Attached, Garage Door Opener, Heated Garage, Insulated, Paved Drive, Off Street, Paved
- Covered Parking Spaces: 2
-
Utilities
- Electric: Circuit Breakers
- Water Source: Private
- Sewer: Private Sewer
-
Fees / Taxes
- Assessed Value: $955,500
- Taxes: $13,511
- Tax Year: 2024
Similar Listings
Sold
15 Photos
Sold
42 Photos
Sold
32 Photos
Sold
37 Photos
Content © 2026 MLS Property Information Network, Inc. The information in this listing was gathered from third party resources including the seller and public records.
Listing information provided courtesy of Barrett Sotheby's International Realty.
MLS Property Information Network, Inc. and its subscribers disclaim any and all representations or warranties as to the accuracy of this information.
