
Sold!
$499,900
3
Beds
2
Baths
2,032
Living Area
-
Property Description
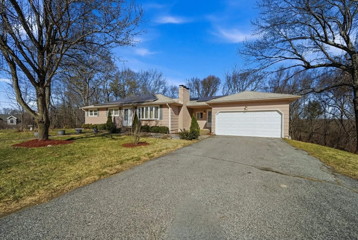
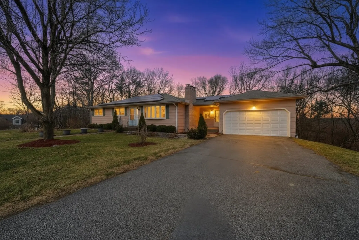
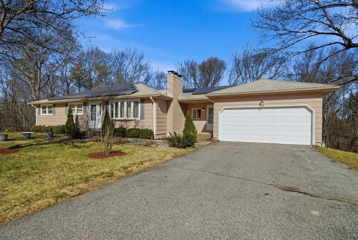
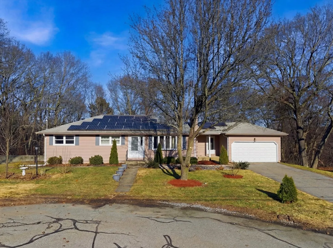
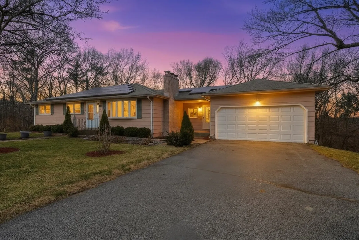
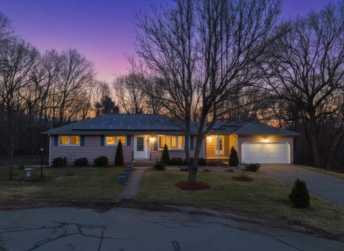
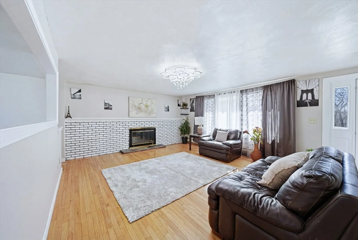
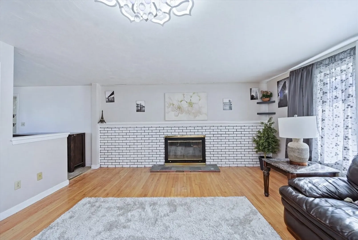
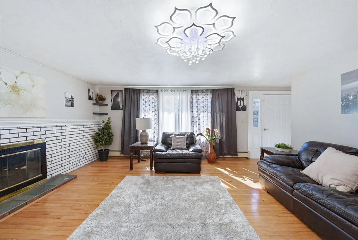
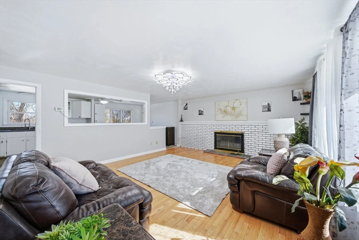
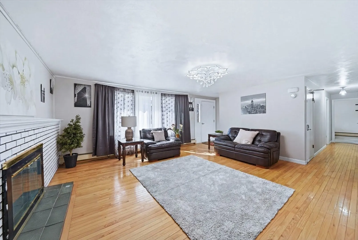
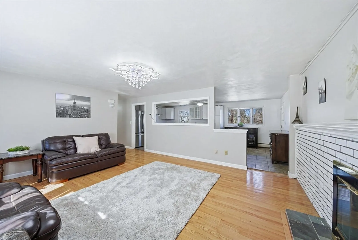
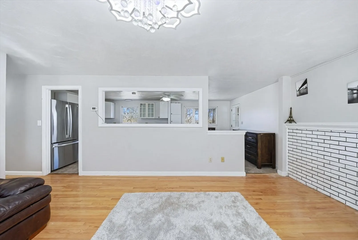
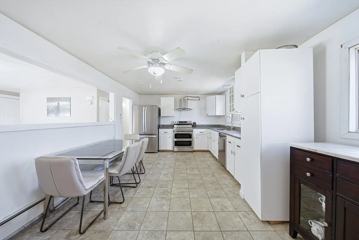
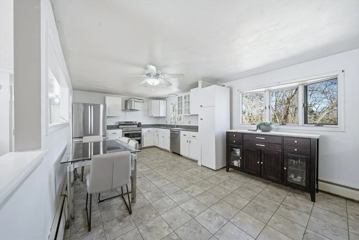
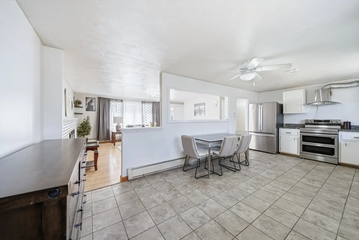
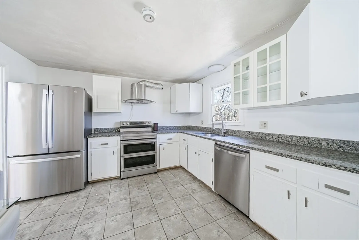
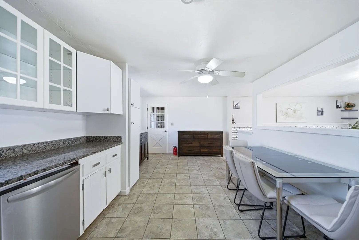
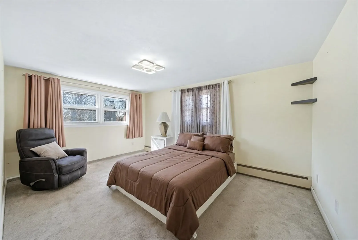
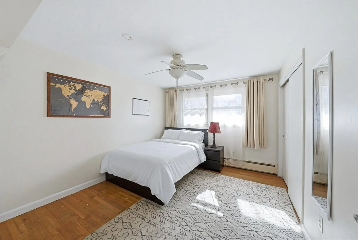
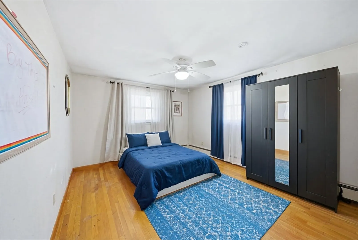
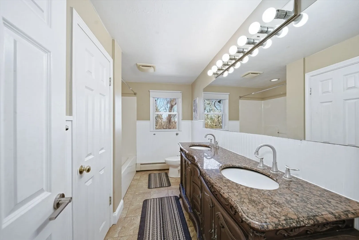
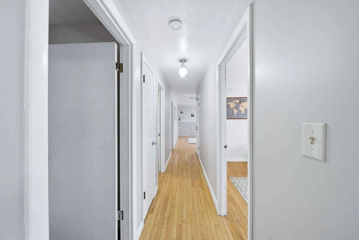
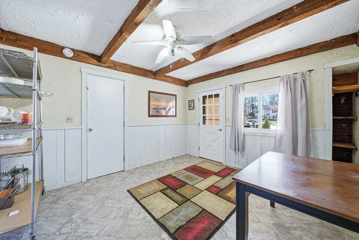
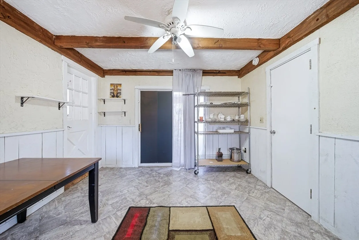
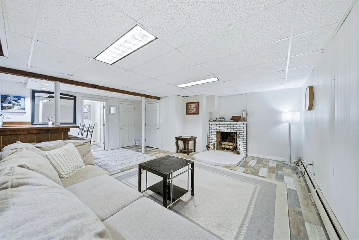
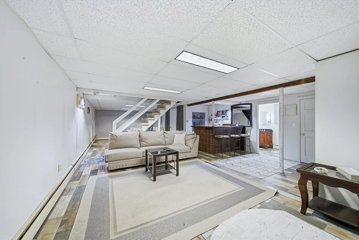
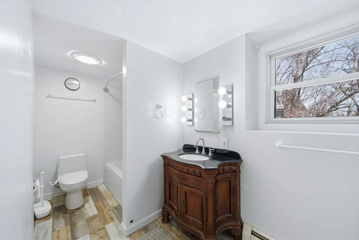
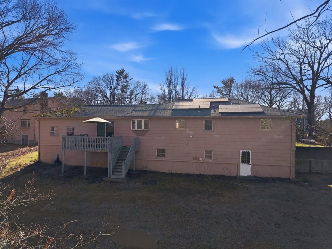
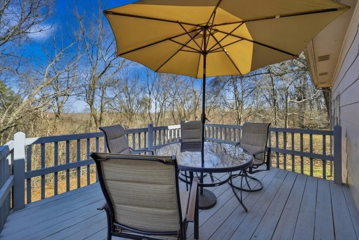
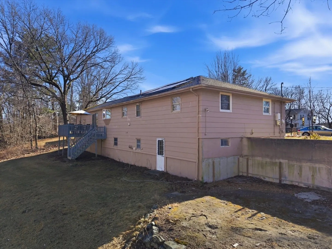
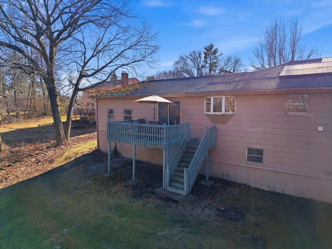
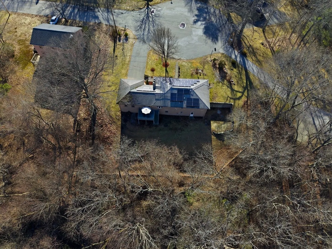
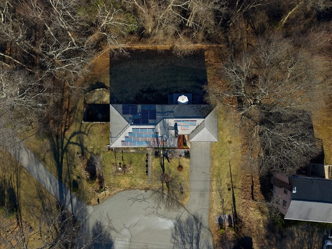
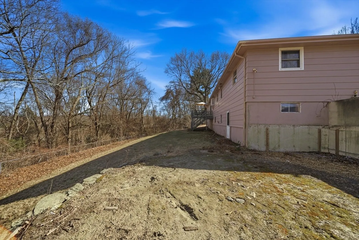
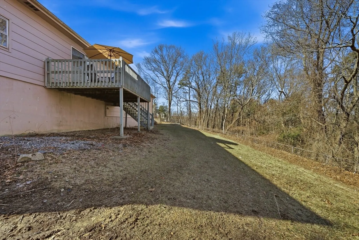
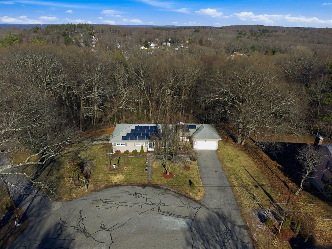
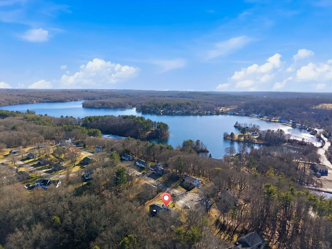
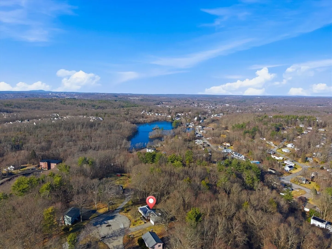
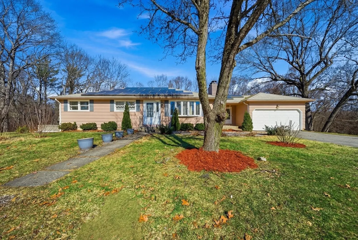
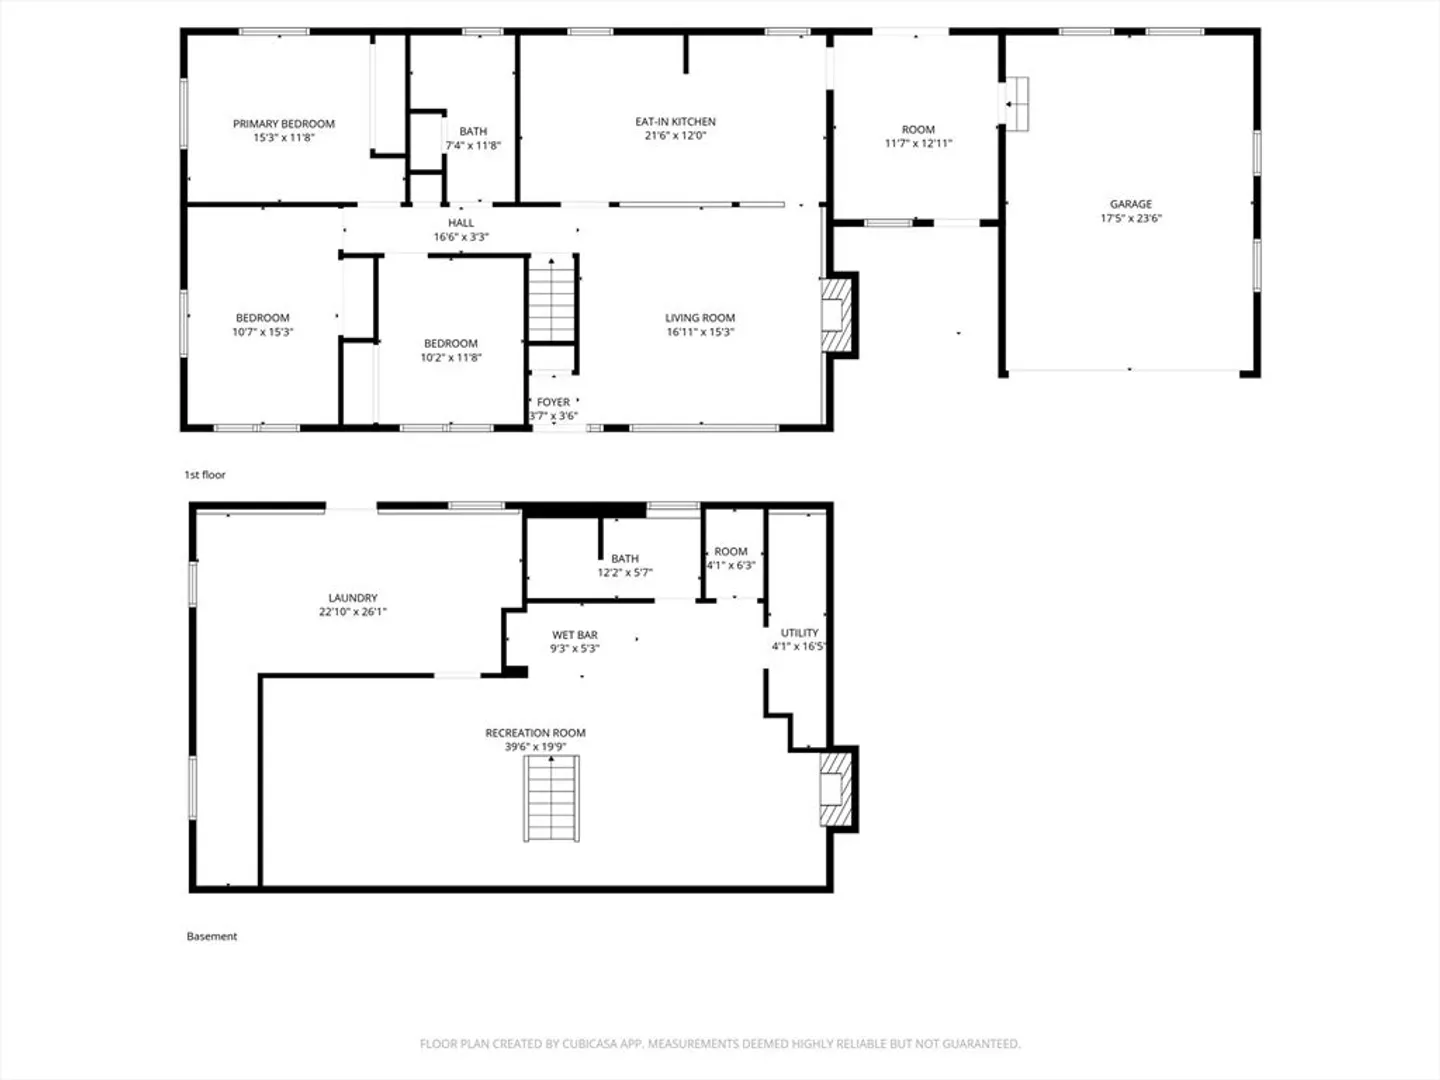
On a cul-de-sac in West Millbury this home offers the kind of layout & setting that just feels right the moment you arrive. From the attached 2 car garage with electric vehicle charging, step into a sun-filled three-season breezeway that opens to a private back deck overlooking your backyard or into the heart of the home which is a spacious kitchen & dining area designed for both everyday living & easy entertaining, featuring granite countertops & stainless steel appliances. The kitchen flows seamlessly into a generous living room with hardwood floors, a large bay window that fills the space with natural light & a cozy fireplace that anchors the room. Down the hall, are three comfortable bedrooms all with hardwood flooring & ample closet space along with a full bath complete with a double vanity, granite countertops, & tasteful tile finishes. The finished lower level delivers—offering a large family room with a wet bar, second fireplace, full bath, and direct walkout access
-
Highlights
- Cooling: Window Unit(s)
- Parking Spots: 4
- Property Type: Single Family Residence
- Total Rooms: 5
- Status: Closed
- Heating: Baseboard, Oil
- Property Class: Residential
- Style: Ranch
- Year Built: 1973
-
Additional Details
- Appliances: Water Heater
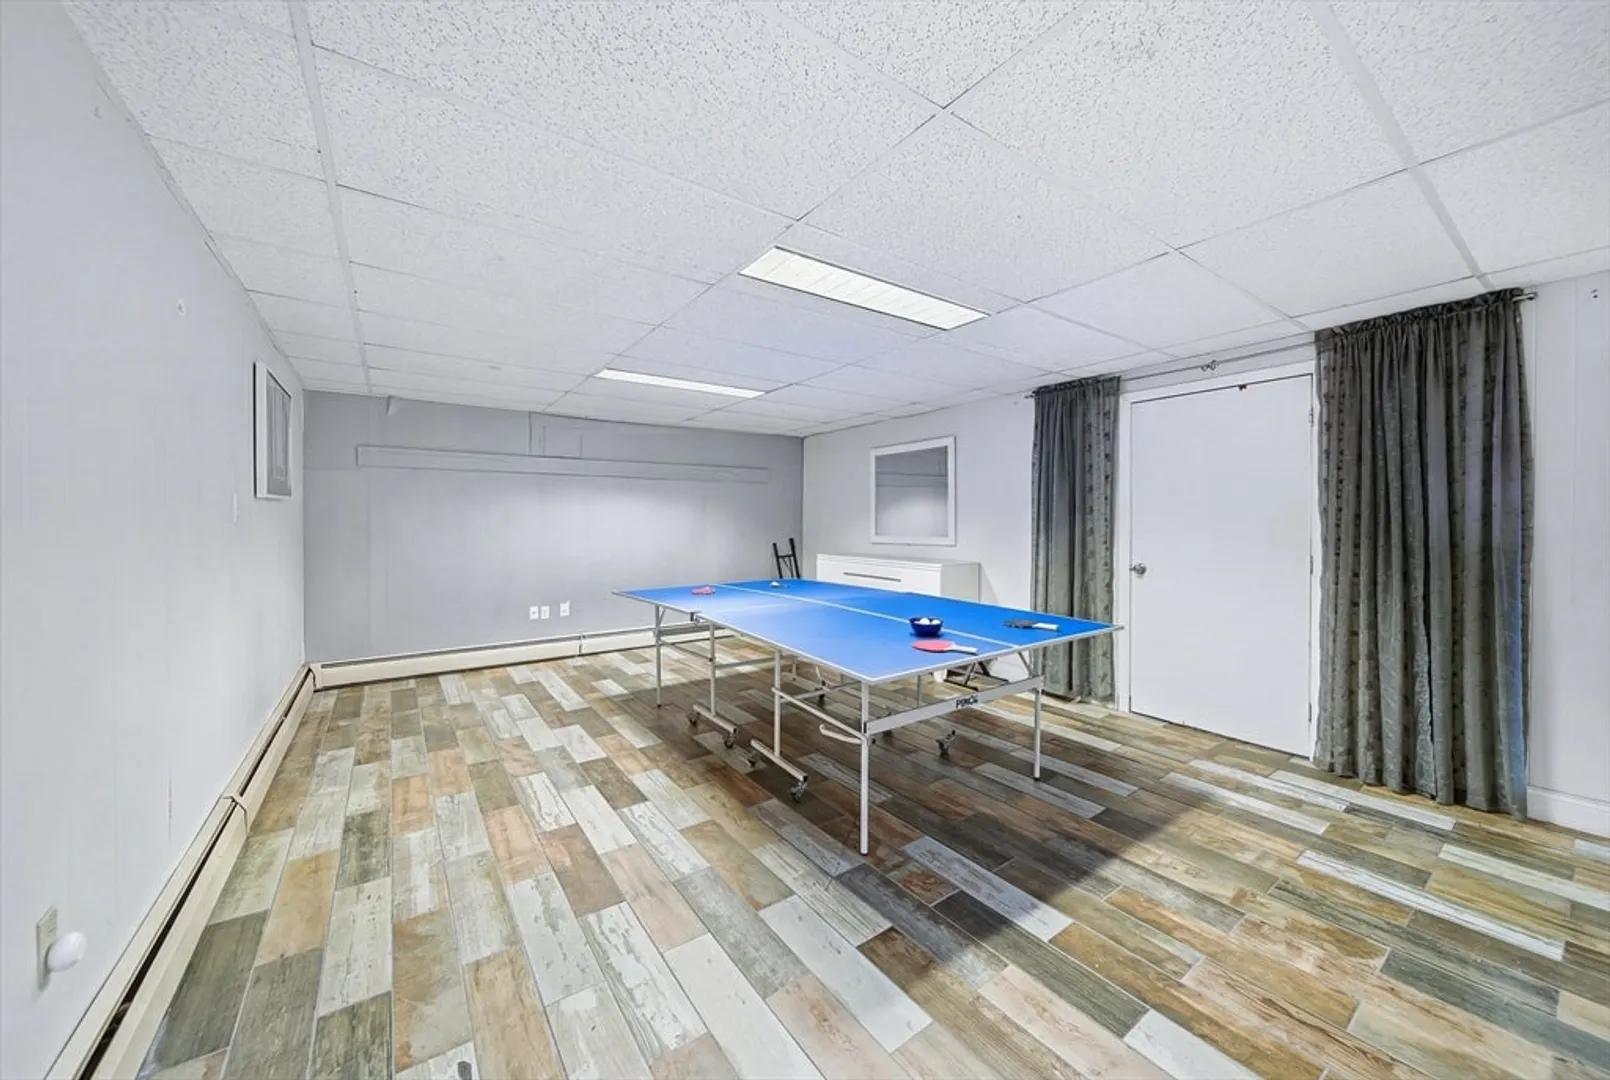
- Exclusions: Basement Freezer, Pingpong Table, Exercise Equipment
- Foundation: Concrete Perimeter
- Lot Features: Cul-De-Sac
- SqFt Source: Public Record
- Year Built Source: Public Records
- Basement: Full, Finished, Interior Entry
- Fireplaces: 2
- Interior Features: Breezeway, Entry Hall
- Road Frontage Type: Public
- Year Built Details: Actual
- Zoning: Res
-
Amenities
- Covered Parking Spaces: 2
- Parking Features: Attached, Paved Drive, Off Street
-
Utilities
- Sewer: Public Sewer
- Water Source: Public
-
Fees / Taxes
- Assessed Value: $445,000
- Taxes: $5,959
- Tax Year: 2025
Similar Listings
Sold
30 Photos
Sold
21 Photos
Sold
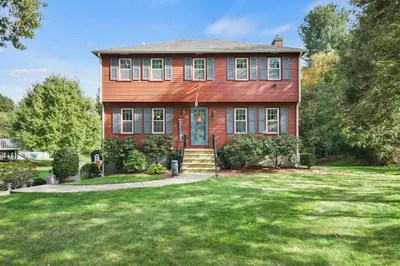
38 Photos
Sold
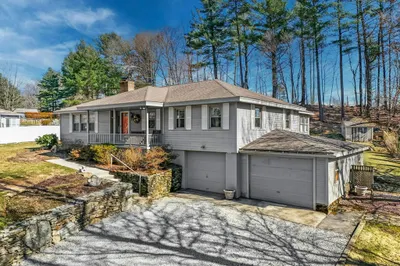
42 Photos
Content © 2026 MLS Property Information Network, Inc. The information in this listing was gathered from third party resources including the seller and public records.
Listing information provided courtesy of StartPoint Realty.
MLS Property Information Network, Inc. and its subscribers disclaim any and all representations or warranties as to the accuracy of this information.
