
Sold!
$1,179,000
4
Beds
3/1
Baths
3,993
Living Area
-
Property Description
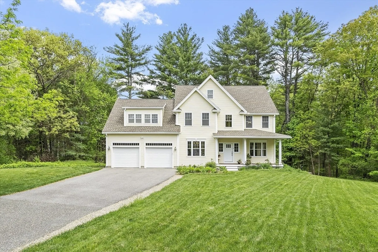
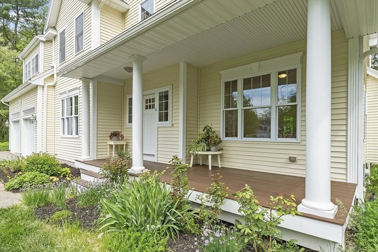
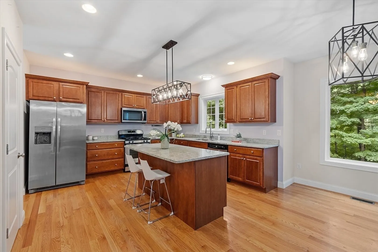
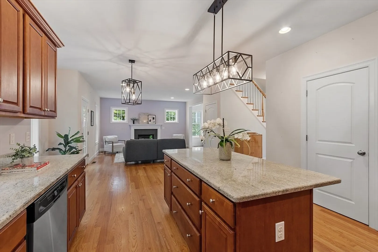
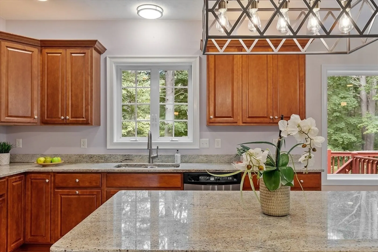
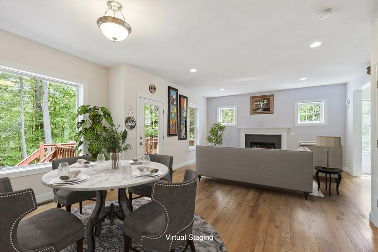
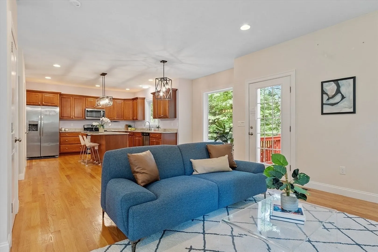
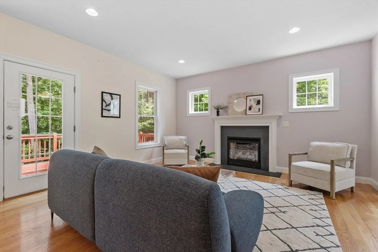
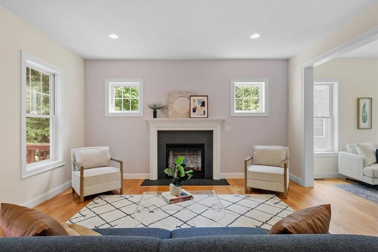
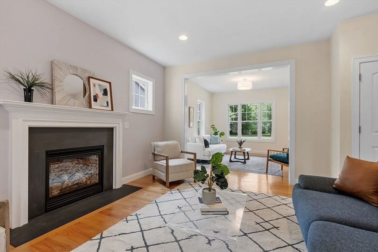
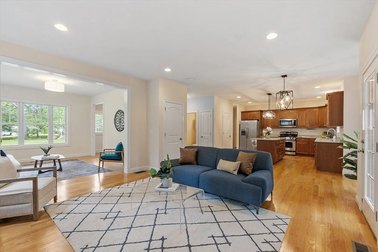
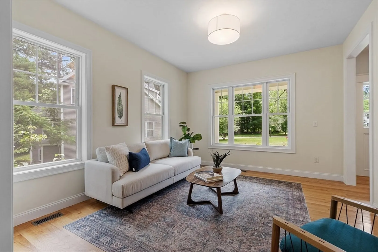
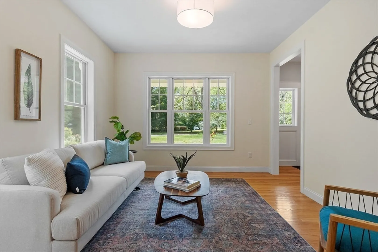
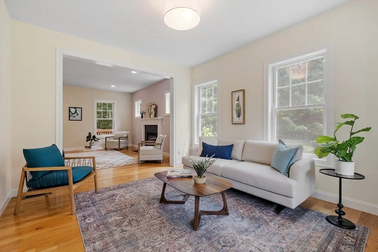
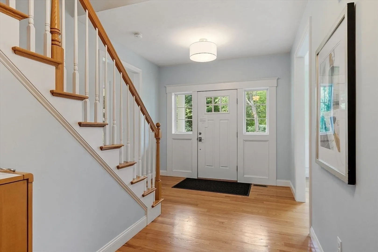
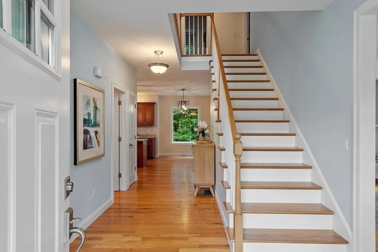
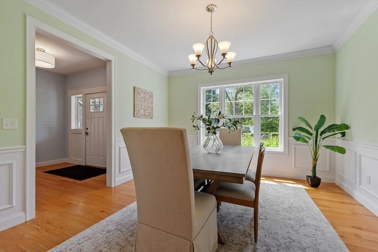
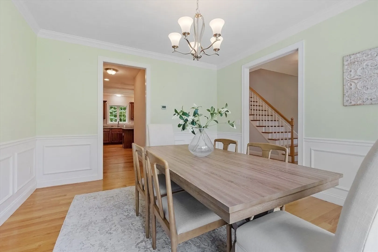
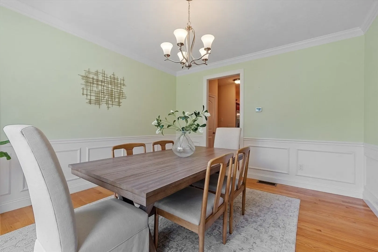
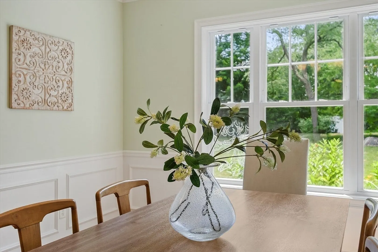
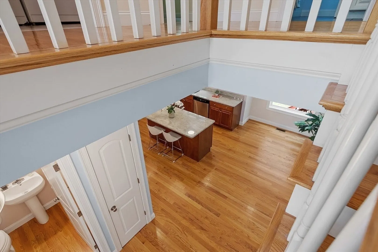
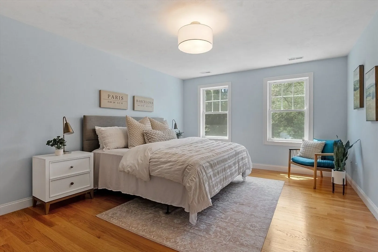
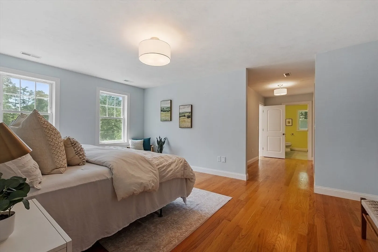
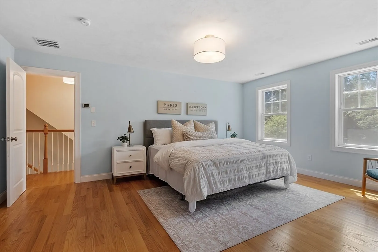
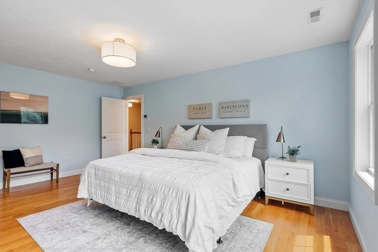
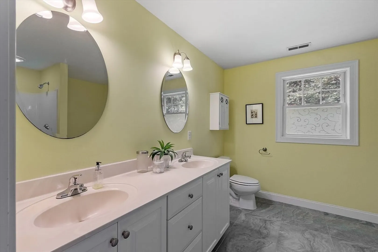
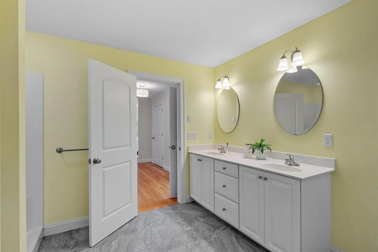
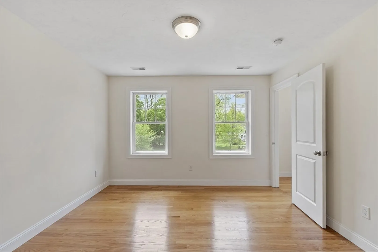
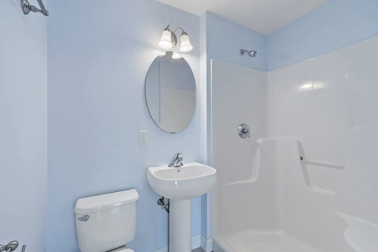
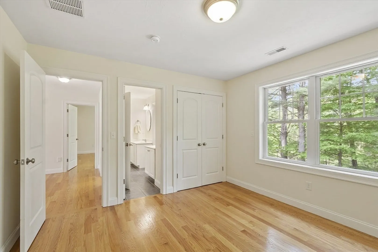
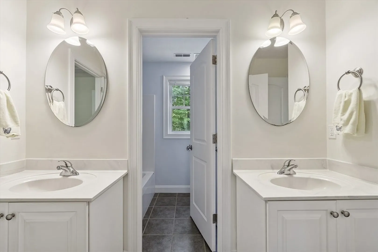
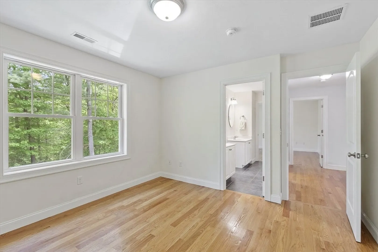
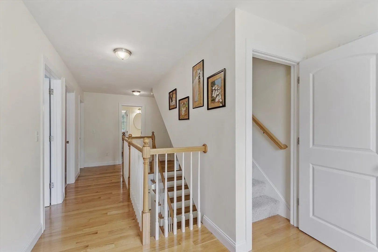
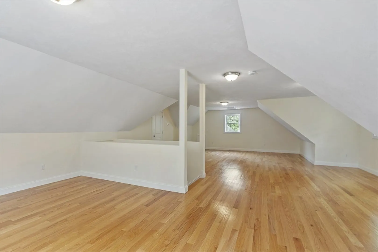
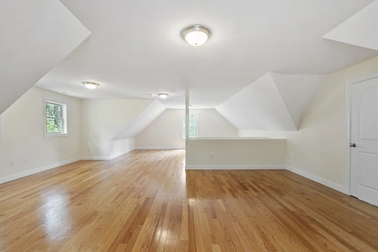
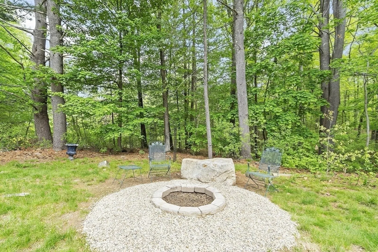
PRICE IMPROVEMENT at lovely 6 Beacon Court-a classic Colonial ideally situated on a quiet cul-de-sac.This pristine,Energy Star Certified home,offers generous and flexible living areas,w/in the top-ranked AB school district.Once inside,a light-filled layout featuring gleaming hardwood floors,formal living and dining rooms-ideal for gathering family and friends.The eat-in kitchen offers ample soft close cabinetry and flows into a cozy family room with a gas-burning fireplace,creating a warm and welcoming hub for daily living.Upstairs,the primary suite includes a full bath,two walk-in closets complete with an office/exercise/nursery space.Three spacious bedrooms,one with en suite,all with walk-in closets,offer comfort and versatility. A third level offers space for all;to study,work,play or stream a favorite series or game!6 Beacon Court is a rare opportunity to own a quality home in an established neighborhood where community,nature,and education converge!
-
Highlights
- Area: South Acton
- Heating: Forced Air, Natural Gas, ENERGY STAR Qualified Equipment
- Property Class: Residential
- Style: Colonial
- Year Built: 2012
- Cooling: Central Air, ENERGY STAR Qualified Equipment
- Parking Spots: 6
- Property Type: Single Family Residence
- Total Rooms: 9
- Status: Closed
-
Additional Details
- Appliances: Gas Water Heater, Tankless Water Heater, Microwave, Washer, Dryer, ENERGY STAR Qualified Refrigerator, ENERGY STAR Qualified Dishwasher, Range Hood, Range, Plumbed For Ice Maker
- Construction: Conventional (2x4-2x6)
- Fireplaces: 1
- Foundation: Concrete Perimeter
- Lot Features: Cul-De-Sac, Level
- Roof: Asphalt/Composition Shingles
- Year Built Details: Actual
- Zoning: R2
- Basement: Full, Walk-Out Access, Interior Entry, Sump Pump, Radon Remediation System, Concrete, Unfinished
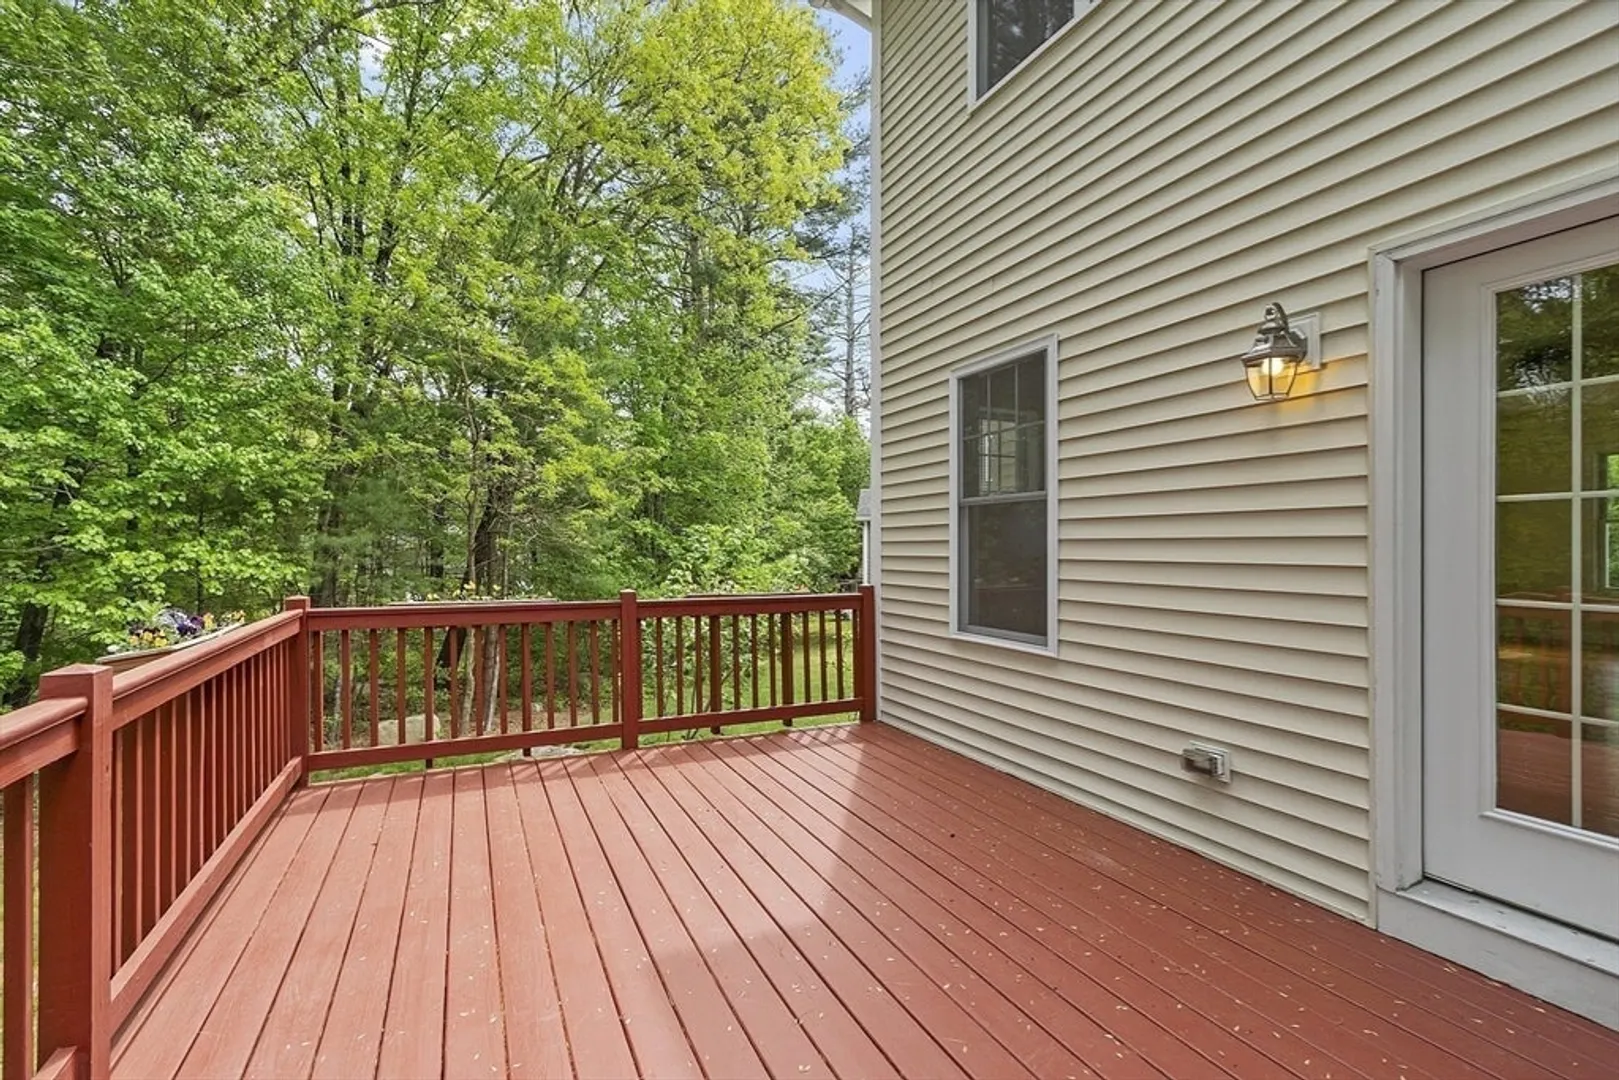
- Exterior Features: Porch, Deck - Wood, Rain Gutters, Screens
- Flooring: Tile, Hardwood, Wood Laminate, Flooring - Stone/Ceramic Tile, Flooring - Hardwood
- Interior Features: Bathroom - 3/4, Bathroom - With Shower Stall, Vaulted Ceiling(s), Closet, High Speed Internet Hookup, Open Floorplan, Bathroom, Media Room, Central Vacuum, High Speed Internet
- Road Frontage Type: Private Road
- SqFt Source: Public Record
- Year Built Source: Public Records
-
Amenities
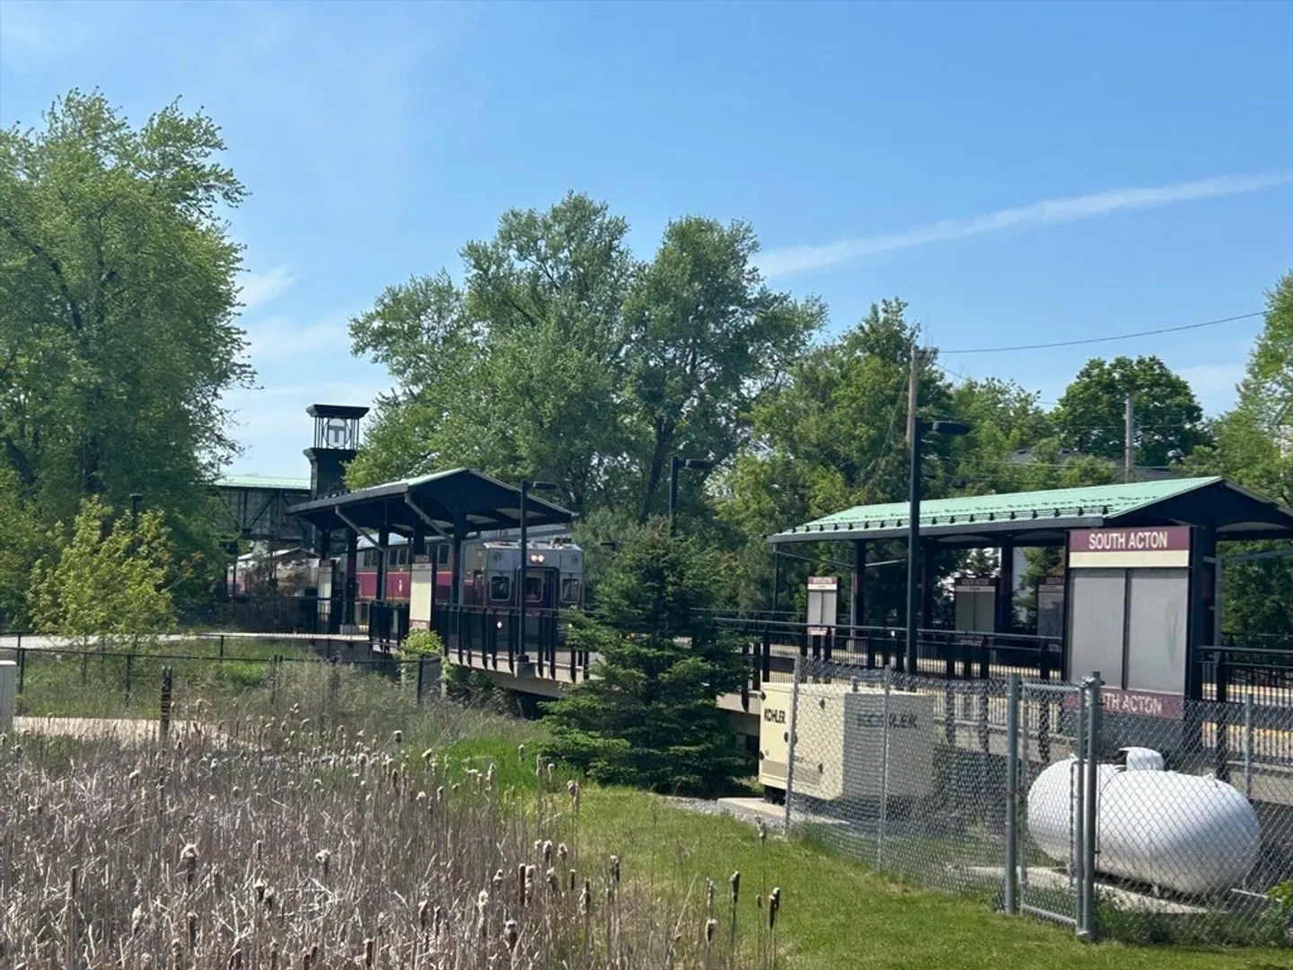
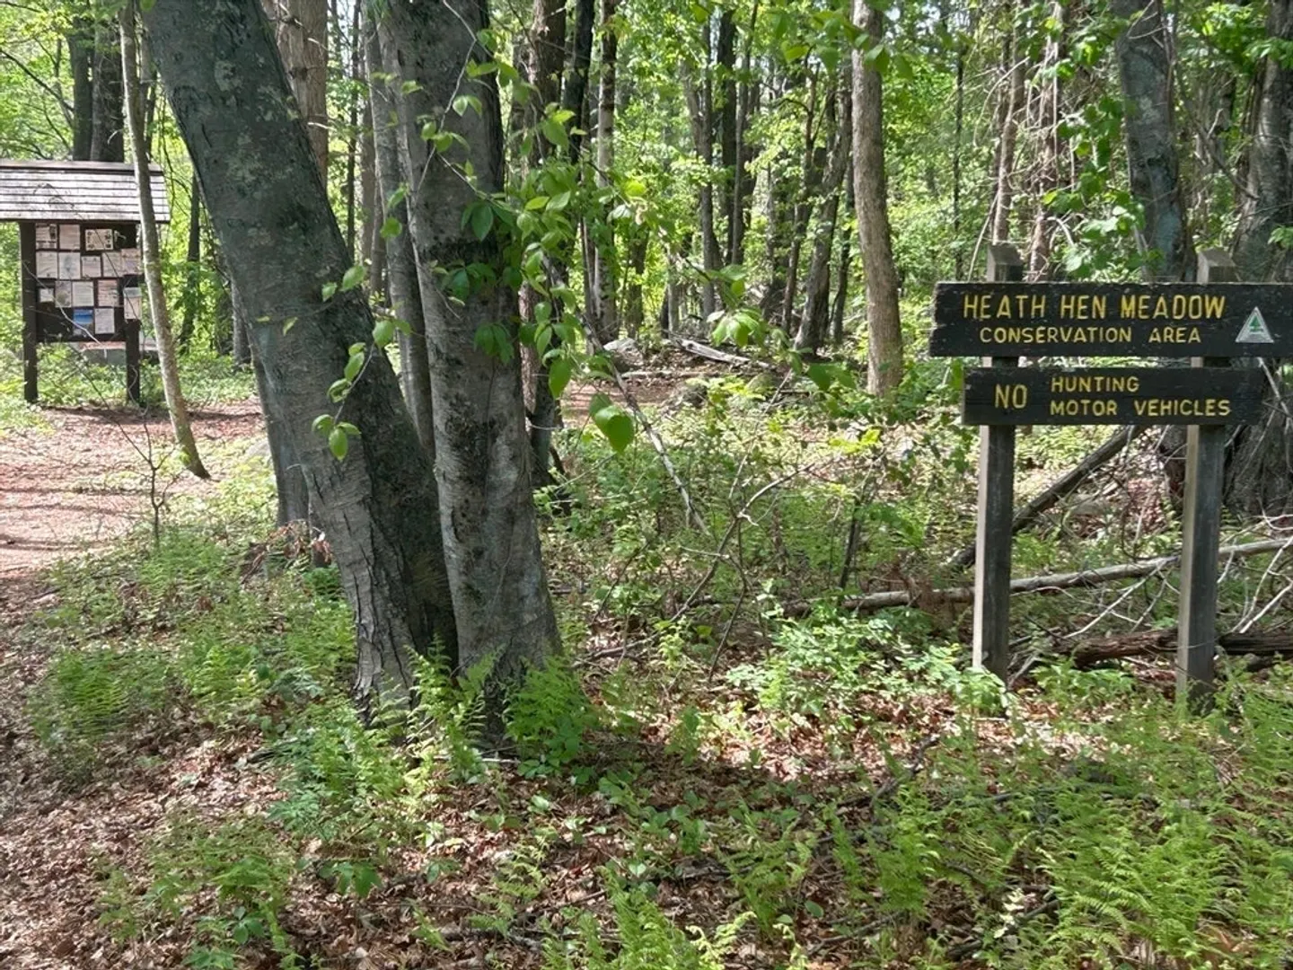
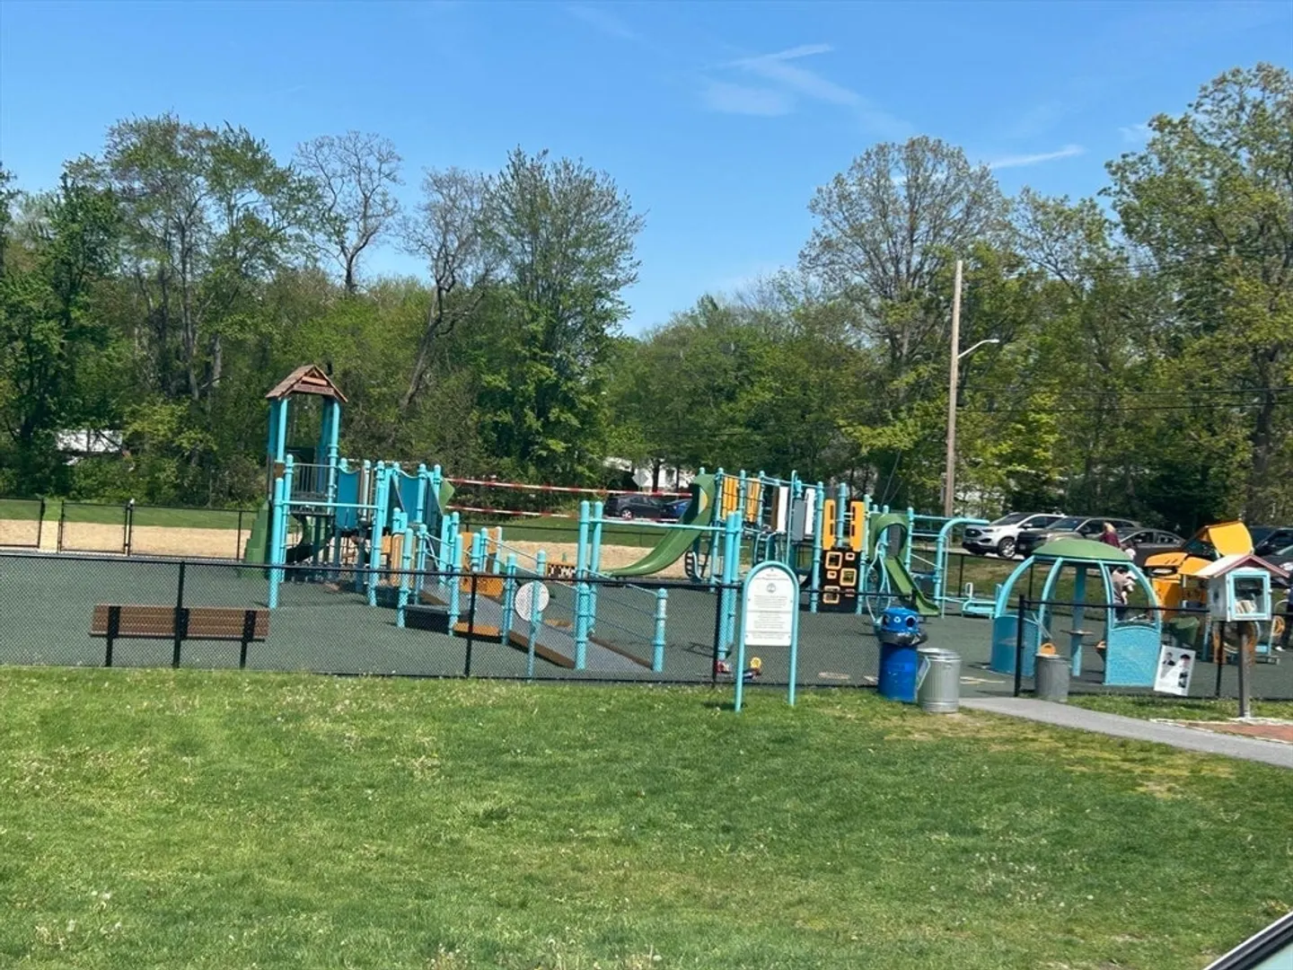
- Community Features: Public Transportation, Shopping, Pool, Tennis Court(s), Park, Walk/Jog Trails, Stable(s), Golf, Medical Facility, Bike Path, Conservation Area, Highway Access, House of Worship, Private School, Public School, T-Station
- Parking Features: Attached, Garage Door Opener, Storage, Garage Faces Side, Paved Drive, Shared Driveway, Off Street, Deeded, Paved
- Covered Parking Spaces: 2
-
Utilities
- Electric: 200+ Amp Service, Other (See Remarks), Generator Connection
- Water Source: Public
- Sewer: Private Sewer
-
Fees / Taxes
- Assessed Value: $1,159,400
- Taxes: $19,884
- Tax Year: 2025
Similar Listings
Sold
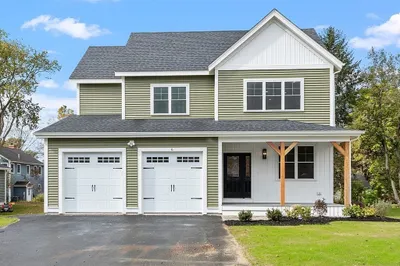
23 Photos
Sold
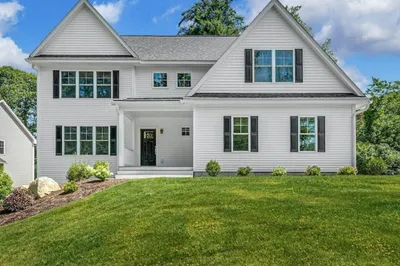
32 Photos
Sold
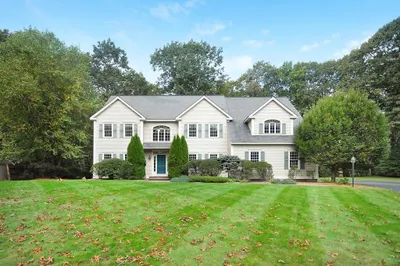
36 Photos
Sold
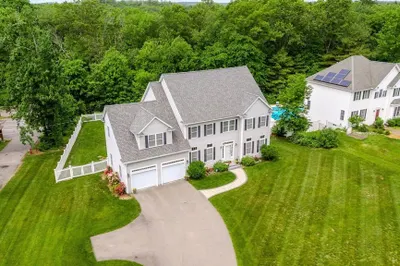
42 Photos
Content © 2026 MLS Property Information Network, Inc. The information in this listing was gathered from third party resources including the seller and public records.
Listing information provided courtesy of Advisors Living - Sudbury.
MLS Property Information Network, Inc. and its subscribers disclaim any and all representations or warranties as to the accuracy of this information.
