
Sold!
$640,000
4
Beds
2/1
Baths
2,036
Living Area
-
Property Description
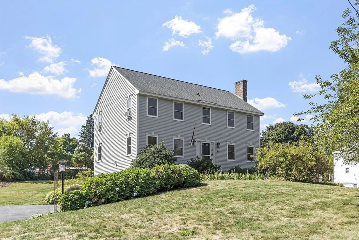
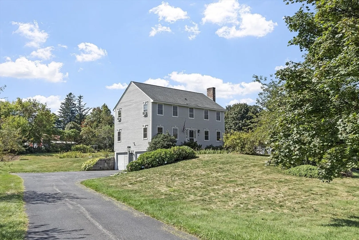
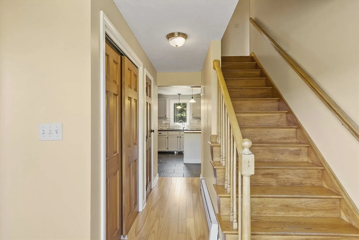
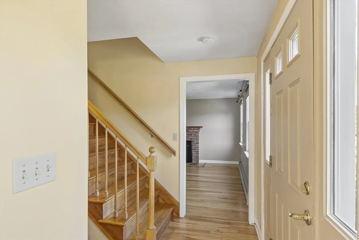
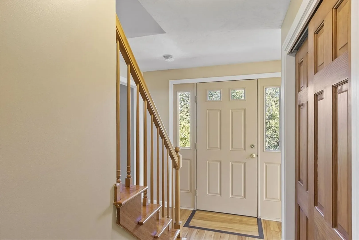
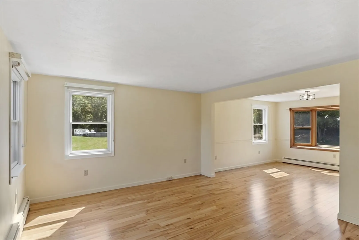
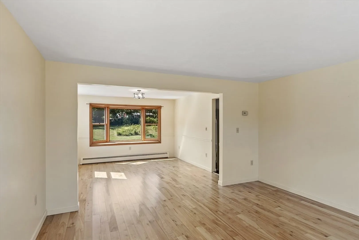
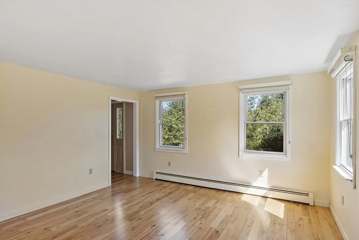
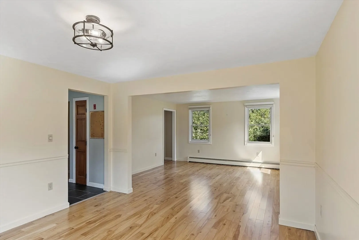
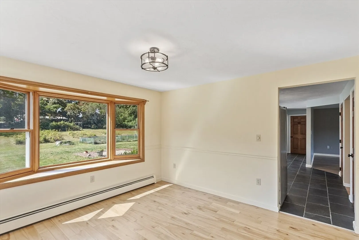
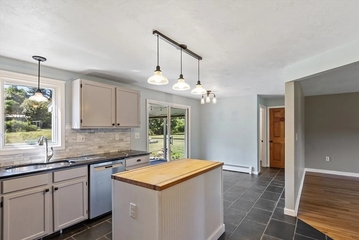
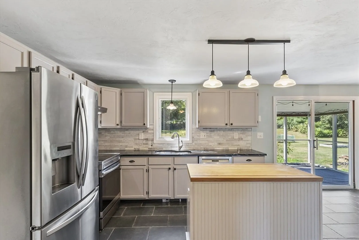
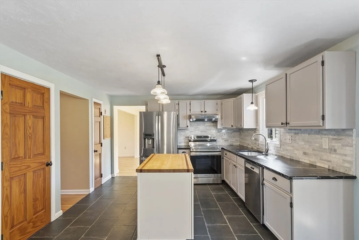
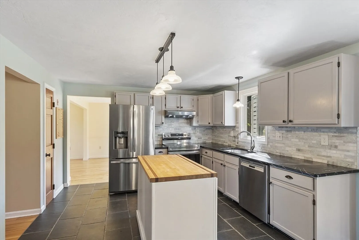
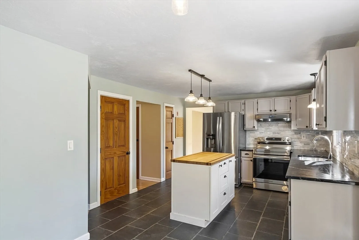
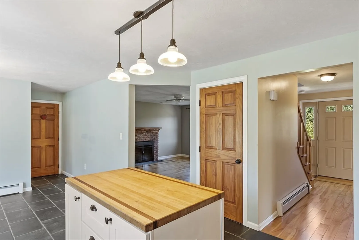
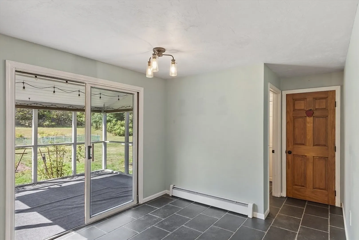
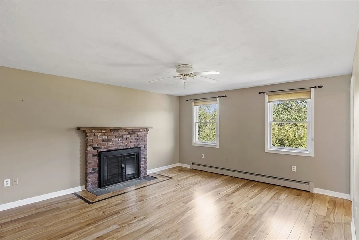
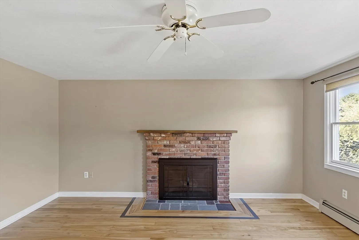
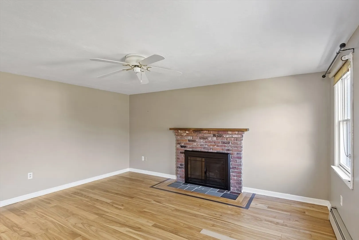
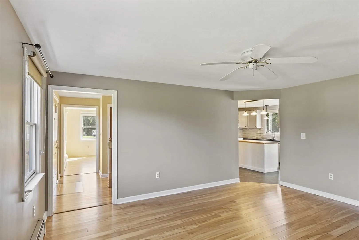
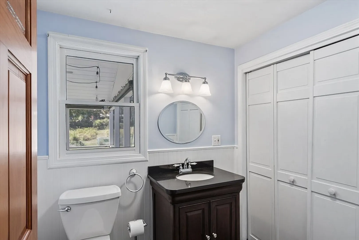
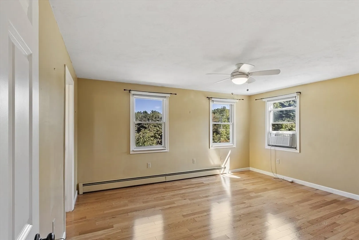
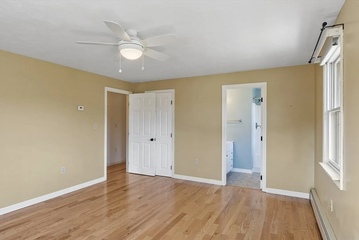
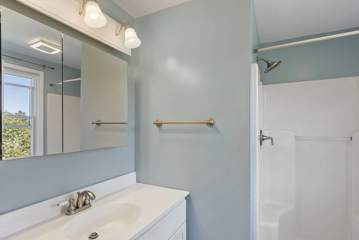
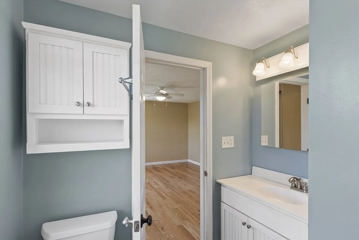
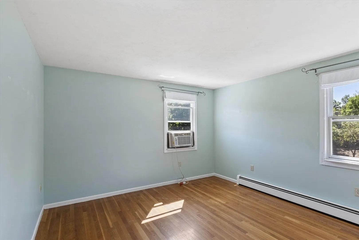
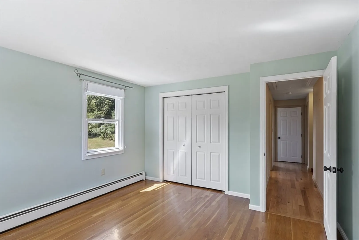
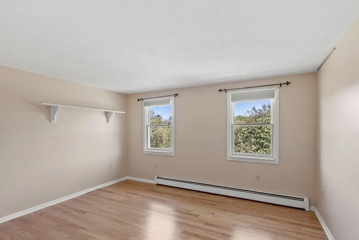
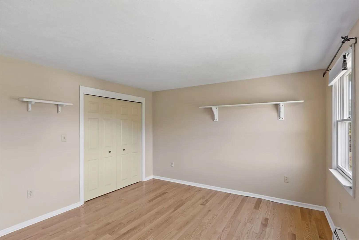
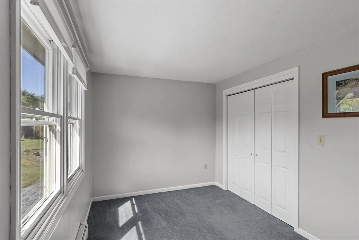
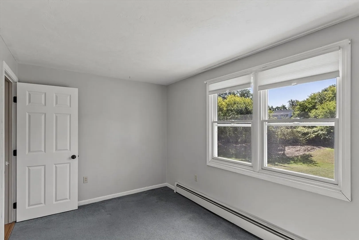
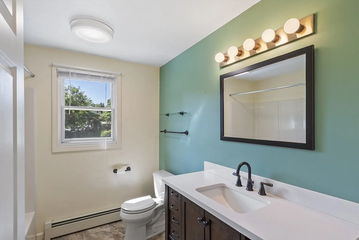
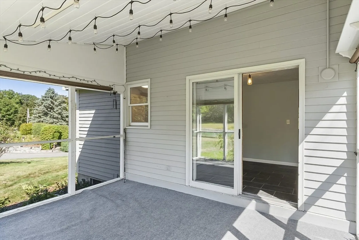
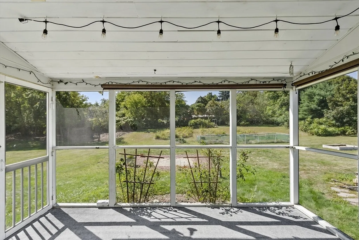
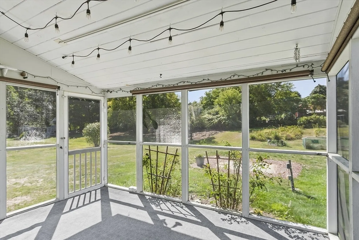
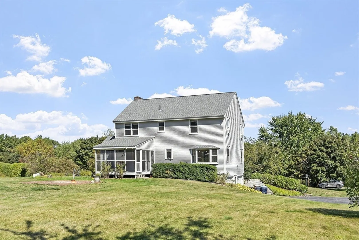
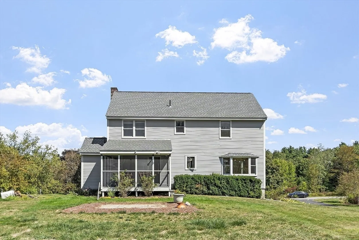
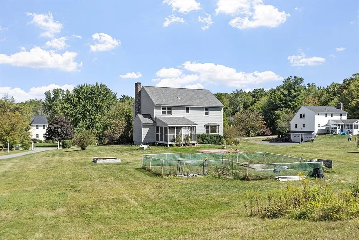
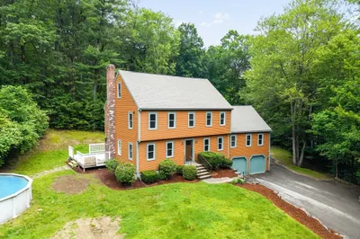
Welcome to this beautifully maintained 4 bedroom, 2.5 bath Colonial with 2,036 sq. ft., located in a cul-de-sac neighborhood near the town beach, local orchards and Rota Springs Ice Cream. Recent updates include new hardwood flooring, Pella windows, roof, driveway, and boiler. The formal living room features a cozy fireplace, while the sun-filled dining room with bay window and attached family room offer plenty of space for entertaining and hosting holidays. The kitchen includes an eat-in area with access to the screened porch - perfect for relaxing afternoons. Upstairs, you'll find four spacious bedrooms, including the primary suite with its own private bath, plus an additional full bath for the family.
-
Highlights
- Acres: 1
- Heating: Baseboard, Oil
- Property Class: Residential
- Style: Colonial
- Year Built: 1993
- Cooling: Window Unit(s)
- Parking Spots: 10
- Property Type: Single Family Residence
- Total Rooms: 8
- Status: Closed
-
Additional Details
- Appliances: Range, Dishwasher, Refrigerator, Washer, Dryer
- Construction: Frame
- Exterior Features: Porch - Screened
- Flooring: Tile, Vinyl, Carpet, Hardwood
- Foundation Area: 988
- Roof: Shingle
- Year Built Details: Actual
- Zoning: Nr
- Basement: Unfinished
- Exclusions: Workbench, Shelving, Firewood, Extra Paint/Flooring To Stay. Front Porch Lights Will Be Removed
- Fireplaces: 1
- Foundation: Concrete Perimeter
- Lot Features: Cul-De-Sac, Cleared
- SqFt Source: Public Record
- Year Built Source: Public Records
-
Amenities
- Community Features: Park, Walk/Jog Trails, Stable(s), Golf, Medical Facility, Conservation Area, Highway Access, Public School
- Parking Features: Under, Paved Drive, Paved
- Covered Parking Spaces: 2
- Waterfront Features: Lake/Pond, 1 to 2 Mile To Beach
-
Utilities
- Sewer: Private Sewer
- Water Source: Public
-
Fees / Taxes
- Assessed Value: $565,700
- Taxes: $7,286
- Tax Year: 2025
Similar Listings
Sold
41 Photos
Sold
42 Photos
Sold
40 Photos
Sold
41 Photos
Content © 2026 MLS Property Information Network, Inc. The information in this listing was gathered from third party resources including the seller and public records.
Listing information provided courtesy of Barrett Sotheby's International Realty.
MLS Property Information Network, Inc. and its subscribers disclaim any and all representations or warranties as to the accuracy of this information.
