Artboard 1? alert-icon? Artboard 1? ? ? delete-icon? edit-icon? email-icon hide-hover-icon? Artboard 1? login-icon-white Artboard 1? next-icon-left next-icon-right-left next-icon-left-ochre next-icon next-icon-right-grey next-icon-right-ochre plus-with-circle-iconP search-fw-icon? search-icon-ochre search-icon-white

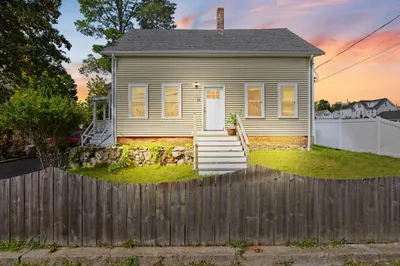
6 Anderson St

Taunton, MA 02780
$372,000
3 Beds
1 Bath
1,304 Living Area
  • Property Description
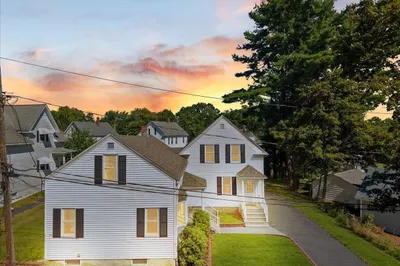
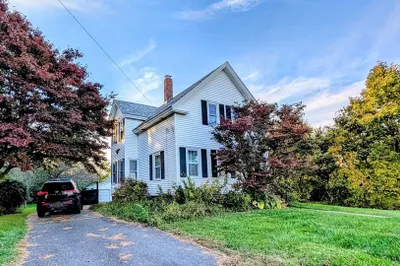
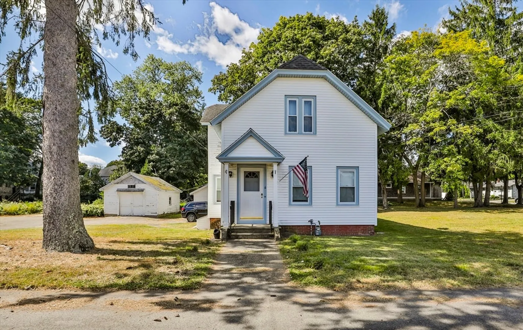
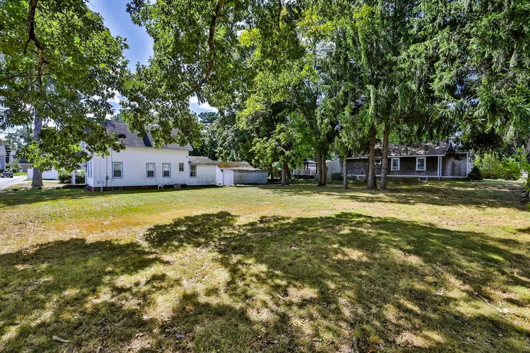
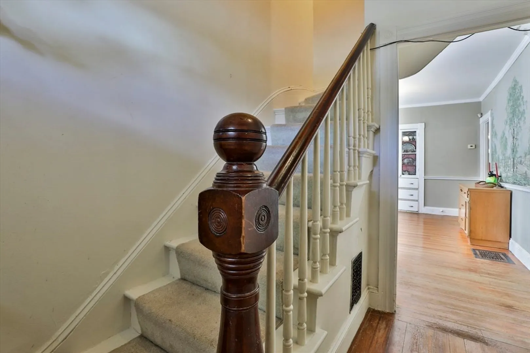
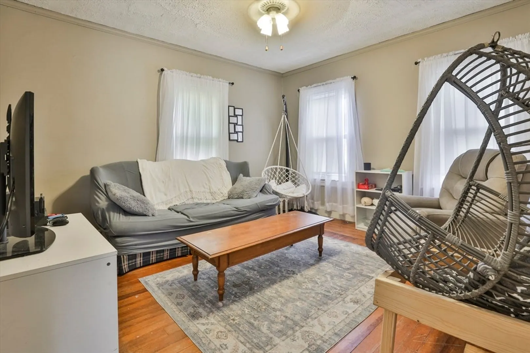
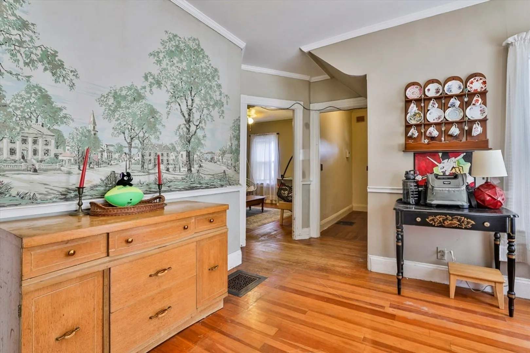
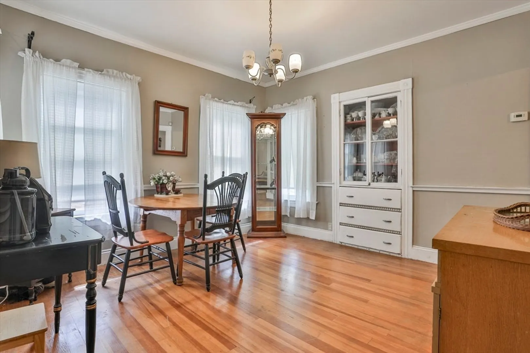
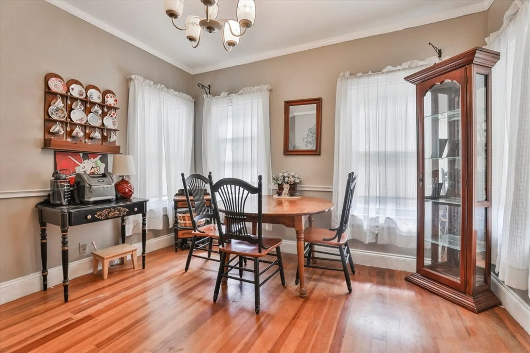
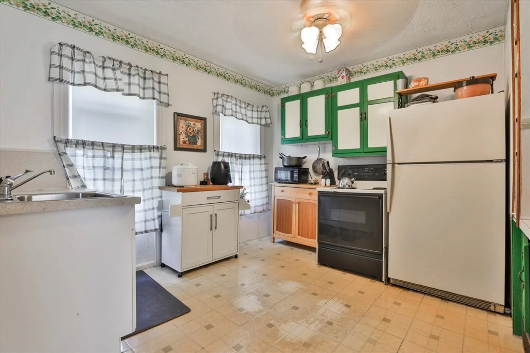
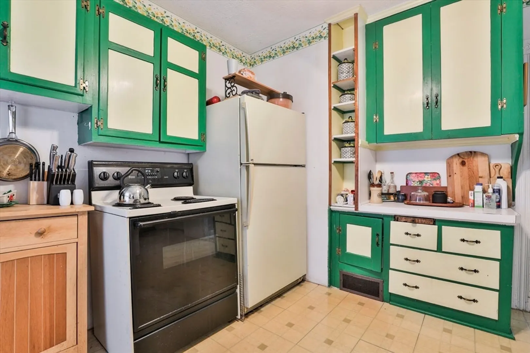
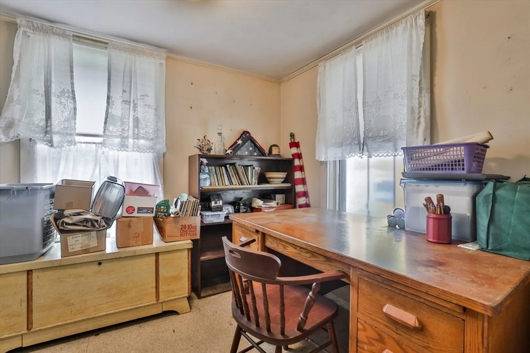
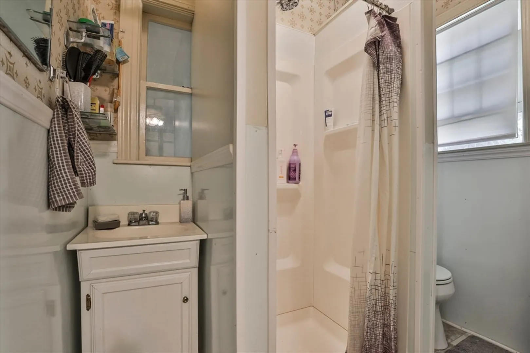
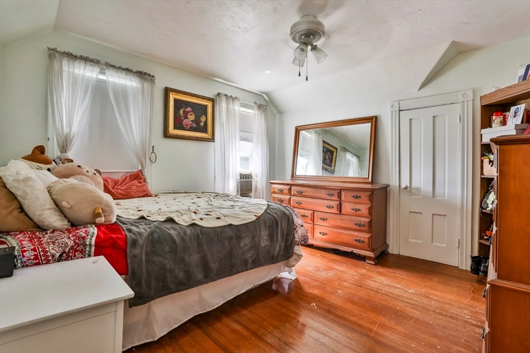
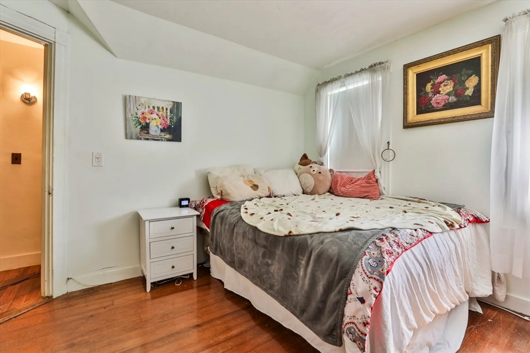
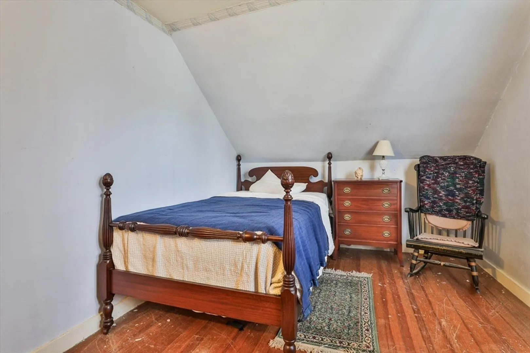
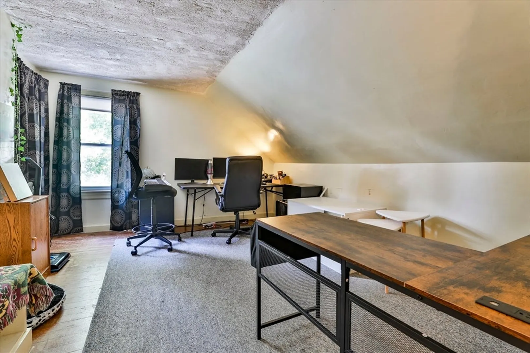
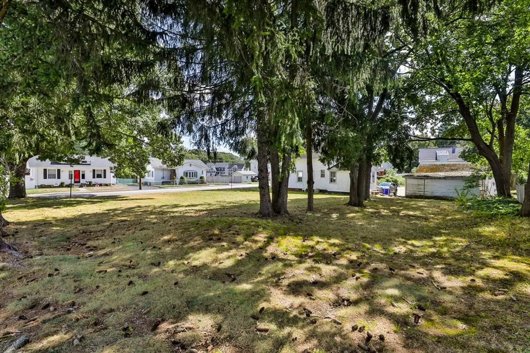
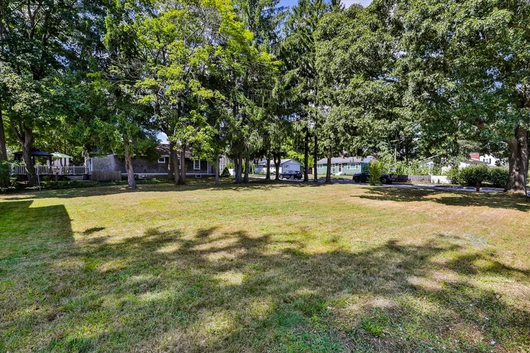
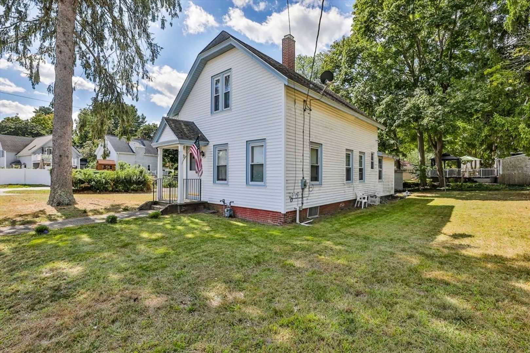
    Are you looking for a spacious corner lot with an enchanting home? Subdivision potential and plenty of room for sweat equity? This home has been kept by the family for nearly a century and is now offered for sale. The spacious and level corner lot is home to a surprisingly spacious home, The first floor boasts a formal living and dining room that lead to a traditional kitchen and adjacent 3/4 bathroom. The rear of the first floor hosts an office and storage room. Upstairs there are 3 nicely sized bedrooms. There is plenty of storage area in 3 garage bays! Do not delay this property will not linger.
  • Highlights
    • Heating: Forced Air, Oil
    • Property Class: Residential
    • Style: Cape
    • Year Built: 1900
    • Parking Spots: 4
    • Property Type: Single Family Residence
    • Total Rooms: 7
    • Status: Closed
  • Additional Details
    • Appliances: Water Heater, Oven, Dishwasher, Refrigerator
    • Construction: Conventional (2x4-2x6)
    • Foundation: Stone
    • Road Frontage Type: Public
    • Year Built Details: Actual
    • Zoning: M01
    • Basement: Full
    • Flooring: Wood
    • Lot Features: Corner Lot, Level
    • Roof: Shingle
    • Year Built Source: Public Records
  • Amenities
    • Community Features: Public Transportation
    • Parking Features: Detached, Shared Driveway, Off Street, Driveway
    • Covered Parking Spaces: 3
  • Utilities
    • Electric: Fuses, Circuit Breakers
    • Water Source: Public
    • Sewer: Public Sewer
  • Fees / Taxes
    • Assessed Value: $356,000
    • Taxes: $3,984
    • Tax Year: 2024

Location

6 Anderson St, Taunton, MA 02780

Loading Map...

Similar Listings

Open House, Mon 5:00-6:00
16 Presbrey Ave 1
17 Photos
16 Presbrey Ave Taunton, MA 02780
$380,000
4 Beds 2 Baths 1,210 Sqft
View Details
5 Maxwell Street #5 1
17 Photos
5 Maxwell Street #5 Taunton, MA 02780
$369,900
4 Beds 2 Baths 1,130 Sqft
View Details
Open House, Sun 10:00-11:00
7 Maxwell Street #7 1
22 Photos
7 Maxwell Street #7 Taunton, MA 02780
$349,900
3 Beds 1 Bath 1,200 Sqft
View Details
Open House, Sun 10:00-11:00
7 Maxwell Street #7 1
21 Photos
7 Maxwell Street #7 Taunton, MA 02780
$349,900
3 Beds 1 Bath 1,200 Sqft
View Details
Sold
71 Linden St 1
7 Photos
71 Linden St Taunton, MA 02780
$389,000
3 Beds 1 Bath 1,263 Sqft
View Details
Sold
34 Marvel Street 1
41 Photos
34 Marvel Street Taunton, MA 02780
$385,000
3 Beds 1 Bath 1,228 Sqft
View Details
Sold
190 Winthrop St 1
28 Photos
190 Winthrop St Taunton, MA 02780
$385,000
4 Beds 1 Bath 1,266 Sqft
View Details
Sold
973 Somerset Avenue 1
16 Photos
973 Somerset Avenue Taunton, MA 02780
$385,000
3 Beds 1/1 Bath 1,203 Sqft
View Details
Content © 2026 MLS Property Information Network, Inc. The information in this listing was gathered from third party resources including the seller and public records. Listing information provided courtesy of The Real Estate Collaborative. MLS Property Information Network, Inc. and its subscribers disclaim any and all representations or warranties as to the accuracy of this information.
  • Request More Information:

    617.262.2500
    When you are ready, please contact us and we will put our unrivaled knowledge of the Boston real estate market to work for you. Whether you are buying a luxury condo or renting a luxury apartment, we pledge to make your experience as stress free and enjoyable as possible.

    Please call, email, or send us a message through the web form below. An LRG Real Estate agent will contact you promptly.

    For More Info Please Call:

    617.262.2500

    or

    Email Us
  • Hidden
  • This field is for validation purposes and should be left unchanged.

By joining you agree to our Terms of Use and Privacy Policy