
5 Maxwell Street #5
$369,900
4
Beds
2
Baths
1,130
Sqft
- Request Info
- Call
- Save
-
More
- Mortgage Calculator

Property Tools
$369,900
4
Beds
2
Baths
1,130
Living Area
-
Property Description
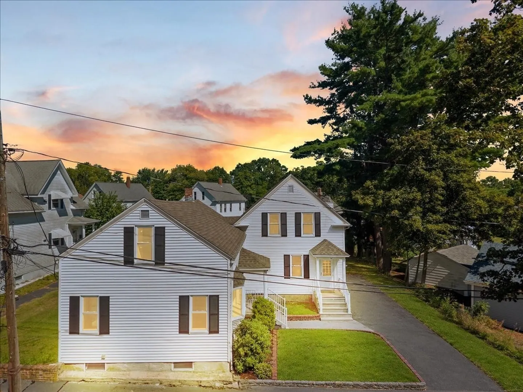
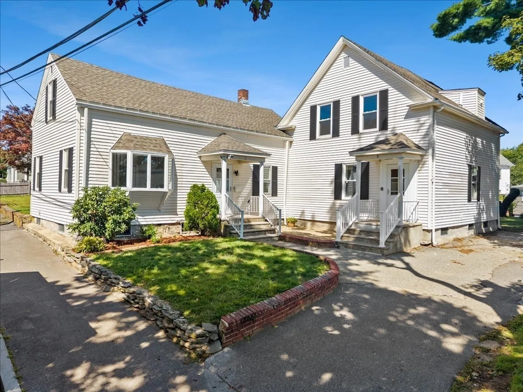
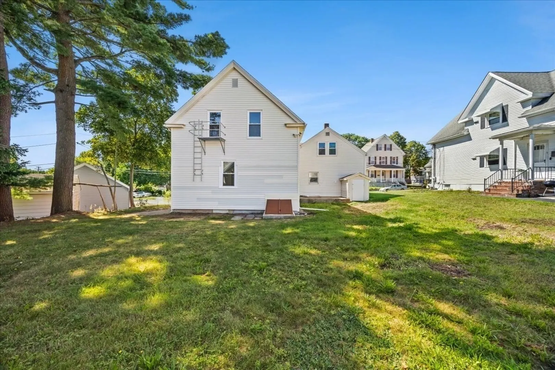
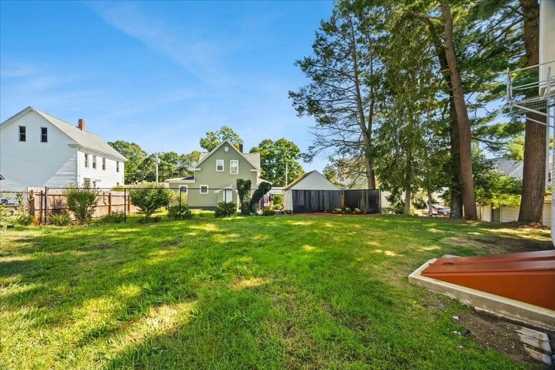
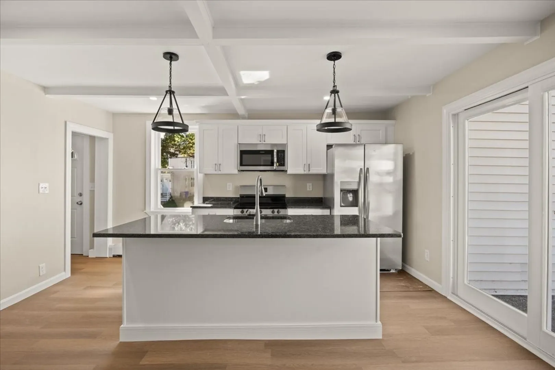
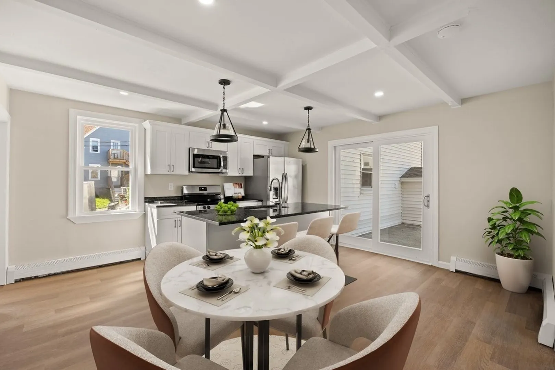
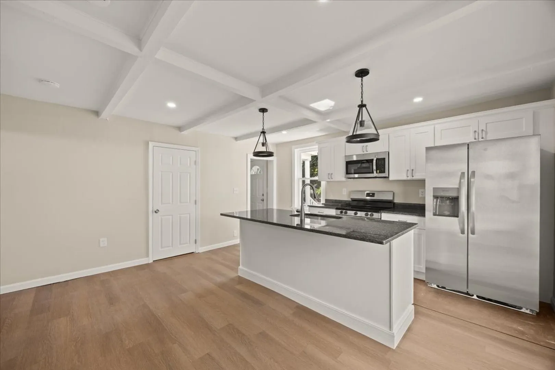
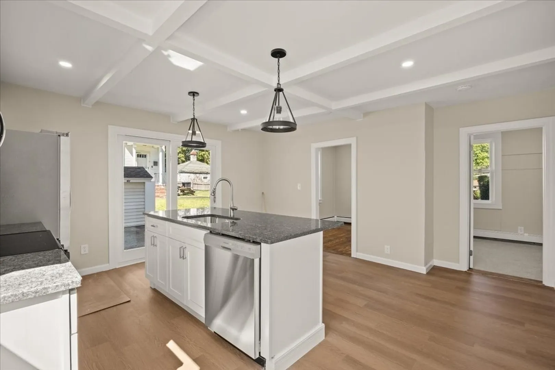
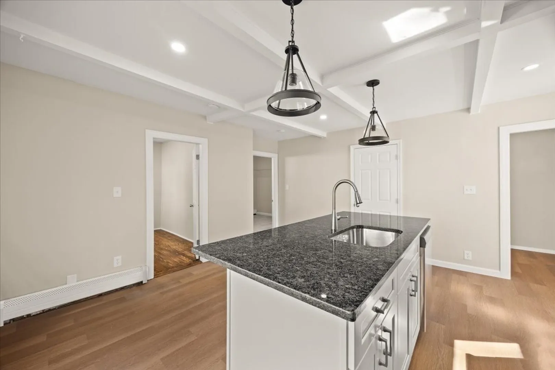
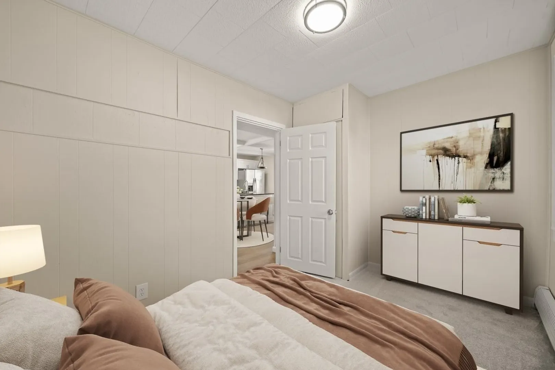
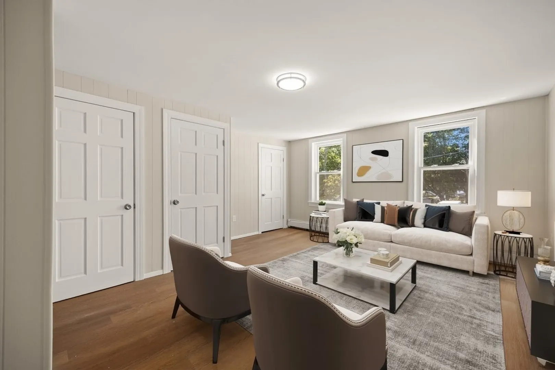
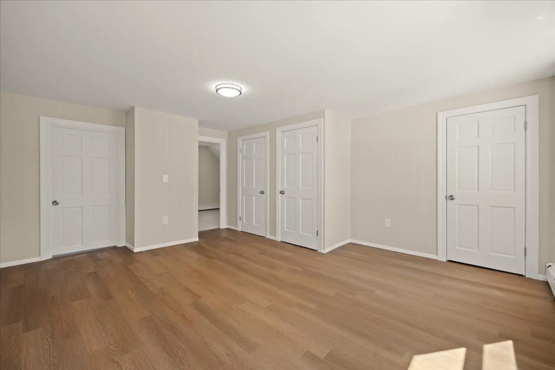
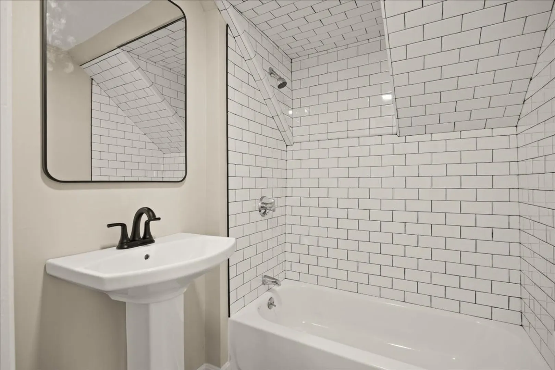
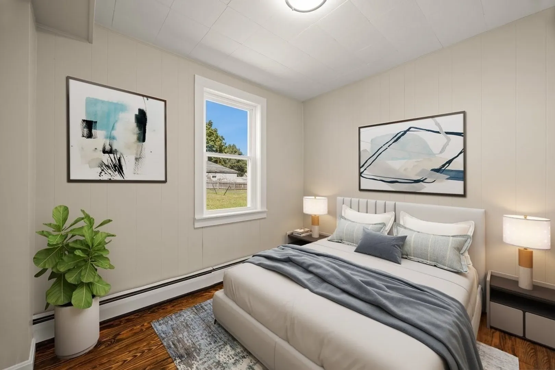
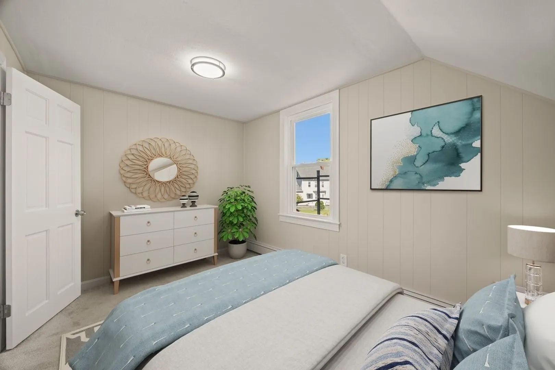
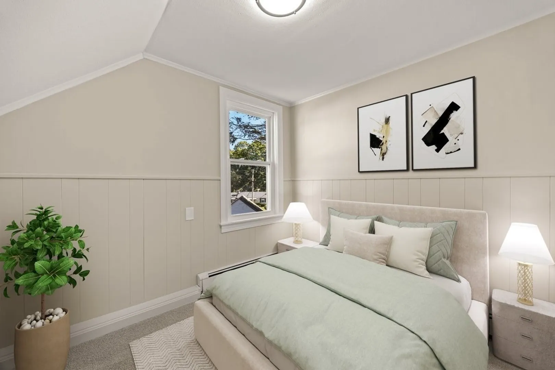
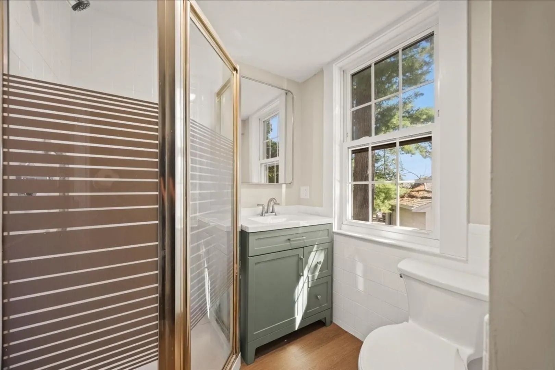
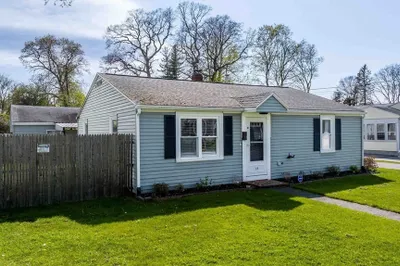
Welcome Home To 5 Maxwell St! This beautifully updated 4-bedroom half duplex offers a spacious, flexible layout with thoughtful updates, modern finishes and plenty of room to spread out and NO CONDO FEES!!! With two bedrooms on the first floor and two additional bedrooms upstairs, plus a full bathroom on each level, this home offers the versatility to fit a variety of living arrangements. Step inside to a bright and inviting interior where the open layout creates an easy flow from room to room. At the heart of the home, the large open kitchen features a generous island, providing the perfect space for cooking, gathering and everyday living. A slider off the kitchen leads directly to the patio, extending your living space outdoors and making entertaining a breeze. Additional features include city water/sewer and vinyl windows. Beautifully finished and move-in ready, 5 Maxwell St combines space, functionality and modern style in a layout designed for the way you live.
-
Highlights
- Cooling: Heat Pump, Ductless
- Parking Spots: 1
- Property Type: Condex
- Total Rooms: 8
- Year Built: 1900
- Heating: Heat Pump, Ductless
- Property Class: Residential
- Stories: 3
- Unit Number: 5
- Status: Active
-
Additional Details
- Appliances: Range, Dishwasher, Microwave, Refrigerator
- Construction: Frame
- Flooring: Vinyl, Carpet, Hardwood
- SqFt Source: Measured
- Year Built Details: Actual, Renovated Since
- Zoning: Res
- Basement: Y
- Exclusions: Personal Belongings
- Roof: Shingle
- Total Number of Units: 2
- Year Built Source: Public Records
-
Amenities
- Community Features: Public Transportation, Shopping, Golf, Medical Facility, Highway Access, House of Worship, Public School, T-Station
- Parking Features: Off Street, Paved
-
Utilities
- Electric: Circuit Breakers
- Water Source: Public
- Sewer: Public Sewer
-
Fees / Taxes
- Tax Year: 2026
Similar Listings
Sold
40 Photos
Sold
37 Photos
Sold
29 Photos
Sold
24 Photos
Content © 2026 MLS Property Information Network, Inc. The information in this listing was gathered from third party resources including the seller and public records.
Listing information provided courtesy of Keller Williams Realty.
MLS Property Information Network, Inc. and its subscribers disclaim any and all representations or warranties as to the accuracy of this information.