
6 Acadia Kimball Rd #6
$365,000
3
Beds
1/1
Bath
1,314
Sqft
- Request Info
- Call
- Save
-
More
- Mortgage Calculator

Property Tools
$365,000
3
Beds
1/1
Bath
1,314
Living Area
-
Property Description
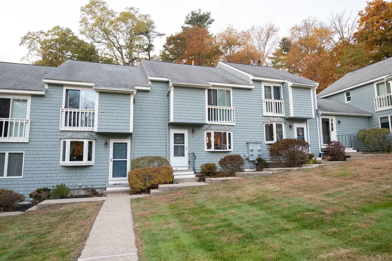
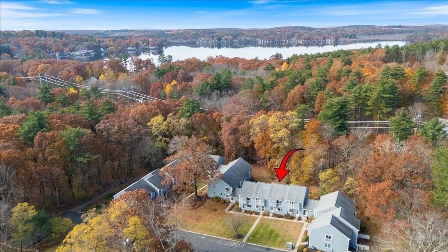
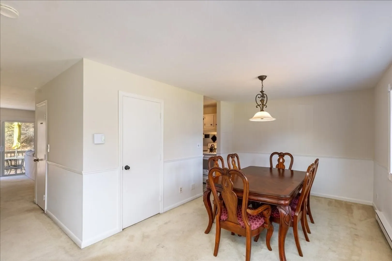
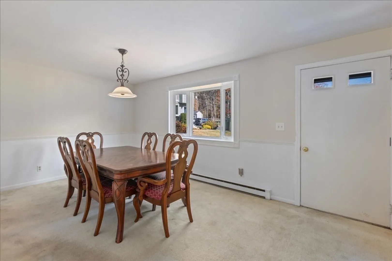
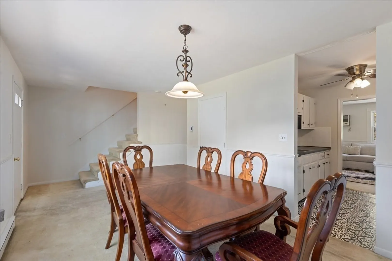
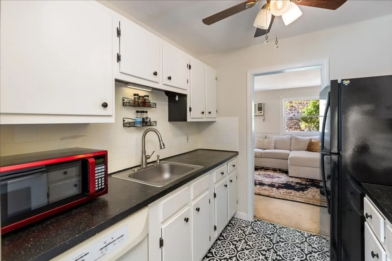
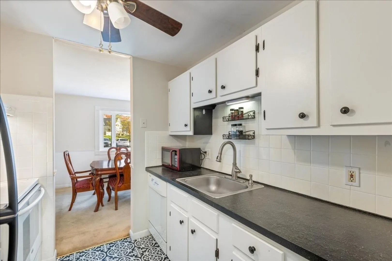
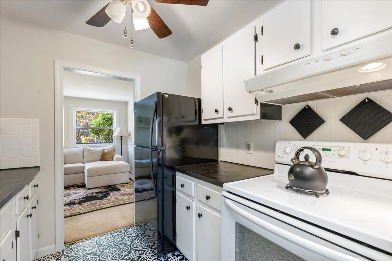
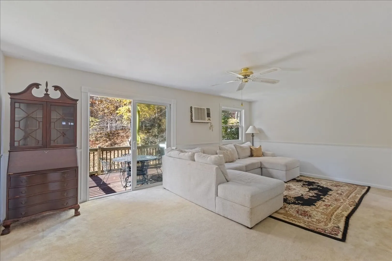
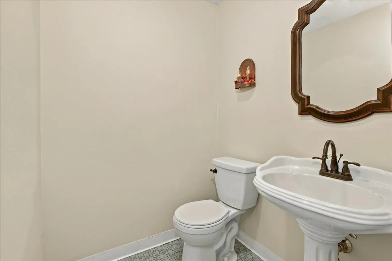
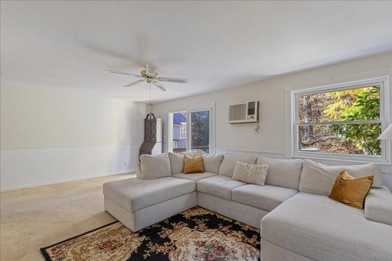
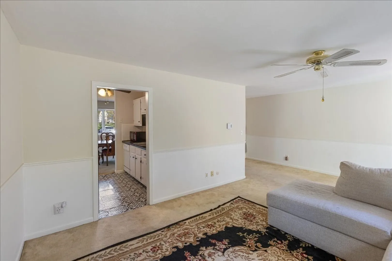
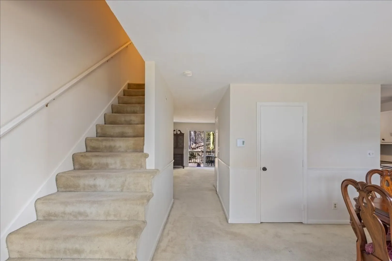
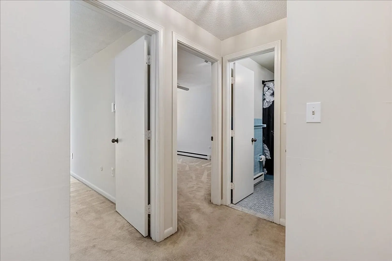
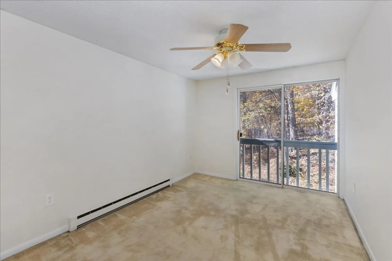
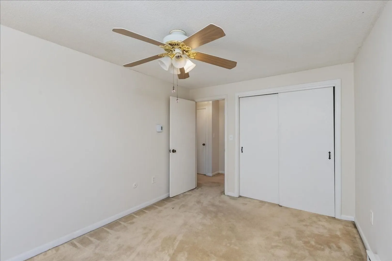
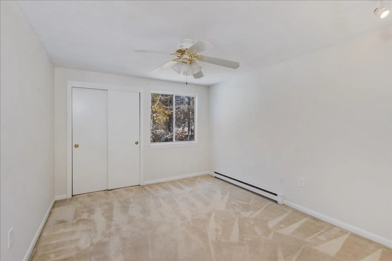
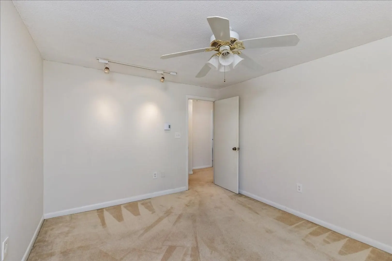
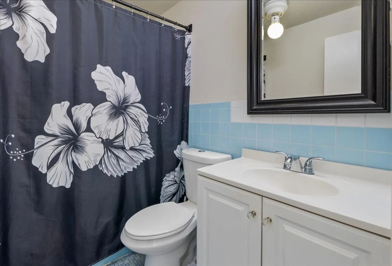
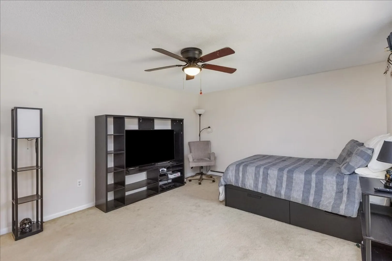
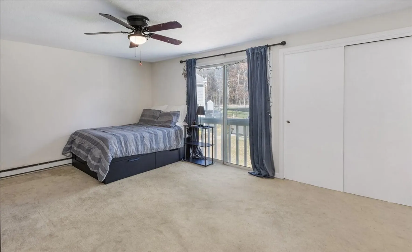
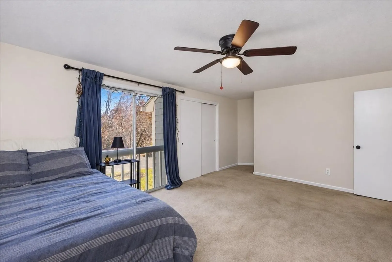
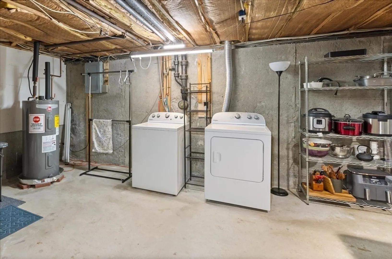
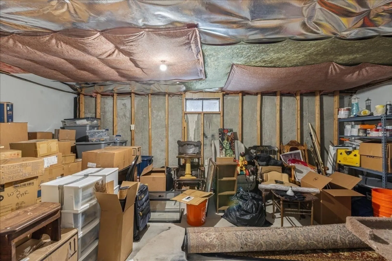
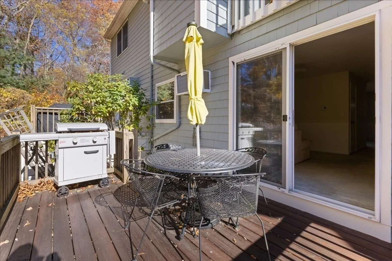
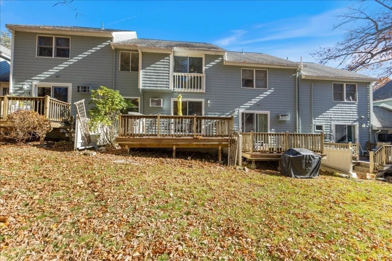
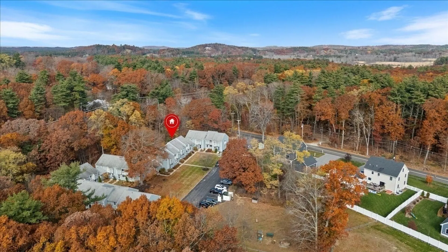
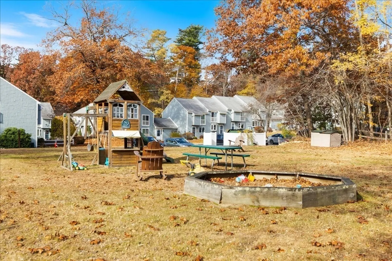
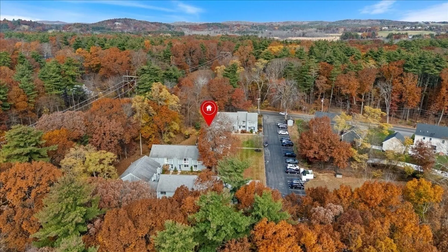
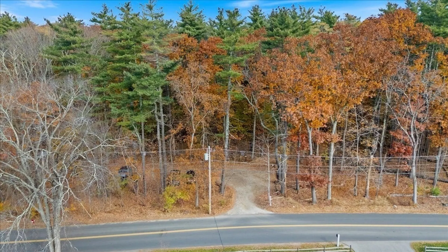
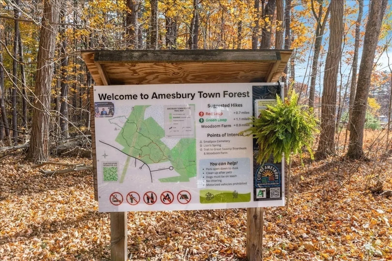
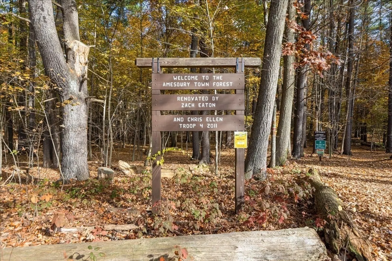
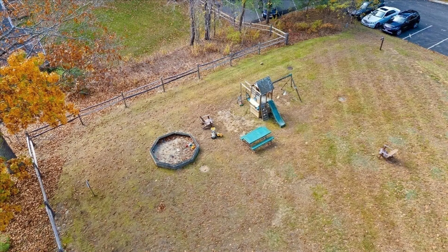
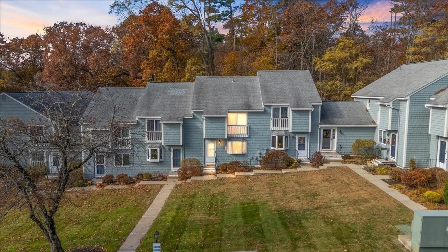
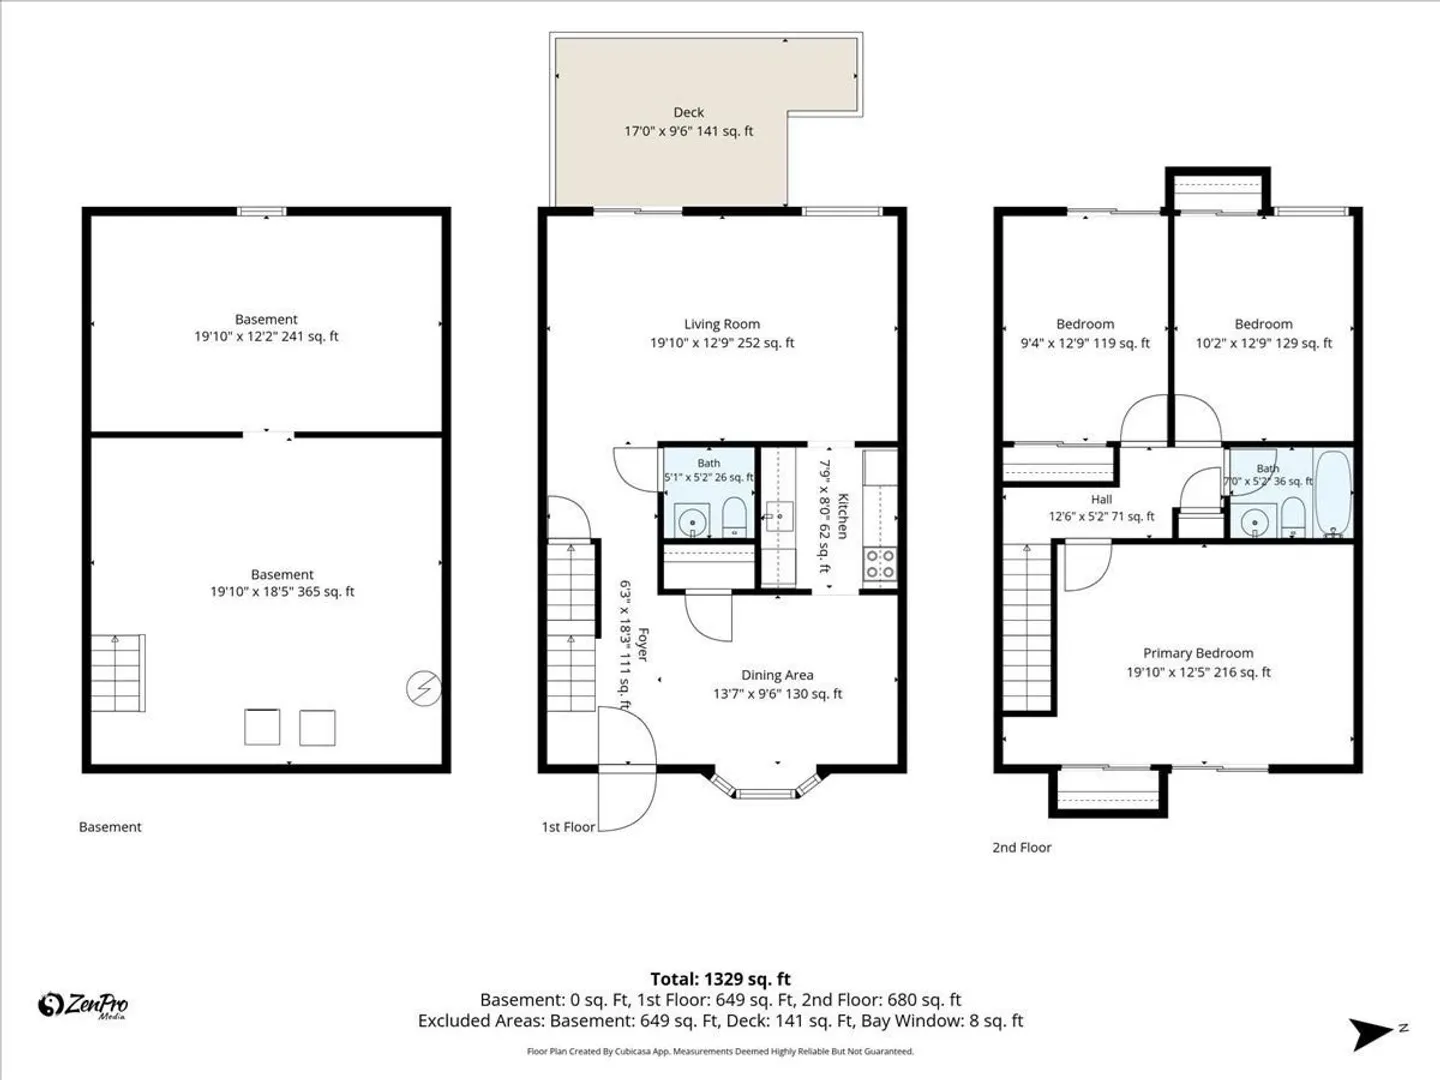
Make this townhome your very own! Located in Acadia Condominiums, this spacious 3-bedroom, 1.5-bath townhouse offers over 1,300 square feet of living space. The first floor features a comfortable living room, dining area, kitchen, and half bath, with access to a private rear deck overlooking a peaceful wooded setting. Upstairs, you’ll find three generously sized bedrooms and a full bathroom. The unfinished basement provides ample storage, laundry space, and the potential for additional finished living space. Recently painted and ready for your personal touches, this home offers a great opportunity to add your own style. The association features beautifully maintained common grounds and a playground, while Amesbury Town Forest and its scenic walking trails are just steps away. Conveniently located near downtown Amesbury’s shops, restaurants, and major highways, this property offers a wonderful combination of comfort, convenience, and opportunity. OPEN HOUSE SUNDAY, NOVEMBER 8TH, 10:00–11:30 AM!
-
Highlights
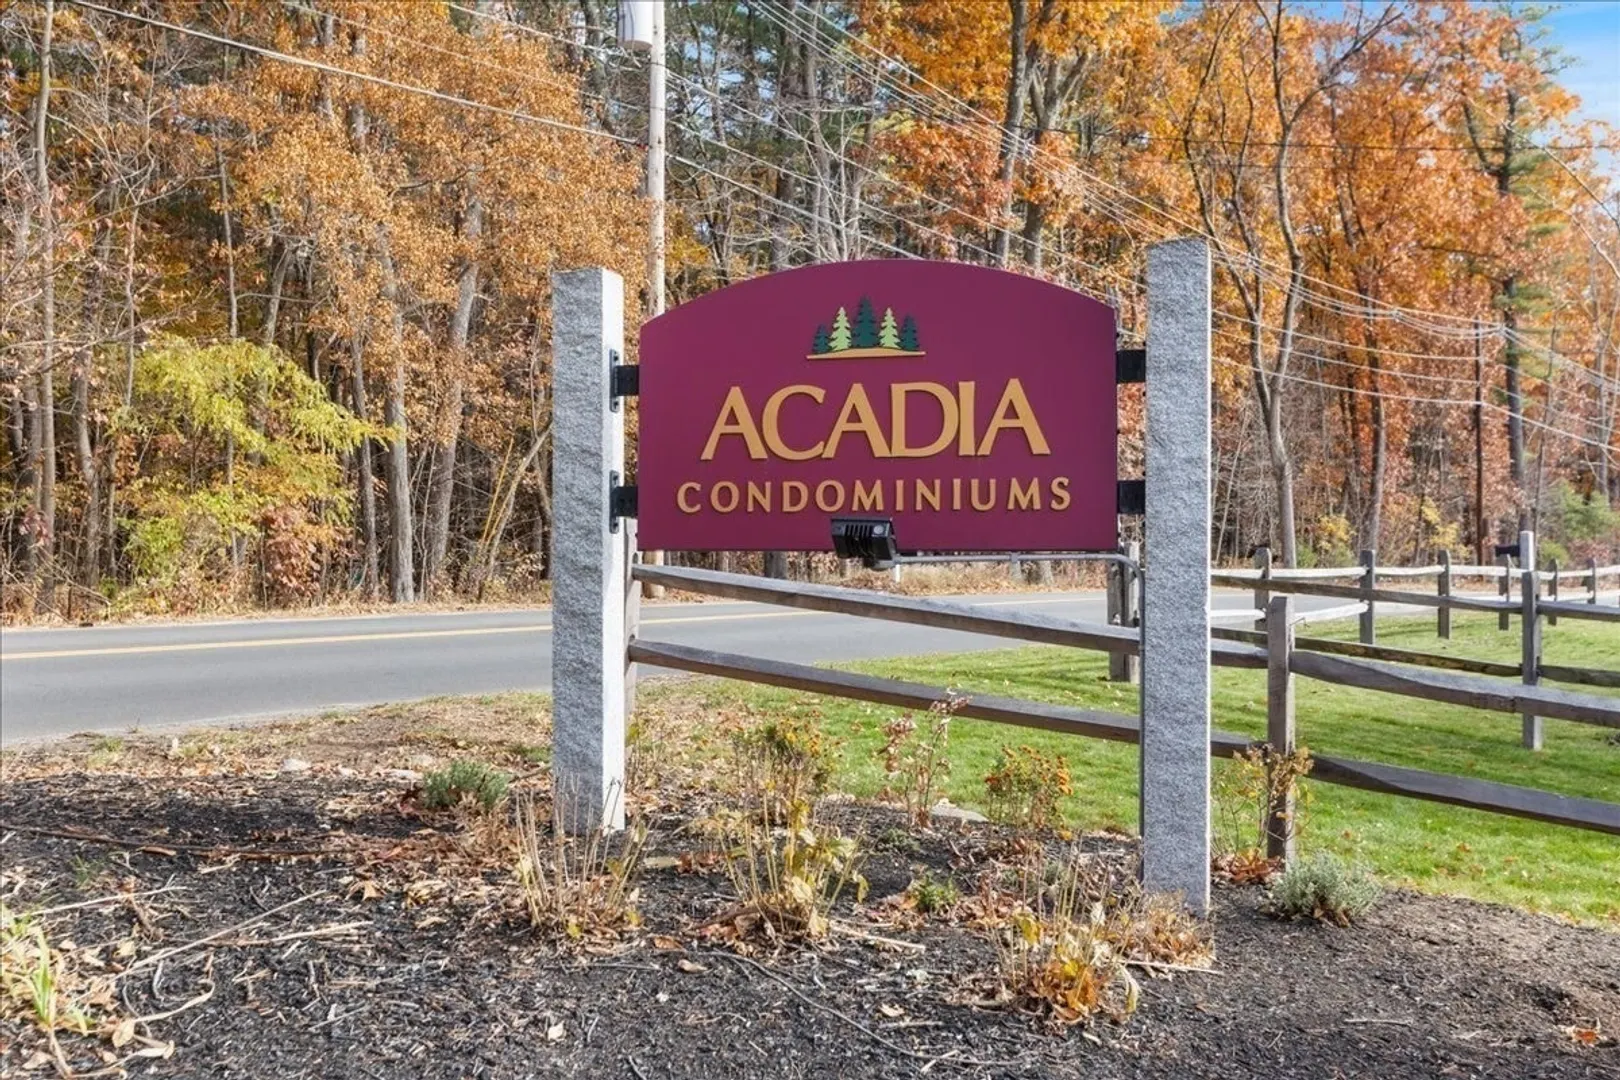
- Building Name: Acadia Condominiums
- Heating: Electric
- Parking Spots: 2
- Property Type: Condominium
- Total Rooms: 6
- Year Built: 1973
- Cooling: Wall Unit(s)
- HOA Fee: $352
- Property Class: Residential
- Stories: 2
- Unit Number: 6
- Status: Active
-
Additional Details
- Basement: Y
- SqFt Source: Public Record
- Year Built Details: Actual
- Zoning: R40
- Exterior Features: Deck - Wood
- Total Number of Units: 21
- Year Built Source: Public Records
-
Amenities
- Community Features: Park, Walk/Jog Trails, Highway Access, Public School
- Waterfront Features: 1/2 to 1 Mile To Beach
-
Utilities
- Sewer: Public Sewer
- Water Source: Public
-
Fees / Taxes
- Assessed Value: $402,600
- Tax Year: 2026
- HOA Fee Includes: Insurance, Maintenance Structure, Maintenance Grounds, Snow Removal, Trash
- Taxes: $6,059
Similar Listings
Sold
25 Photos
Sold
35 Photos
Sold
30 Photos
Sold
36 Photos
Content © 2026 MLS Property Information Network, Inc. The information in this listing was gathered from third party resources including the seller and public records.
Listing information provided courtesy of Century 21 North East.
MLS Property Information Network, Inc. and its subscribers disclaim any and all representations or warranties as to the accuracy of this information.