
Sold!
$454,000
3
Beds
2
Baths
1,700
Living Area
-
Property Description
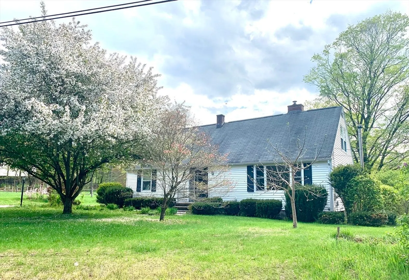
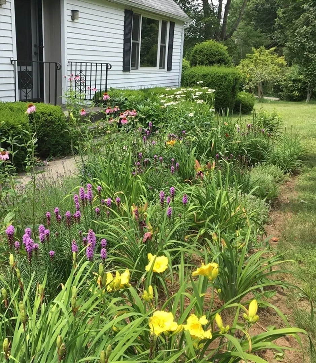
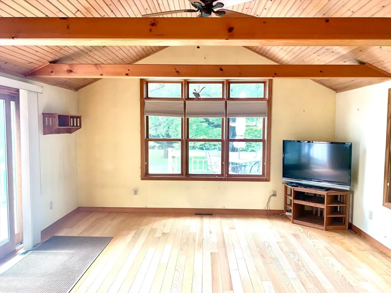
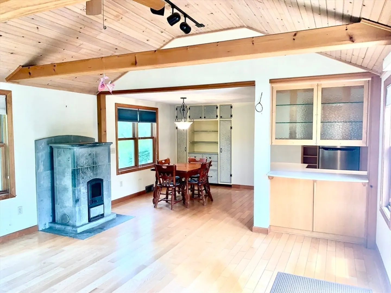
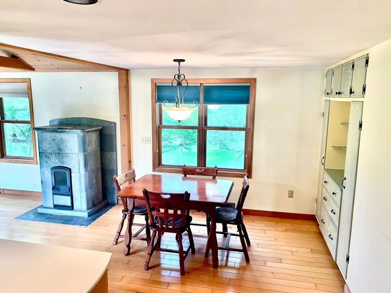
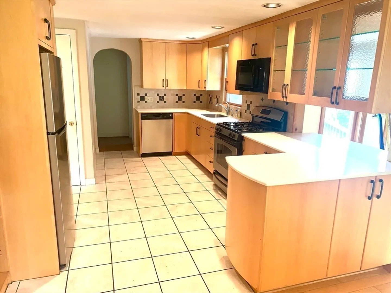
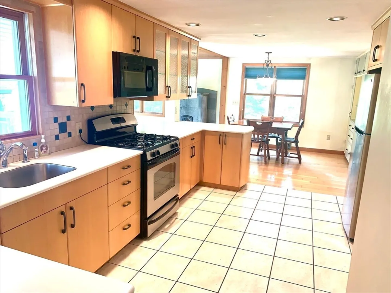
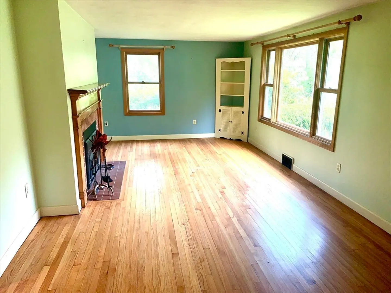
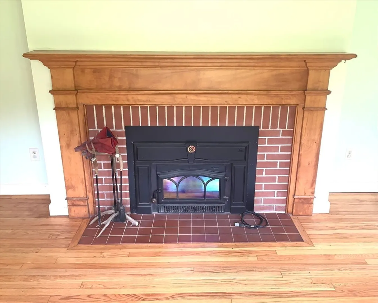
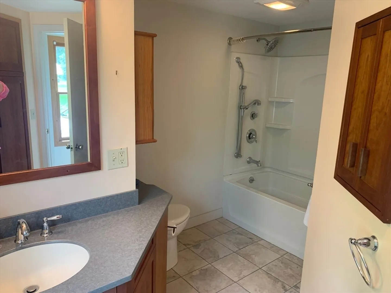
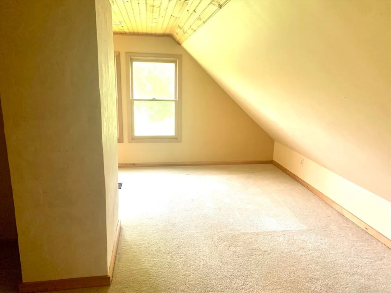
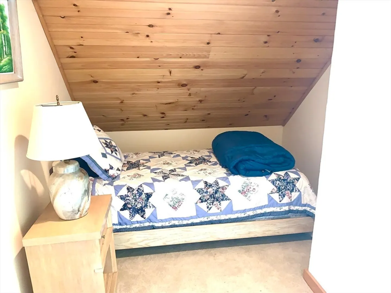
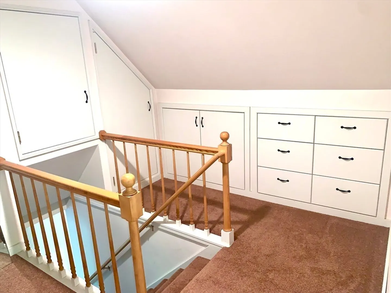
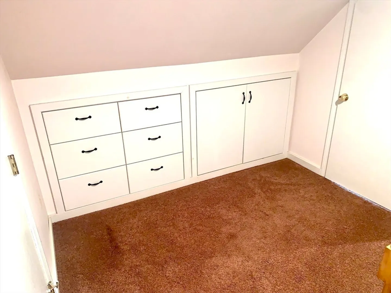
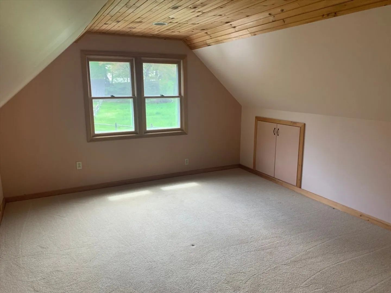
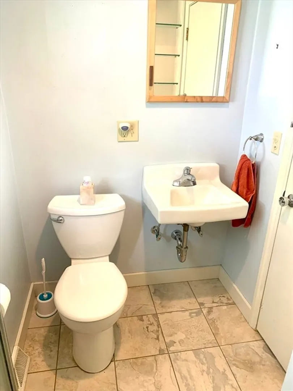
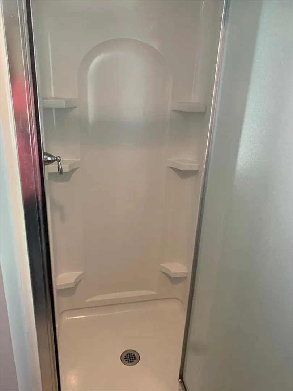
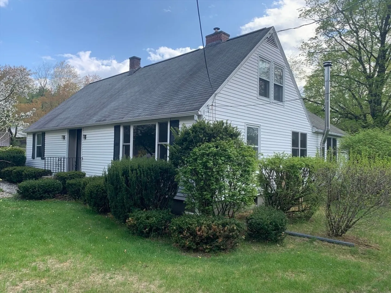
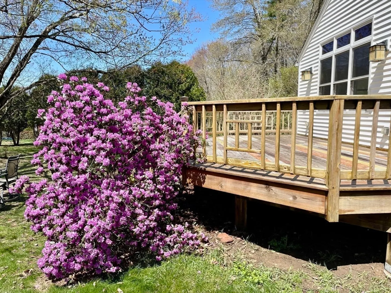
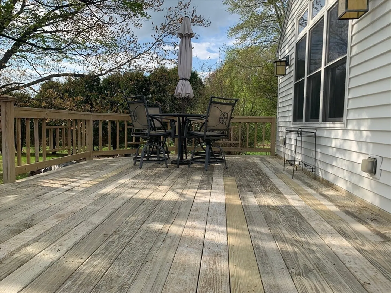
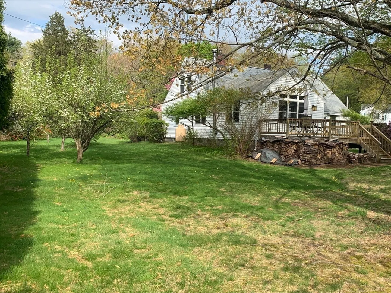
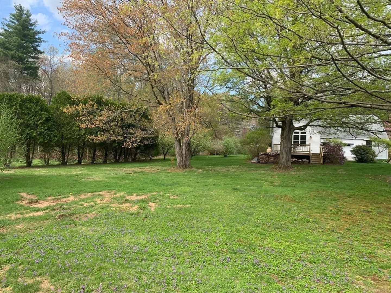
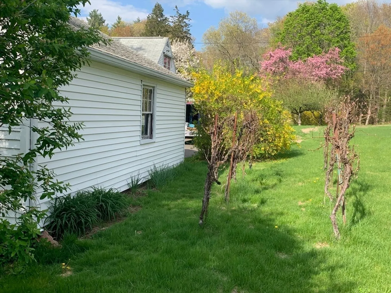
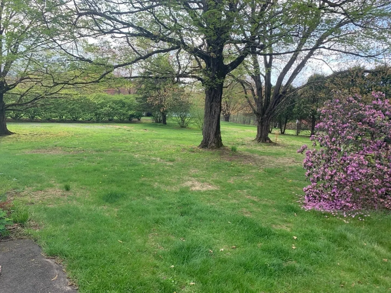
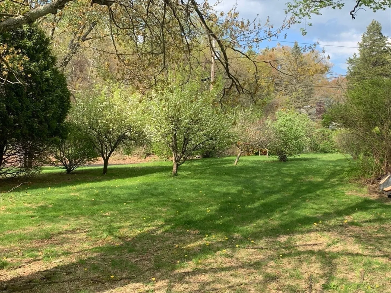
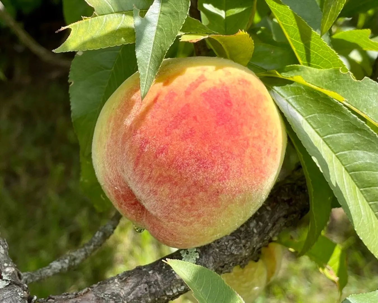
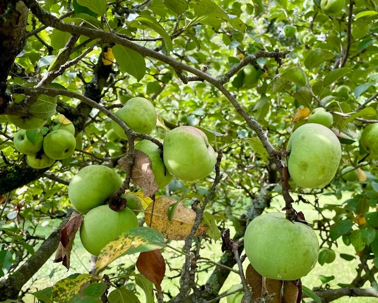
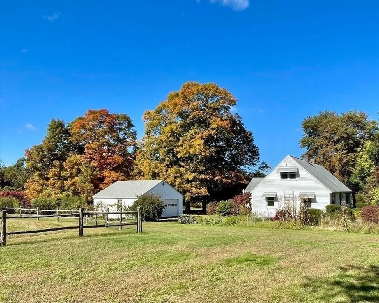
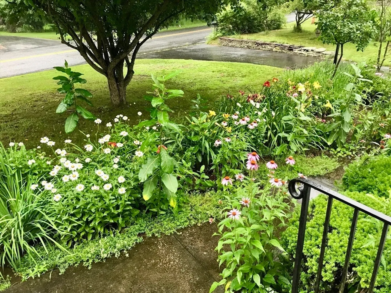
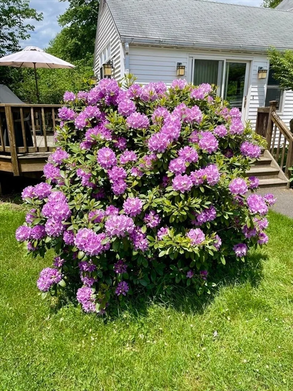
Location, Charm, Quality describe this inviting, well maintained home. Beautiful wood beams & ceiling along with the highly efficient Finnish Tulikivi soapstone fireplace compliment this homes spacious & relaxing family room. It's tastefully updated kitchen with a gas stove, custom made maple cabinets and lovely Corian countertops makes cooking a joy. The Living rm is warm & inviting with it’s fireplace & lg picture window that lets the sunshine stream through. The first floor masterbed rm with it's own bathroom simplifies life. Relax & enjoy nature at it's best from the spacious deck overlooking a beautiful lawn sprinkled with delicious fruit trees - peaches, pears, quince & apple, not to mention its own grapevines, asparagus patch, garden plot & a multitude of beautiful flowers & herbs. This home is an absolute delight nestled among nature, yet minutes away from the 5 college area that make restaurants, stores & highways very accessible. Hurry and make this house your home!
-
Highlights
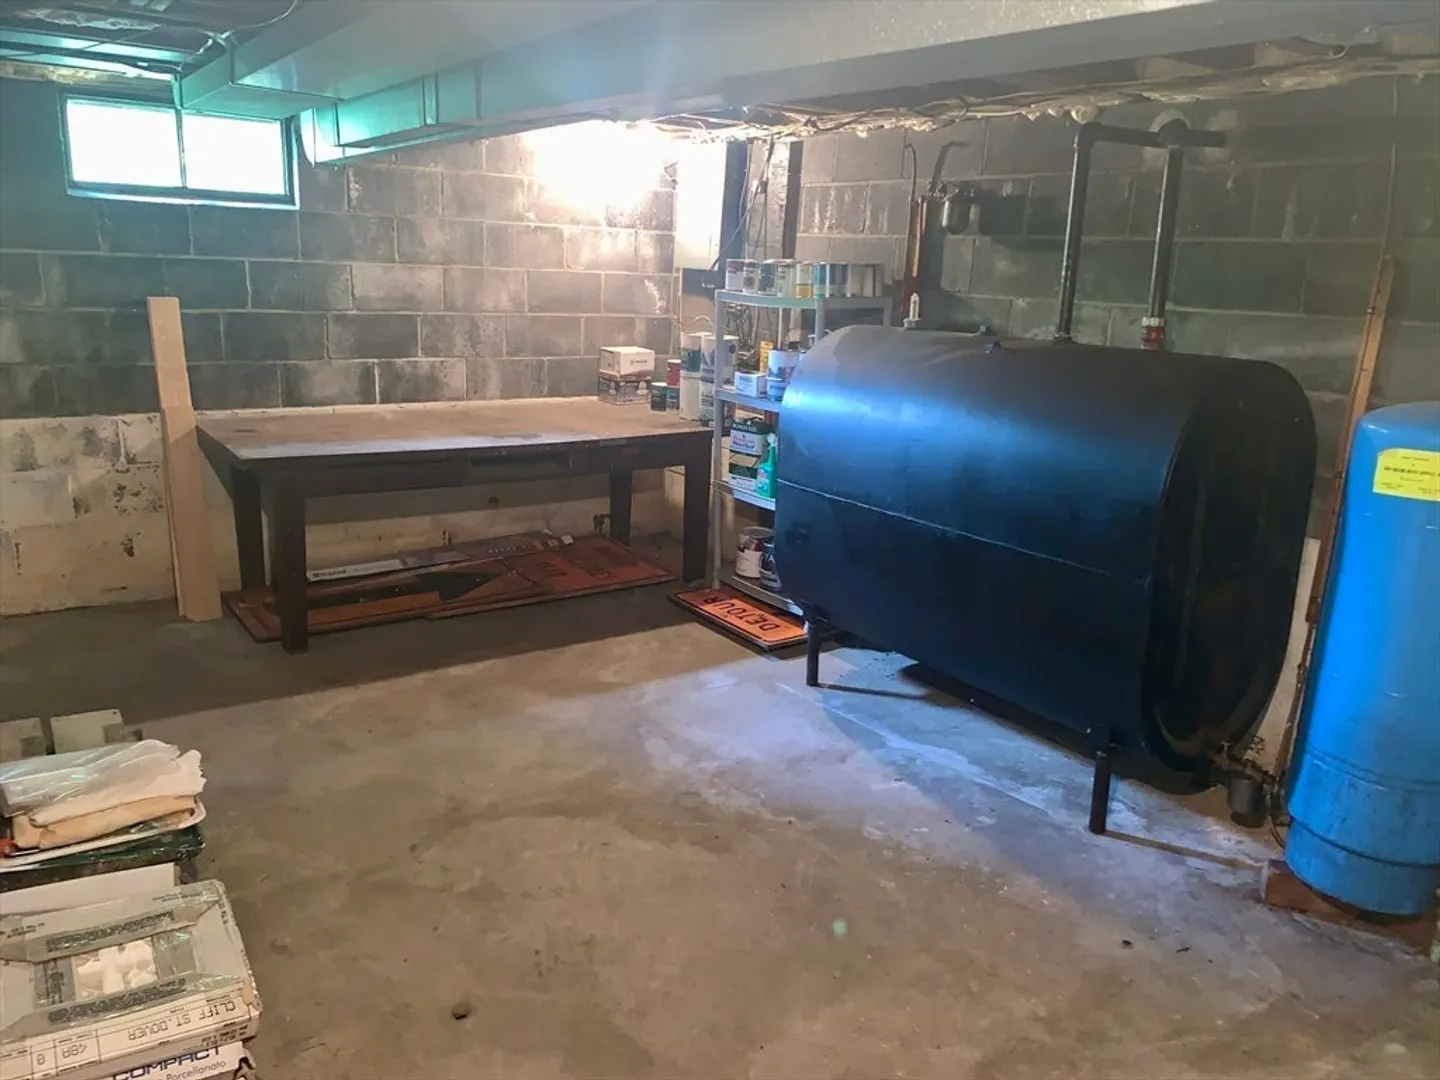
- Heating: Central, Forced Air, Oil
- Property Class: Residential
- Style: Cape
- Year Built: 1952
- Parking Spots: 4
- Property Type: Single Family Residence
- Total Rooms: 7
- Status: Closed
-
Additional Details
- Appliances: Water Heater
- Construction: Frame, Block
- Fireplaces: 2
- Foundation: Block
- Lot Features: Level
- Roof: Shingle
- Year Built Details: Actual
- Zoning: Res
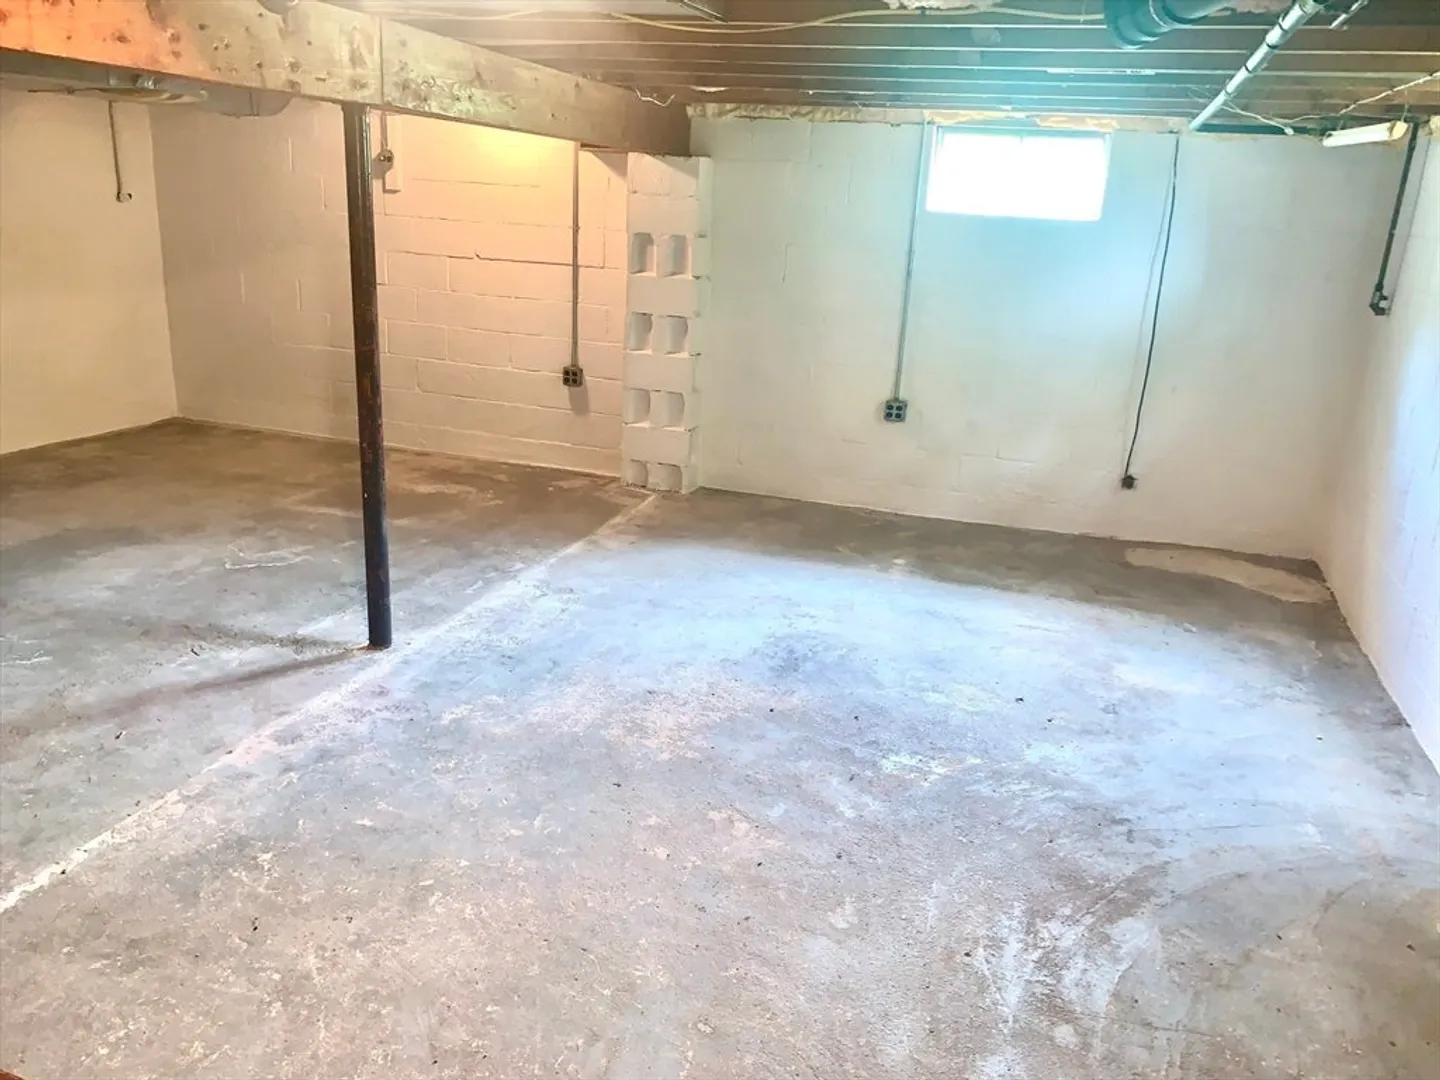
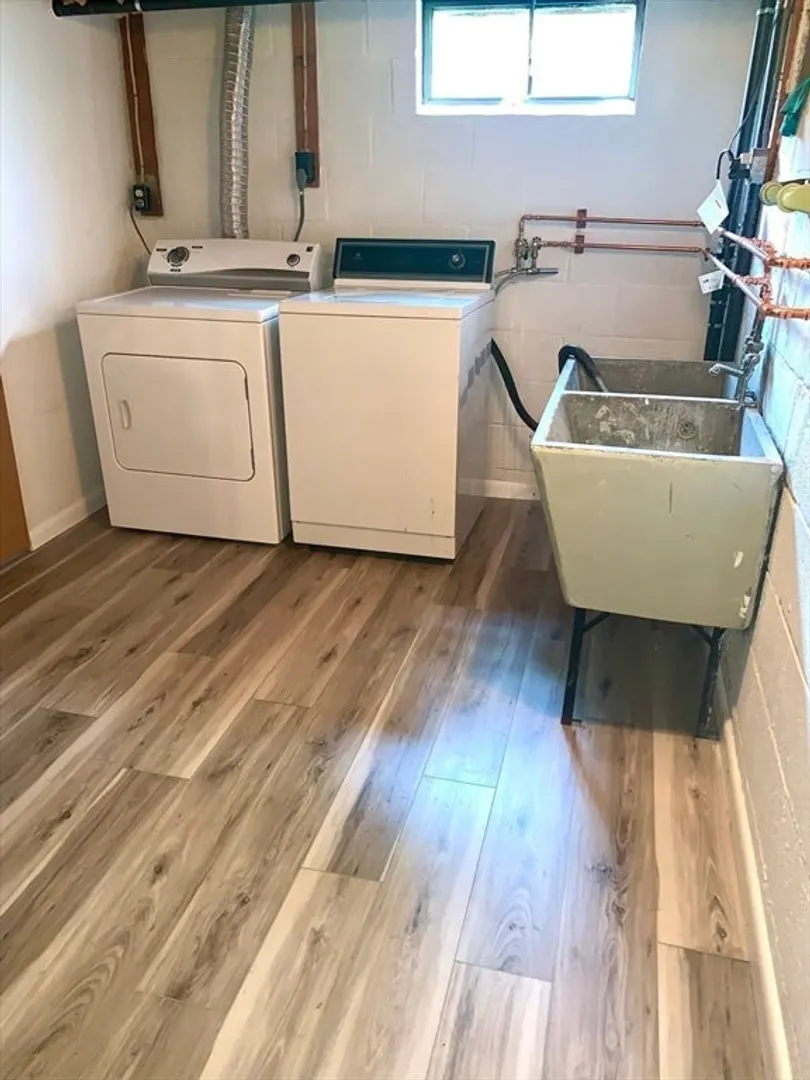
- Basement: Full, Interior Entry, Concrete, Unfinished
- Exterior Features: Deck - Wood, Rain Gutters, Fruit Trees, Garden
- Flooring: Wood, Carpet
- Interior Features: Finish - Sheetrock
- Road Frontage Type: Public
- SqFt Source: Owner
- Year Built Source: Public Records
-
Amenities
- Community Features: Walk/Jog Trails, Private School, Public School
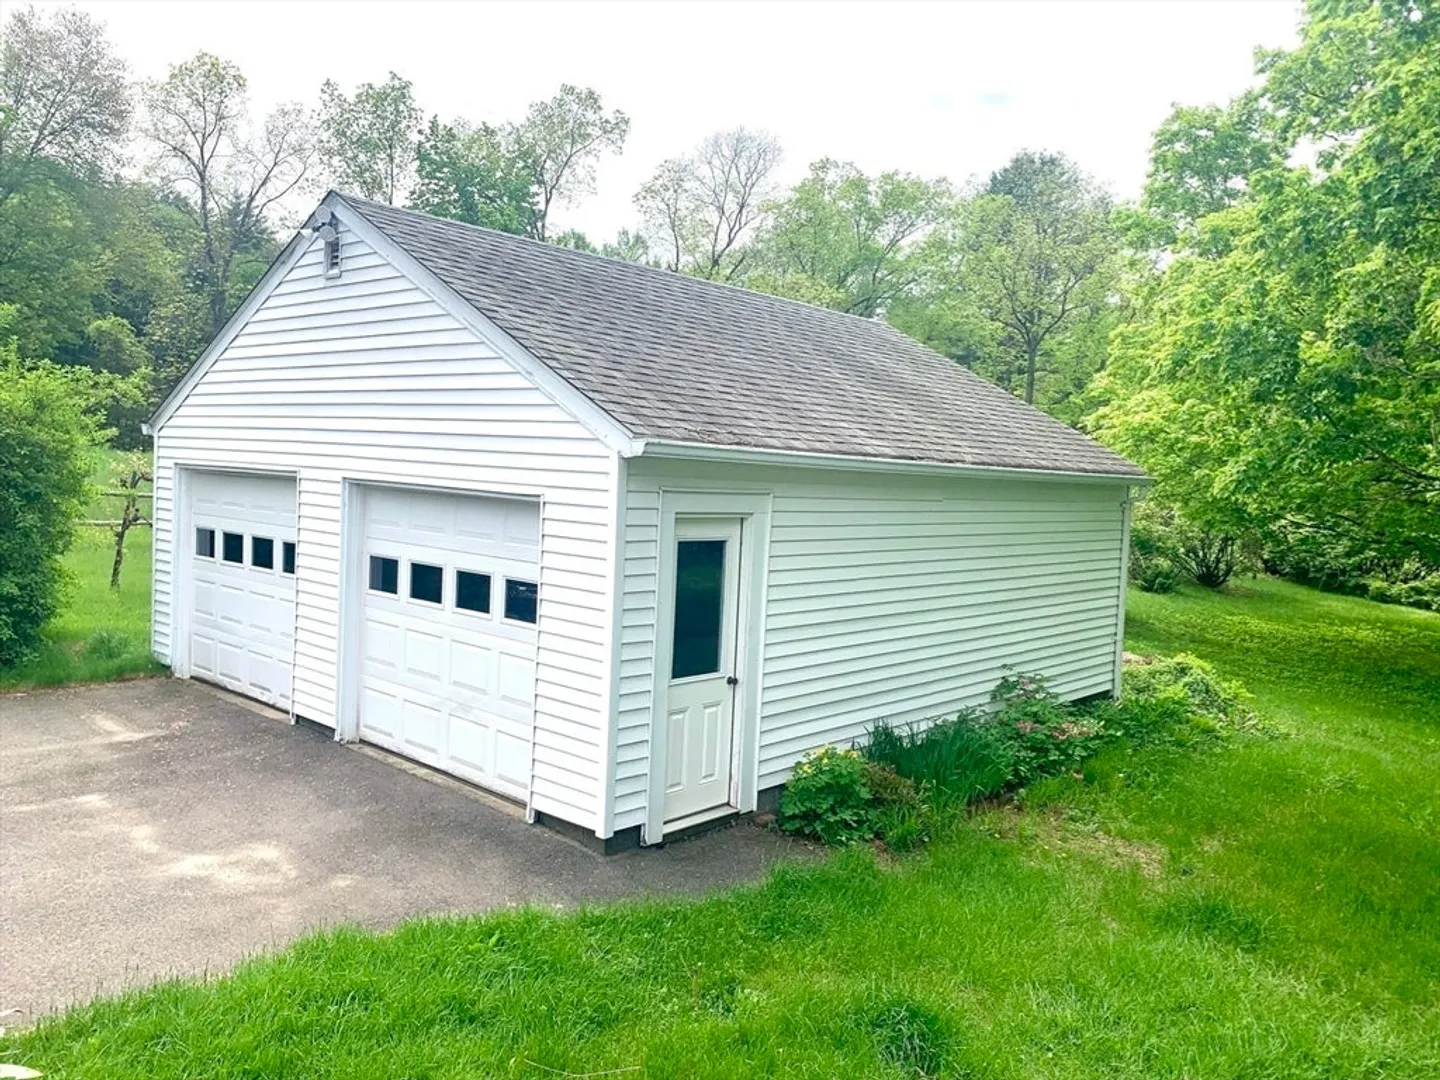
- Parking Features: Detached, Garage Faces Side, Paved Drive, Off Street, Paved
- Covered Parking Spaces: 2
-
Utilities
- Electric: Circuit Breakers, 100 Amp Service
- Water Source: Private
- Sewer: Private Sewer
-
Fees / Taxes
- Assessed Value: $311,000
- Taxes: $4,780
- Tax Year: 2025
Similar Listings
Sold
42 Photos
Sold
40 Photos
Sold
42 Photos
Sold
34 Photos
Content © 2026 MLS Property Information Network, Inc. The information in this listing was gathered from third party resources including the seller and public records.
Listing information provided courtesy of William Raveis R.E. & Home Services.
MLS Property Information Network, Inc. and its subscribers disclaim any and all representations or warranties as to the accuracy of this information.
