
Sold!
$700,000
9
Beds
3
Baths
4,077
Living Area
-
Property Description
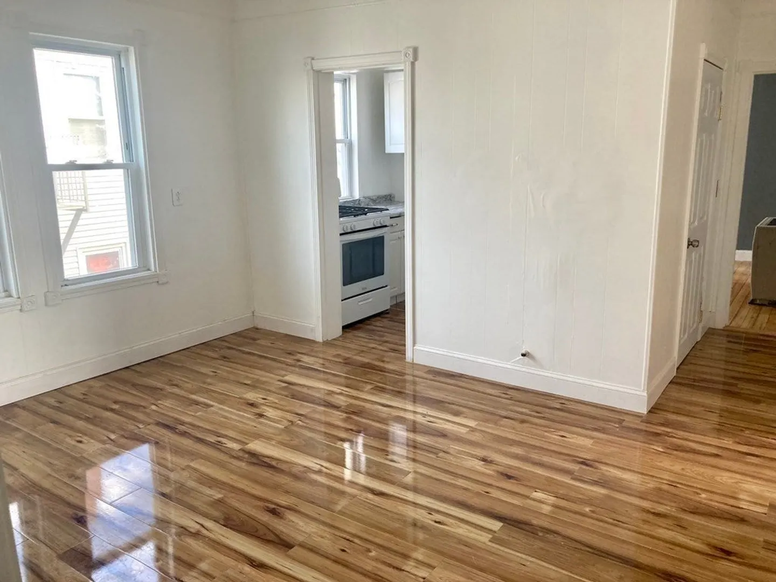
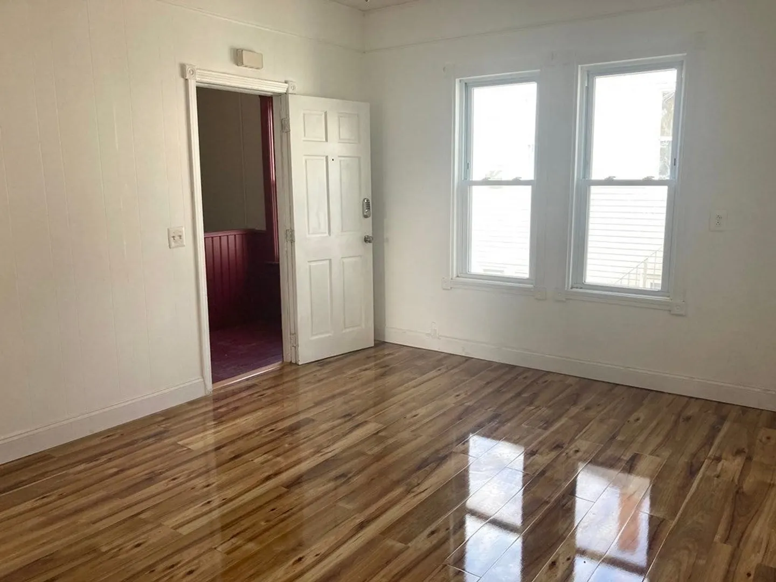
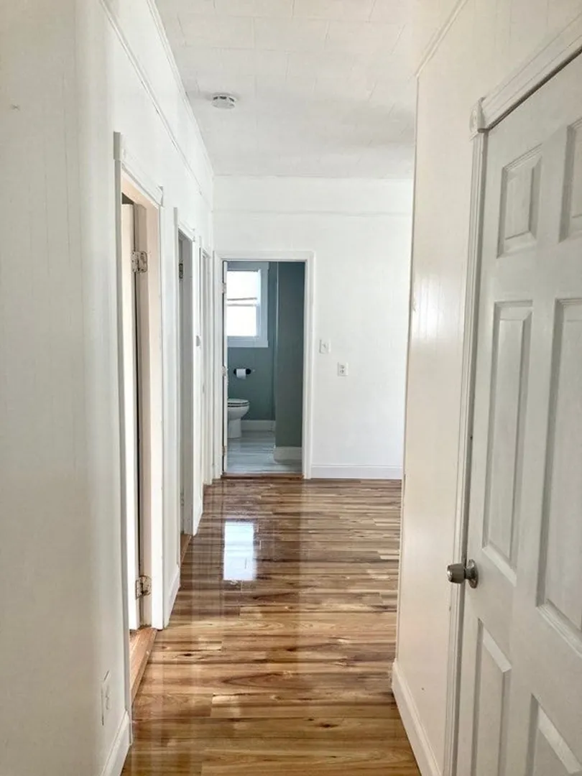
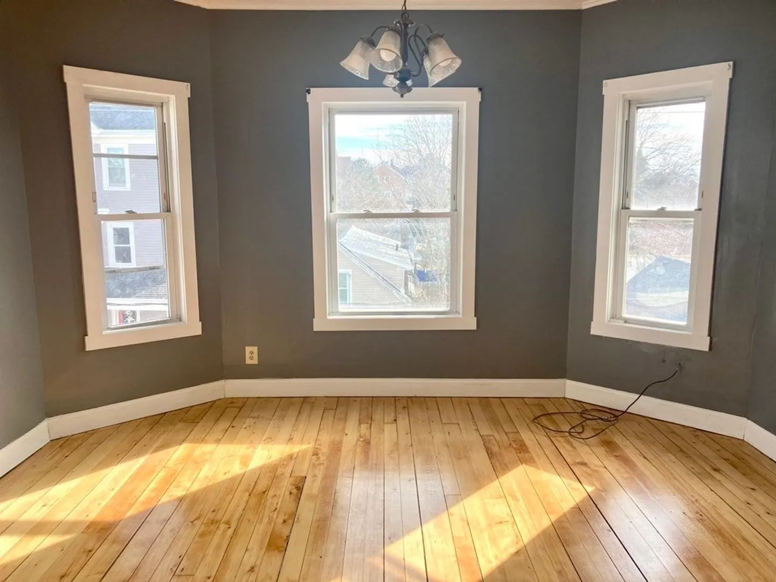
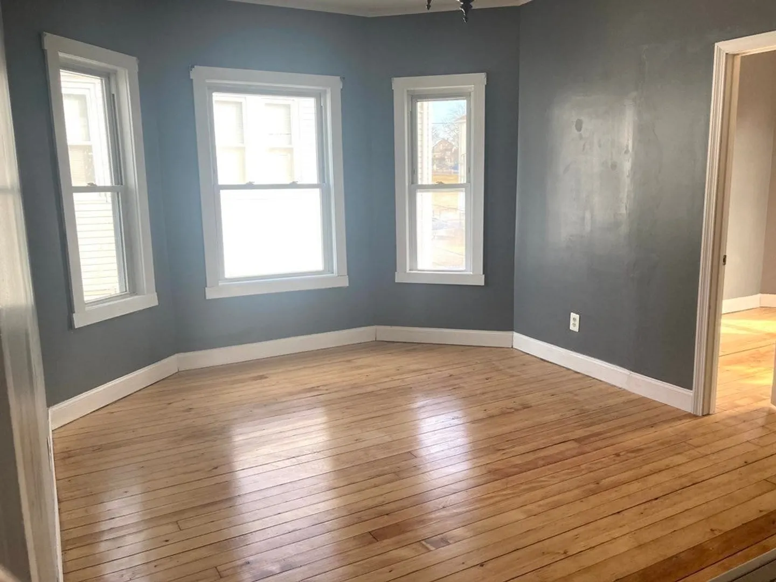
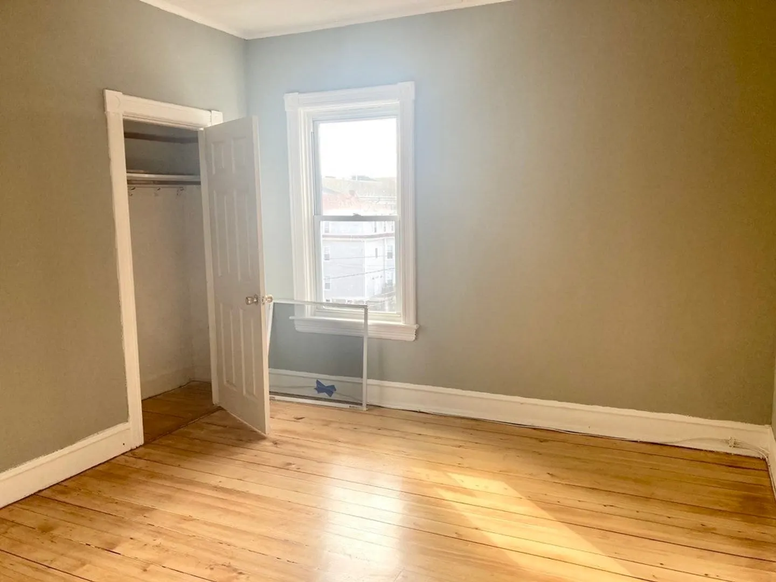
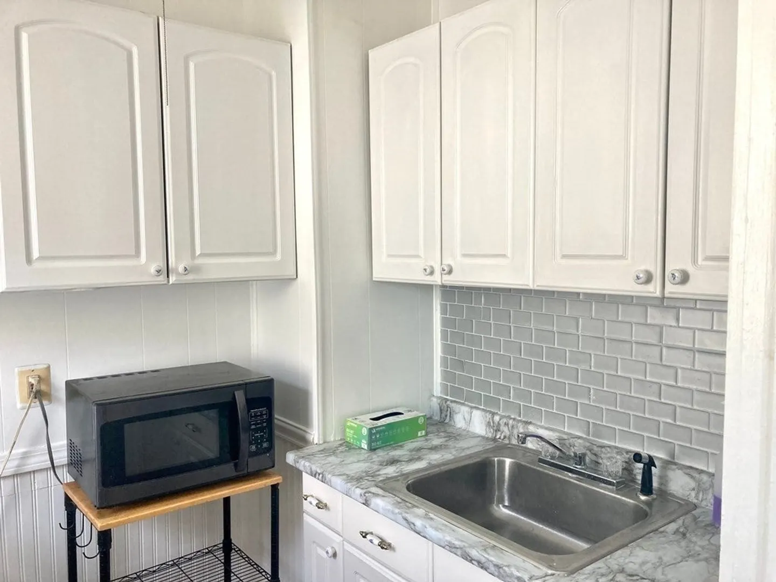
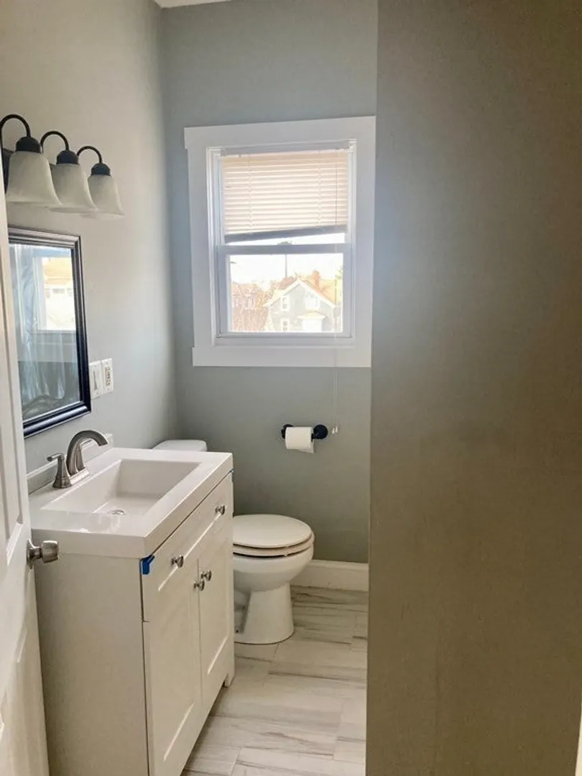
Don't let this spacious, well maintained, turn key opportunity slip away. As an investor your walking into an already positive cash flow situation with room to increase revenue given what the current rates are, or, owner occupied buyers will have the chance to own this while their personal monthly living expenses remain lower than the average cost to rent a comparable unit. Very large units with good size bedrooms, ample closet space, living and dining rooms. Home is located in a very desirable area only a few miles from the new train station coming this way! Close to the highways, downtown, and the waterfront district. Roof is only about 10 years old, maintenance free vinyl siding is in great shape. Home features replacement windows, updated units throughout the years, brand new washer/dryer coin-ops, new sewer line. Two units TAW, 3rd unit lease ends 5/31/24. There's a big driveway with a detached 2 car garage, all separate utilities. All appliances to convey as-is as-viewed.
-
Highlights
- Parking Spots: 6
- Property Type: 3 Family - 3 Units Up/Down
- Year Built: 1900
- Property Class: Residential Income
- Total Rooms: 18
- Status: Closed
-
Additional Details
- Basement: Full, Interior Entry, Unfinished
- Lot Features: Other
- Year Built Details: Approximate
- Zoning: A-3
- Foundation: Other
- Total Number of Units: 3
- Year Built Source: Public Records
-
Amenities
- Covered Parking Spaces: 2
- Waterfront Features: Beach Front, 1/2 to 1 Mile To Beach
-
Utilities
- Sewer: Public Sewer
- Water Source: Public
-
Fees / Taxes
- Assessed Value: $592,100
- Compensation Based On: Net Sale Price
- Tax Year: 2023
- Total Rent: $5,050
- Buyer Agent Compensation: 2.5%
- Facilitator Compensation: 1%
- Taxes: $7,265
Similar Listings
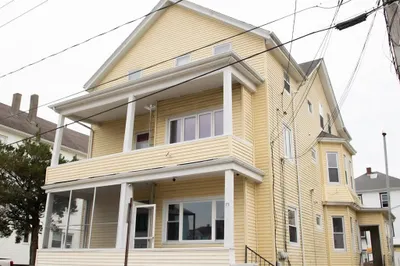
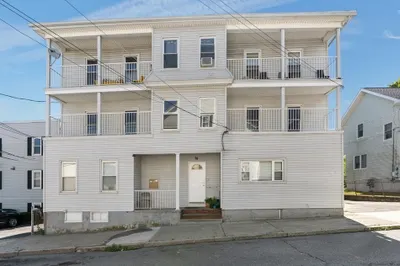
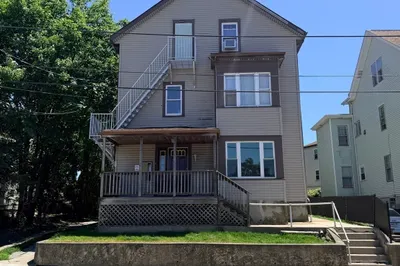
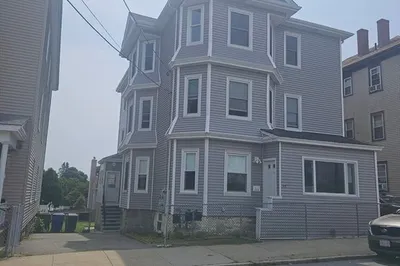
Sold
36 Photos
Sold
7 Photos
Sold
22 Photos
Sold
26 Photos
Content © 2026 MLS Property Information Network, Inc. The information in this listing was gathered from third party resources including the seller and public records.
Listing information provided courtesy of RE/MAX Vantage.
MLS Property Information Network, Inc. and its subscribers disclaim any and all representations or warranties as to the accuracy of this information.
