
Sold!


$810,000
9
Beds
3
Baths
4,302
Living Area
-
Property Description
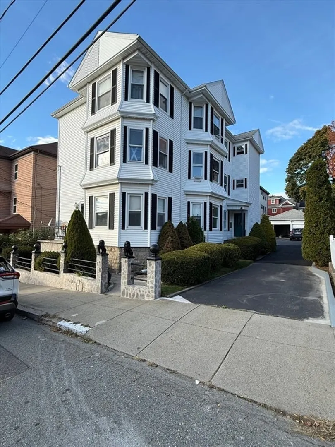
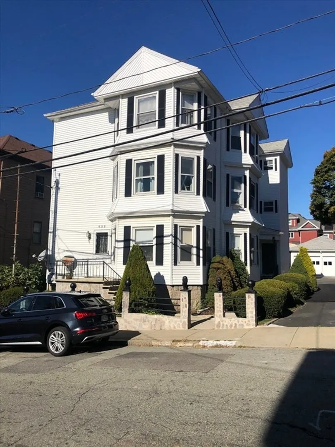
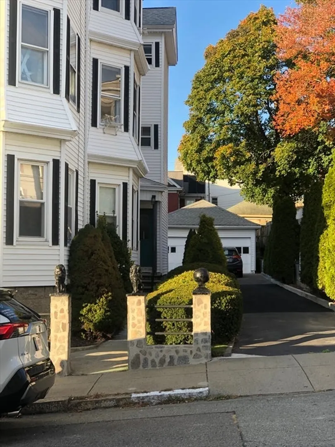
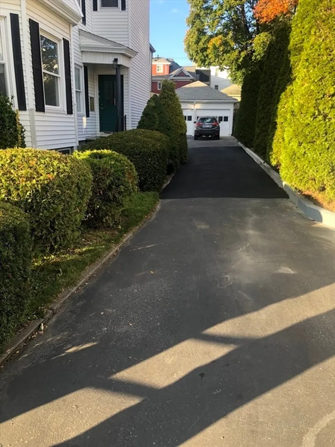
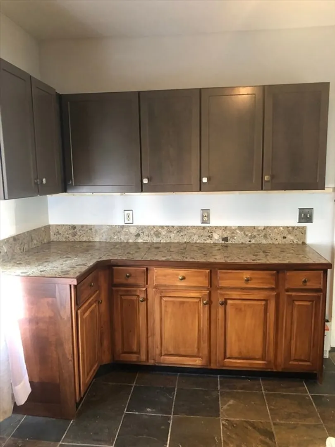
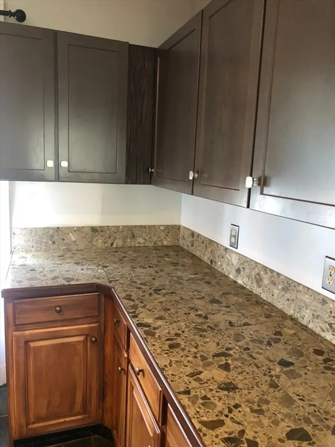
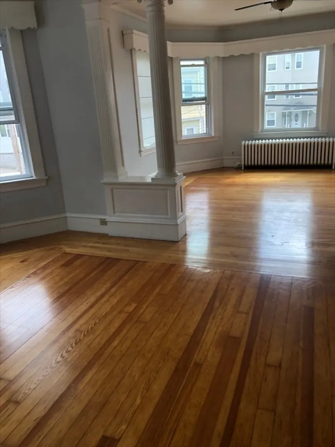
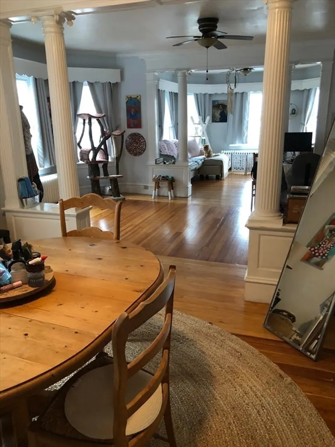
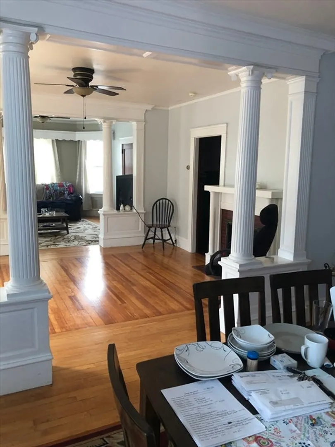
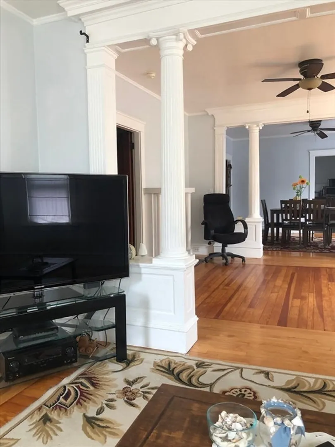
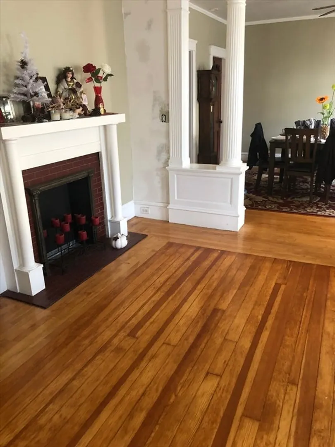
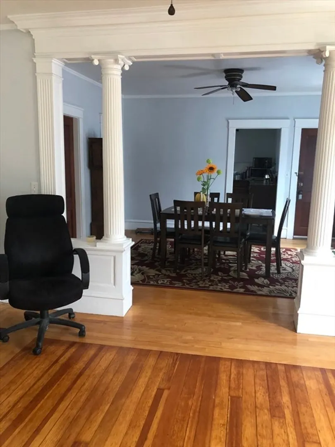
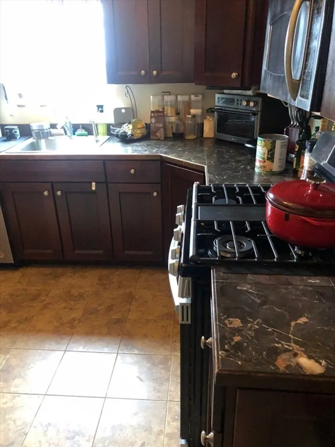
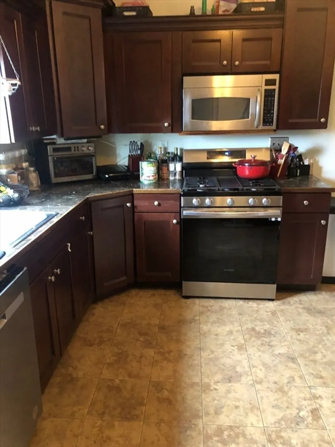
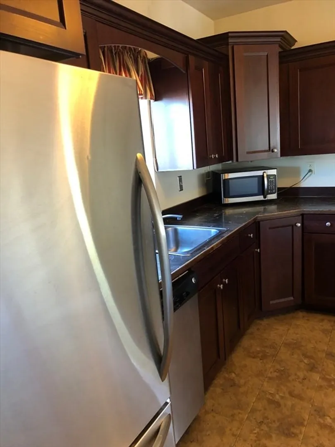
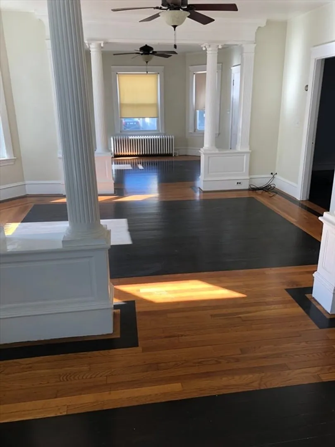
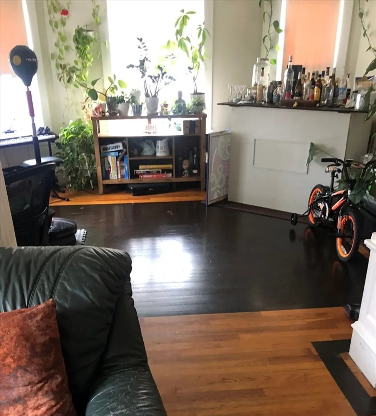
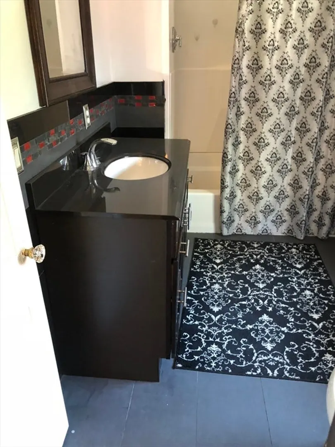
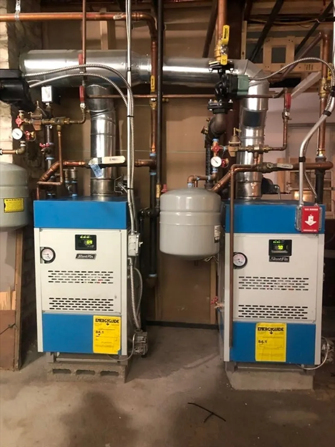
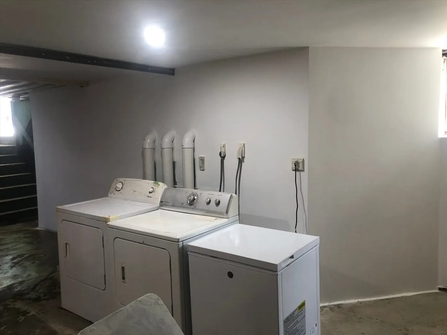
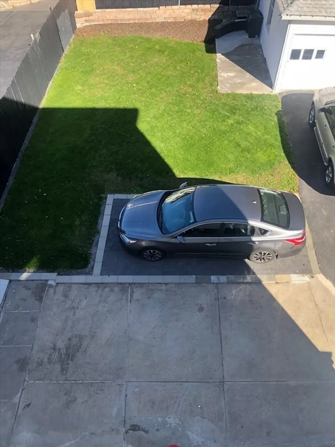
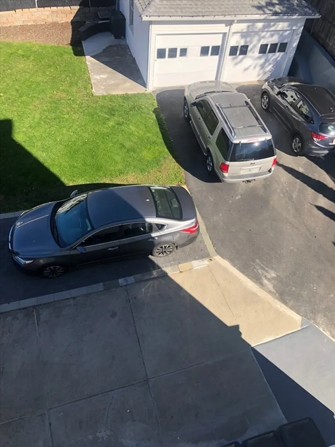
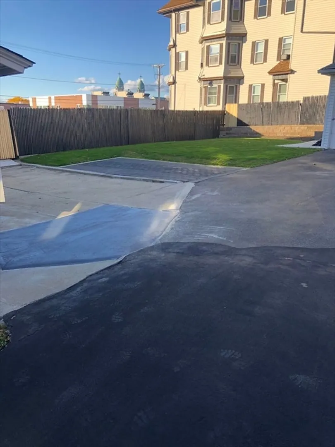
Welcome home to 452 Osborn Street- a meticulously maintained, owner-occupied three-family where pride of ownership is evident throughout. From the exterior to the interior, nothing has been overlooked. Each spacious unit features double parlors, dining area, a full kitchen, full bath, and three bedrooms — offering ideal functionality for both owner-occupants and investors alike. Renovated kitchens and bathrooms, along with gleaming oak hardwood flooring, are showcased throughout. Major improvements include updated plumbing, heating, hot water tanks, roof, replacement windows, retaining wall, driveway with ample off-street parking, and a 2-car garage. Additional highlights: gas heat, town water/sewer, and a prime location near St. Anne’s Hospital with convenient highway access. Turn-key, updated, and commuter-friendly — a rare opportunity to own a truly move-in ready multi-family. Be home for the holidays!
-
Highlights
- Levels: 3
- Property Class: Residential Income
- Stories: 3
- Year Built: 1900
- Parking Spots: 8
- Property Type: 3 Family - 3 Units Up/Down
- Total Rooms: 21
- Status: Closed
-
Additional Details
- Basement: Full, Interior Entry, Unfinished
- Flooring: Tile, Hardwood
- Road Frontage Type: Public
- SqFt Source: Public Record
- Year Built Details: Actual
- Zoning: Res
- Fireplaces: 1
- Foundation: Concrete Perimeter
- Roof: Shingle
- Total Number of Units: 3
- Year Built Source: Public Records
-
Amenities
- Community Features: Medical Facility, Highway Access, Sidewalks
- Parking Features: Paved Drive, Off Street, Driveway
- Covered Parking Spaces: 2
-
Utilities
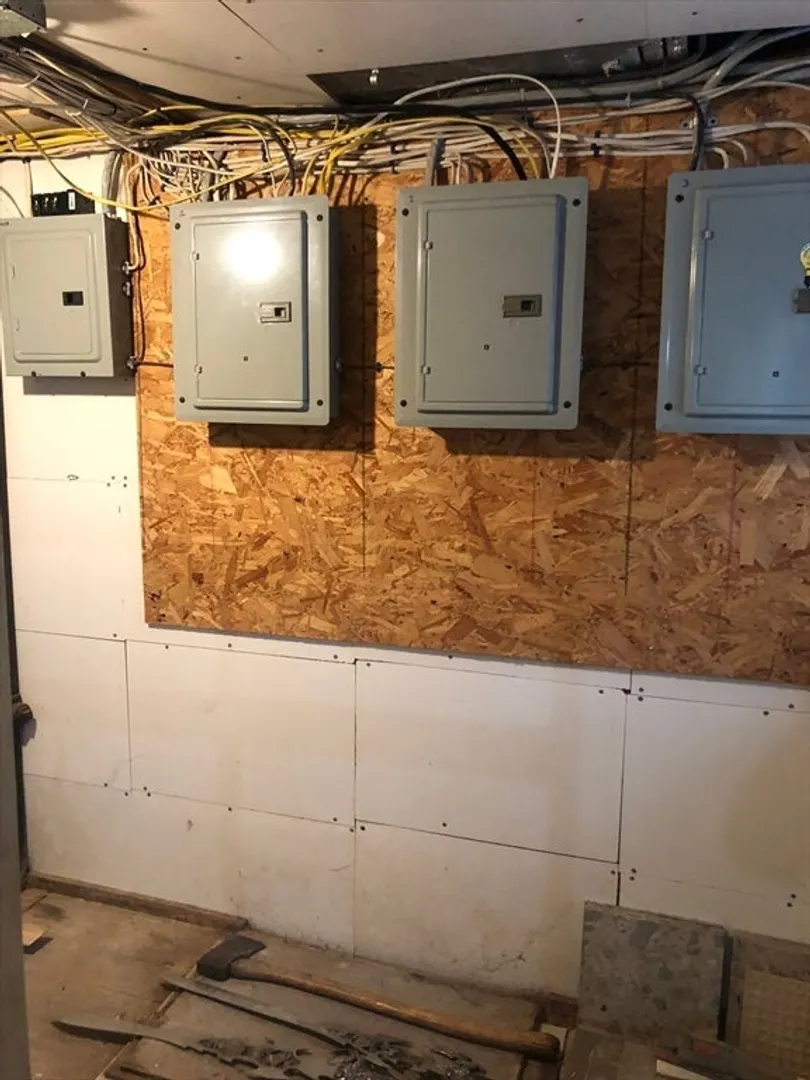
- Electric: Circuit Breakers
- Water Source: Public
- Sewer: Public Sewer
-
Fees / Taxes
- Assessed Value: $593,200
- Taxes: $6,792
- Tax Year: 2025
Similar Listings



Sold
42 Photos
Sold

1 Photo
Sold
42 Photos
Sold
38 Photos
Content © 2026 MLS Property Information Network, Inc. The information in this listing was gathered from third party resources including the seller and public records.
Listing information provided courtesy of Citipoint Realty Services, LLC.
MLS Property Information Network, Inc. and its subscribers disclaim any and all representations or warranties as to the accuracy of this information.
