
Sold!
$345,000
1
Bed
1
Bath
744
Living Area
-
Property Description
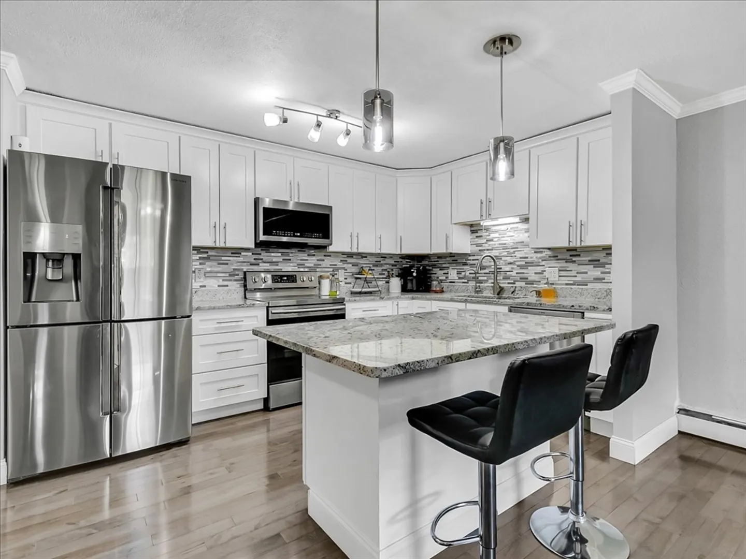
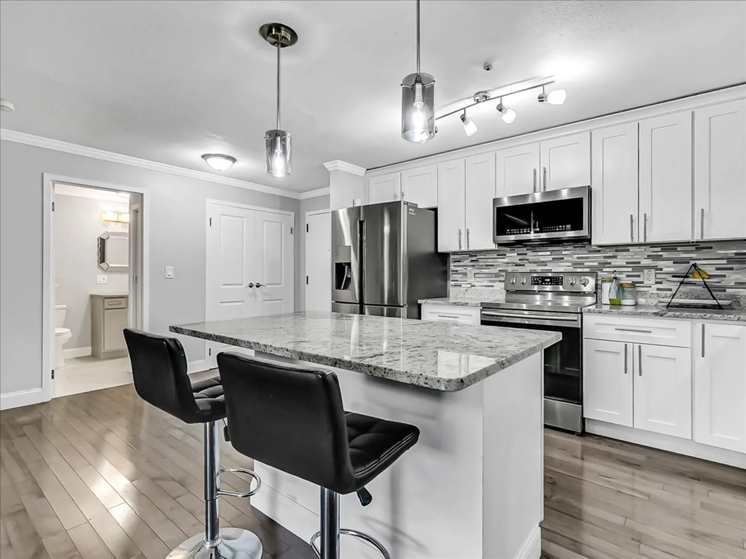
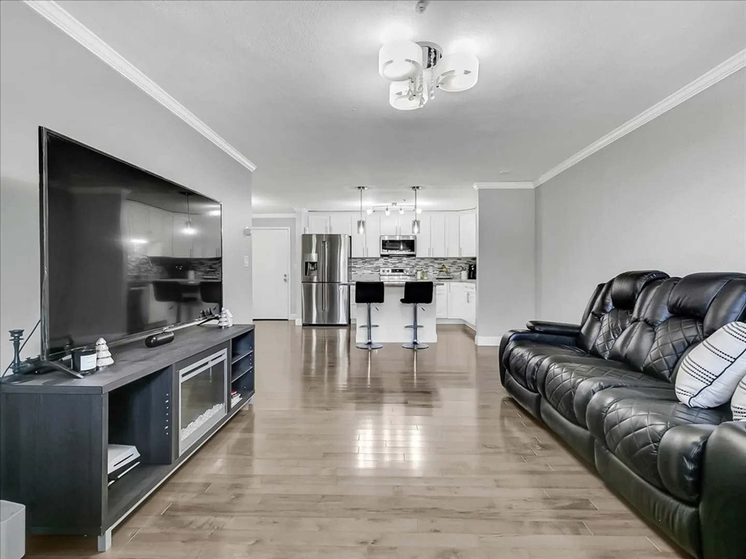
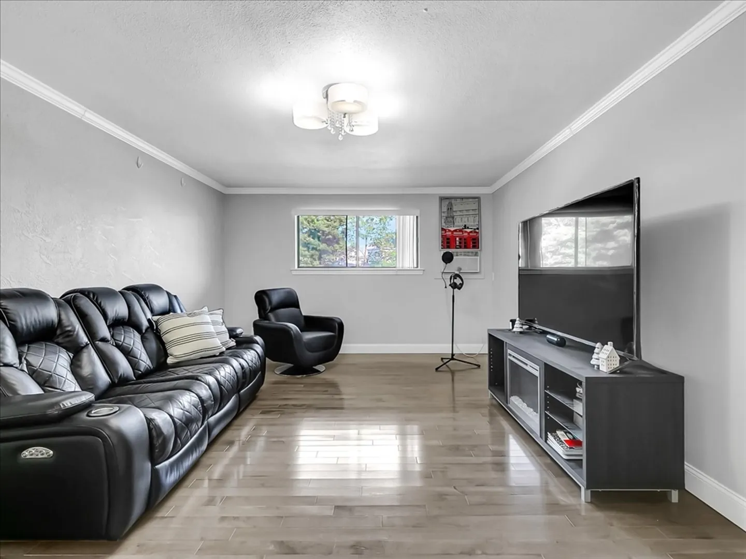
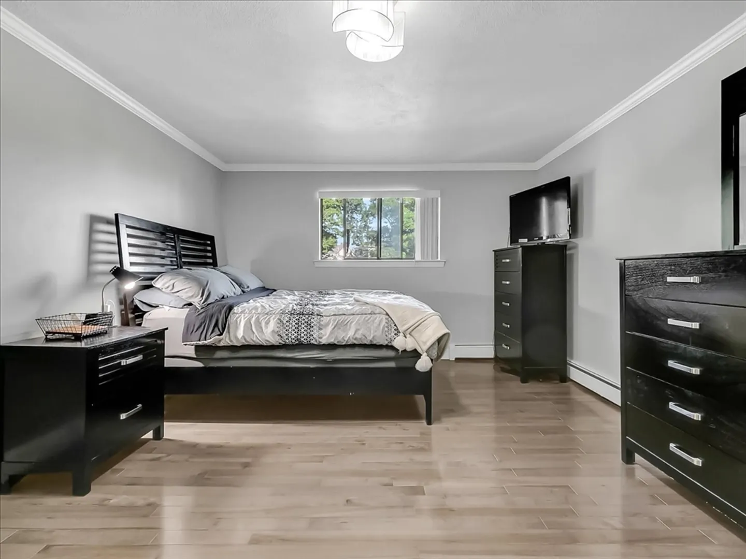
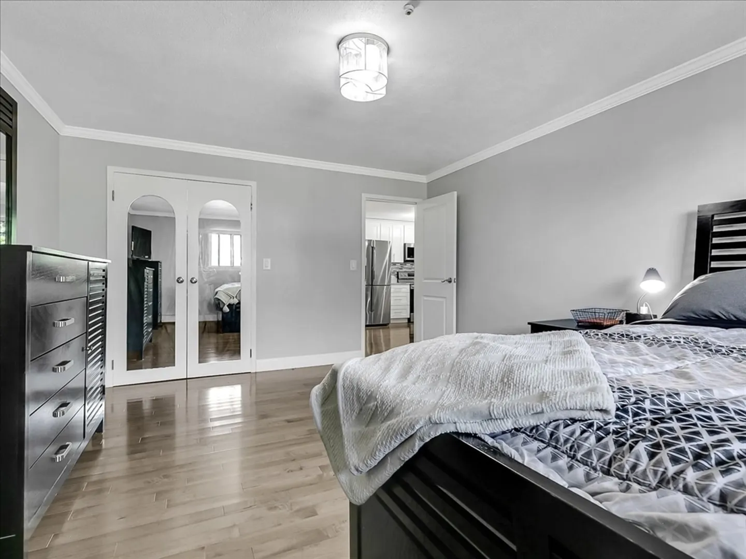
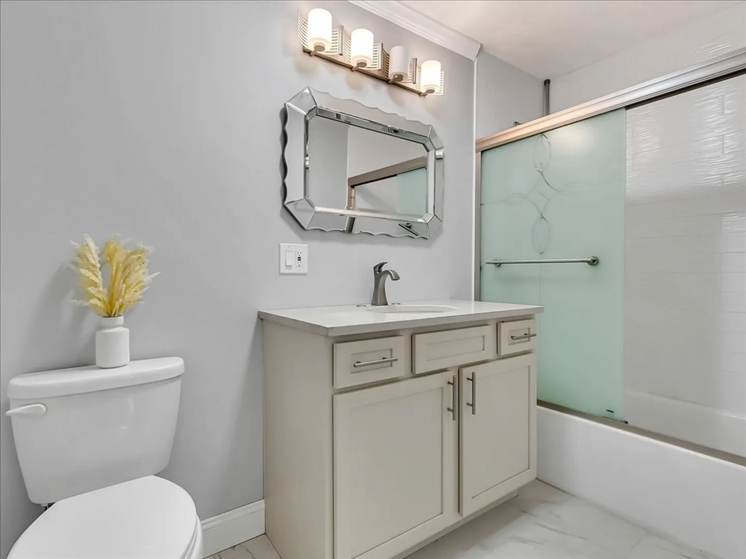
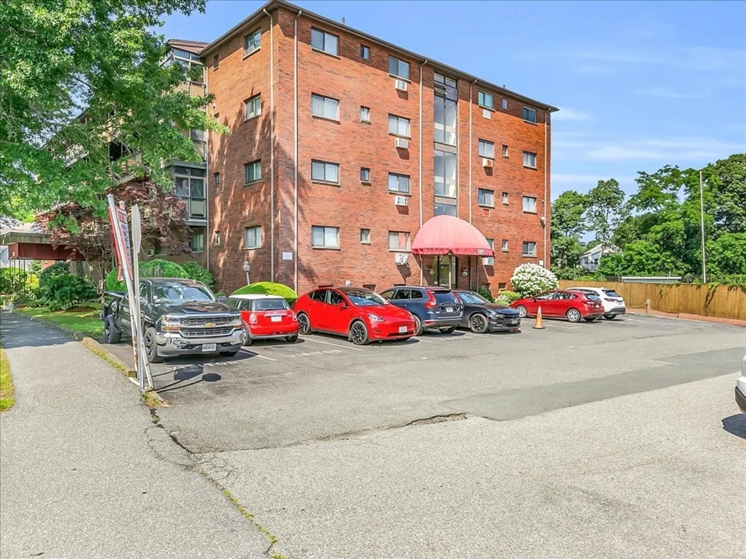
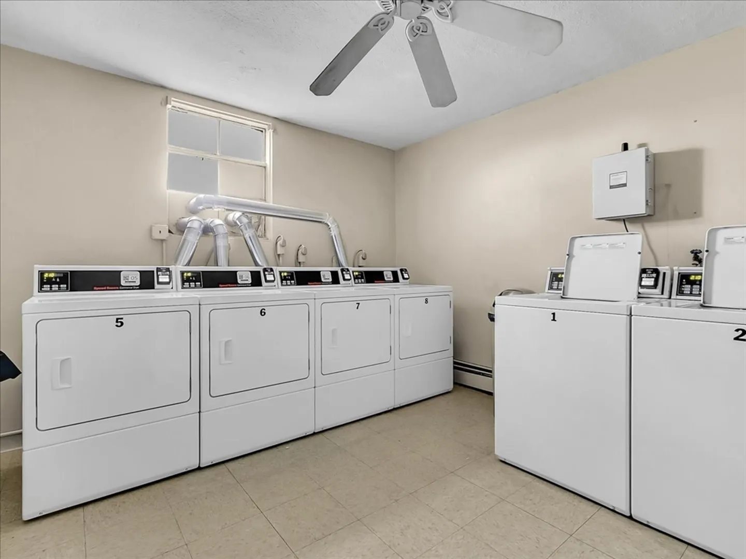
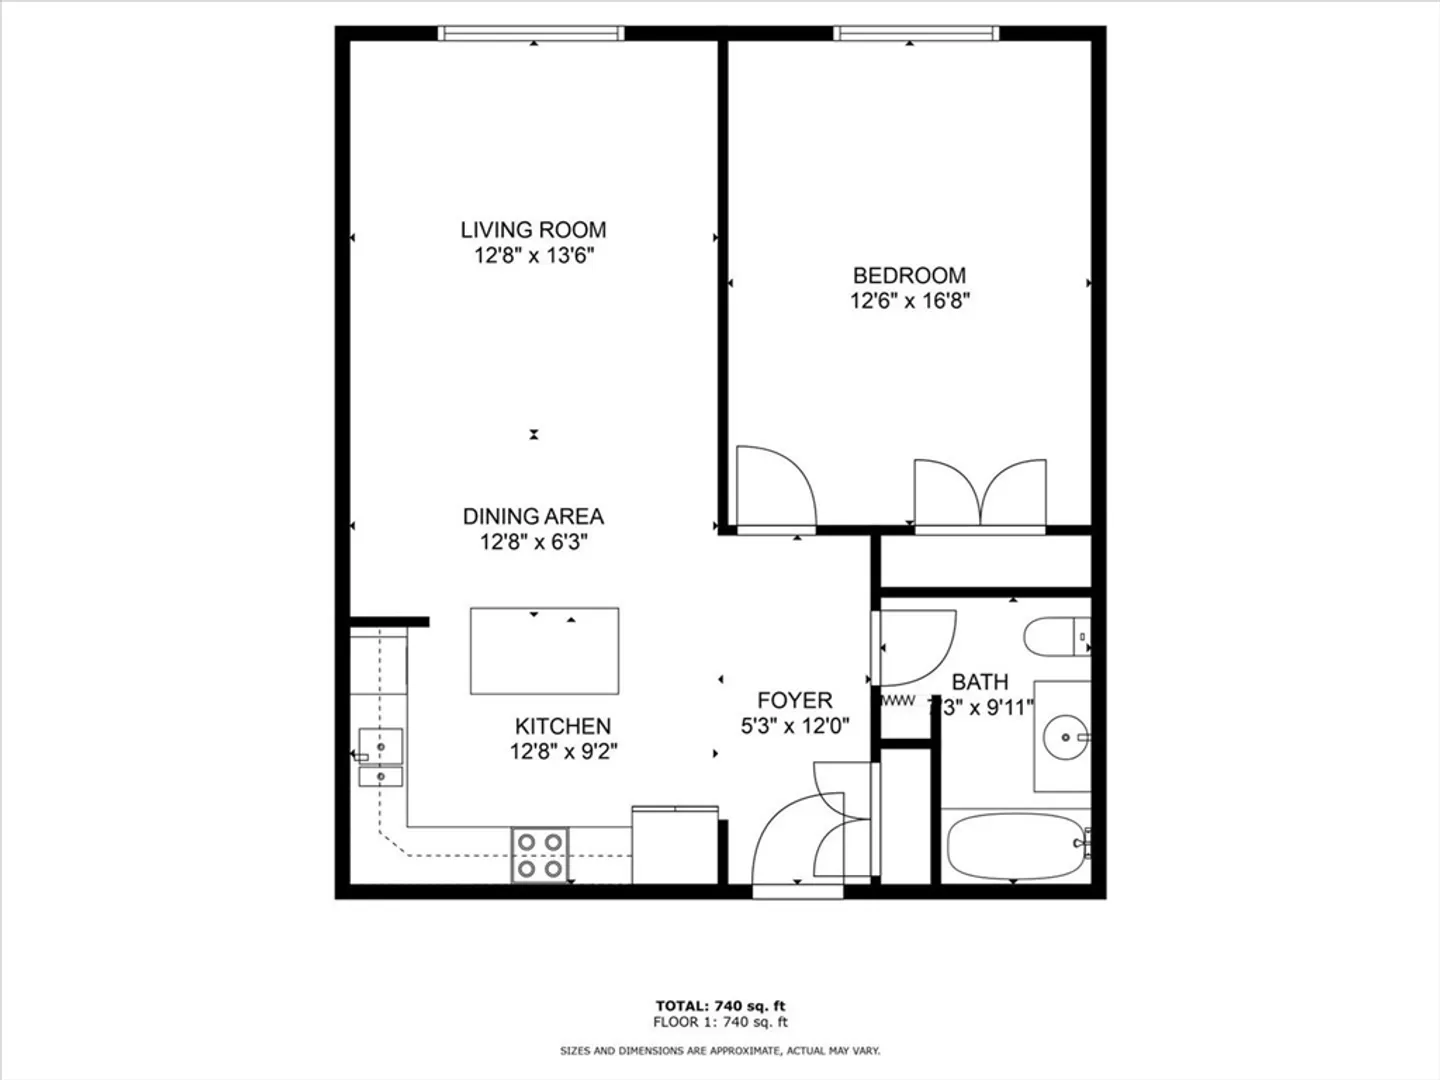
Discover the charm of this lovely 1-bedroom unit featuring its own deeded parking space and nestled in a quiet rear-facing corner w/ peaceful views. The open layout includes a modern kitchen with plenty of counter space, stylish finishes, a large inviting island countertop, and high end appliances. You'll appreciate the beautiful flooring and ample closet space in the bedroom. Other perks like high owner occupancy, great natural light, AC, private storage, on-site laundry, and guest parking add to the convenience. Plus, it's just a short distance to Broadway street shops and restaurants, Beachmont & Revere Beach Blue line Stations, The Beach, and the exciting Suffolk Downs redevelopment. This area is poised for future growth, making it a smart investment.
-
Highlights
- Cooling: Wall Unit(s)
- HOA Fee: $381
- Property Class: Residential
- Total Rooms: 3
- Year Built: 1976
- Heating: Baseboard, Natural Gas
- Parking Spots: 1
- Property Type: Condominium
- Unit Number: 24
- Status: Closed
-
Additional Details
- Appliances: Range, Dishwasher, Disposal, Microwave, Refrigerator
- Construction: Brick
- Roof: Rubber
- Year Built Details: Actual
- Zoning: Rb
- Basement: Y
- Pets Allowed: Yes w/ Restrictions
- Total Number of Units: 47
- Year Built Source: Public Records
-
Amenities
- Community Features: Public Transportation, Pool, Tennis Court(s), Park, Medical Facility, Laundromat, Bike Path, Conservation Area, Highway Access, House of Worship, Public School, Other
- Security Features: Intercom
- Parking Features: Off Street, Assigned
- Waterfront Features: Beach Front, Ocean, 1/2 to 1 Mile To Beach, Beach Ownership(Public)
-
Utilities
- Electric: 60 Amps/Less
- Water Source: Public
- Sewer: Public Sewer
-
Fees / Taxes
- Assessed Value: $262,200
- Compensation Based On: Net Sale Price
- HOA Fee Includes: Heat, Water, Sewer, Insurance, Maintenance Structure, Maintenance Grounds
- Taxes: $2,389
- Buyer Agent Compensation: 2%
- HOA Fee Frequency: Monthly
- Tax Year: 2024
Similar Listings
Sold

22 Photos
Sold

1 Photo
Sold
40 Photos
Sold
10 Photos
Content © 2026 MLS Property Information Network, Inc. The information in this listing was gathered from third party resources including the seller and public records.
Listing information provided courtesy of United Brokers.
MLS Property Information Network, Inc. and its subscribers disclaim any and all representations or warranties as to the accuracy of this information.
