
60 Dudley St #322
$399,000
1
Bed
1
Bath
967
Sqft
- Request Info
- Call
- Save
-
More
- Mortgage Calculator

Property Tools

$399,000
1
Bed
1
Bath
967
Living Area
-
Property Description
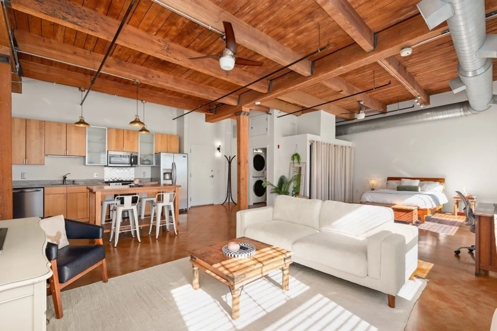
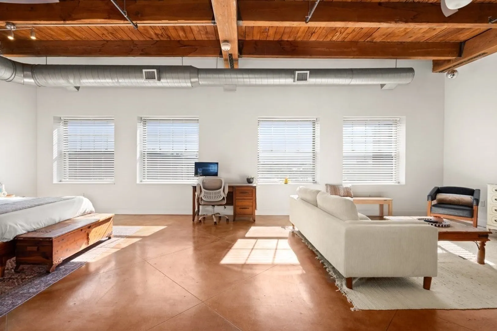
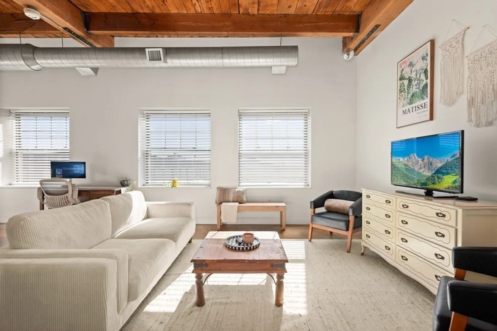
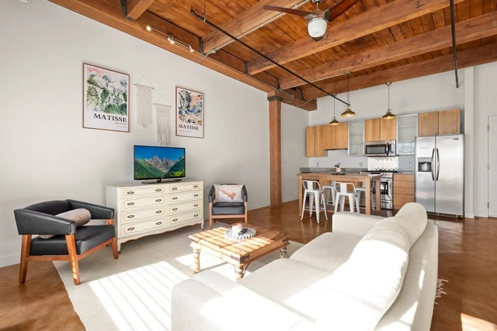
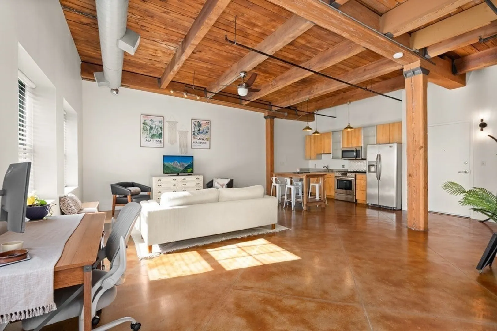
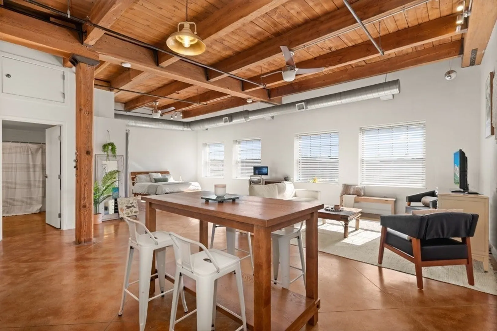
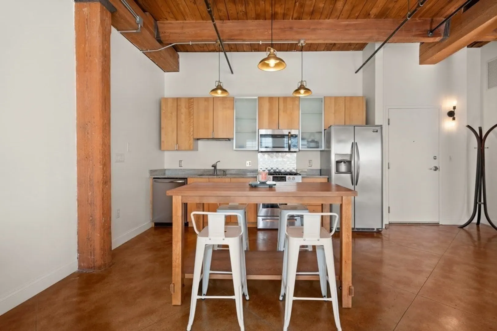
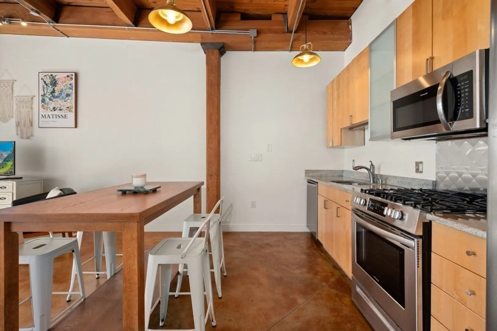
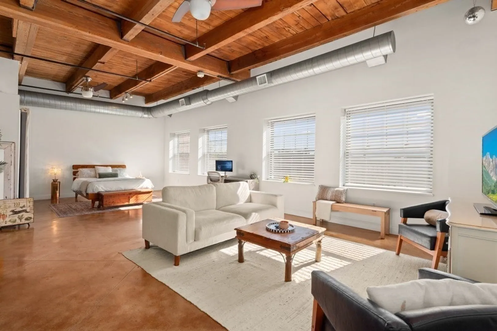
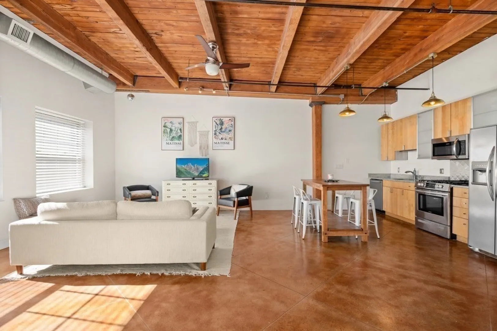
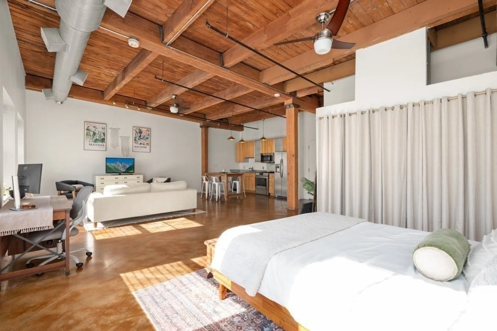
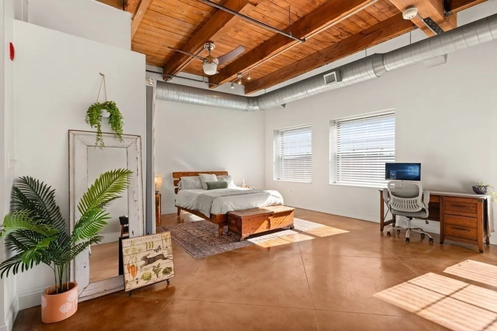
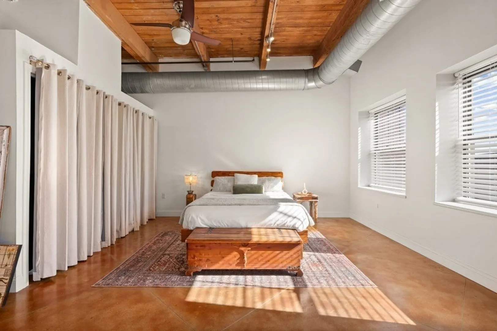
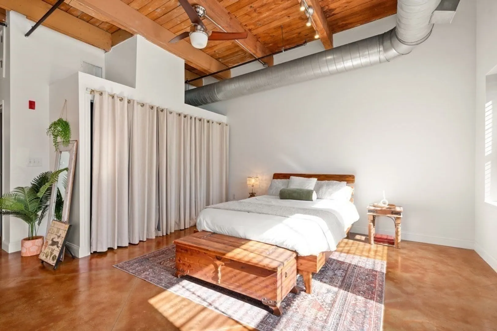
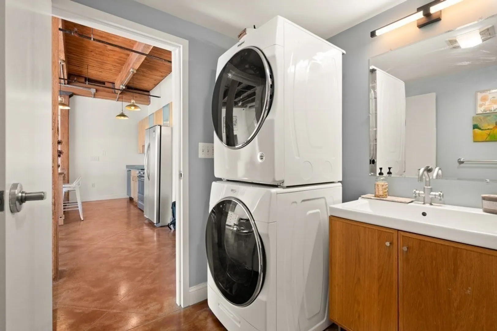
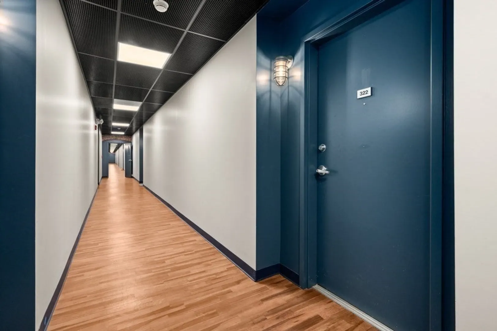
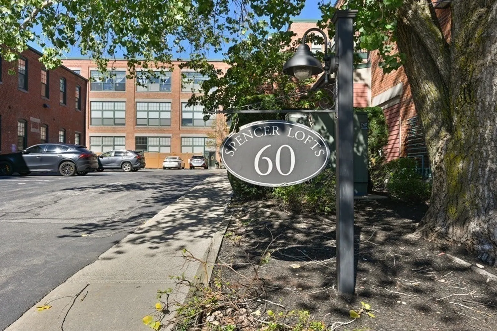
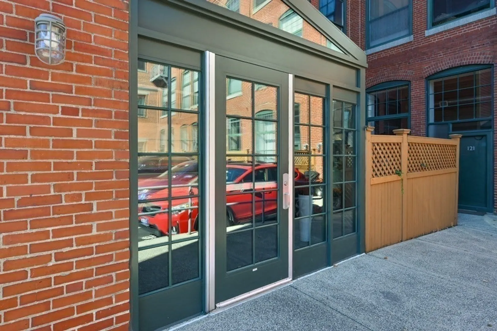
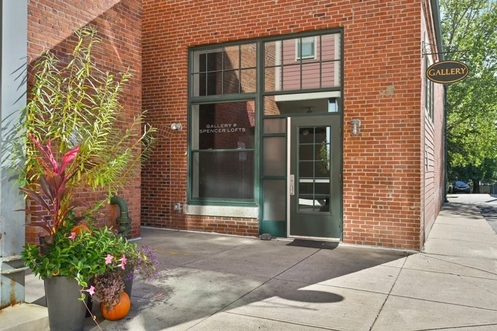
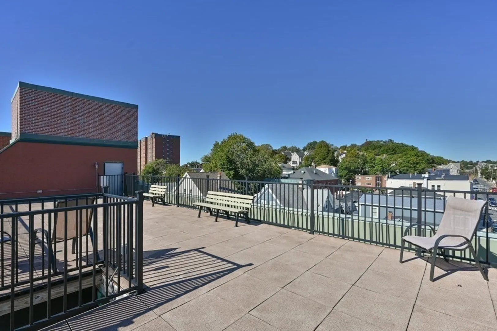
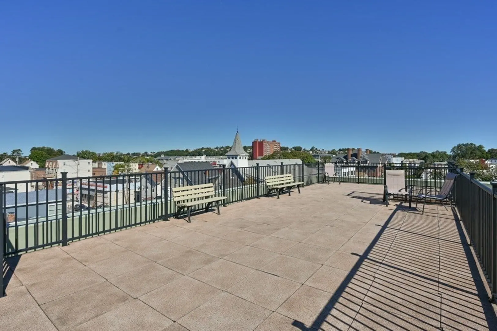
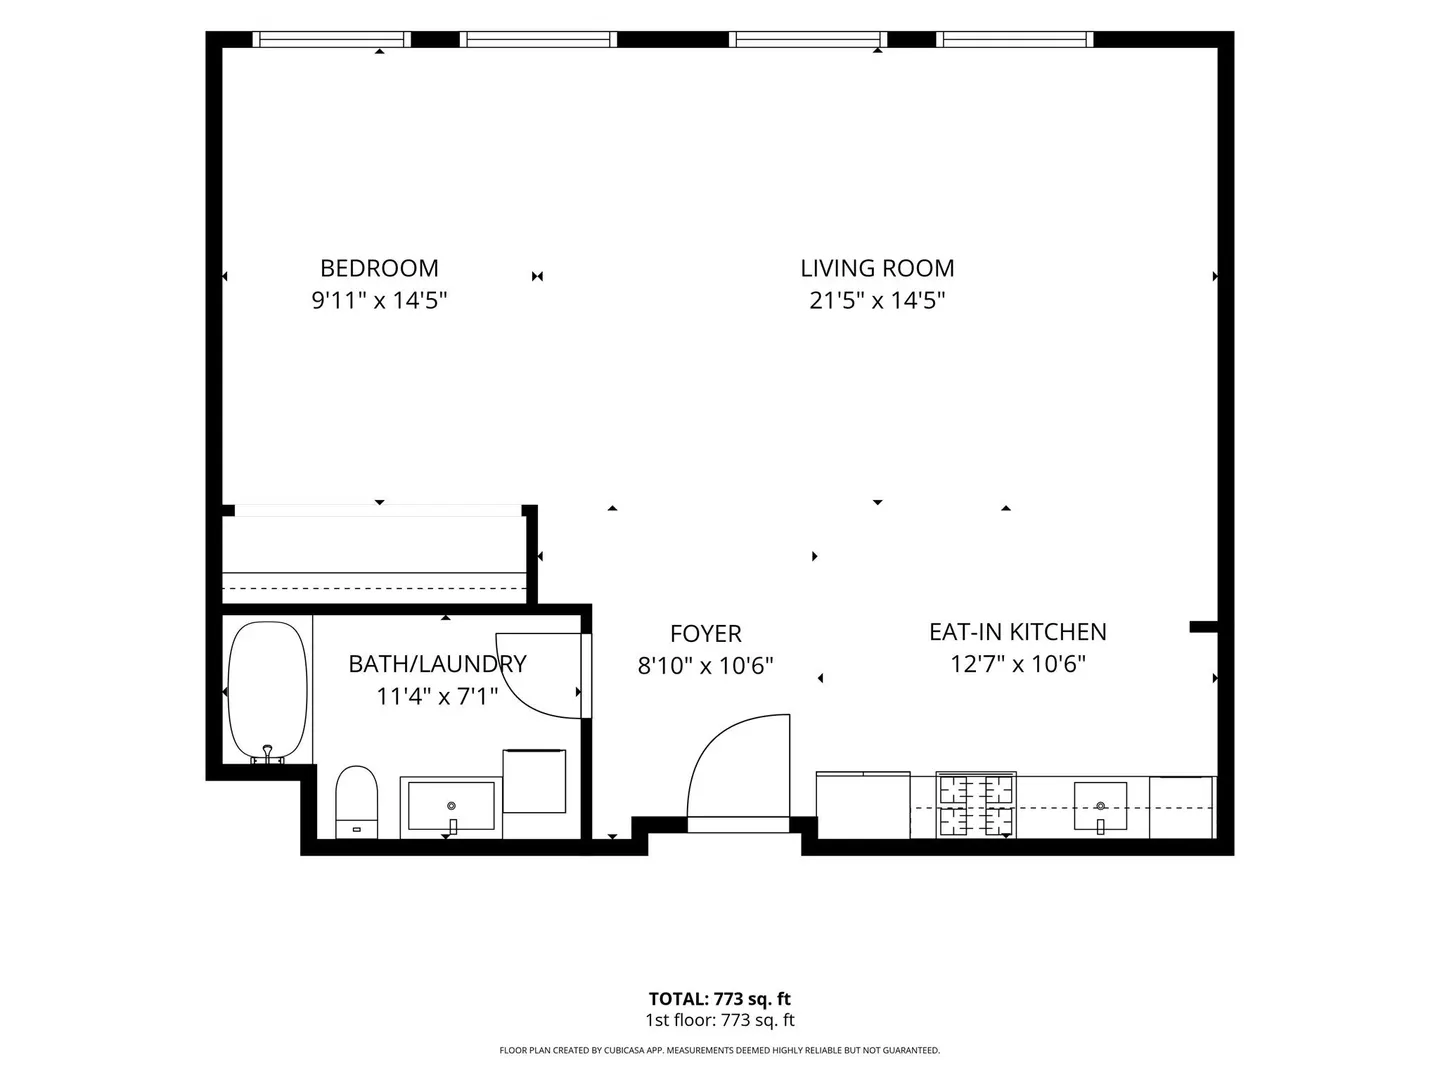
Take the elevator to the top floor of a former shoe factory and step into this jaw-dropping, authentic loft flooded with sunlight through a wall of southeast-facing windows. Original oak beams, soaring exposed wood ceilings, and stained concrete floors create a striking backdrop for your art, furnishings, and personal style. The open kitchen offers abundant cabinetry, granite counters, stainless steel appliances, gas cooking, and a dining area. The spacious living area has plenty of room for a large sectional (you'll need it, because you're going to want to entertain here!), while the dedicated sleeping area includes an very large and fully built-out closet as well as overhead storage. In-unit laundry, central A/C, deeded parking, and visitor parking add everyday convenience. Residents of Spencer Lofts enjoy a beautiful lobby and grounds, a common roof deck, fitness room, and art gallery in a pet-friendly, professionally managed association with high owner occupancy and substantial recent updates. Improvements include a new building roof and A/C condenser in 2019, fresh paint and updated lighting in the unit in 2024, and a new water heater in 2025.Neighborhood favorite restaurants Ciao and Newbridge Café are closeby, along with Dunkin', Starbucks, Market Basket, and CVS. Commuting is easy with the Silver Line, the commuter rail (just one stop to North Station), and the #111 bus to Haymarket. Industrial soul meets sophisticated style at Spencer Lofts, and your dream city loft is finally within reach at an affordable price. Come see this stunning home and community in person. You're going to love it!
-
Highlights
- Building Name: Spencer Lofts
- Heating: Forced Air, Natural Gas, Unit Control
- Parking Spots: 1
- Property Type: Condominium
- Total Rooms: 1
- Year Built: 1919
- Cooling: Central Air, Unit Control
- HOA Fee: $436
- Property Class: Residential
- Stories: 1
- Unit Number: 322
- Status: Active
-
Additional Details
- Appliances: Range, Dishwasher, Disposal, Microwave, Refrigerator, Freezer, Washer, Dryer
- Construction: Brick
- Flooring: Concrete
- Pets Allowed: Yes w/ Restrictions
- SqFt Source: Master Deed
- Year Built Details: Actual
- Year Converted: 2004
- Basement: Y
- Exterior Features: Deck - Roof + Access Rights
- Interior Features: Beamed Ceilings, Entrance Foyer, Internet Available - Unknown
- Roof: Rubber
- Total Number of Units: 100
- Year Built Source: Public Records
- Zoning: 1021
-
Amenities
- Community Features: Public Transportation, Shopping, Park, Conservation Area, Highway Access, House of Worship, Public School, T-Station
- Security Features: Intercom
- Parking Features: Off Street, Assigned, Deeded
- Waterfront Features: Ocean, 1 to 2 Mile To Beach, Beach Ownership(Public)
-
Utilities
- Electric: Circuit Breakers, 100 Amp Service
- Water Source: Public
- Sewer: Public Sewer
-
Fees / Taxes
- Assessed Value: $406,100
- HOA Fee Includes: Water, Sewer, Insurance, Maintenance Structure, Maintenance Grounds, Snow Removal, Trash, Reserve Funds
- Taxes: $3,203
- HOA Fee Frequency: Monthly
- Tax Year: 2026
Similar Listings
Sold
15 Photos
Sold

22 Photos
Sold

1 Photo
Sold
40 Photos
Content © 2026 MLS Property Information Network, Inc. The information in this listing was gathered from third party resources including the seller and public records.
Listing information provided courtesy of Berkshire Hathaway HomeServices Warren Residential.
MLS Property Information Network, Inc. and its subscribers disclaim any and all representations or warranties as to the accuracy of this information.