
Sold!
$320,000
3
Beds
1/1
Bath
1,196
Living Area
-
Property Description
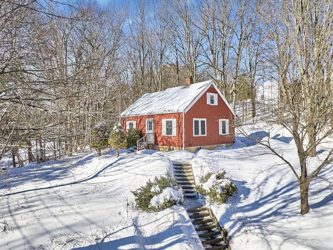
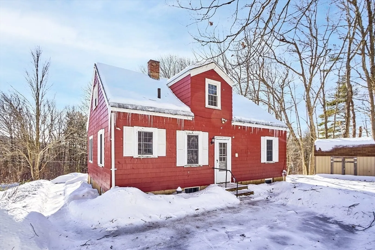
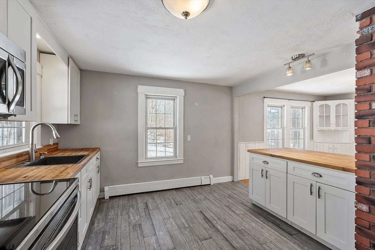
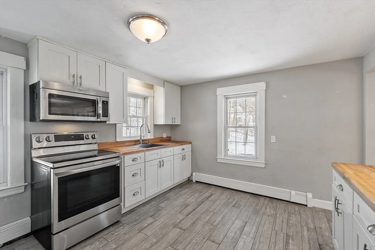
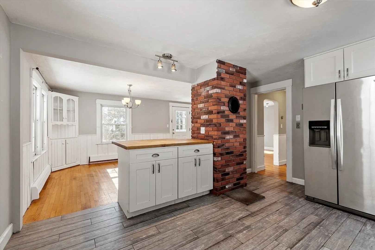
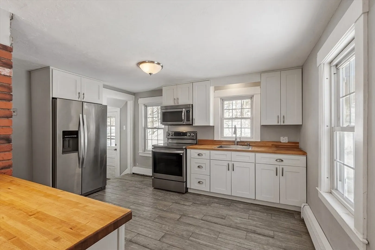
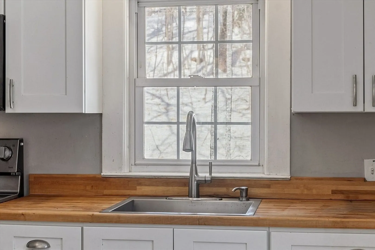
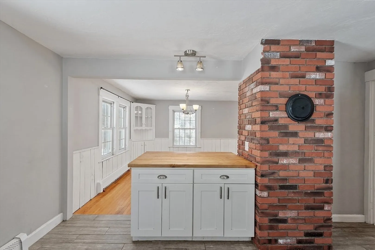
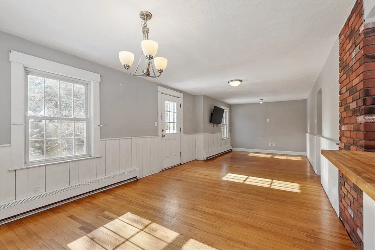
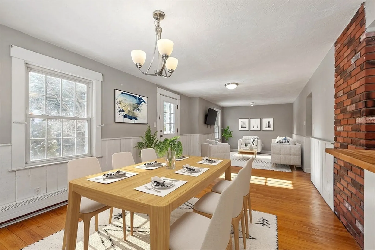
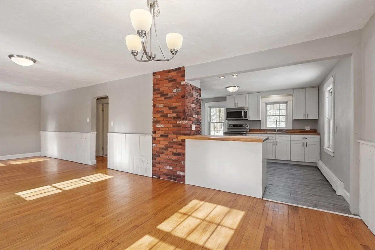
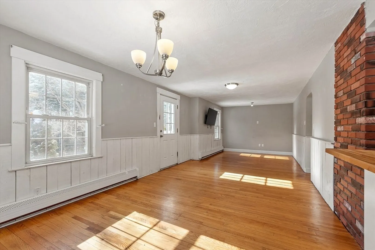
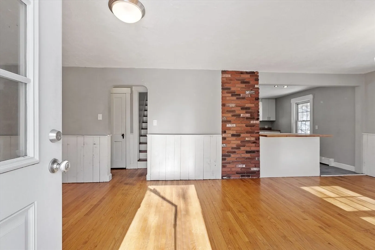
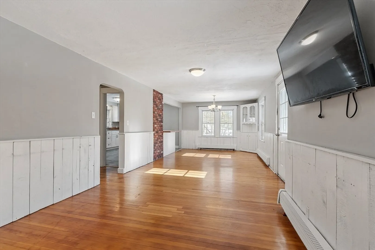
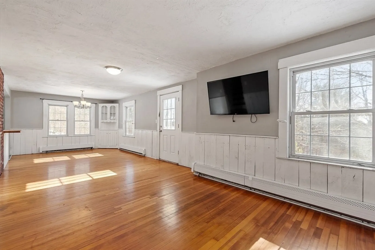
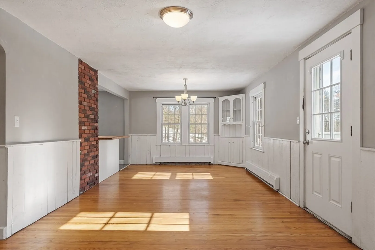
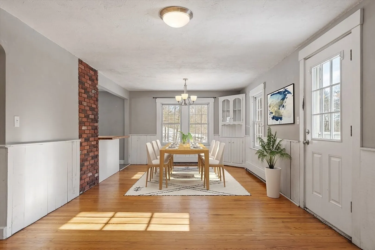
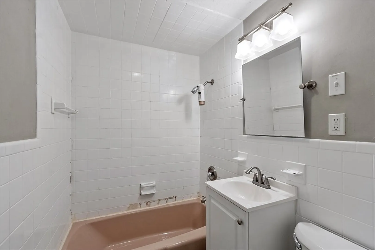
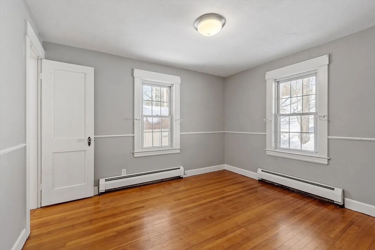
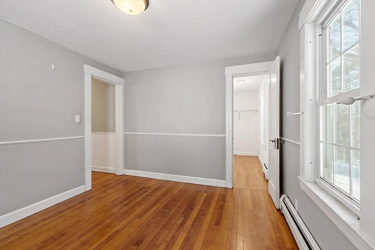
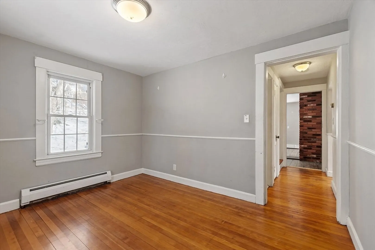
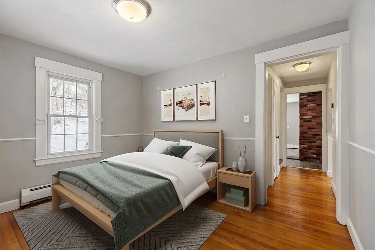
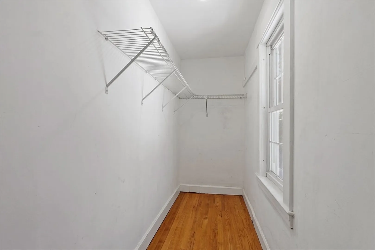
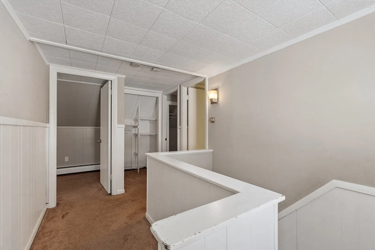
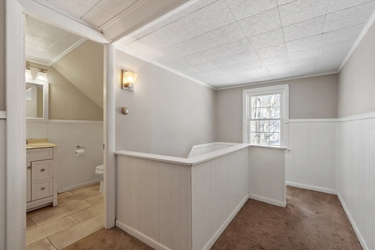
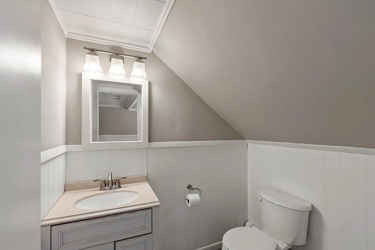
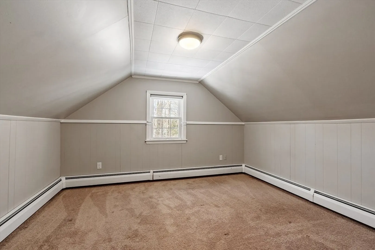
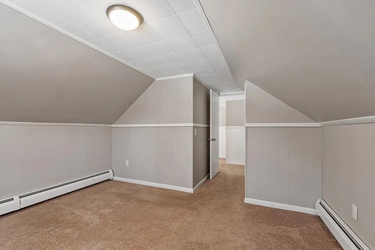
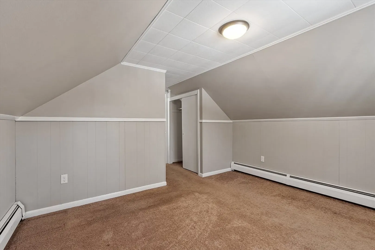
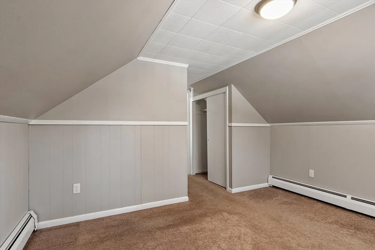
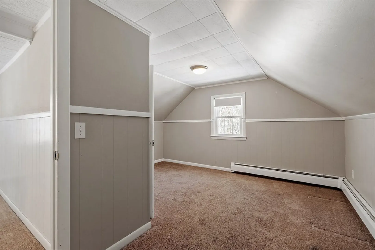
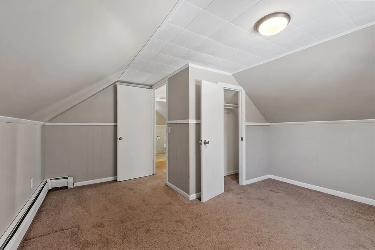
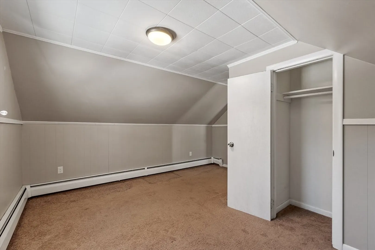
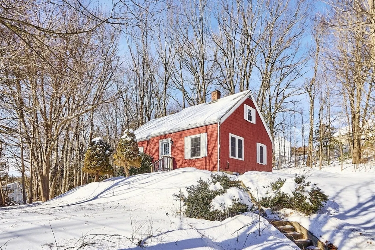
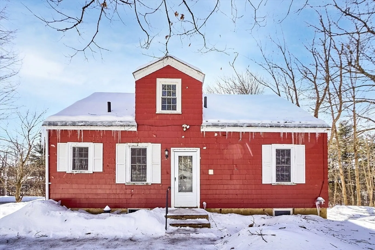
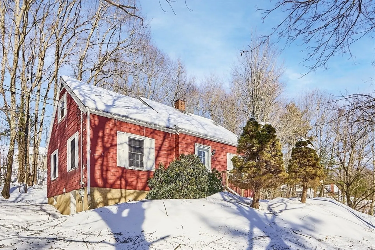
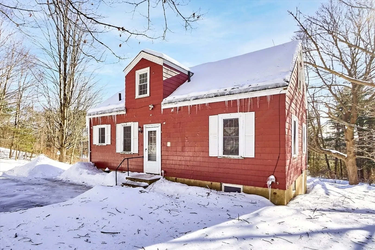
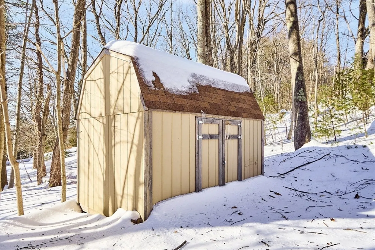
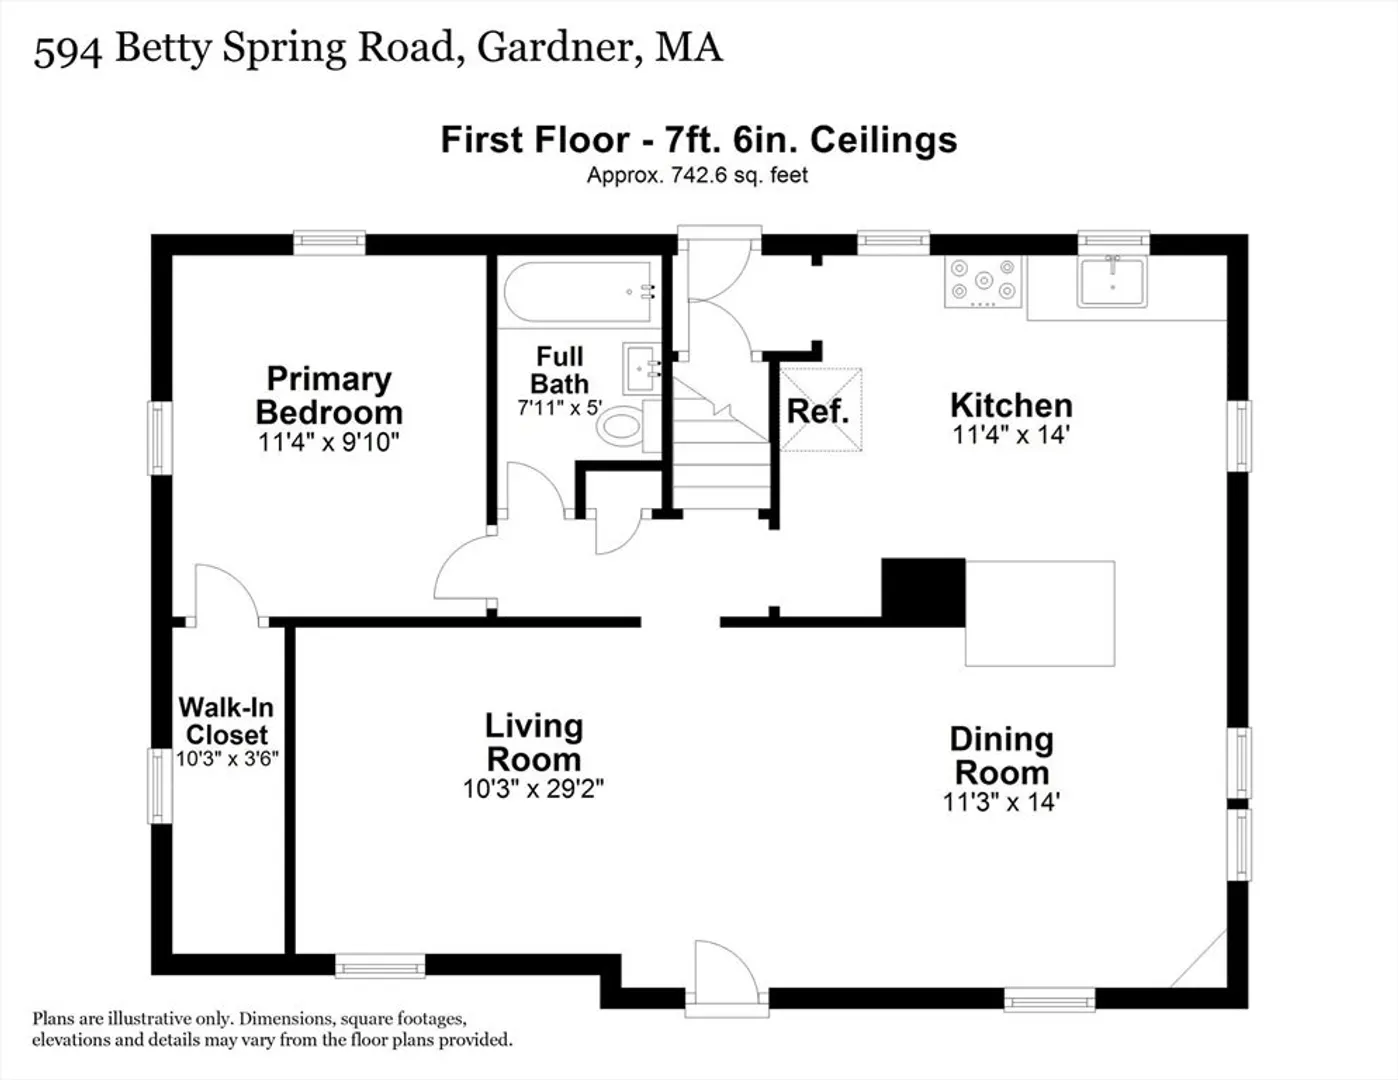
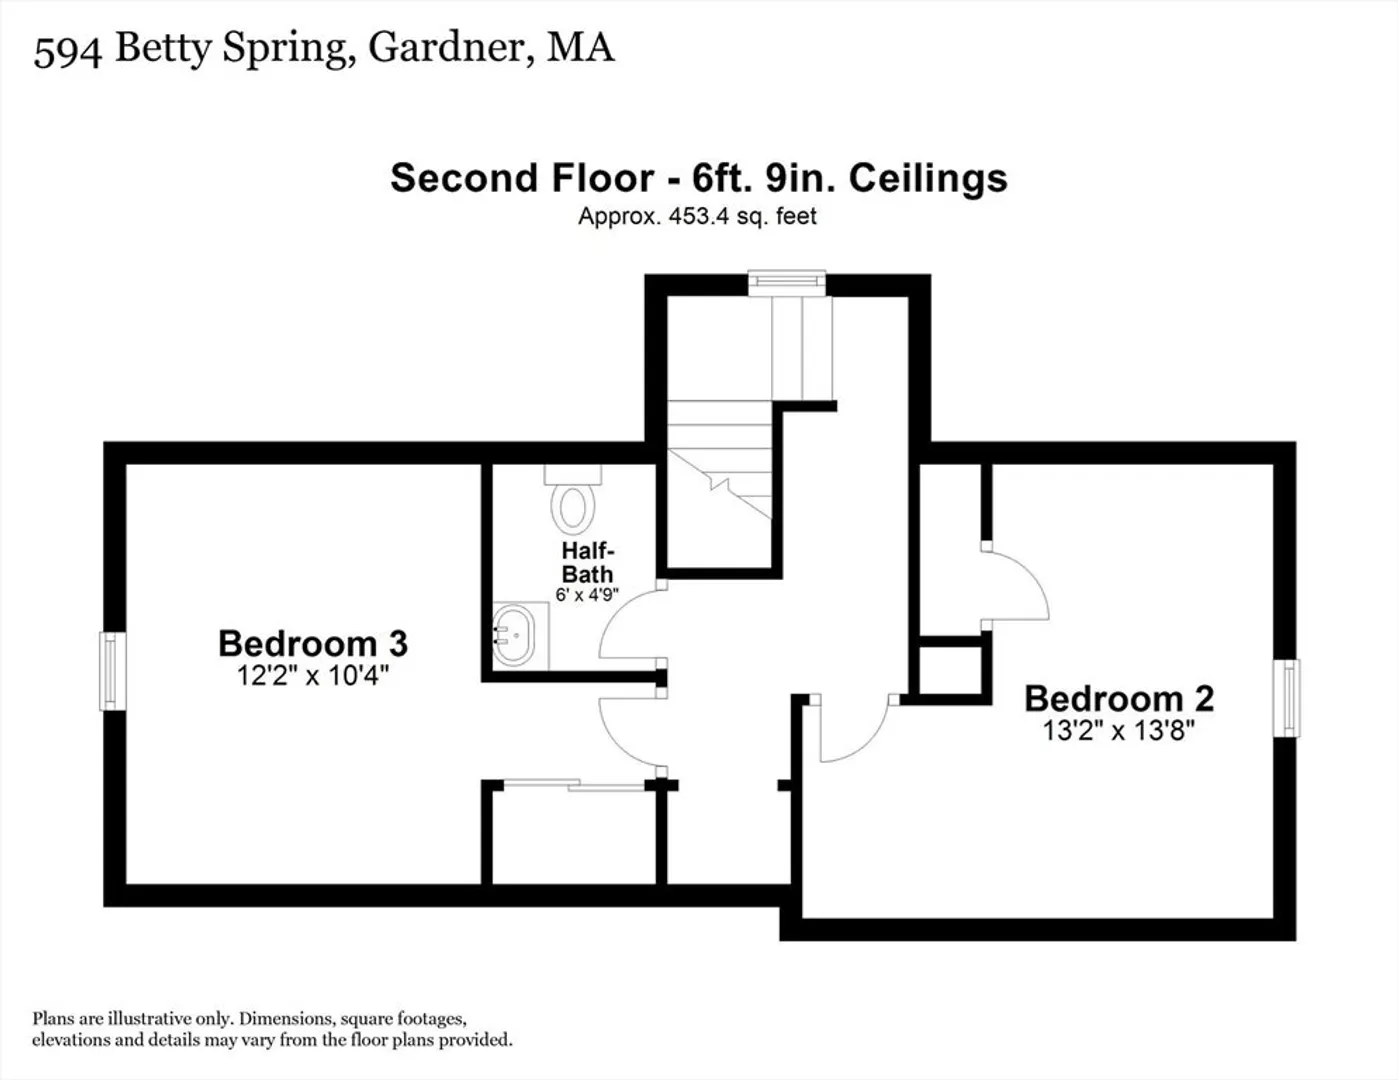
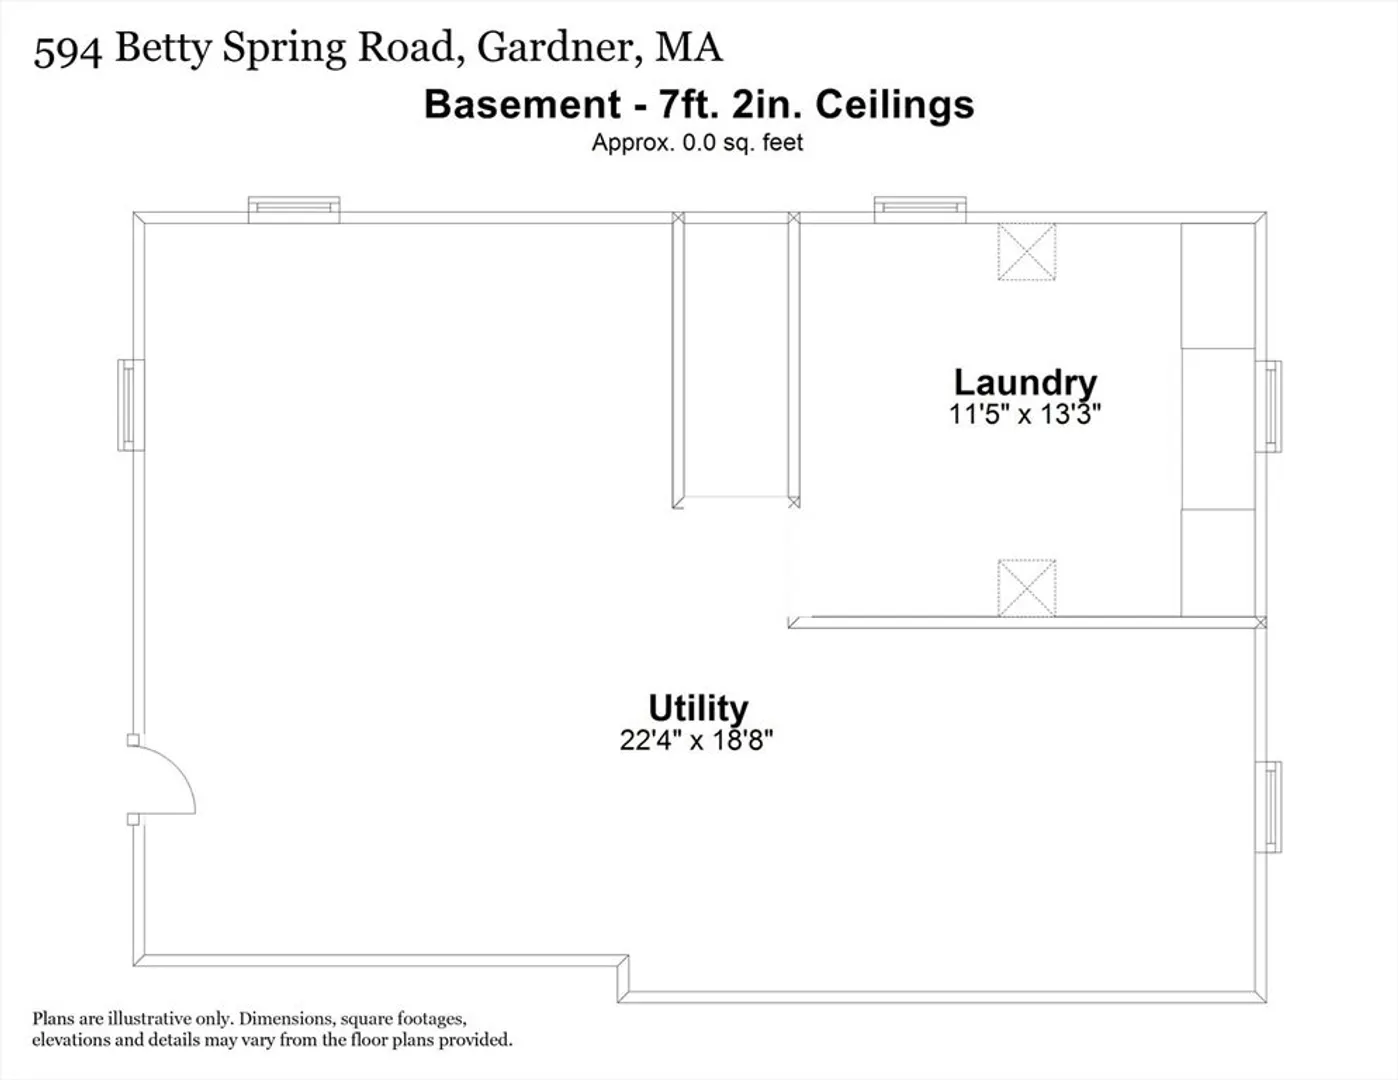
Charming Cape-style home near Routes 2 & 140 with 3 bedrooms, 1.5 baths, and a brand-new septic system being installed! The first-floor bedroom has a walk-in closet and direct access to the full bath for easy living. The open living and dining area features beautiful hardwood floors and flows into the kitchen—perfect for entertaining! Nestled on a spacious .50 +/- acre lot, enjoy ample yard space for outdoor activities, gardening, or relaxation. This home blends classic Cape-style charm with modern updates, including a newer oil tank (3+/- yrs), a new shed, and a range (2+/- yrs). Seller to provide a certificate of compliance for a new 3-bedroom septic. Don’t miss this fantastic opportunity!
-
Highlights
- Heating: Baseboard, Oil
- Property Class: Residential
- Style: Cape
- Year Built: 1900
- Parking Spots: 3
- Property Type: Single Family Residence
- Total Rooms: 7
- Status: Closed
-
Additional Details
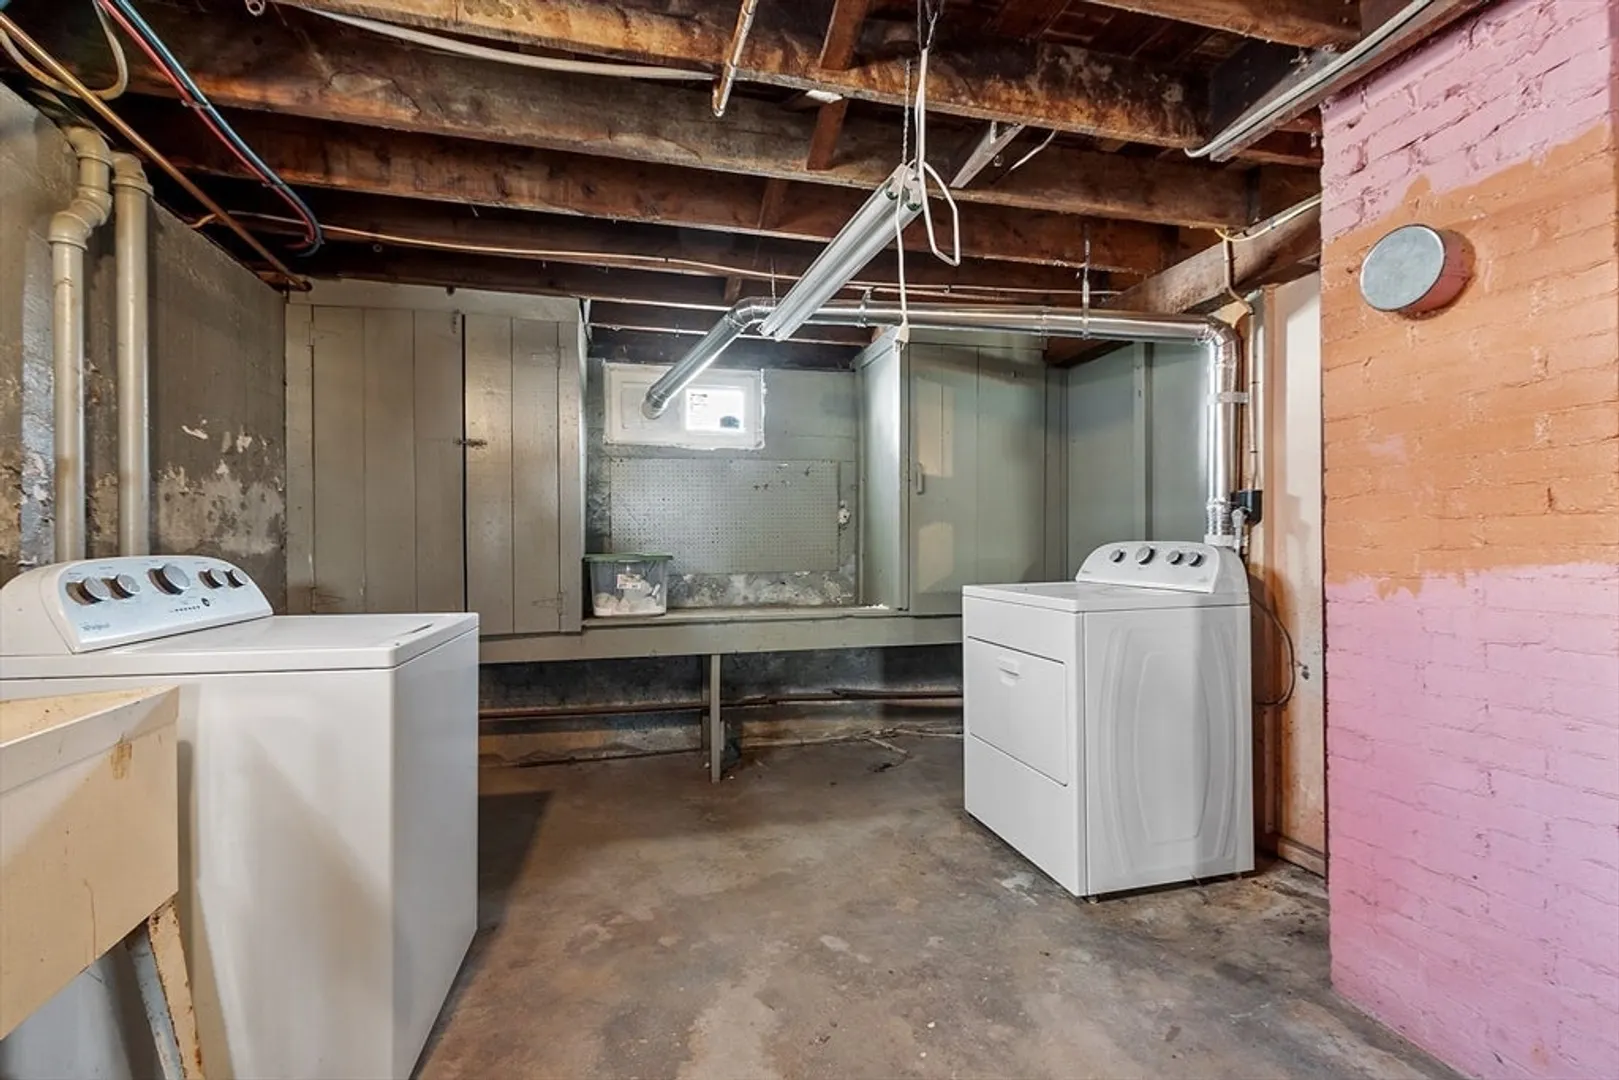
- Appliances: Water Heater, Tankless Water Heater, Range, Microwave, Refrigerator, Washer, Dryer, Plumbed For Ice Maker
- Construction: Frame
- Flooring: Wood, Vinyl, Carpet, Laminate
- Interior Features: Central Vacuum
- Roof: Shingle
- Year Built Details: Approximate
- Zoning: R1
- Basement: Full, Walk-Out Access, Interior Entry, Concrete
- Exterior Features: Storage
- Foundation: Block
- Road Frontage Type: Public
- SqFt Source: Measured
- Year Built Source: Public Records
-
Amenities
- Community Features: Shopping, Park, Golf, Medical Facility, Bike Path, Highway Access, House of Worship, Private School, Public School
- Waterfront Features: Beach Access, Lake/Pond, 1 to 2 Mile To Beach
- Parking Features: Paved Drive, Off Street, Paved
-
Utilities
- Electric: Circuit Breakers, 100 Amp Service
- Water Source: Private
- Sewer: Private Sewer
-
Fees / Taxes
- Assessed Value: $302,300
- Taxes: $4,341
- Tax Year: 2025
Similar Listings
Sold
23 Photos
Sold
24 Photos
Sold
42 Photos
Sold
26 Photos
Content © 2026 MLS Property Information Network, Inc. The information in this listing was gathered from third party resources including the seller and public records.
Listing information provided courtesy of eXp Realty LLC - Corporate Office.
MLS Property Information Network, Inc. and its subscribers disclaim any and all representations or warranties as to the accuracy of this information.
