
Sold!
$400,000
3
Beds
1/1
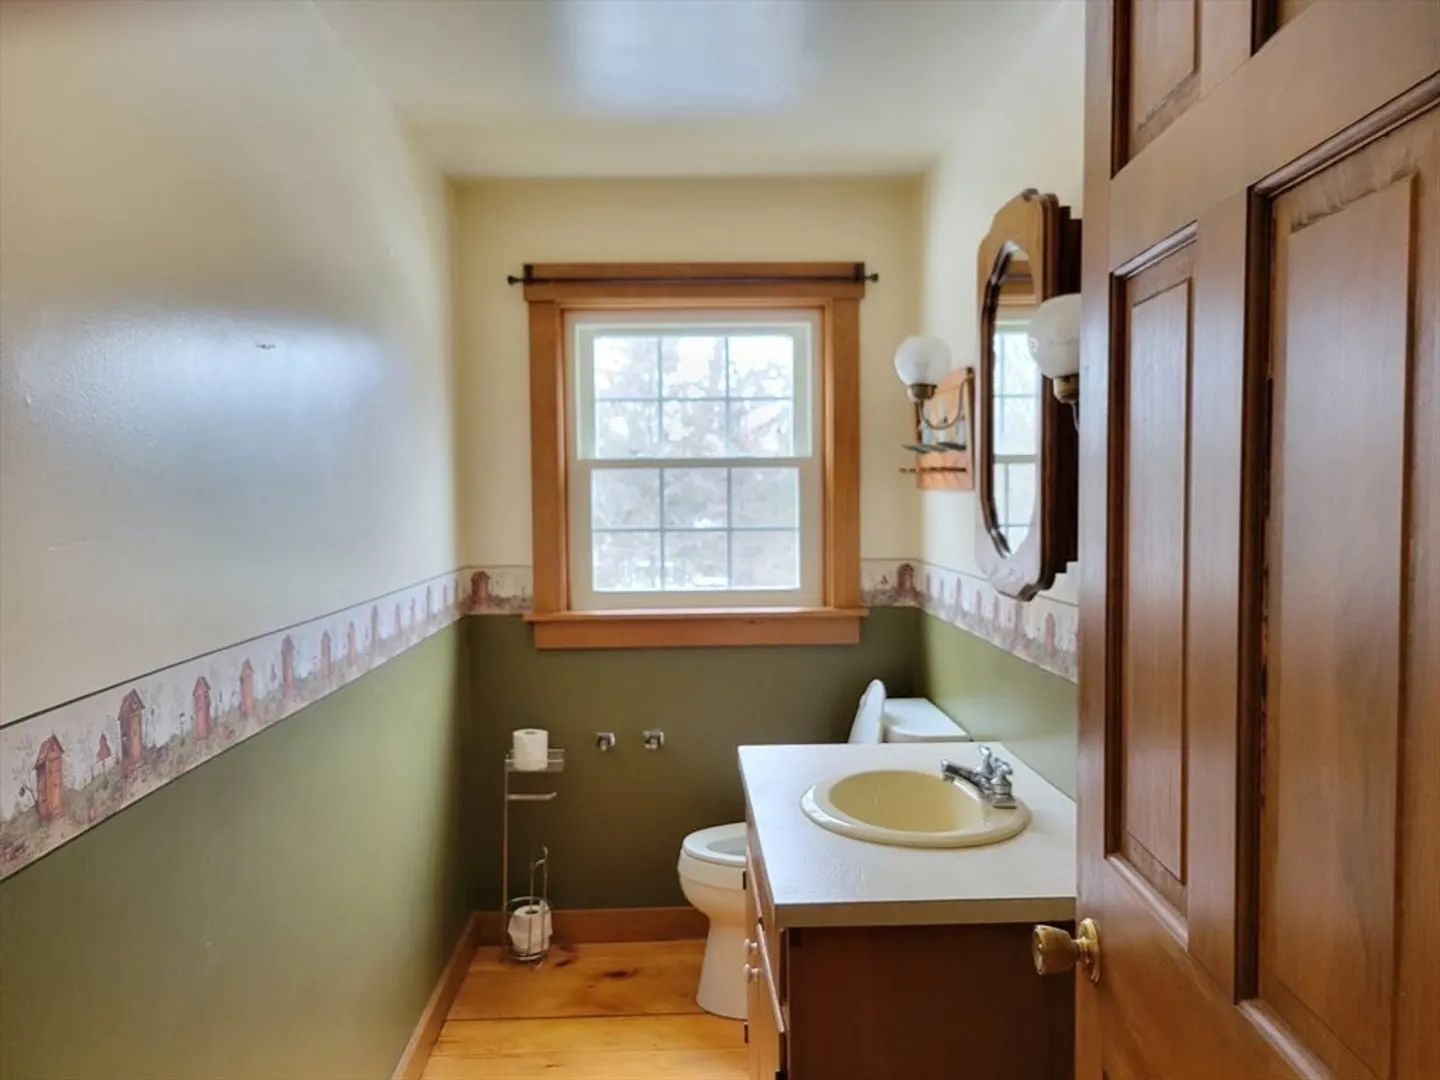
Bath
1,613
Living Area
-
Property Description
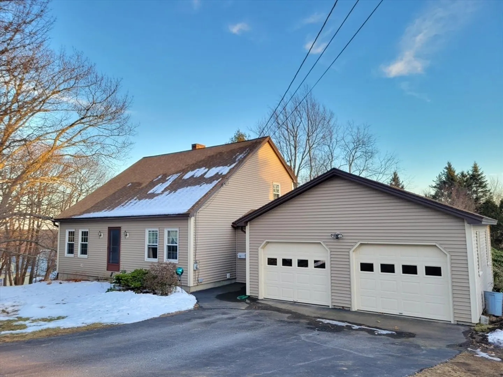
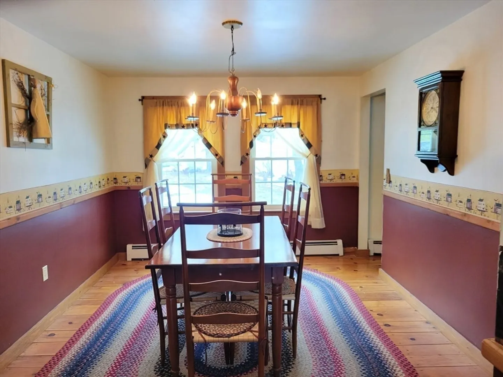
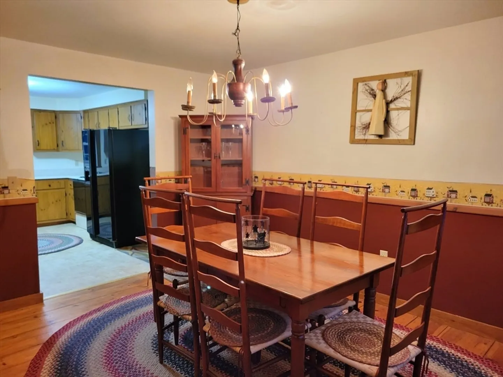
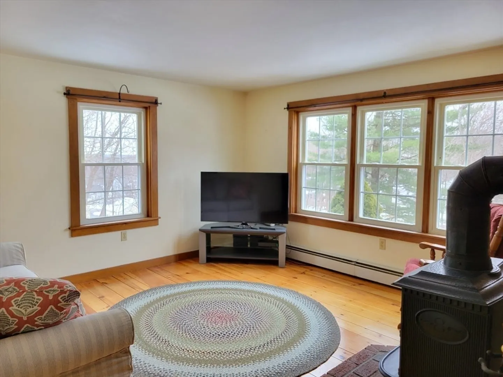
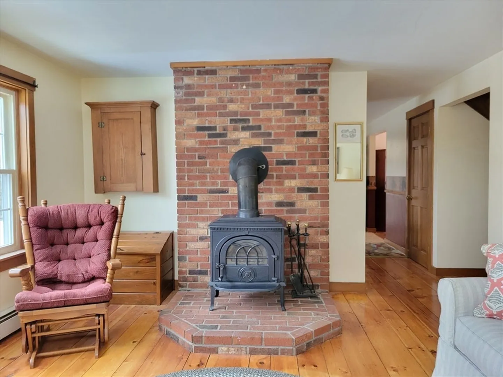
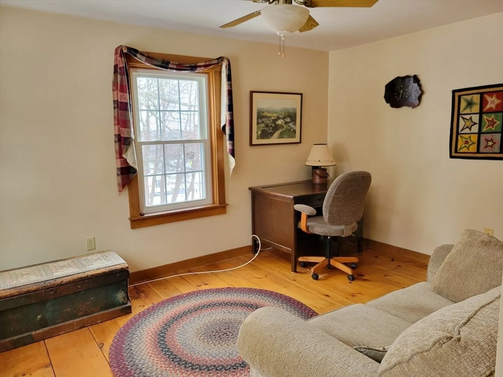
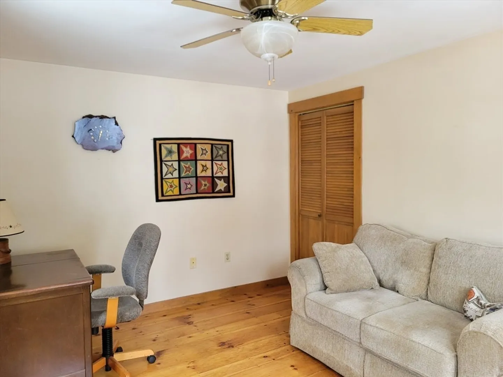
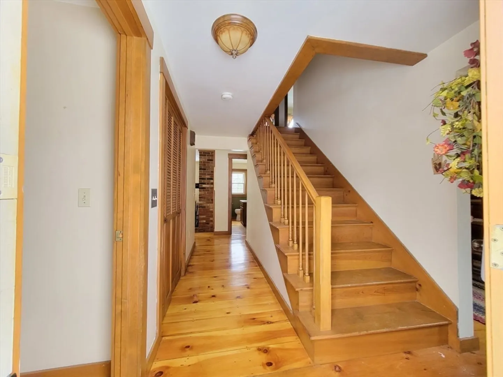
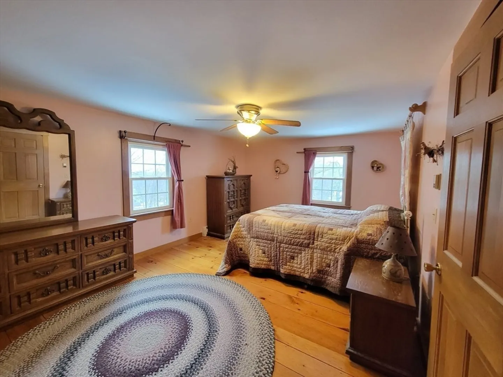
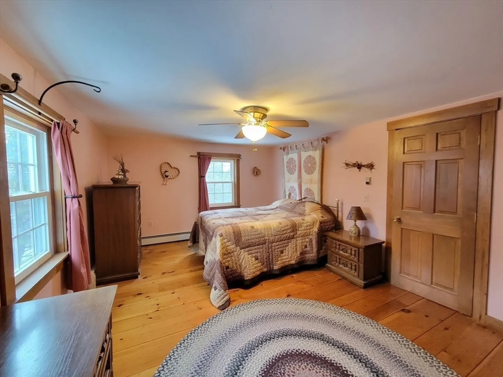
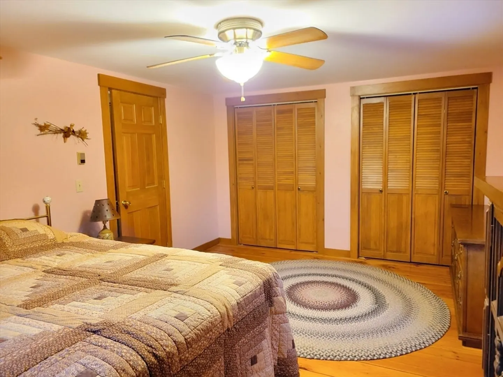
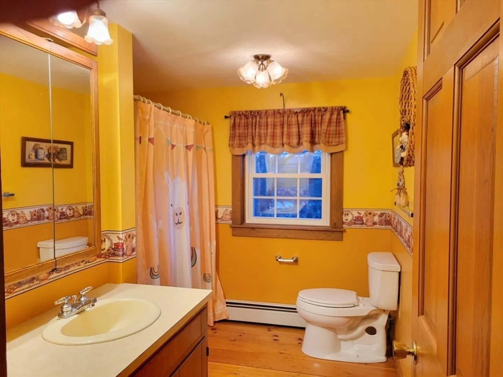
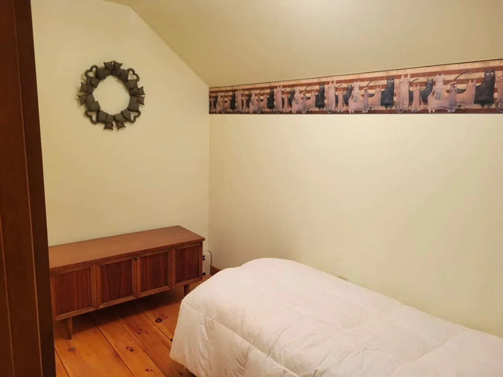
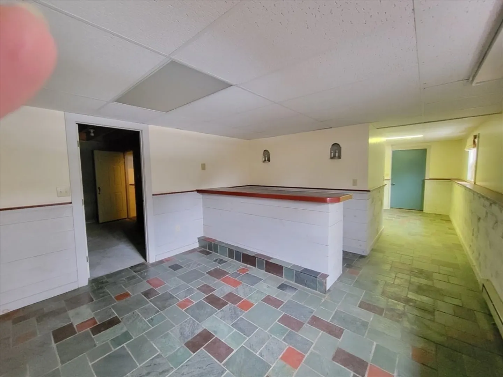
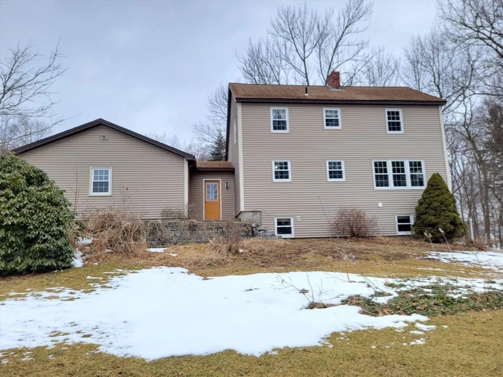
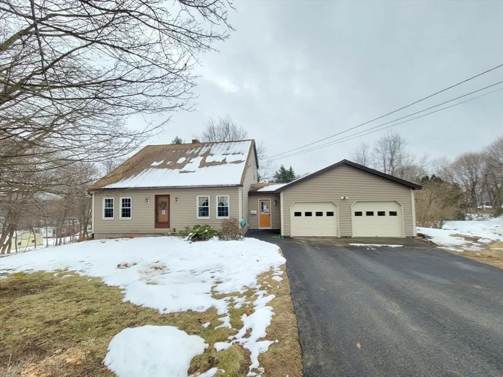
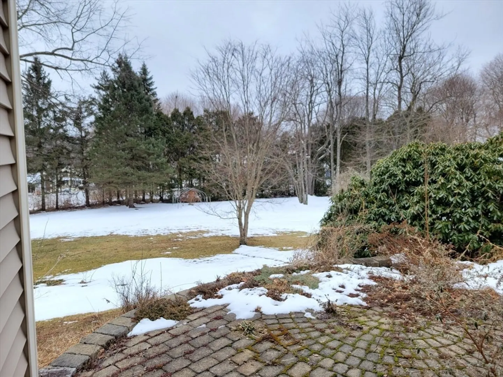
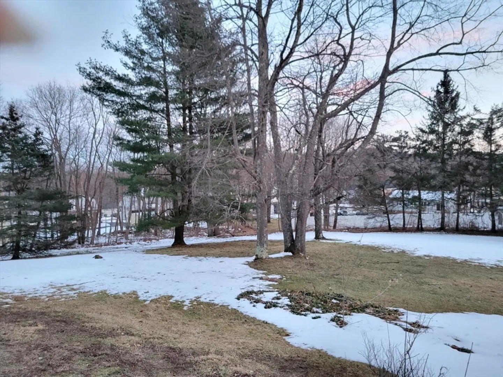
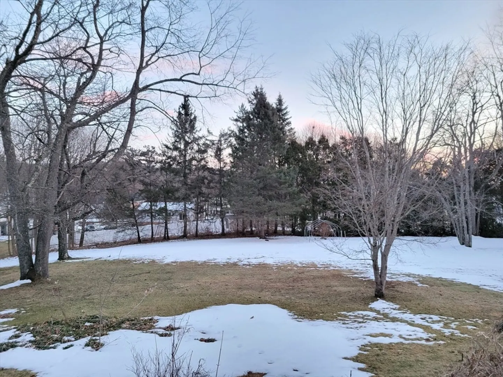
Open House, Saturday, February 17th from 11;30am -1pm. Be the first to see this adorable country cape nicely situated on a dead end street in Gardner. With it's 2 car garage and breezeway, young roof, newer furnace, attached 2 car garage with breezeway, finished basement family room, Harvey windows, and over an acre of land, this home is a must see! Inside you'll find 3 bedrooms ( one on the first floor), a front to back main bedroom, 1.5 baths, a small bonus room on the second floor, a walk-in closet, pine floors throughout, and a woodstove in the living room creating a cozy atmosphere.
-
Highlights
- Acres: 1
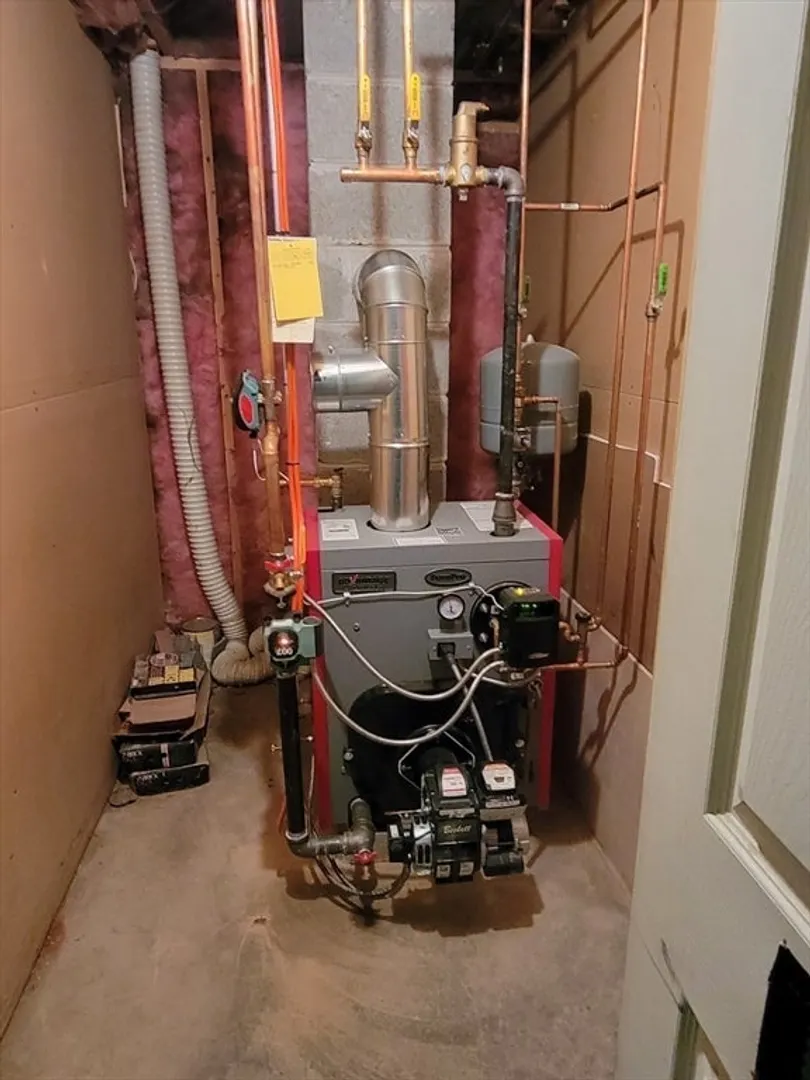
- Heating: Baseboard, Oil
- Property Class: Residential
- Style: Cape
- Year Built: 1984
- Cooling: Other
- Parking Spots: 4
- Property Type: Single Family Residence
- Total Rooms: 7
- Status: Closed
-
Additional Details
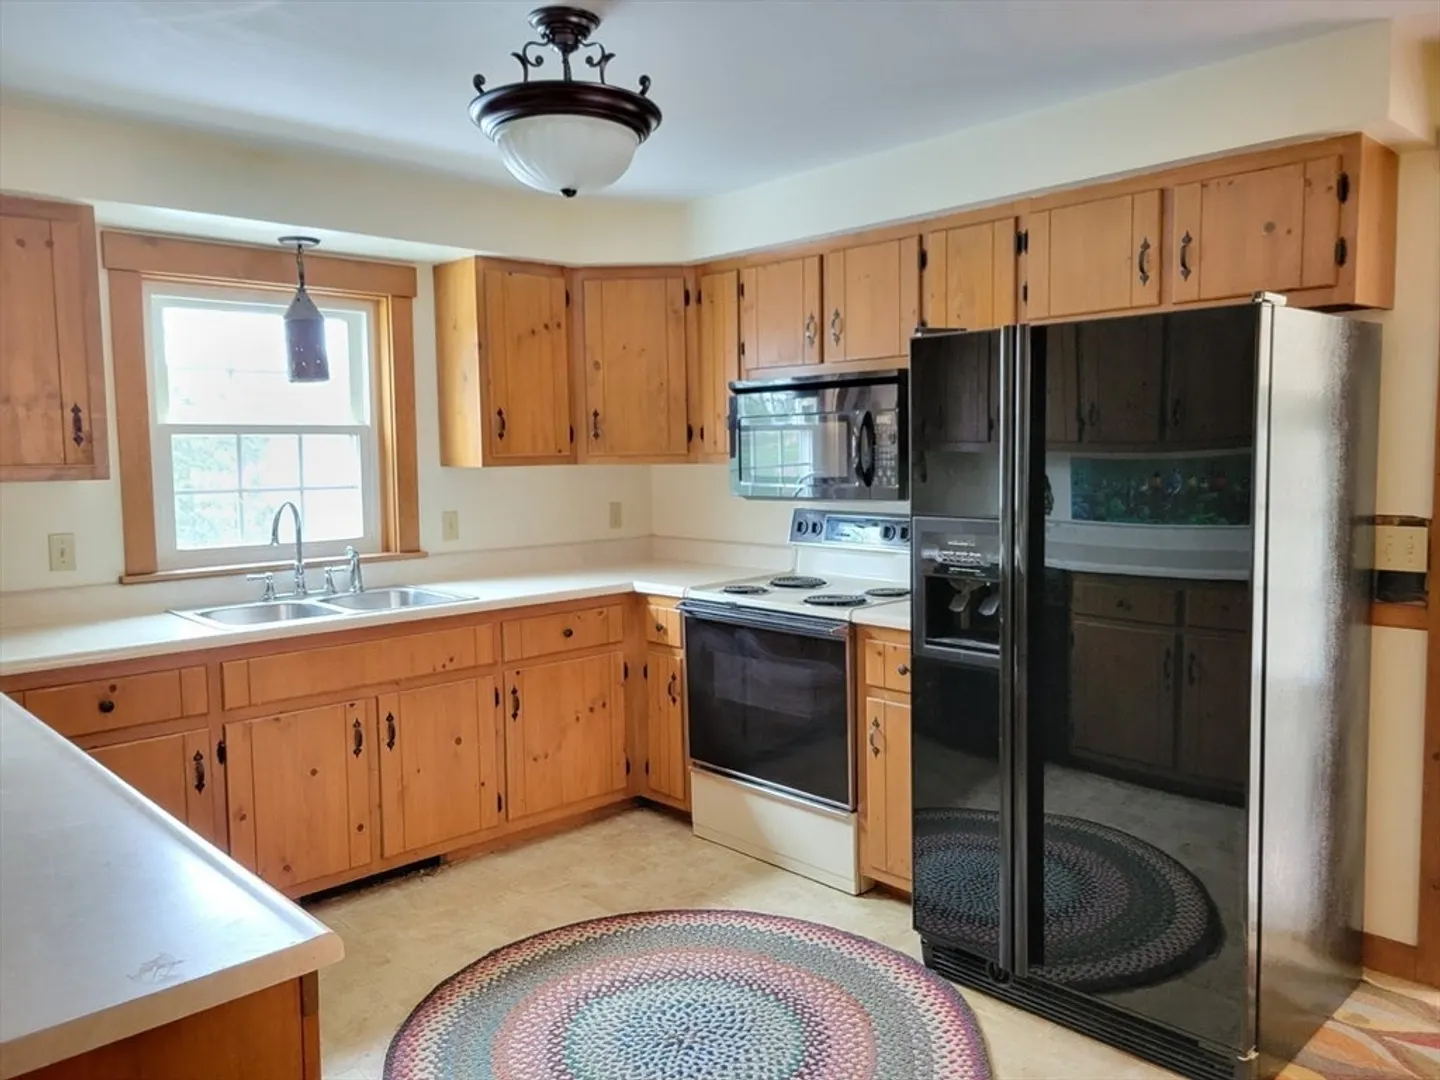
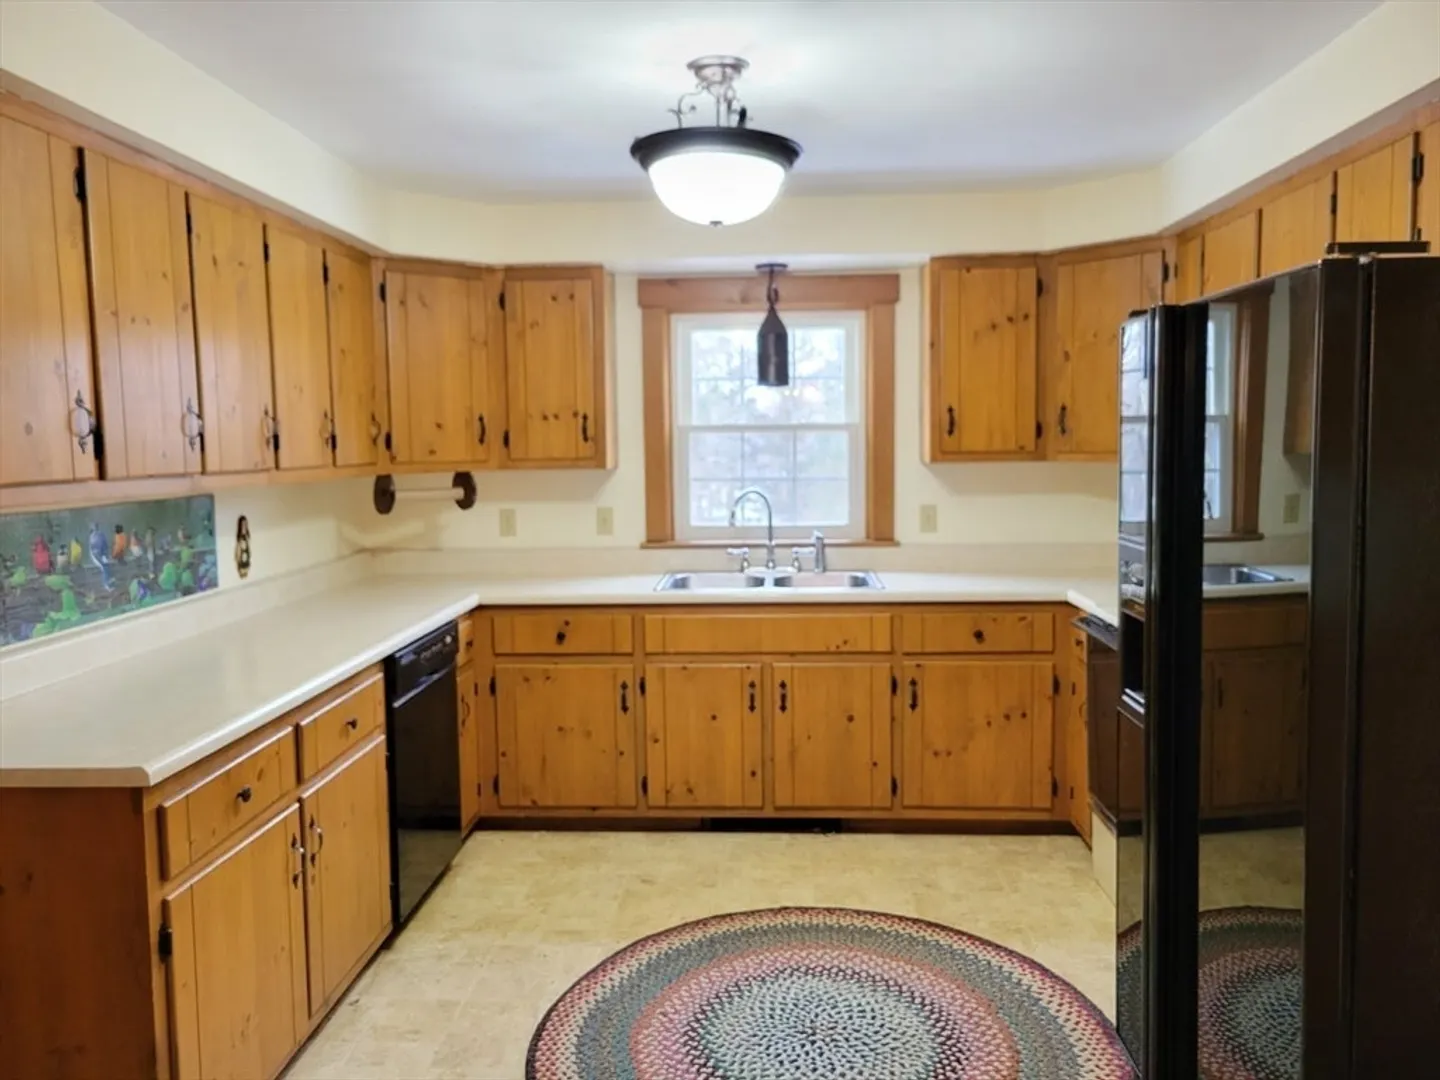
- Appliances: Water Heater, Range, Dishwasher, Refrigerator
- Construction: Frame
- Flooring: Wood, Vinyl, Flooring - Wood
- Interior Features: Lighting - Overhead, Bonus Room
- Roof: Shingle
- Year Built Source: Public Records
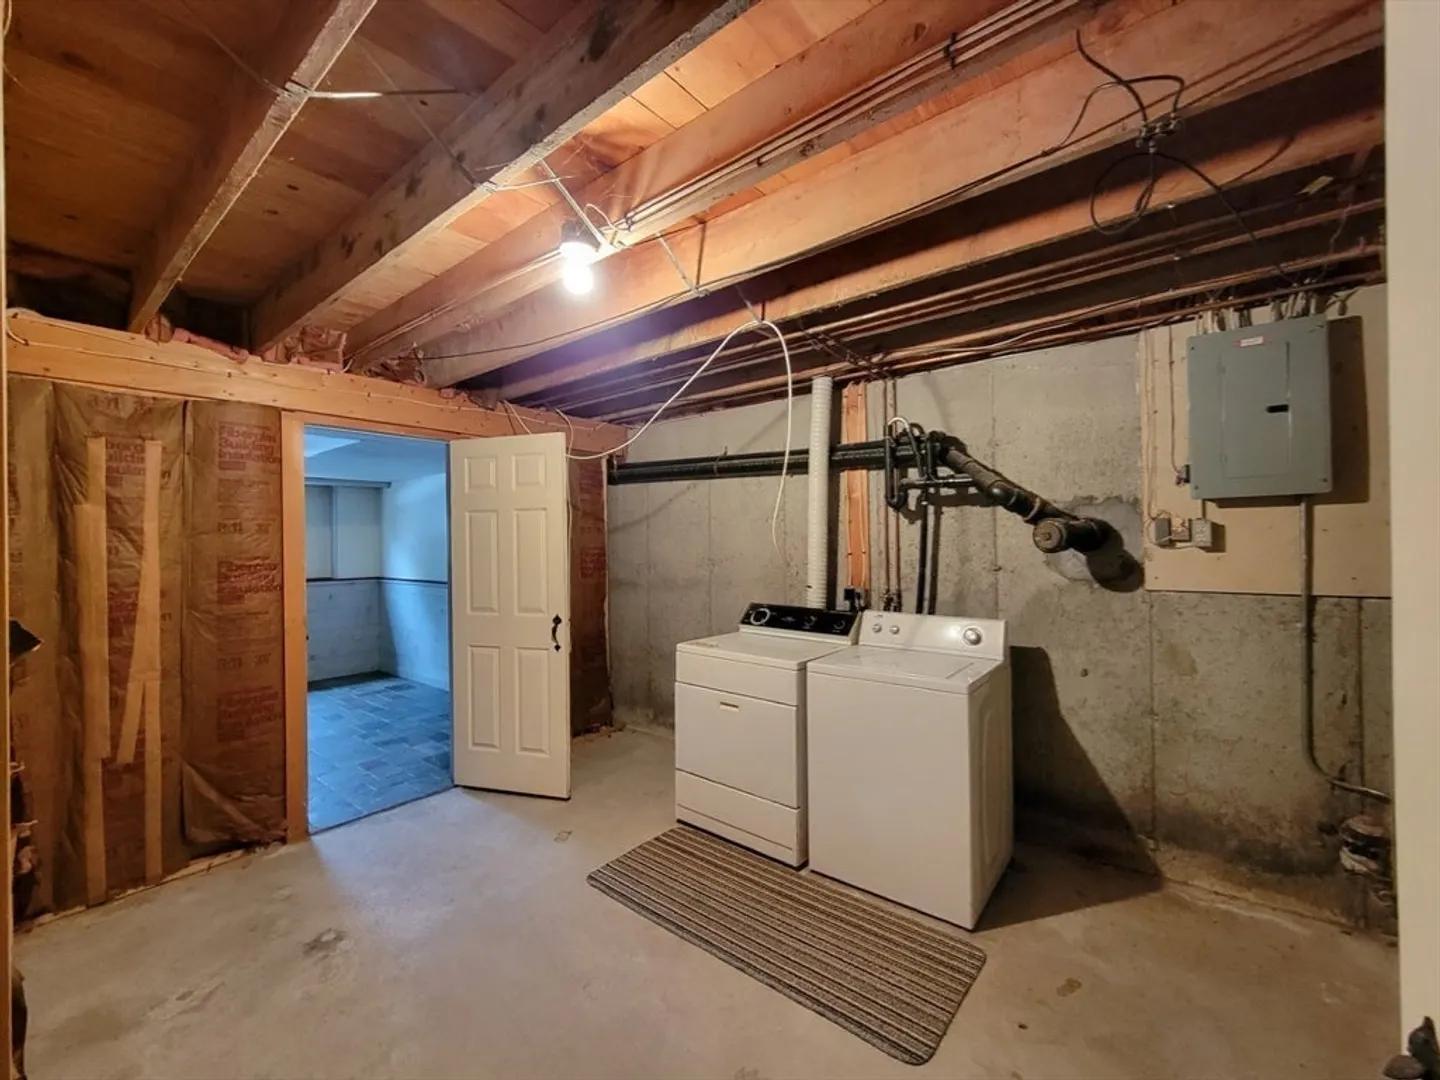
- Basement: Full, Partially Finished, Walk-Out Access, Interior Entry, Concrete
- Exterior Features: Patio
- Foundation: Concrete Perimeter
- Road Frontage Type: Public, Dead End
- Year Built Details: Approximate
- Zoning: R
-
Amenities
- Community Features: Public Transportation, Shopping, Pool, Park, Walk/Jog Trails, Golf, Medical Facility, Bike Path, Highway Access, House of Worship, Public School
- Parking Features: Attached, Paved Drive
- Covered Parking Spaces: 2
- Waterfront Features: Beach Front, Lake/Pond, 1/2 to 1 Mile To Beach, Beach Ownership(Public)
-
Utilities
- Electric: Circuit Breakers
- Water Source: Public
- Sewer: Public Sewer
-
Fees / Taxes
- Assessed Value: $327,100
- Compensation Based On: Net Sale Price
- Tax Year: 2024
- Buyer Agent Compensation: 2%
- Facilitator Compensation: 2%
- Taxes: $6,176
Similar Listings
Sold
42 Photos
Sold
22 Photos
Sold
29 Photos
Sold
NEW CONSTRUCTION
4 Photos
Content © 2026 MLS Property Information Network, Inc. The information in this listing was gathered from third party resources including the seller and public records.
Listing information provided courtesy of RE/MAX Vision.
MLS Property Information Network, Inc. and its subscribers disclaim any and all representations or warranties as to the accuracy of this information.
