
Sold!
$485,000
2
Beds
2
Baths
2,387
Living Area
-
Property Description
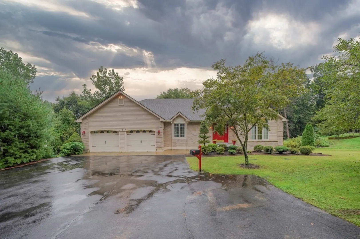
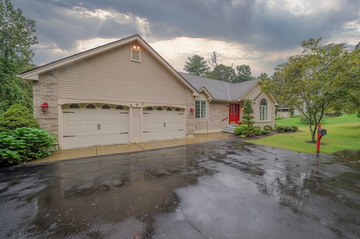
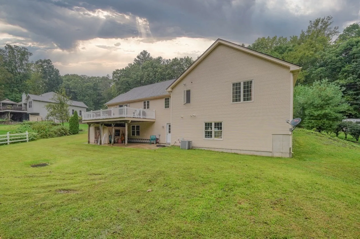
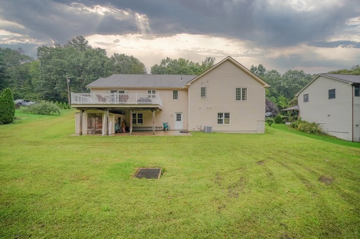
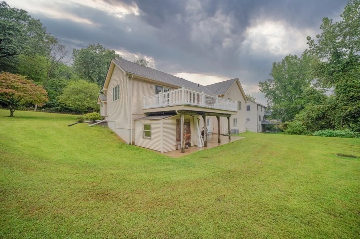
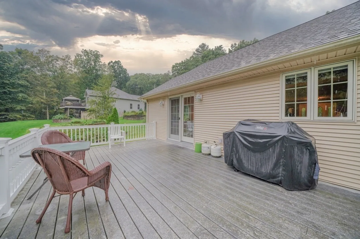
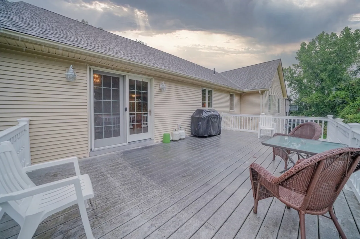
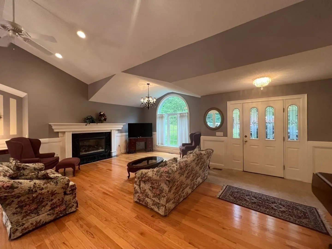
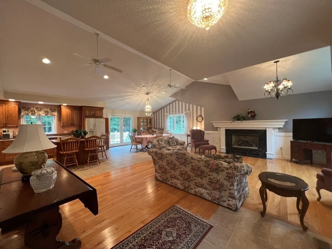
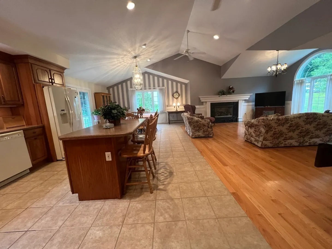
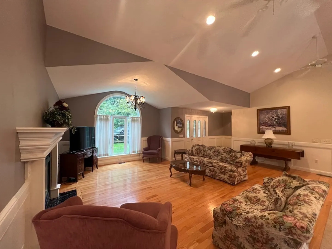
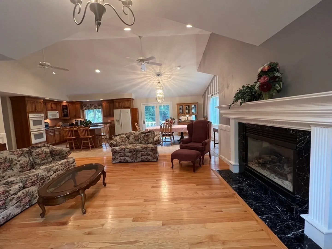
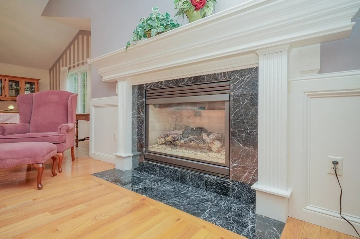
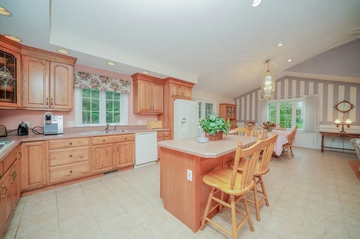
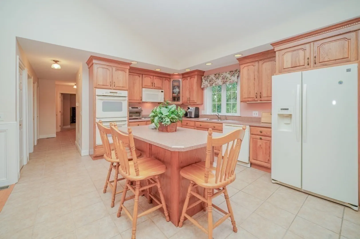
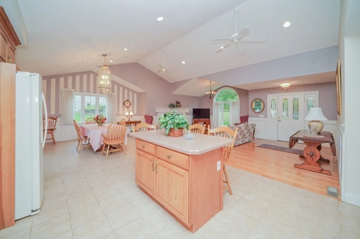
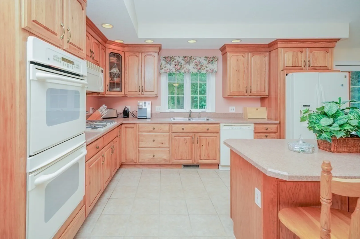
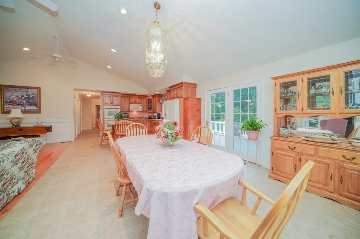
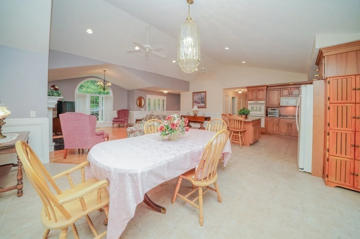
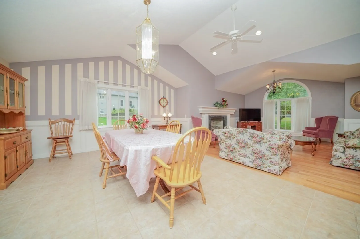
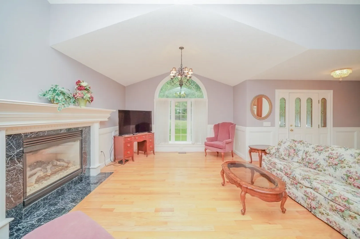
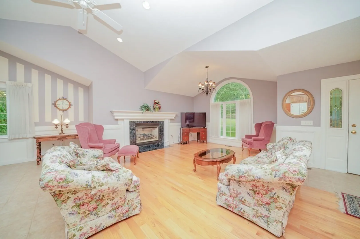
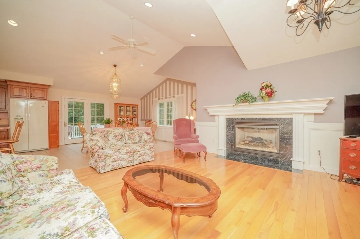
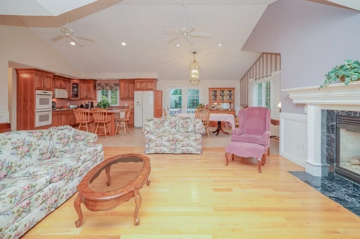
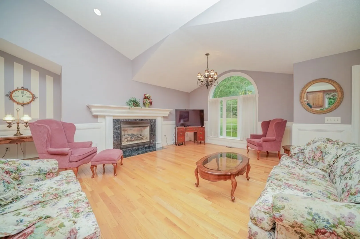
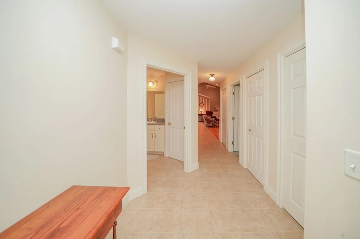
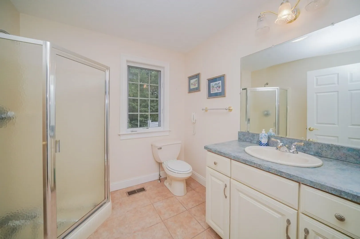
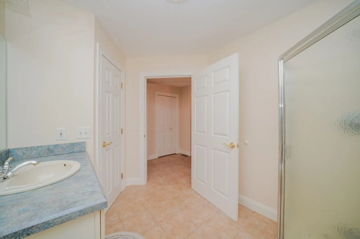
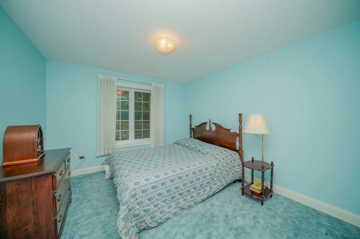
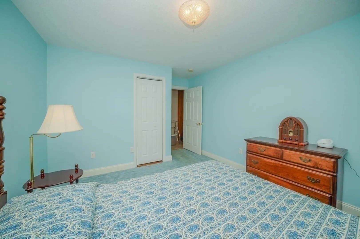
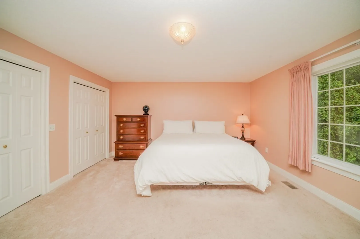
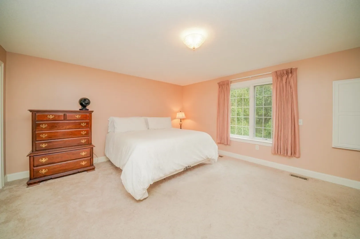
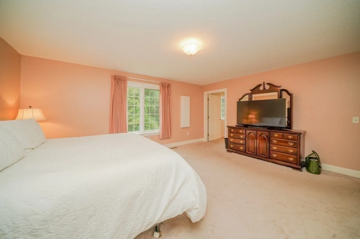
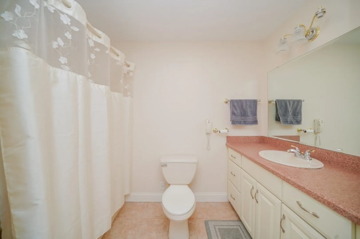
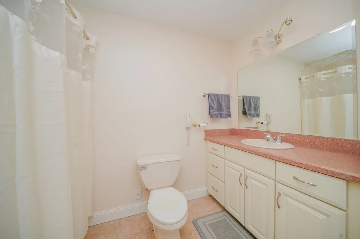
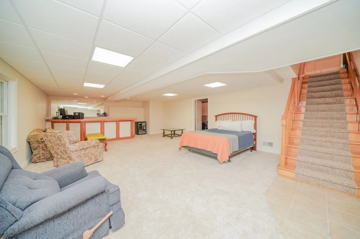
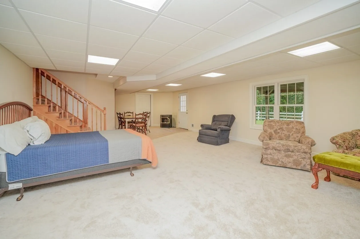
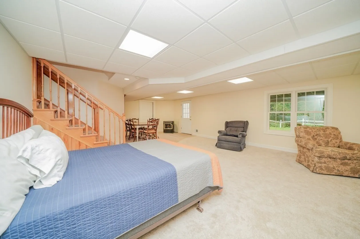
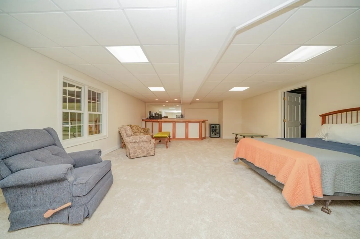
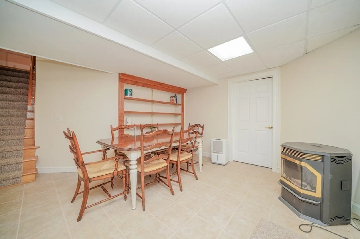
Builders own home.... You must see 2387 sq. foot ranch with 1608 square feet on the first floor with A full walkout basement. This custom ranch is built with 2x6 construction with Marvin Windows cathedral ceilings and gorgeous open floor plan. Kitchen and dining area is 14x 27 with sliders to 15x27 trek and vinyl deck. Most of first floor is tile and hardwood excluding bedrooms. The complete first floor is handicap accessible with 3.0 doors and oversized hallways. Public water, natural gas heat, 200-amp service Primary Suite with washer and dryer. 14x24 family room with gas fireplace and 8-foot feature window featuring wainscoting and beautiful trim and finish, Main level leads down to a lower level finished with solid oak staircase with A possibility of a additional 17x22 room (3rd bedroom) is ready and walls are completed. It is also plumbed for a full bath, Lower lover is 19x41 with a huge bar, acoustic tile ceiling and full windows and full walkout. Perfect for in-law suite.
-
Highlights
- Cooling: Central Air
- Parking Spots: 8
- Property Type: Single Family Residence
- Total Rooms: 5
- Status: Closed
- Heating: Forced Air, Natural Gas, ENERGY STAR Qualified Equipment
- Property Class: Residential
- Style: Ranch
- Year Built: 2003
-
Additional Details
- Appliances: Range, Oven, Dishwasher, Disposal, Refrigerator, Washer, Dryer, Utility Connections for Gas Range
- Construction: Brick, Stone
- Fireplaces: 1
- Foundation: Concrete Perimeter
- Lot Features: Cleared
- Roof: Shingle
- Year Built Source: Public Records
- Basement: Full, Finished, Walk-Out Access, Interior Entry
- Exterior Features: Porch, Deck - Roof, Deck - Vinyl, Deck - Composite, Patio, Rain Gutters, Storage, Professional Landscaping, Sprinkler System, Screens
- Flooring: Wood, Tile, Carpet, Flooring - Stone/Ceramic Tile, Flooring - Wall to Wall Carpet
- Interior Features: Great Room, Internet Available - Satellite
- Road Frontage Type: Public
- Year Built Details: Actual
- Zoning: Ra2
-
Amenities
- Community Features: Shopping, Park, Walk/Jog Trails, Golf, Medical Facility
- Parking Features: Attached, Garage Door Opener, Storage, Insulated, Paved Drive, Off Street, Paved
- Covered Parking Spaces: 2
- Waterfront Features: Beach Front
-
Utilities
- Electric: Fuses, Circuit Breakers, 200+ Amp Service
- Water Source: Public
- Sewer: Inspection Required for Sale, Private Sewer
-
Fees / Taxes
- Assessed Value: $359,600
- Compensation Based On: Gross/Full Sale Price
- Sub Agent Compensation: 2.5%
- Tax Year: 2023
- Buyer Agent Compensation: 2.5%
- Facilitator Compensation: .05%
- Sub-Agency Relationship Offered: Yes
- Taxes: $5,674
Similar Listings
Sold
38 Photos
Sold
34 Photos
Sold
32 Photos
Sold
41 Photos
Content © 2026 MLS Property Information Network, Inc. The information in this listing was gathered from third party resources including the seller and public records.
Listing information provided courtesy of Keller Williams Realty.
MLS Property Information Network, Inc. and its subscribers disclaim any and all representations or warranties as to the accuracy of this information.
