
Sold!
$485,000
4
Beds
2
Baths
1,925
Living Area
-
Property Description
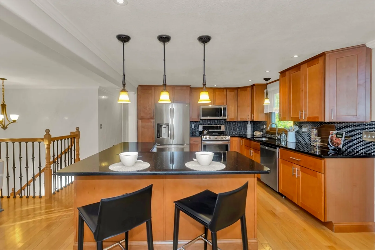
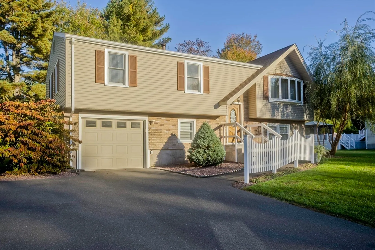
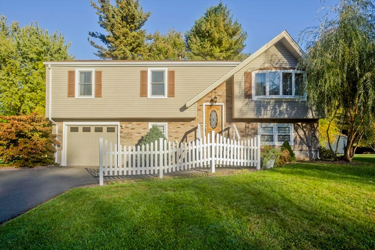
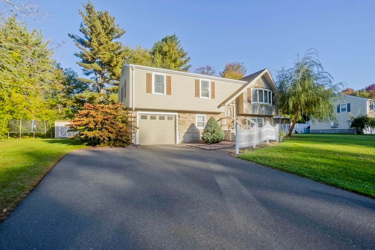
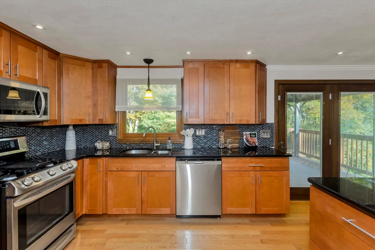
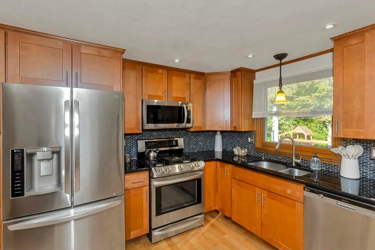
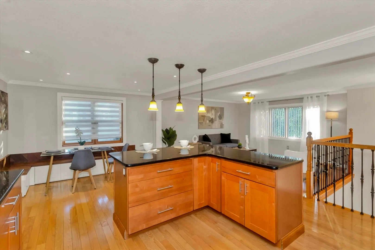
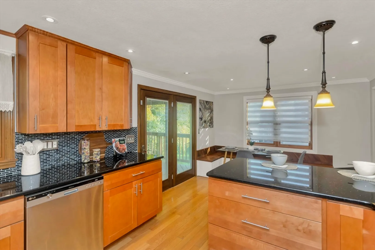
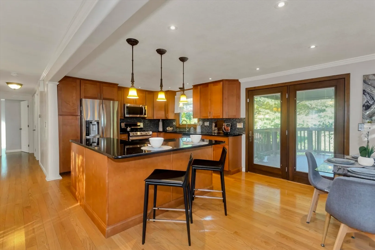
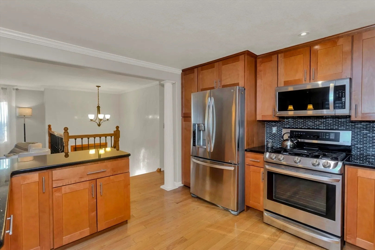
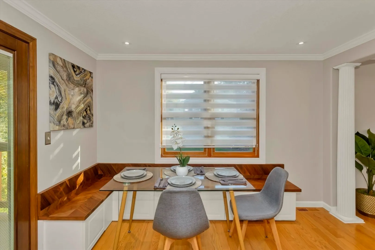
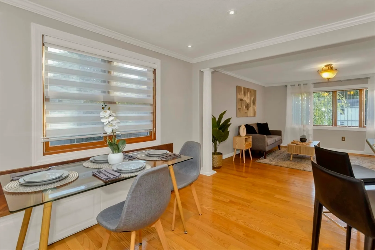
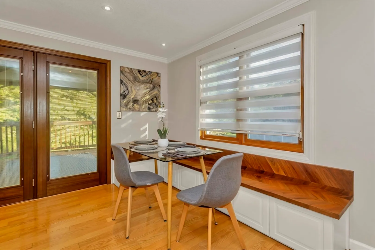
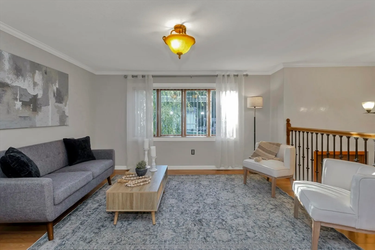
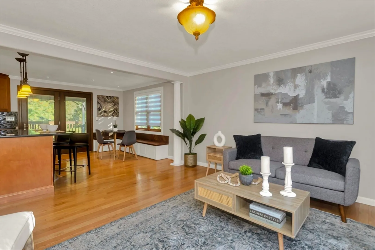
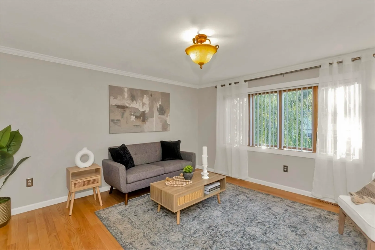
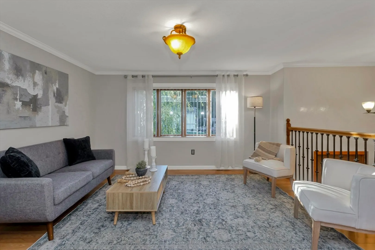
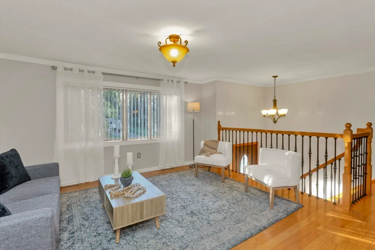
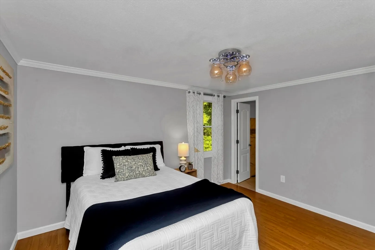
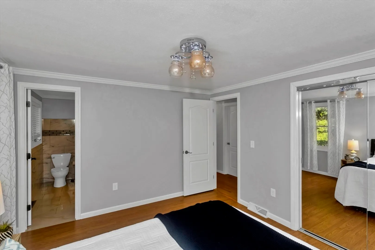
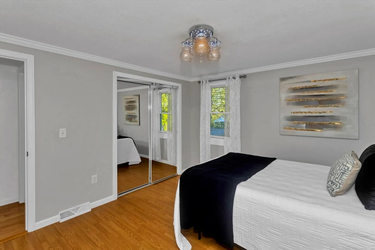
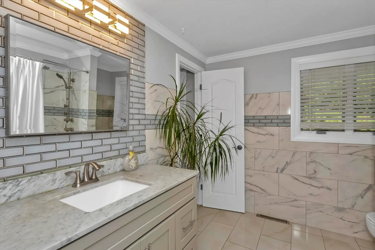
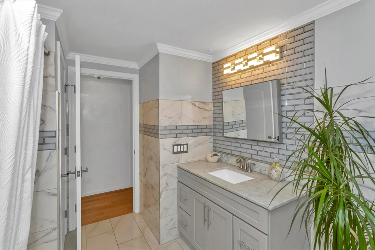
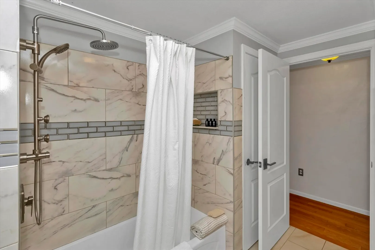
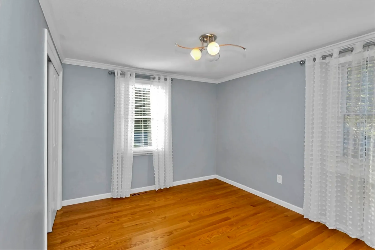
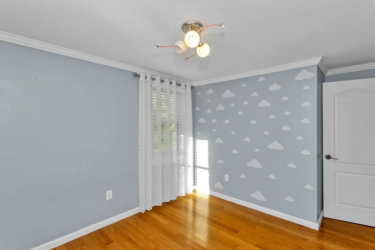
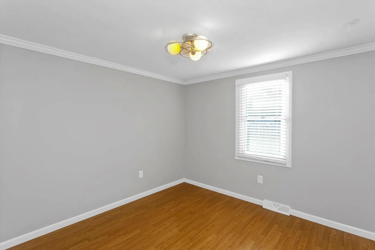
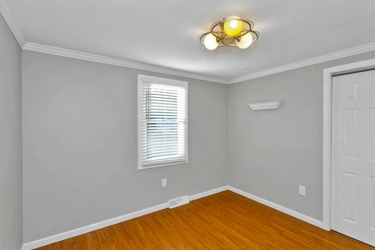
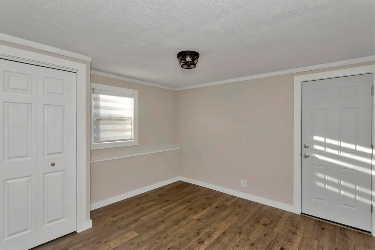
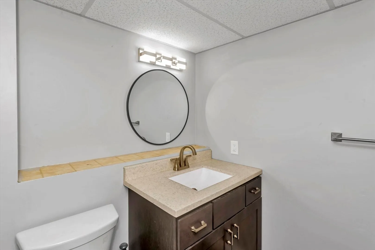
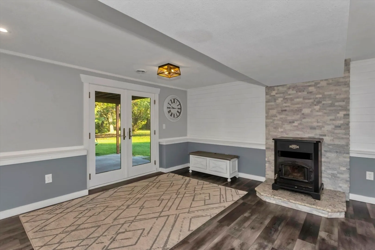
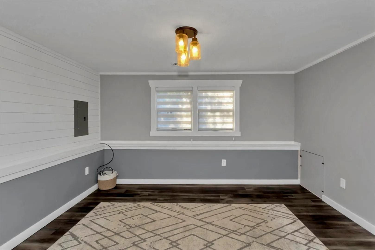
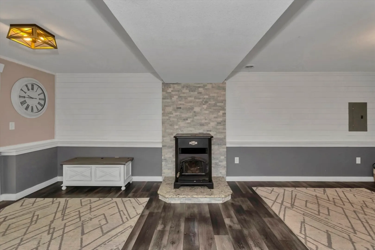
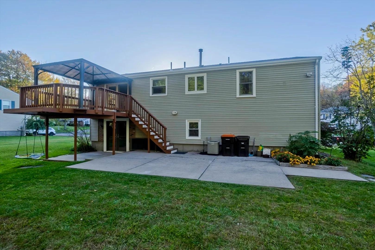
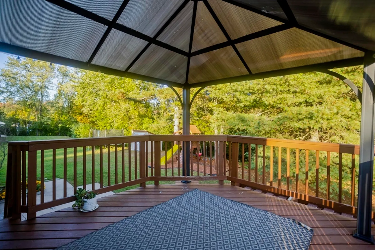
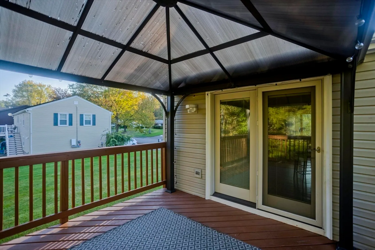
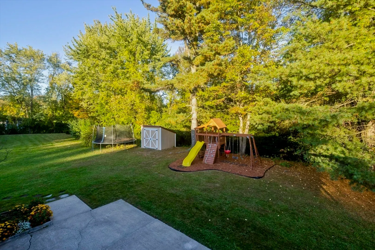
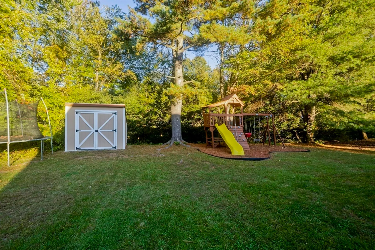
Nestled at 154 Forest Hill Rd, Agawam, MA, this single-family residence offers a unique opportunity to create the lifestyle you've always envisioned. Within the 1925 square feet of living area, you will find four bedrooms and two full updated bathrooms, updated kitchen cabinets, countertops and flooring providing ample space for comfortable living. Upper level offers walk out deck, perfect for enjoyment and overlooking into the private backyard. Finished basement adds a bonus space for a play room or your other needs, with a walkout onto the back patio. The property includes a one-car garage, providing secure parking and additional storage space. Consider the convenience of having a dedicated space for your vehicle, protecting it from the elements, and the added benefit of extra room for your belongings. The 0.49 acres lot area offers a canvas for outdoor enjoyment and recreation. Playground, shed and canopy to remain for buyers enjoyment. Schedule your showing today!
-
Highlights
- Cooling: Central Air
- Parking Spots: 5
- Property Type: Single Family Residence
- Total Rooms: 6
- Status: Closed
- Heating: Forced Air, Natural Gas
- Property Class: Residential
- Style: Split Entry
- Year Built: 1979
-
Additional Details
- Appliances: Gas Water Heater, Range, Dishwasher, Microwave, Refrigerator
- Construction: Frame
- Flooring: Tile, Laminate, Hardwood
- Roof: Shingle
- Year Built Details: Actual
- Zoning: Ag
- Basement: Full
- Exterior Features: Deck - Wood, Patio
- Foundation: Concrete Perimeter
- SqFt Source: Public Record
- Year Built Source: Public Records
-
Amenities
- Covered Parking Spaces: 1
- Parking Features: Attached, Paved Drive, Off Street
-
Utilities
- Electric: 100 Amp Service
- Water Source: Public
- Sewer: Public Sewer
-
Fees / Taxes
- Assessed Value: $351,400
- Taxes: $5,144
- Tax Year: 2025
Similar Listings
Sold
40 Photos
Sold
42 Photos
Sold
41 Photos
Sold
37 Photos
Content © 2026 MLS Property Information Network, Inc. The information in this listing was gathered from third party resources including the seller and public records.
Listing information provided courtesy of Real Broker MA, LLC.
MLS Property Information Network, Inc. and its subscribers disclaim any and all representations or warranties as to the accuracy of this information.
