
Sold!
$640,000
5
Beds
1/1
Bath
3,198
Living Area
-
Property Description
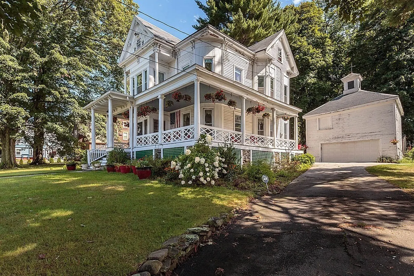
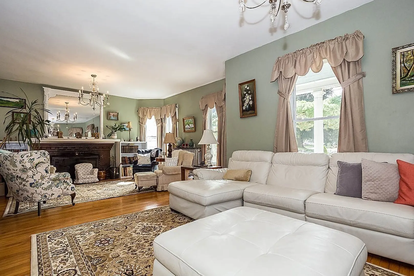
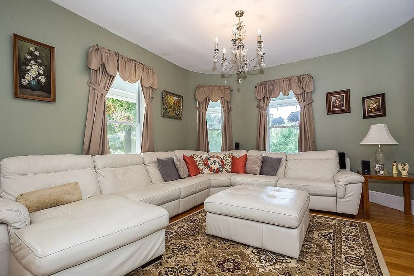
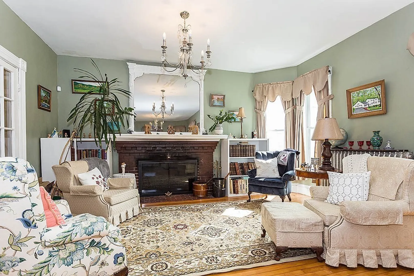
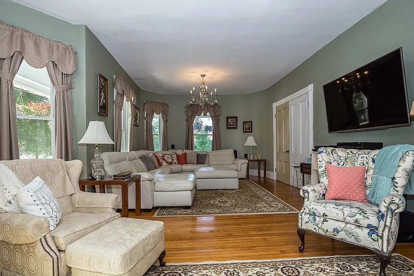
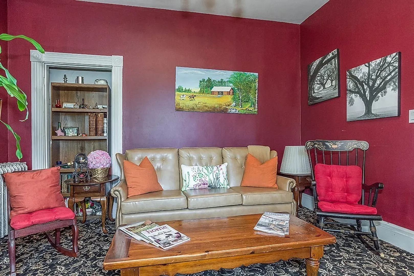
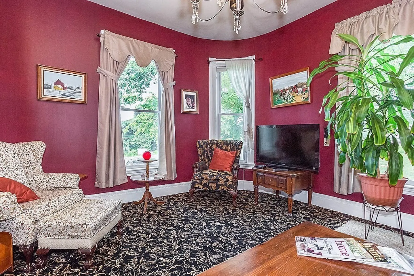
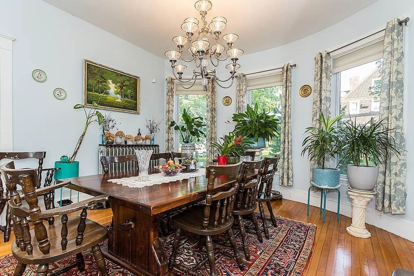
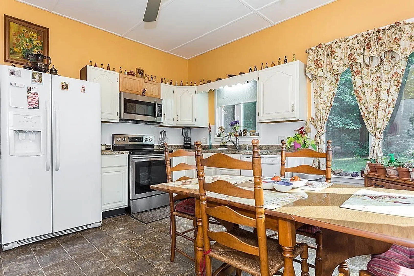
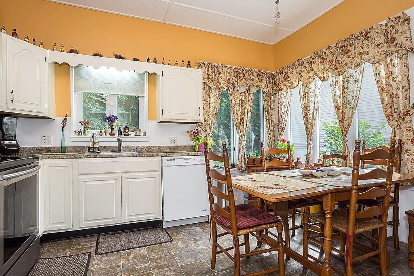
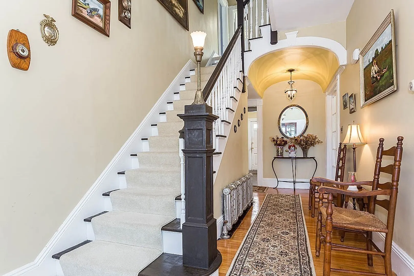
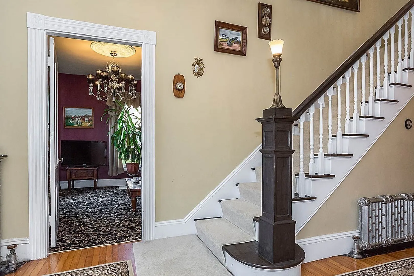
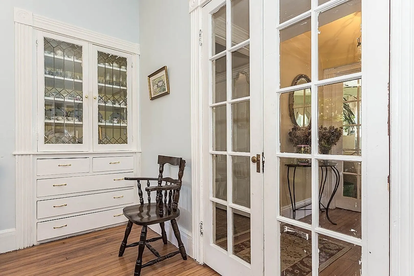
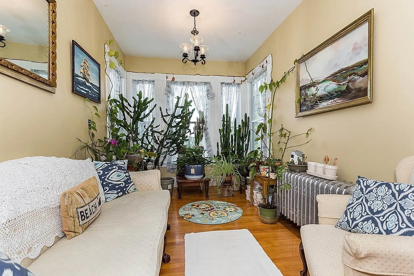
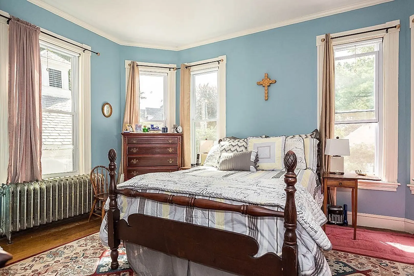
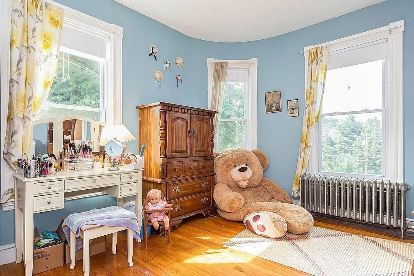
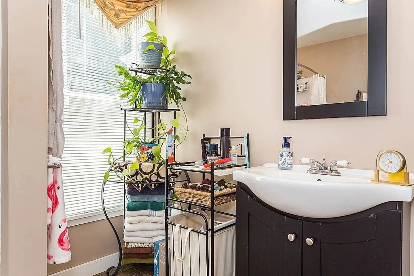
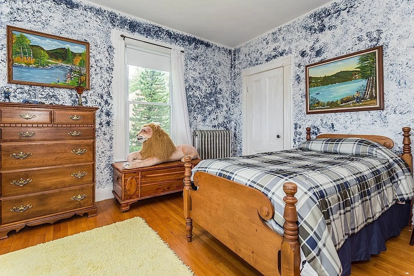
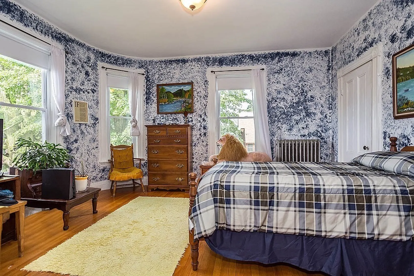
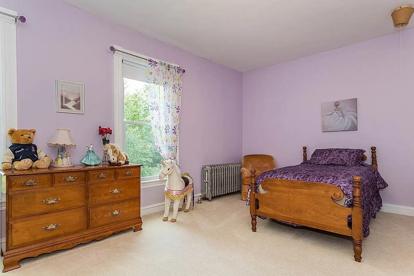
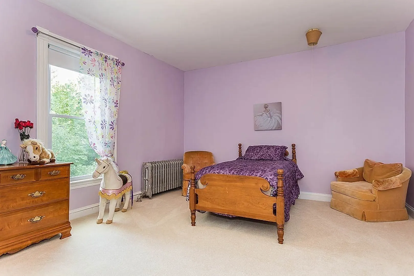
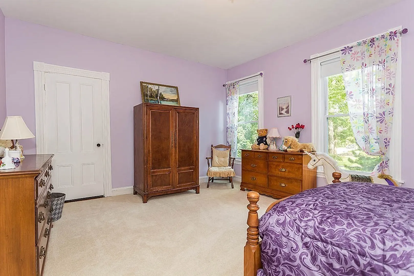
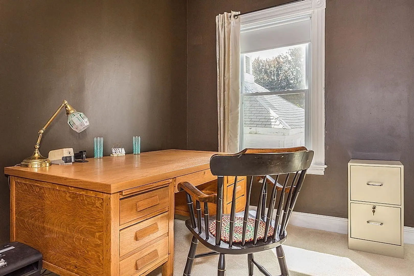
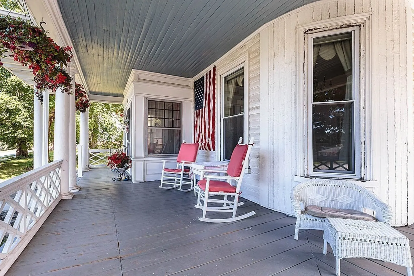
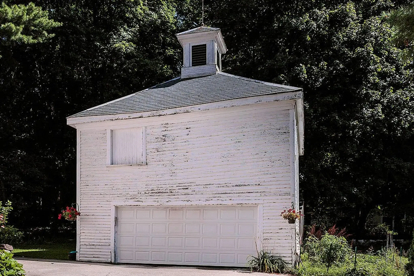
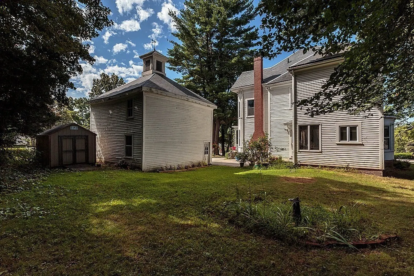
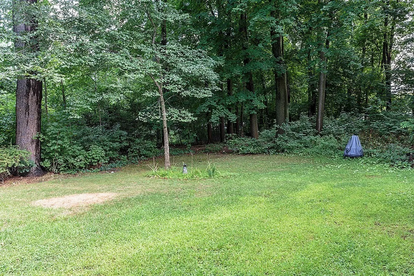
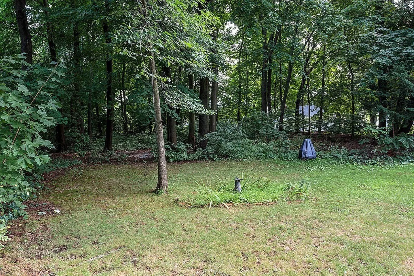
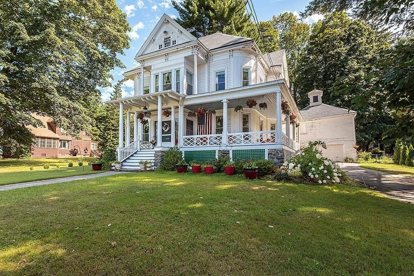
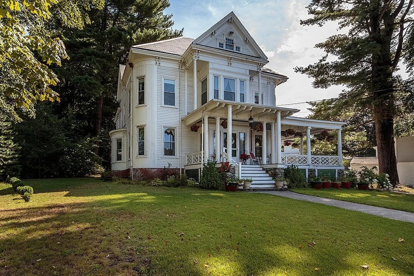
Walnut Square. Magnificent Victorian style colonial with detached carriage house/garage. Home is situated on 3/4 acre and and features a wrap around porch. Elegant entry way leads to oversized foyer and hallway. Massive living room features a magnificent fireplace, (recently rebuilt), formal dining room with built in hutch, first floor laundry area, 5 large bedrooms on the 2nd floor and beautiful front sunny area for hallway area to accommodate your "green" thumb. Home shows pride of ownership throughout. Other features include 2nd stairway to 2nd floor, walk-up attic for future finished rooms, newer heating system and newer hot water tank. Bring your ideas and make this home your own. A truly rare find! .
-
Highlights
- Cooling: Window Unit(s)
- Parking Spots: 4
- Property Type: Single Family Residence
- Total Rooms: 9
- Status: Closed
- Heating: Central, Hot Water, Oil
- Property Class: Residential
- Style: Colonial, Victorian
- Year Built: 1900
-
Additional Details
- Fireplaces: 1
- Foundation: Stone, Brick/Mortar
- Year Built Details: Approximate
- Zoning: Res
- Flooring: Flooring - Wall to Wall Carpet
- Interior Features: Den
- Year Built Source: Public Records
-
Amenities
- Covered Parking Spaces: 2
- Parking Features: Paved Drive
-
Utilities
- Sewer: Public Sewer
- Water Source: Public
-
Fees / Taxes
- Assessed Value: $649,700
- Compensation Based On: Net Sale Price
- Tax Year: 2024
- Buyer Agent Compensation: 2%
- Facilitator Compensation: 1%
- Taxes: $6,913
Similar Listings
Sold
30 Photos
Sold
42 Photos
Sold
40 Photos
Sold
41 Photos
Content © 2026 MLS Property Information Network, Inc. The information in this listing was gathered from third party resources including the seller and public records.
Listing information provided courtesy of Berkshire Hathaway HomeServices Verani Realty.
MLS Property Information Network, Inc. and its subscribers disclaim any and all representations or warranties as to the accuracy of this information.
