
Sold!
$455,000
3
Beds
2
Baths
1,904
Living Area
-
Property Description
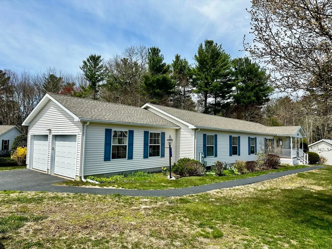
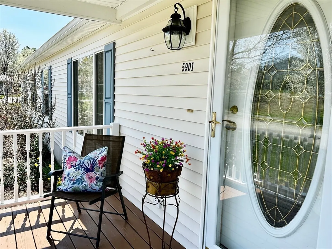
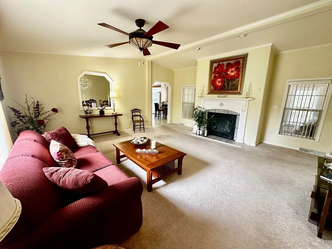
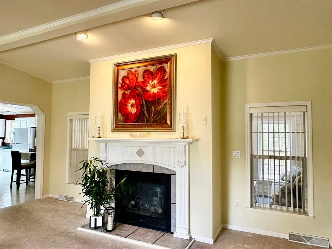
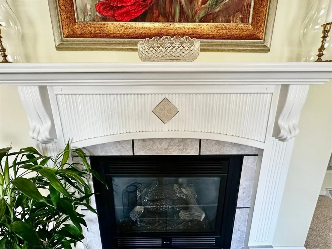
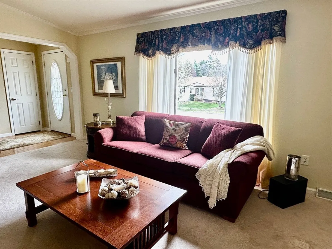
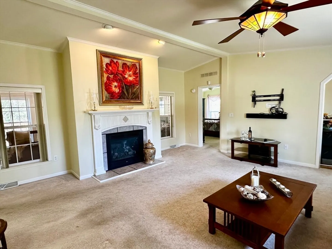
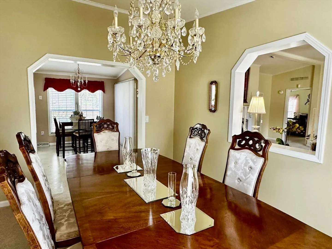
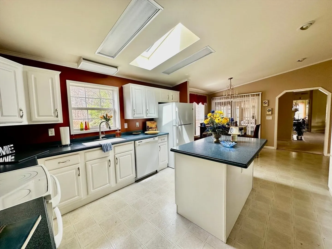
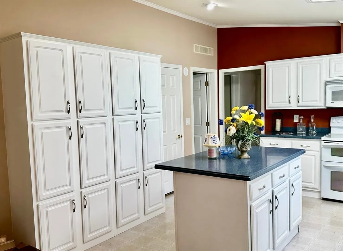
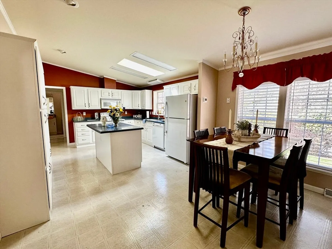
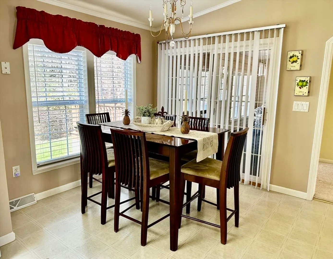
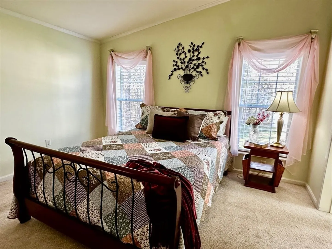
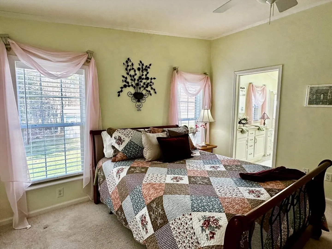
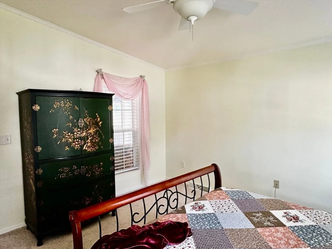
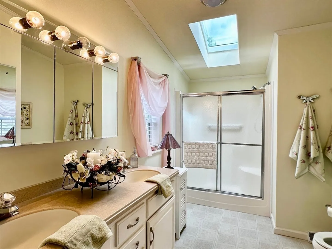
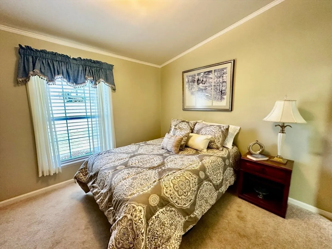
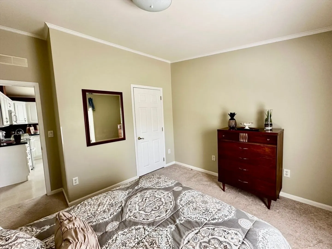
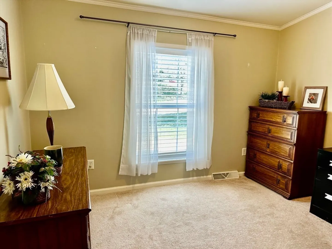
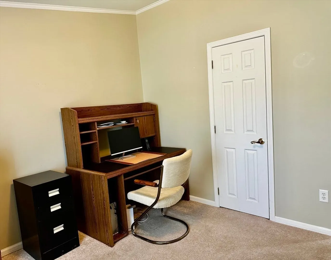
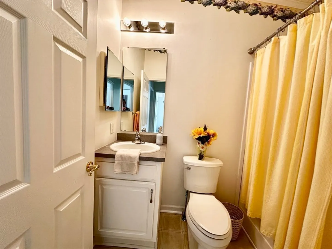
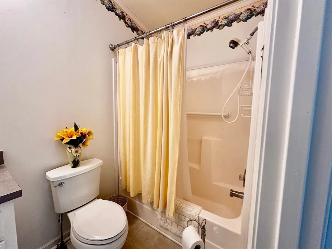
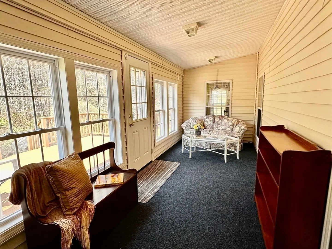
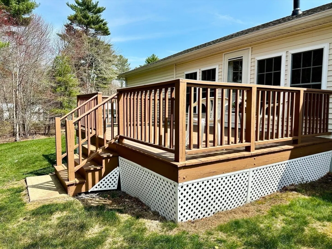
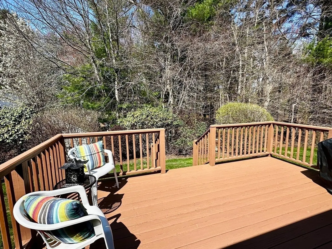
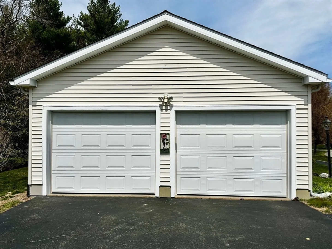
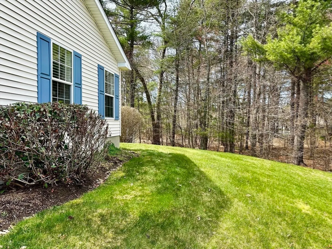
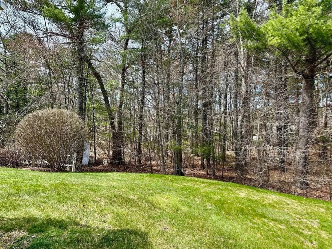
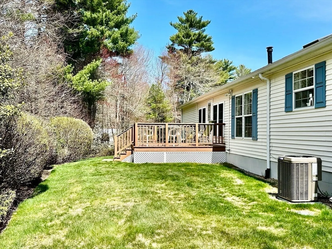
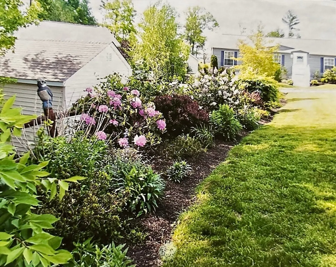
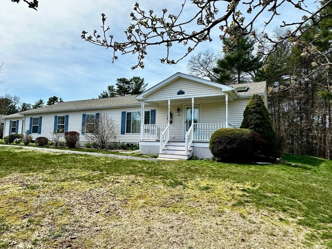
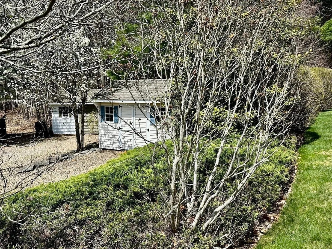
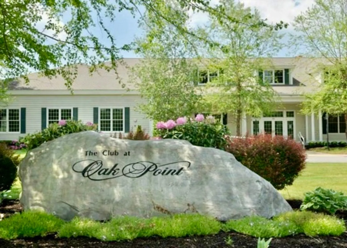
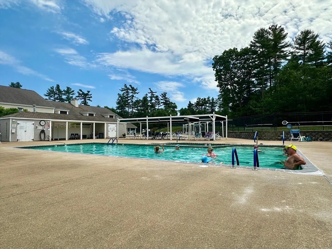
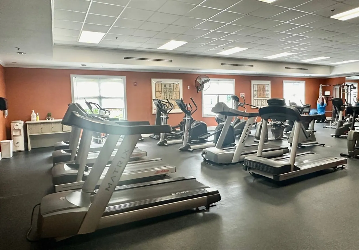
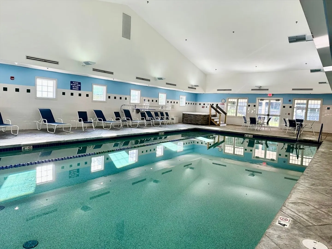
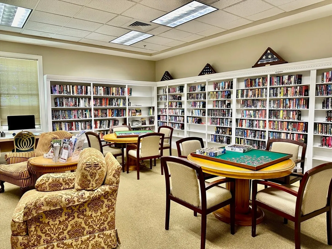
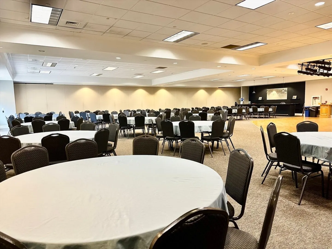
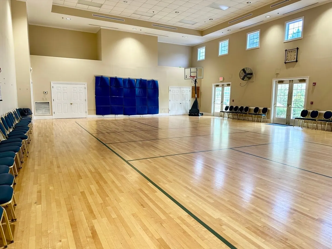
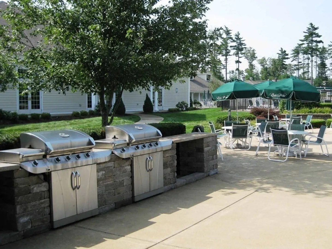
Attractive Barrington Elite II home, boasting over 1,900 sq ft of living space! Nestled next to conservation land, this property features a convenient two-car attached garage, a shed, three bedrooms, and two full bathrooms. The expansive kitchen has a center island, white cabinets, a skylight, Corian countertops, recessed lighting, a morning room, and plenty of storage. For entertaining, you'll love the formal dining room and the inviting living room with gas fireplace. Enjoy the sun porch, the deck, and the grounds that offer privacy and tranquility. Hosting cookouts is a breeze with the natural gas grill connection. The garage, measuring 22x22, provides easy access to the utility/laundry room for added convenience. Updates include a furnace and central air, a roof (2018-2019), and a water heater installed in 2022. Make the most of your summer at Oak Point, where you can take advantage of two outdoor pools, bocce, tennis, pool parties, & more.
-
Highlights
- Cooling: Central Air
- HOA Fee: $948
- Property Class: Residential
- Style: Ranch
- Year Built: 2002
- Heating: Central, Forced Air, Natural Gas
- Parking Spots: 4
- Property Type: Single Family Residence
- Total Rooms: 6
- Status: Closed
-
Additional Details
- Appliances: Electric Water Heater, Water Heater, Range, Dishwasher, Disposal, Microwave, Refrigerator, Washer, Dryer
- Exterior Features: Porch, Porch - Enclosed, Deck, Deck - Composite, Storage, Sprinkler System
- Flooring: Vinyl, Carpet, Flooring - Wall to Wall Carpet
- Interior Features: Sun Room
- Roof: Shingle
- Year Built Details: Approximate
- Zoning: Res
- Construction: See Remarks
- Fireplaces: 1
- Foundation: Slab
- Lot Features: Corner Lot
- SqFt Source: Other
- Year Built Source: Owner
-
Amenities
- Community Features: Pool, Tennis Court(s), Conservation Area
- Parking Features: Attached, Garage Door Opener, Storage, Paved Drive, Off Street, Paved
- Covered Parking Spaces: 2
- Security Features: Security System
-
Utilities
- Sewer: Other
- Water Source: Public
-
Fees / Taxes
- HOA: Yes
- HOA Fee Frequency: Monthly
Similar Listings

Sold
39 Photos
Sold
36 Photos
Sold
39 Photos
Sold
10 Photos
Content © 2026 MLS Property Information Network, Inc. The information in this listing was gathered from third party resources including the seller and public records.
Listing information provided courtesy of Keller Williams Realty Signature Properties.
MLS Property Information Network, Inc. and its subscribers disclaim any and all representations or warranties as to the accuracy of this information.
