
Sold!
$675,000
3
Beds
2/1
Baths
1,904
Living Area
-
Property Description
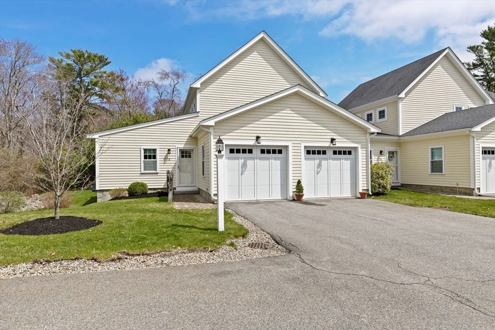
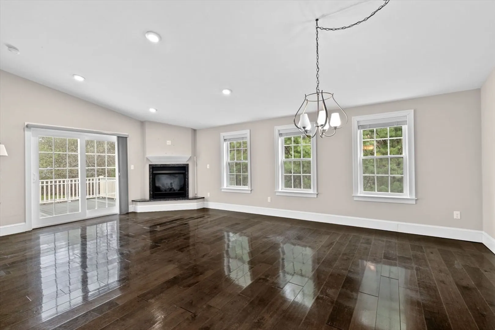
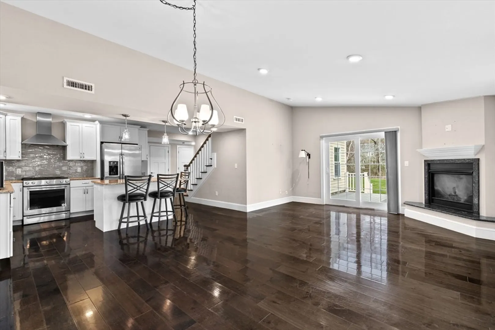
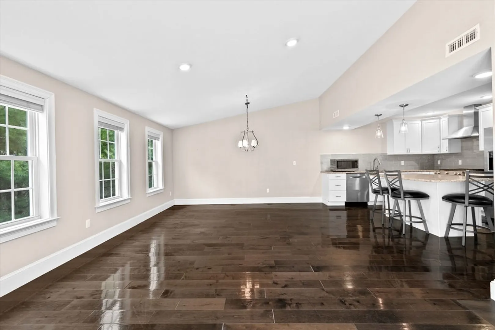
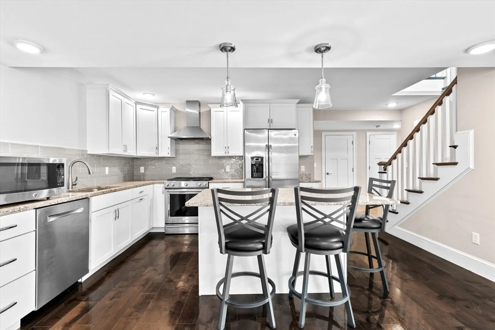
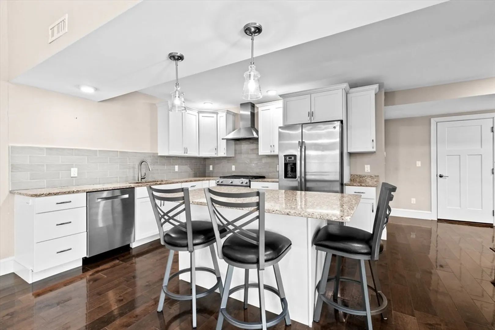
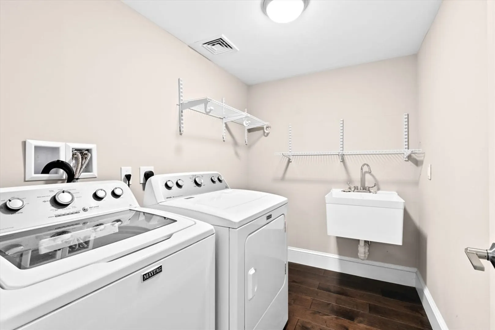
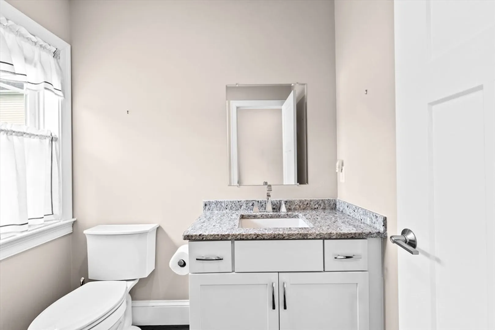
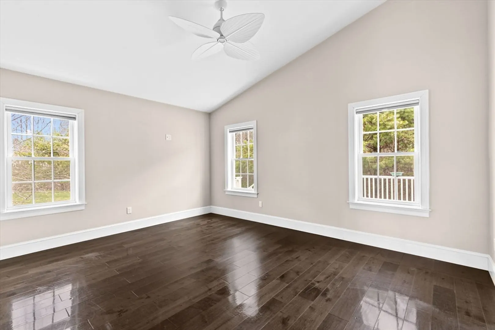
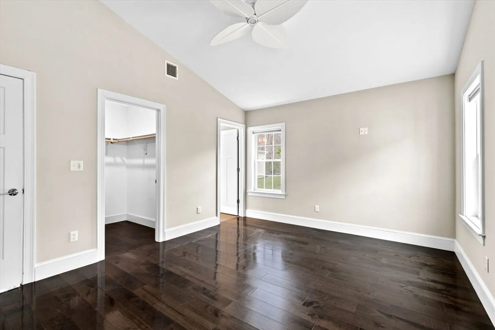
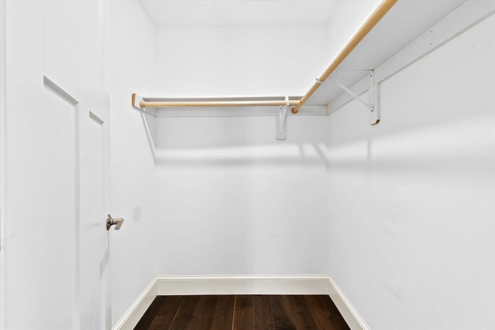
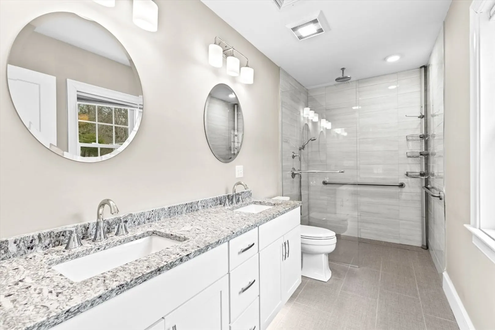
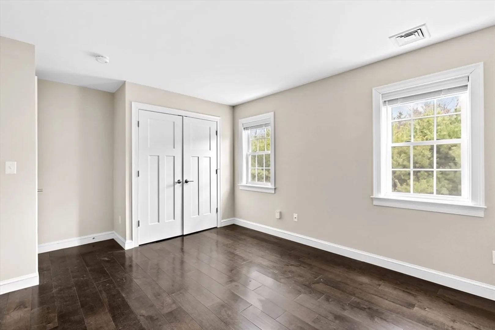
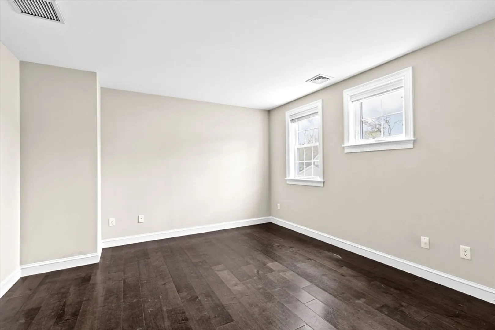
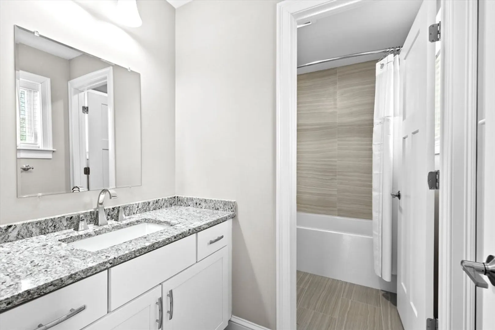
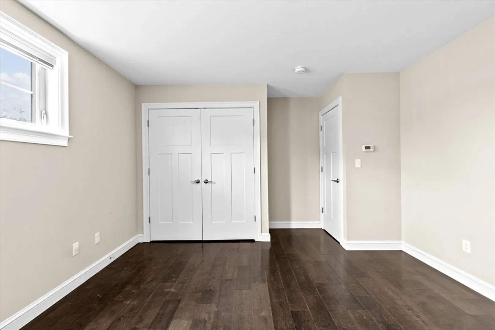
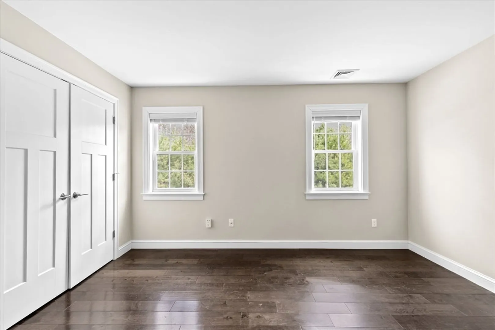
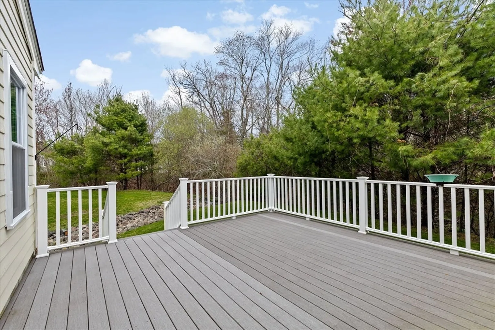
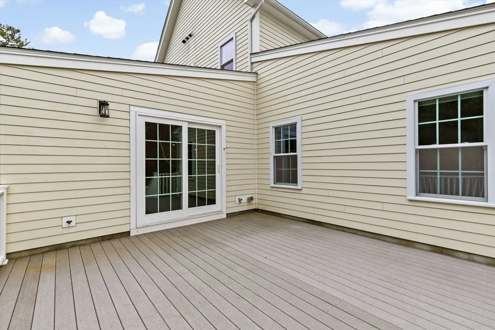
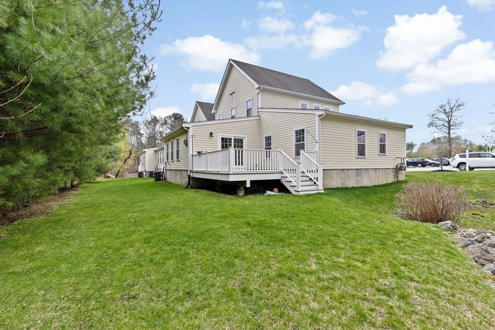
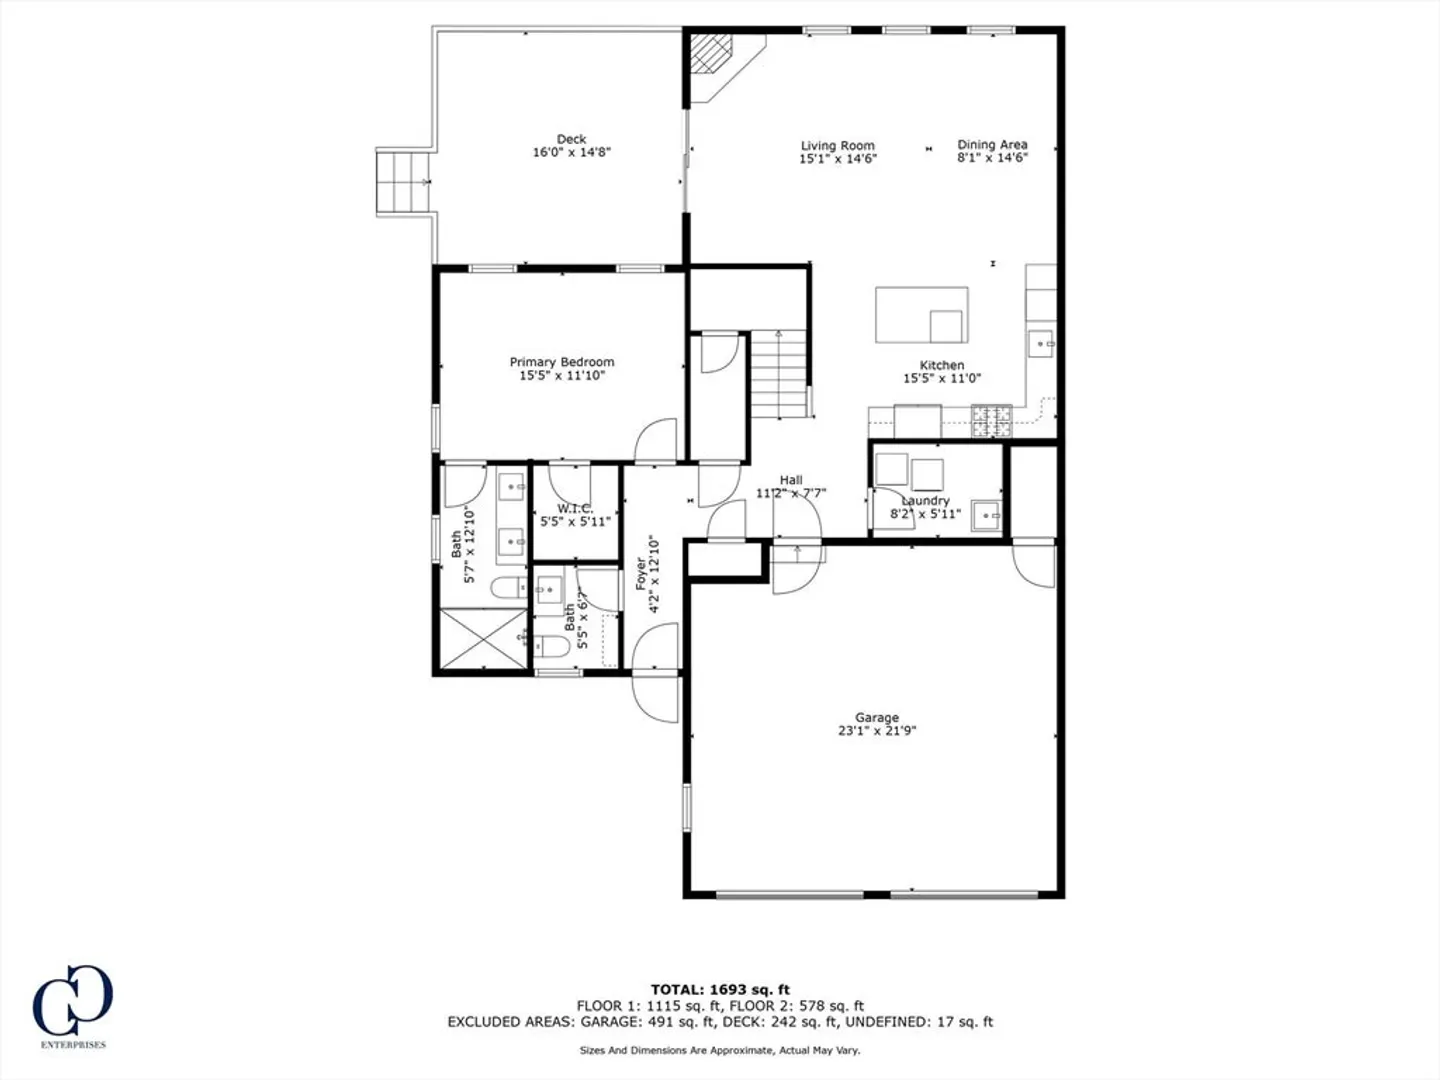
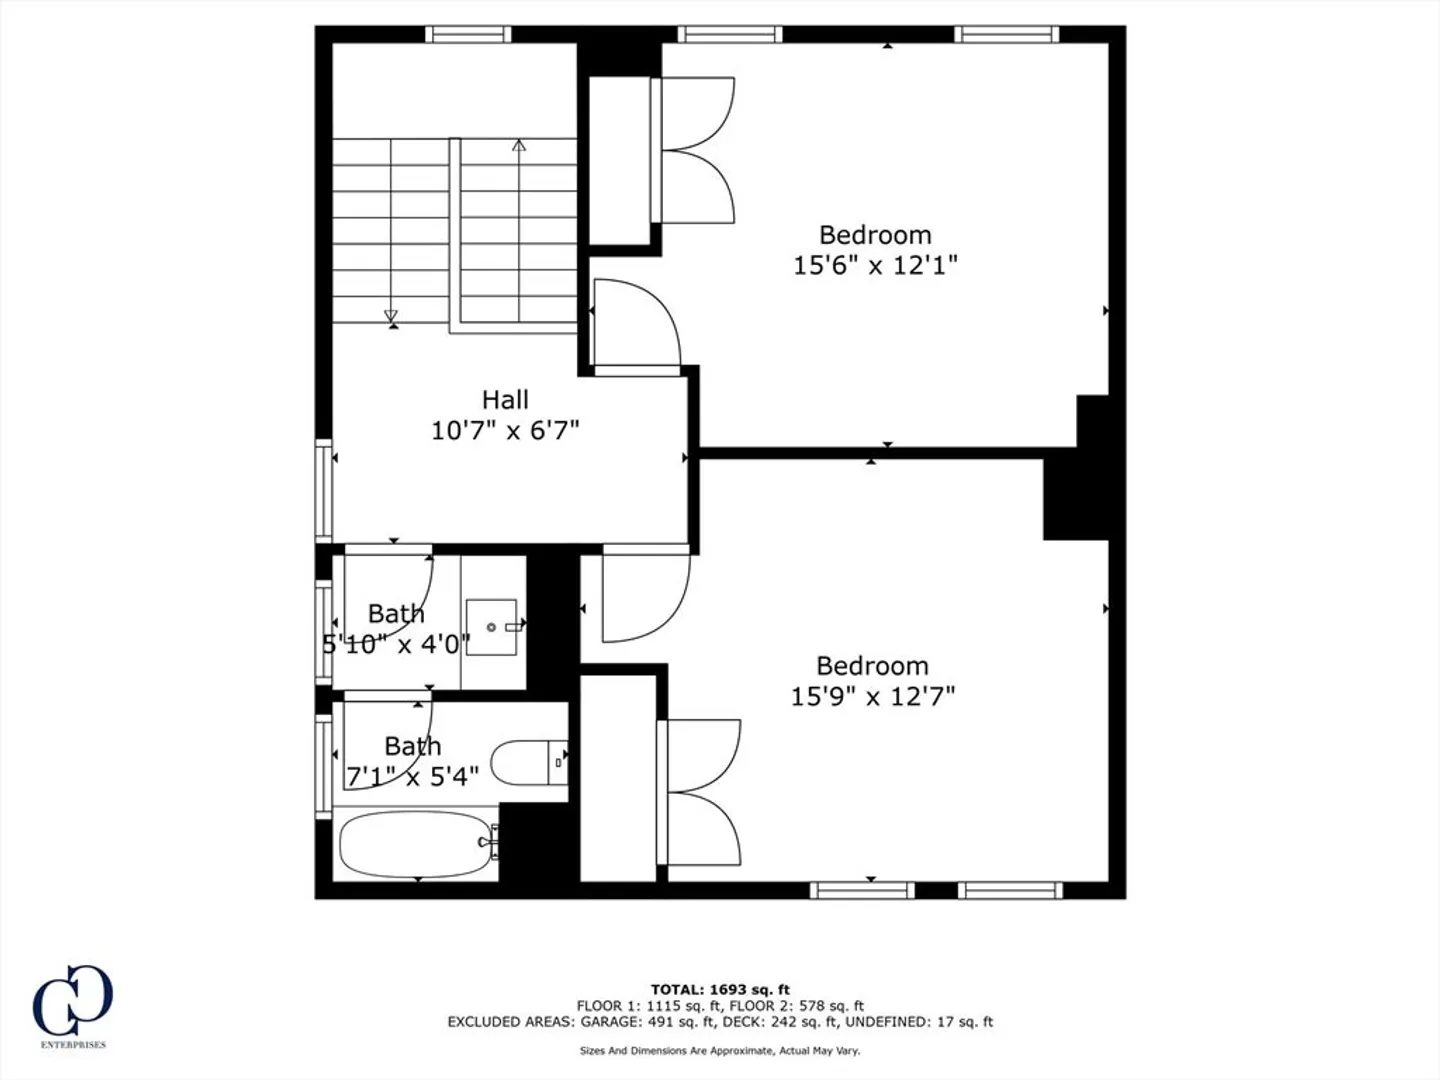
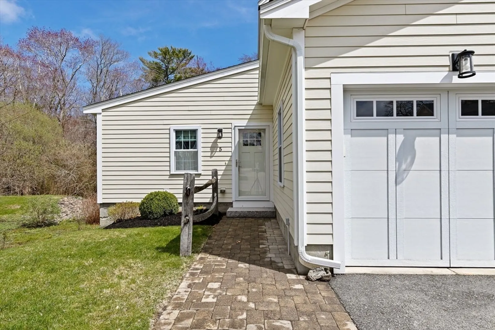
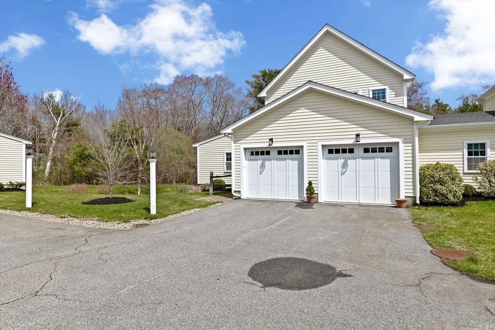
Welcome to premier condominium living, where you can enjoy the benefits of both a spacious single-family home and the convenience of maintenance-free living. This bright and Sunny end unit features an open floor plan, the kitchen boasts a center island that seamlessly connects to a large living area with a gas fireplace. Sliding doors provide access to a private deck overlooking serene woods. The first-floor primary suite offers a walk-in closet and a walk-in shower for added luxury. An oversized two-car garage and first-floor laundry room provide unexpected conveniences. The second floor includes two generously sized bedrooms and a shared bathroom.
-
Highlights
- Cooling: Central Air
- HOA Fee: $335
- Property Class: Residential
- Stories: 2
- Unit Number: 5
- Status: Closed
- Heating: Forced Air, Natural Gas
- Parking Spots: 4
- Property Type: Condominium
- Total Rooms: 5
- Year Built: 2016
-
Additional Details
- Appliances: Range, Dishwasher, Microwave, Refrigerator, Washer, Dryer
- Construction: Frame
- Fireplaces: 1
- Interior Features: Walk-up Attic
- Roof: Shingle
- Total Number of Units: 9
- Year Built Source: Public Records
- Basement: N
- Exterior Features: Deck, Patio, Professional Landscaping, Sprinkler System
- Flooring: Engineered Hardwood
- Pets Allowed: Yes
- SqFt Source: Public Record
- Year Built Details: Actual
- Zoning: res
-
Amenities
- Community Features: Shopping, Walk/Jog Trails, House of Worship, Public School
- Parking Features: Attached, Off Street, Assigned
- Covered Parking Spaces: 2
- Waterfront Features: Lake/Pond, 1 to 2 Mile To Beach
-
Utilities
- Electric: Circuit Breakers, 200+ Amp Service
- Water Source: Public
- Sewer: Private Sewer
-
Fees / Taxes
- Assessed Value: $566,000
- HOA Fee Includes: Insurance, Maintenance Structure, Road Maintenance, Maintenance Grounds, Snow Removal, Reserve Funds
- Taxes: $6,803
- HOA Fee Frequency: Monthly
- Tax Year: 2025
Similar Listings
Sold
34 Photos
Sold
28 Photos
Sold
24 Photos
Sold
28 Photos
Content © 2026 MLS Property Information Network, Inc. The information in this listing was gathered from third party resources including the seller and public records.
Listing information provided courtesy of Coldwell Banker Realty - Hingham.
MLS Property Information Network, Inc. and its subscribers disclaim any and all representations or warranties as to the accuracy of this information.
