
599 Washington St #9
$560,000
2
Beds
2/1
Baths
1,835
Sqft
- Request Info
- Call
- Save
-
More
- Mortgage Calculator

Property Tools
$560,000
2
Beds
2/1
Baths
1,835
Living Area
-
Property Description
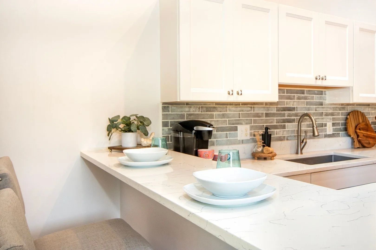
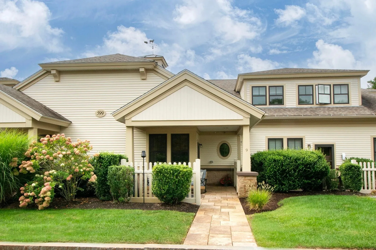
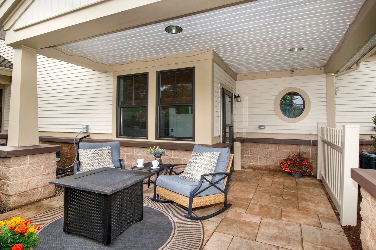
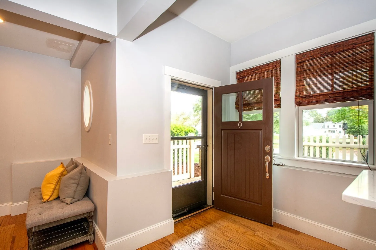
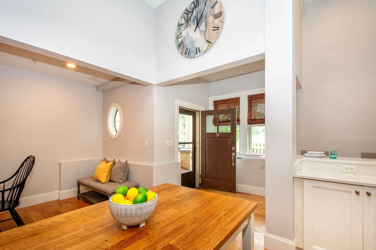
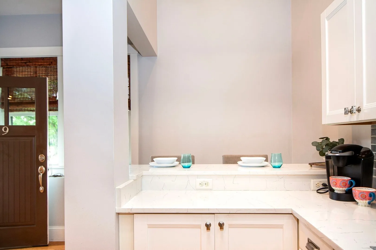
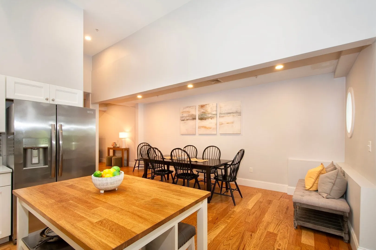
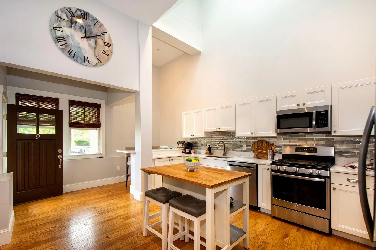
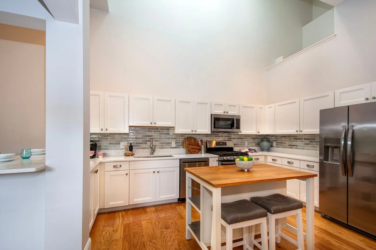
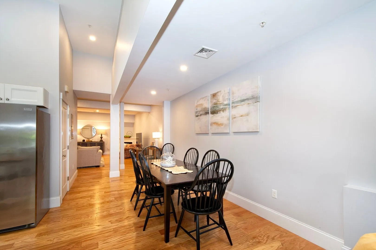
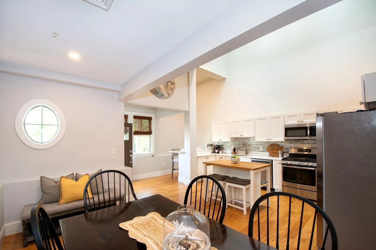
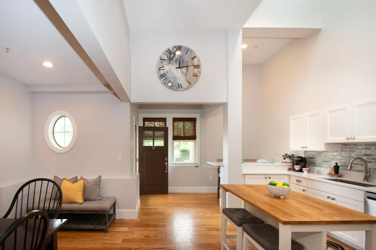
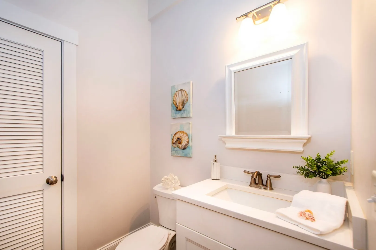
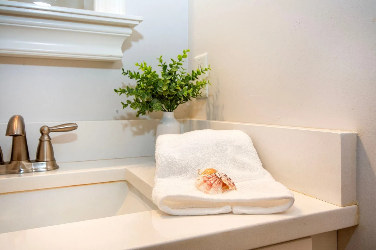
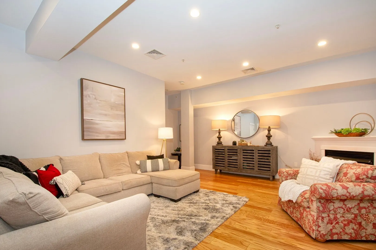
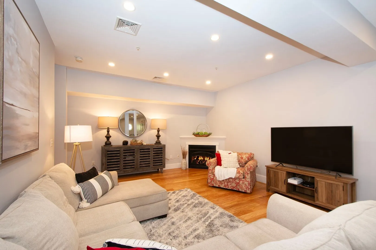
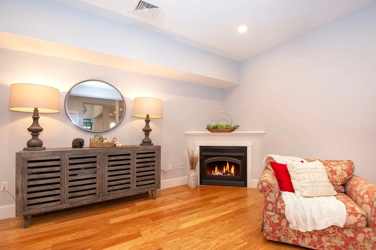
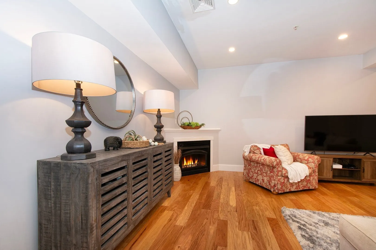
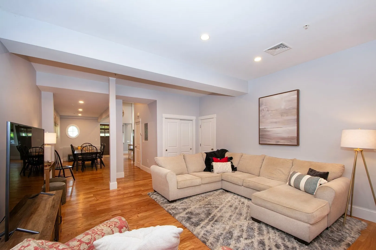
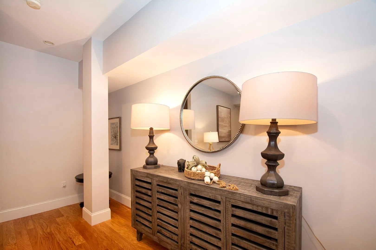
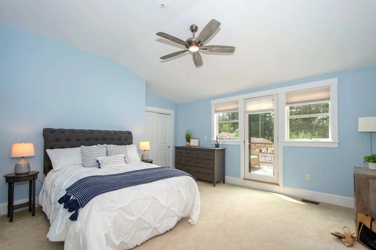
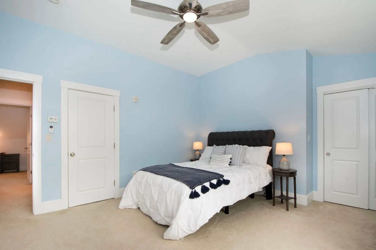
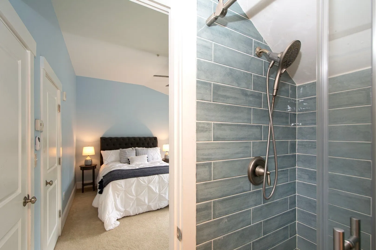
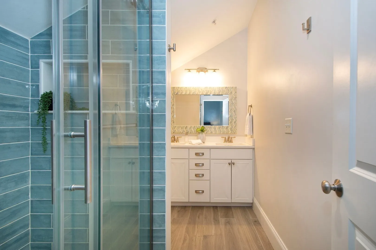
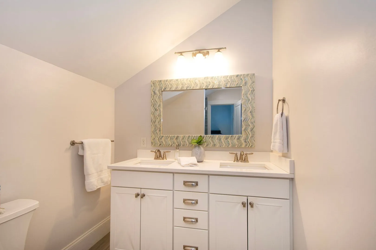
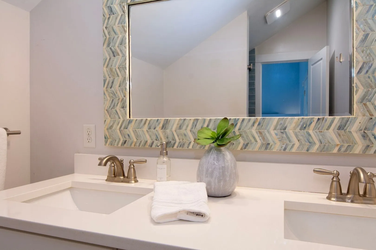
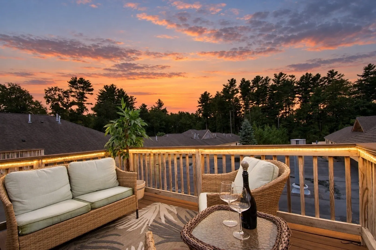
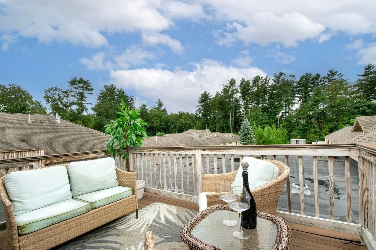
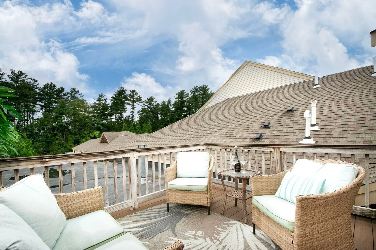
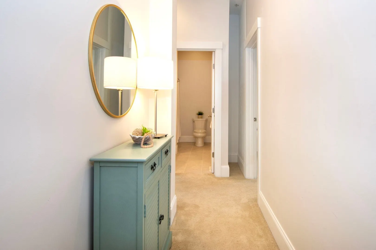
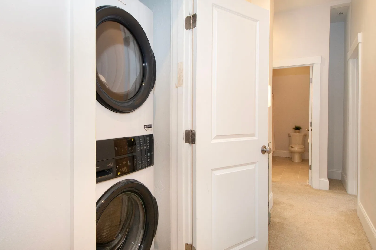
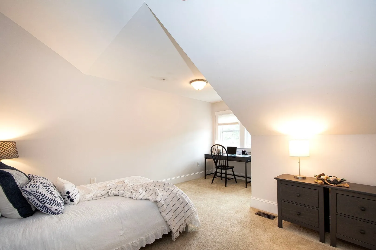
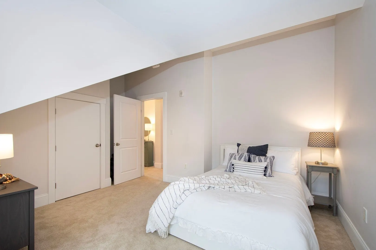
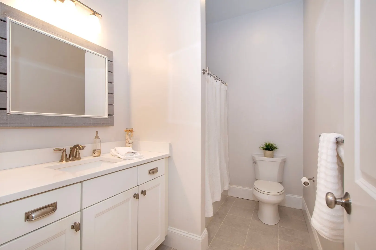
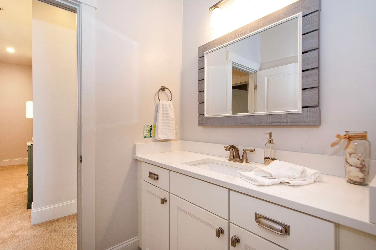
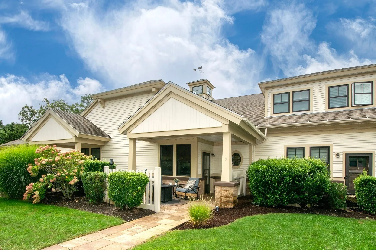
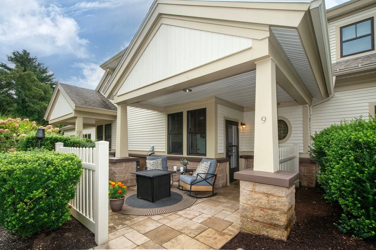
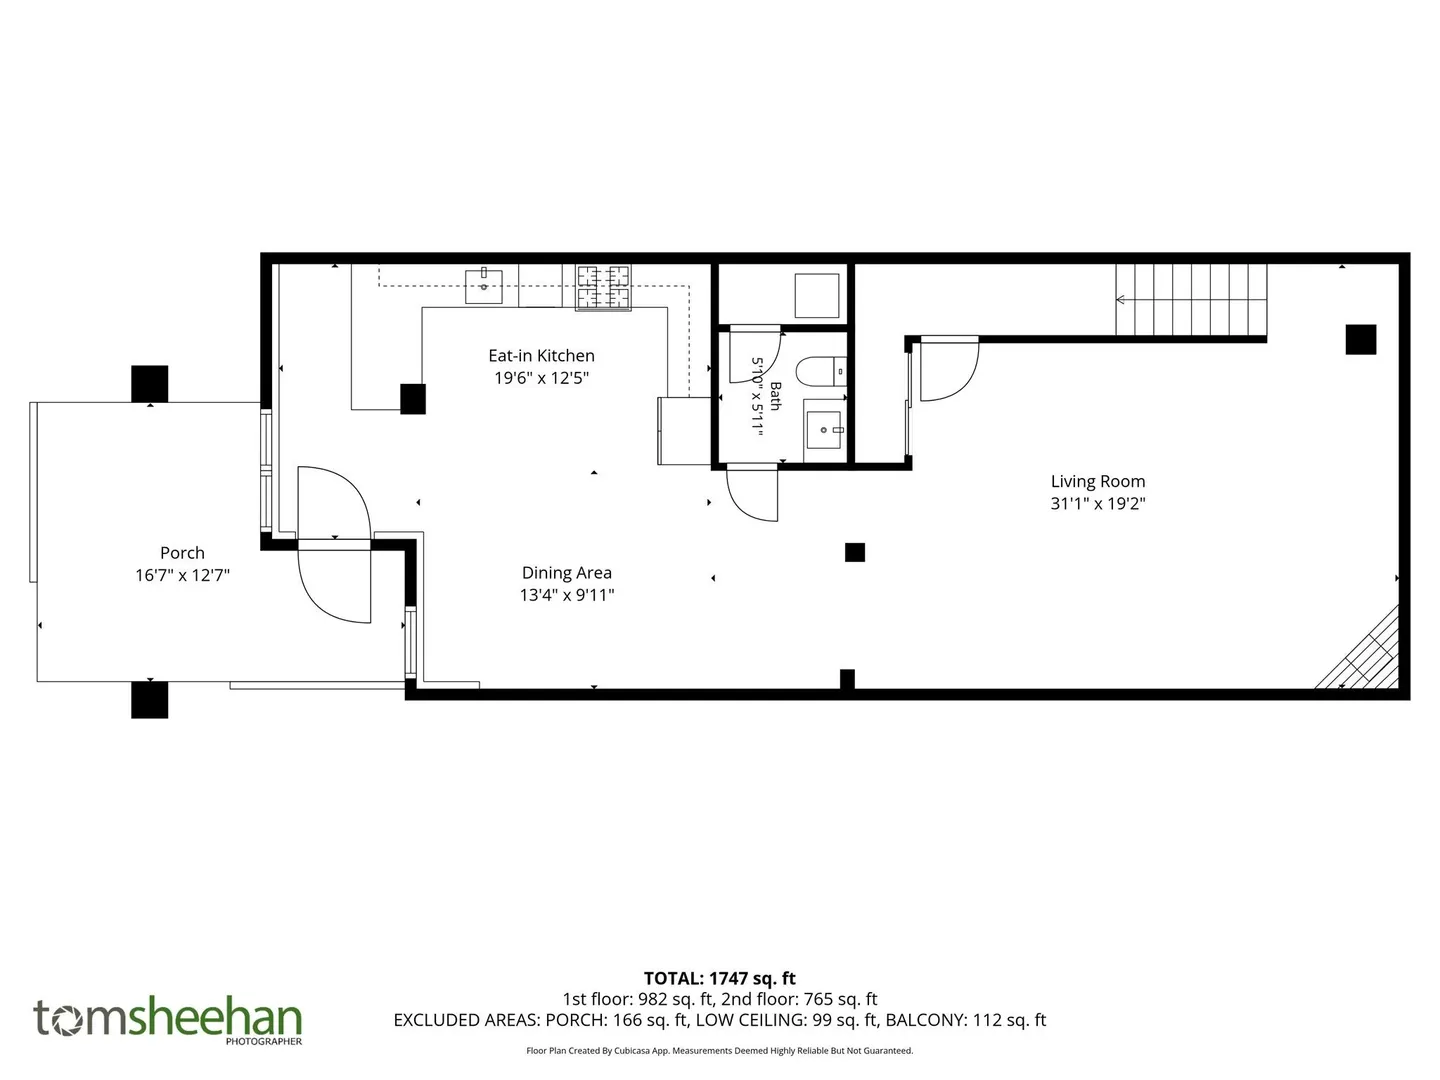
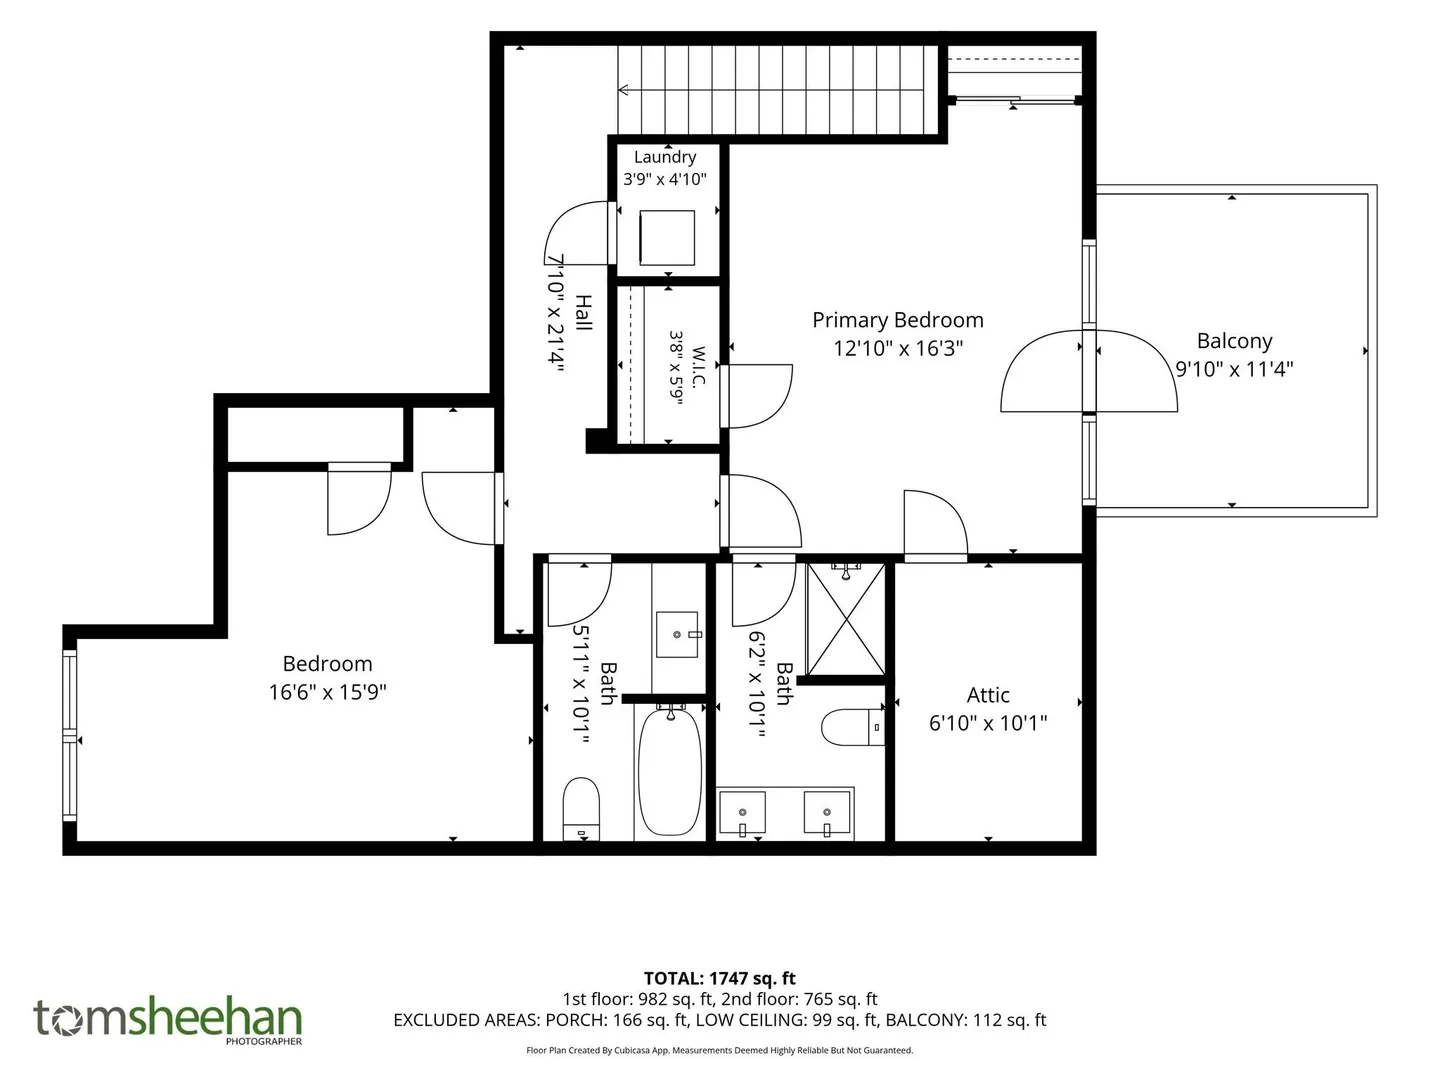
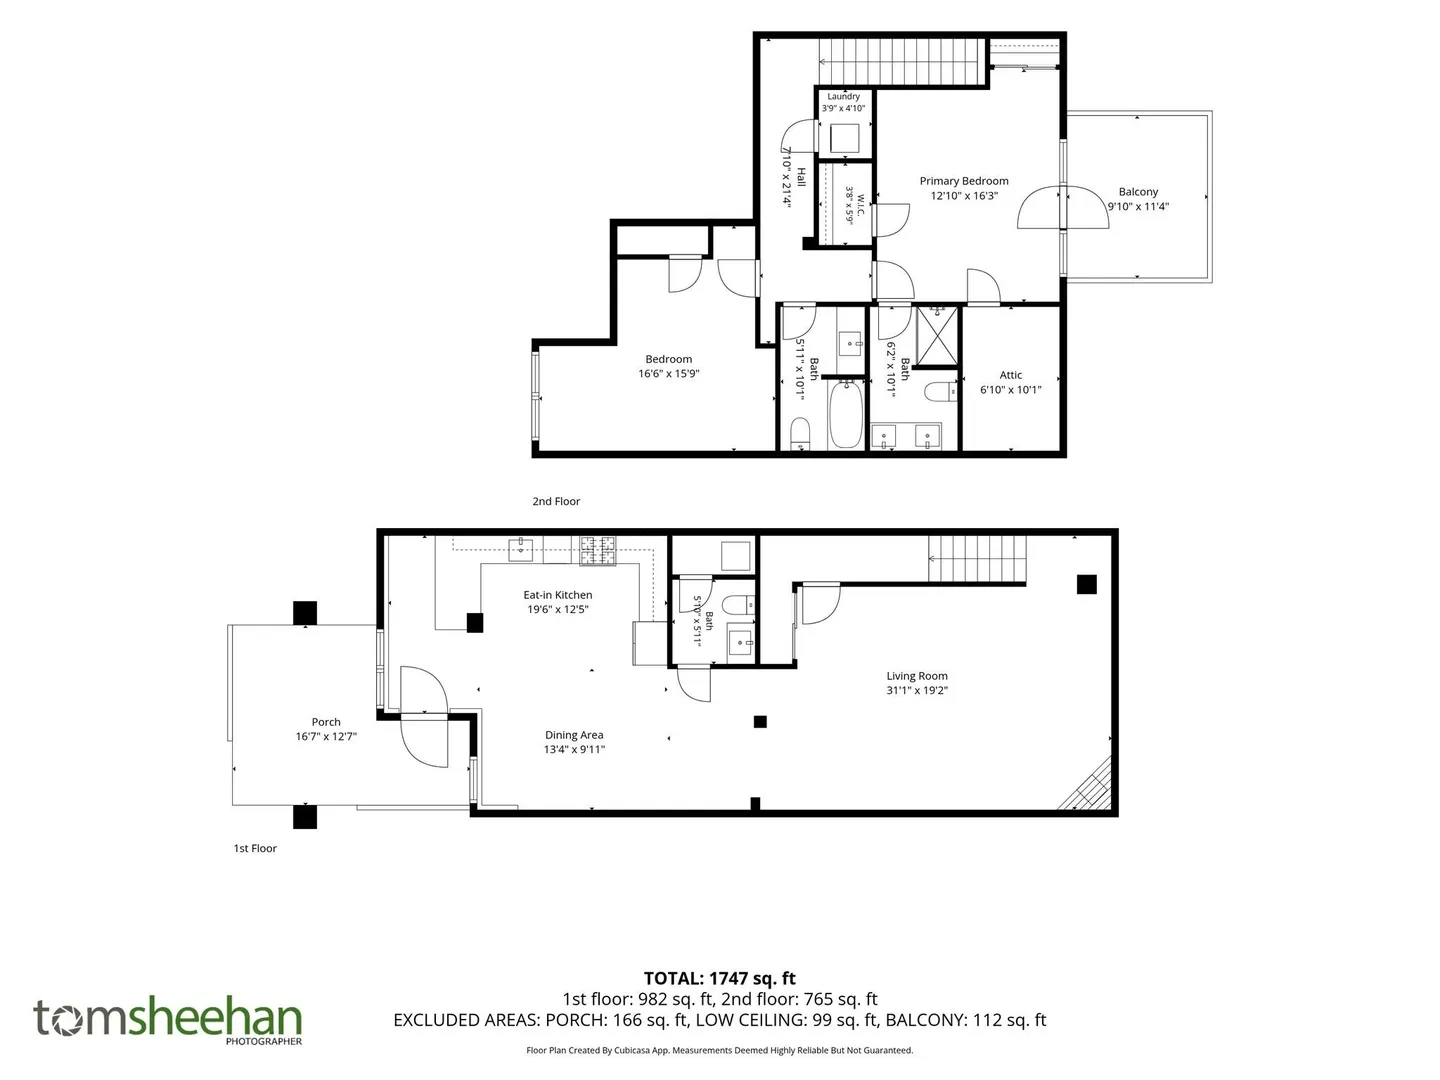
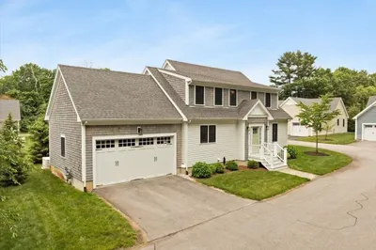
Set in a wooded area of Pembroke, this pet-friendly condominium community includes just 18 homes, each with its own distinctive style. Unit 9 stands out as one of the larger two-level homes, with over 1,800 finished square feet, two bedrooms, two and a half baths, and a spacious front patio that’s perfect for outdoor dining or relaxing. The main level features an open floor plan, with high ceilings, gleaming hardwood floors, skylights, and recessed lighting in the kitchen, dining, and living areas. The kitchen features quartz countertops, a two-tiered bar with seating, a backsplash updated in 2024, and new stainless steel appliances added in 2025, except for the range. The dining area fits a full-size table, and the living room is centered around a gas fireplace. This level also includes a tiled half bath and two large closets, one of which can be used as a pantry. Upstairs, the laundry is conveniently located in the hall, along with the second bedroom and a full bath with a tub and quartz countertop. The primary suite has two closets, including a walk-in, extra storage, and a private trek deck overlooking the woods. Rope lighting along the railing and sunset views make this a great place to relax at the end of the day. The primary bath was renovated in 2025 with new tile, new flooring, and a larger shower. Central air, natural gas heat, a tankless water heater, and a new washer and dryer provide year-round comfort and modern convenience. With its comfortable indoor and outdoor spaces, Unit 9 offers a condo experience that stands out from the rest.
-
Highlights
- Cooling: Central Air
- HOA Fee: $526
- Property Class: Residential
- Stories: 2
- Unit Number: 9
- Status: Active
- Heating: Forced Air, Natural Gas
- Parking Spots: 2
- Property Type: Condominium
- Total Rooms: 4
- Year Built: 2016
-
Additional Details
- Appliances: Range, Dishwasher, Microwave, Refrigerator, Freezer, Washer, Dryer
- Construction: Frame
- Fireplaces: 1
- Pets Allowed: Yes
- SqFt Source: Public Record
- Year Built Details: Actual
- Zoning: Res
- Basement: N
- Exterior Features: Deck - Roof, Patio
- Flooring: Wood, Tile, Carpet
- Roof: Shingle
- Total Number of Units: 18
- Year Built Source: Public Records
-
Amenities
- Community Features: Shopping, Walk/Jog Trails, Stable(s), Golf, Public School
- Parking Features: Off Street
-
Utilities
- Sewer: Private Sewer
- Water Source: Public
-
Fees / Taxes
- Assessed Value: $548,300
- Tax Year: 2026
- HOA Fee Includes: Water, Insurance, Maintenance Structure, Road Maintenance, Maintenance Grounds, Snow Removal, Trash
- Taxes: $6,459
Similar Listings
Sold
33 Photos
Sold
38 Photos
Sold
39 Photos
Sold
38 Photos
Content © 2026 MLS Property Information Network, Inc. The information in this listing was gathered from third party resources including the seller and public records.
Listing information provided courtesy of Engel & Volkers, South Shore.
MLS Property Information Network, Inc. and its subscribers disclaim any and all representations or warranties as to the accuracy of this information.