
Sold!
$350,000
4
Beds
2
Baths
1,459
Living Area
-
Property Description
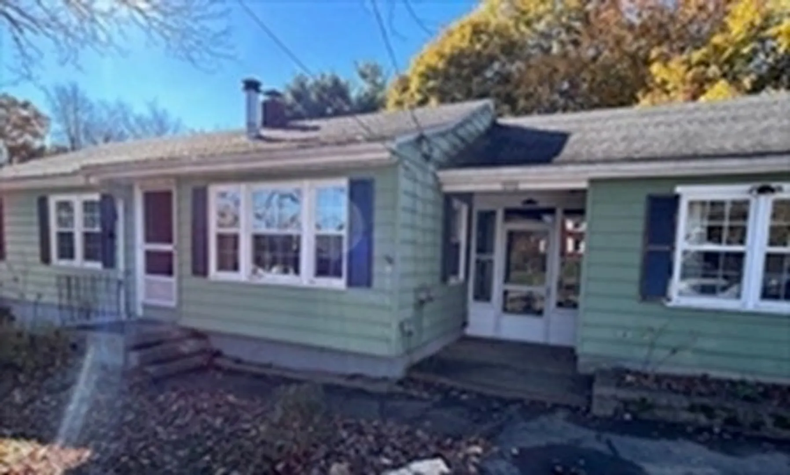
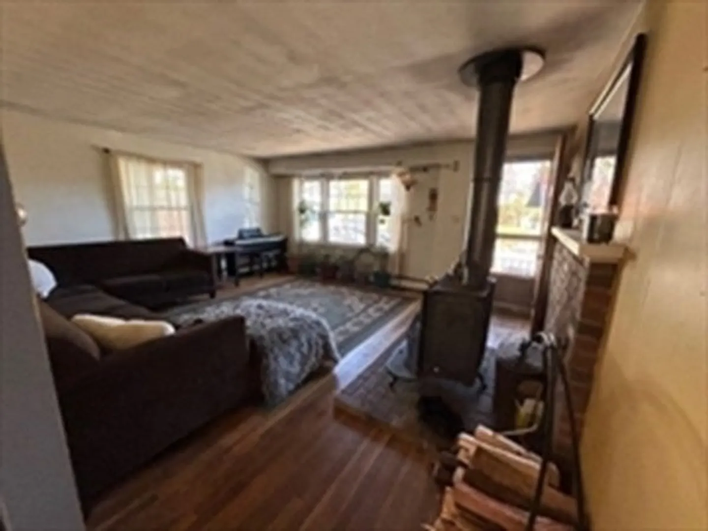
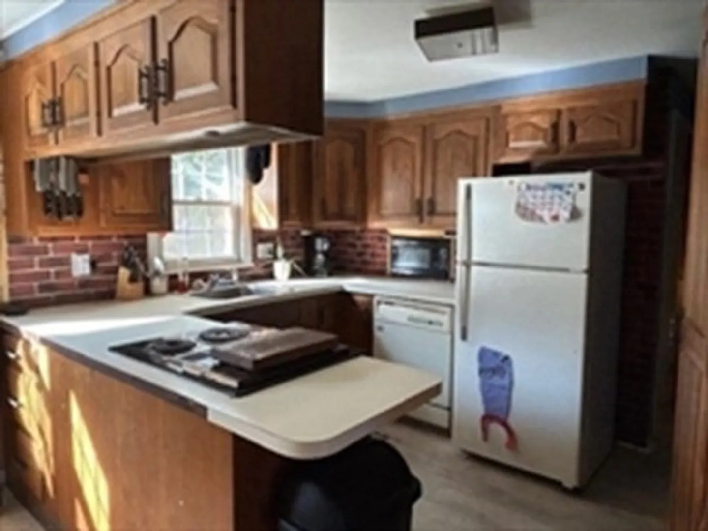
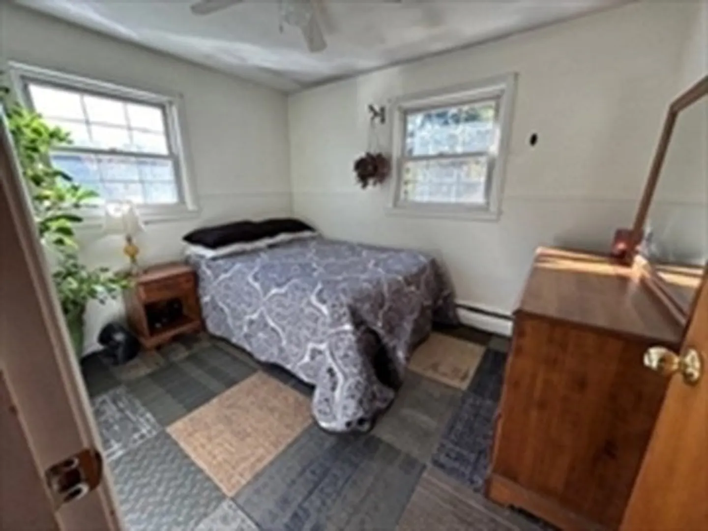
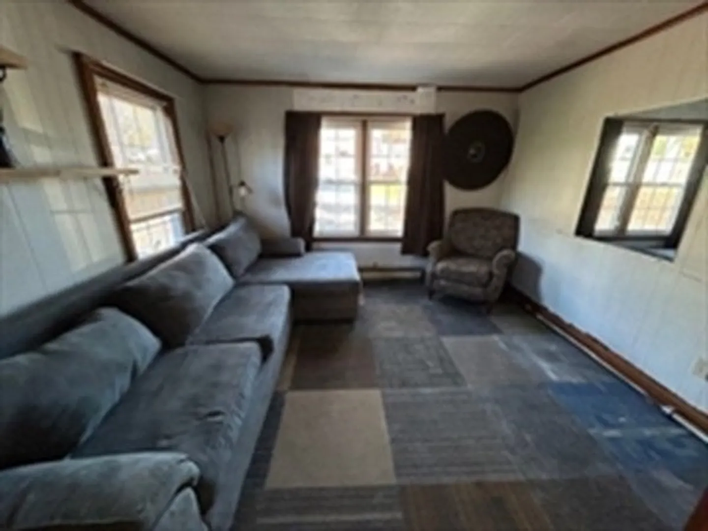
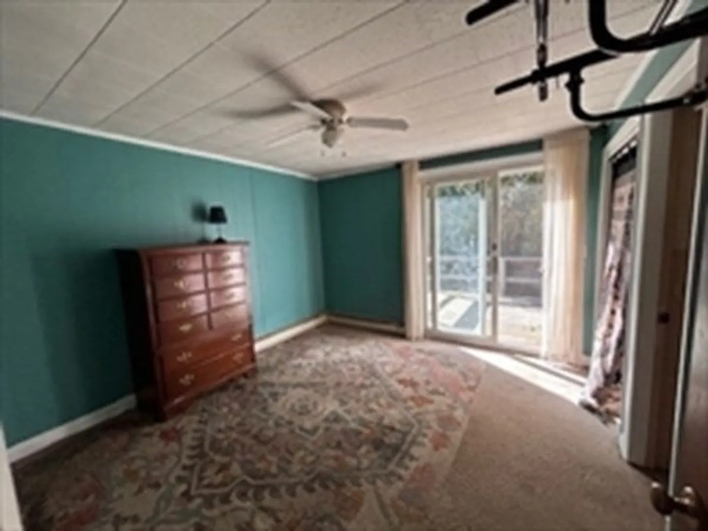
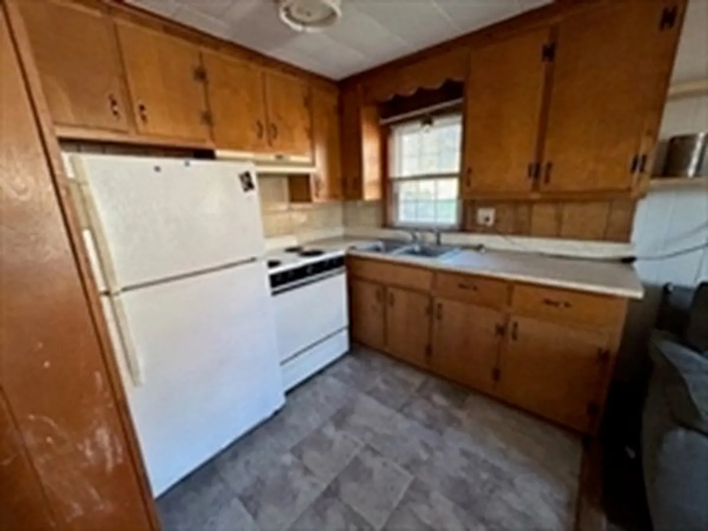
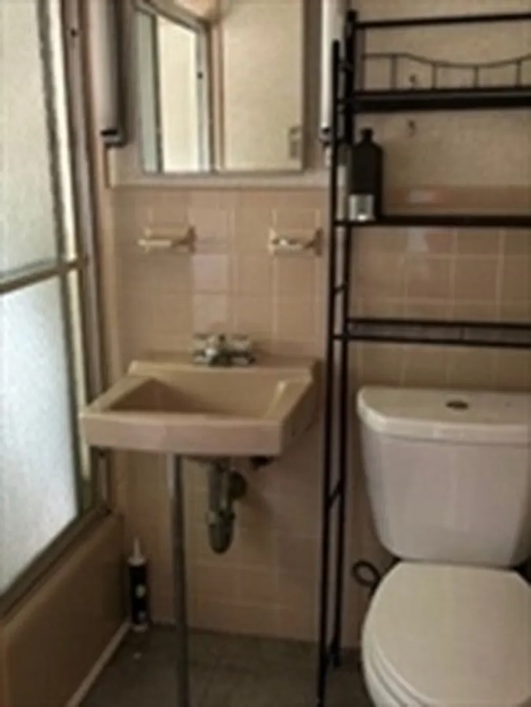
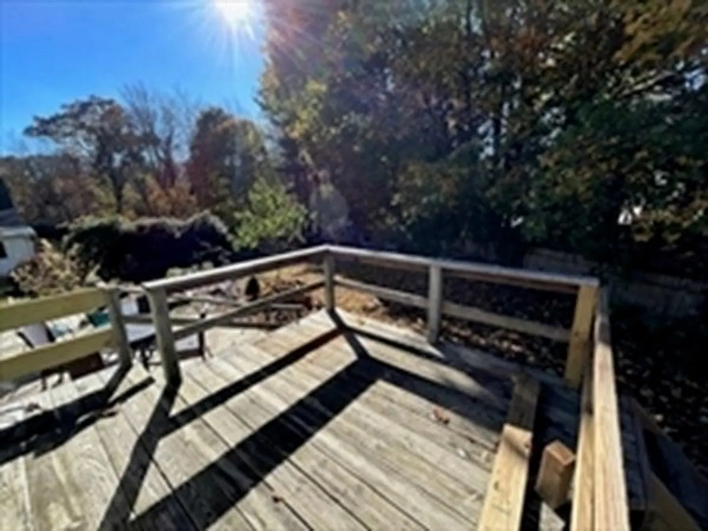
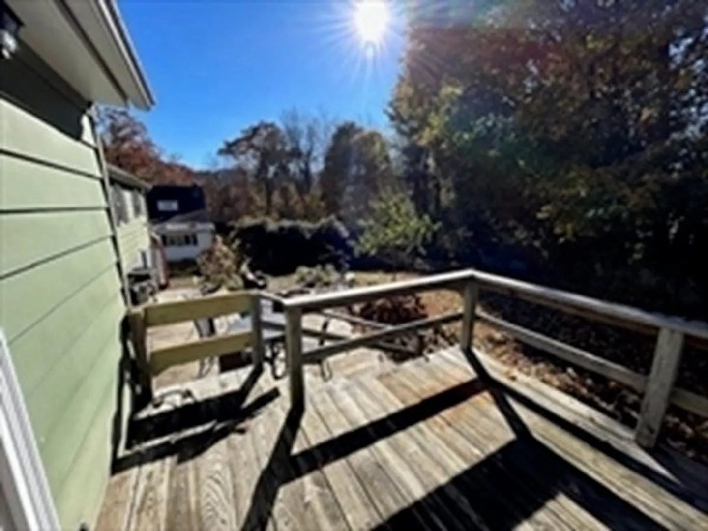
Potential, Potential! First time on the market after having been owned by the same family for many years. This is a 2 unit side by side property; 1 side is 3 bed 1 bath and the other is 1 bed 1 bath with its own access perfect for rental or in law suite. All one level with large fenced in back yard, deck and full unfinished basement with concrete floor being used as another family room. This was family owned passed down through generations and never been on the market. 3 of the 4 bedrooms are good sized and the wood stove in the living room keeps the house nice and toasty even though there is force hot air oil heat for back up. Green House also for the green thumb to enjoy. To be sold "AS IS" come make it your own. No showings till Open House Sat Nov 4th 1-2:30pm***Offers to be submitted by 5:00 PM Monday, November 6, 2023***
-
Highlights
- Heating: Forced Air, Electric, Wood Stove
- Property Class: Residential
- Style: Ranch
- Year Built: 1950
- Parking Spots: 6
- Property Type: Single Family Residence
- Total Rooms: 8
- Status: Closed
-
Additional Details
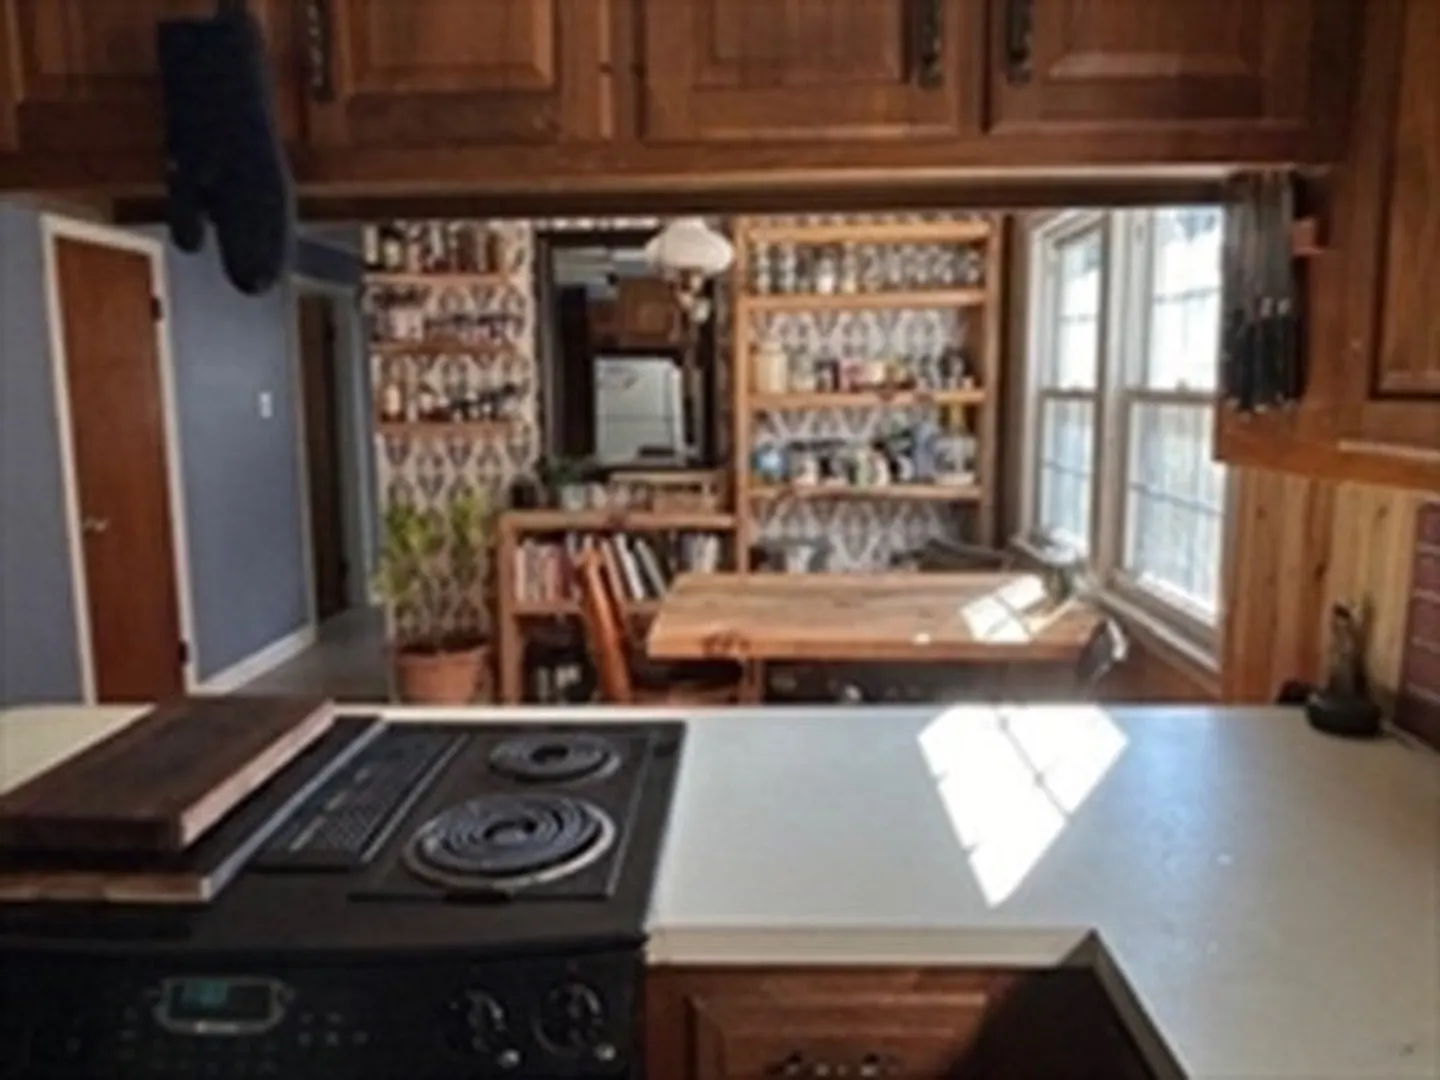
- Appliances: Range, Dishwasher, Refrigerator, Utility Connections for Electric Range, Utility Connections for Electric Dryer
- Construction: Frame
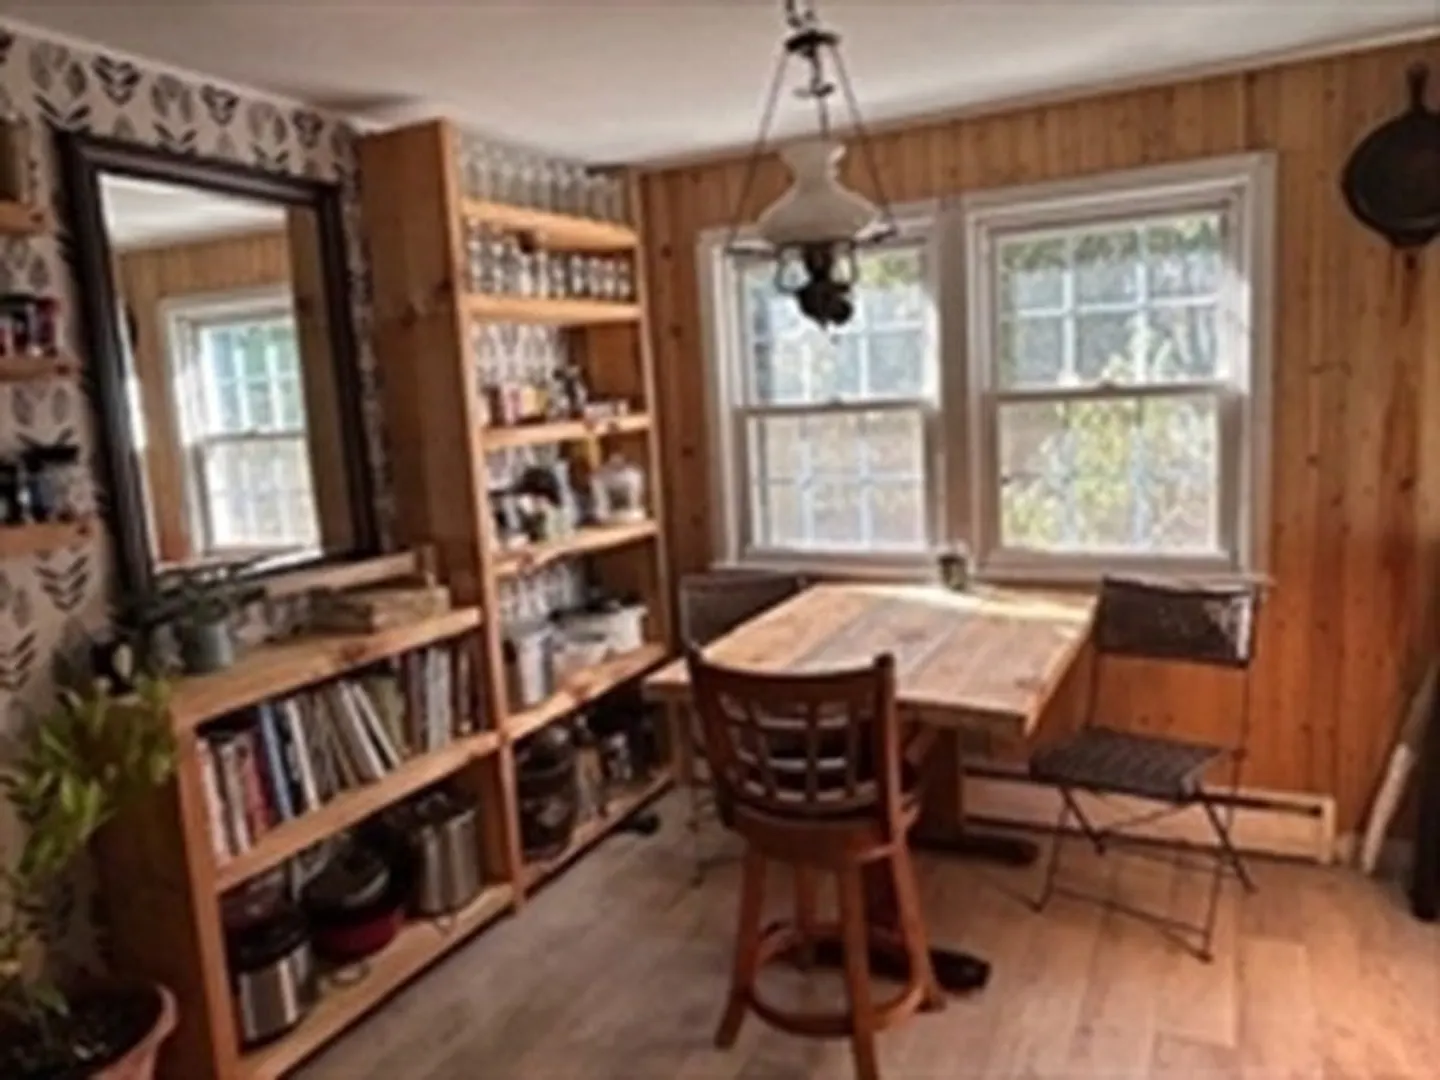
- Flooring: Wood, Marble, Flooring - Stone/Ceramic Tile
- Foundation Area: 1534
- Lot Features: Cleared, Gentle Sloping
- Roof: Shingle
- Year Built Source: Public Records
- Basement: Full, Walk-Out Access, Concrete, Unfinished
- Exterior Features: Deck, Storage, Fenced Yard
- Foundation: Concrete Perimeter
- Interior Features: Kitchen, Internet Available - Unknown
- Road Frontage Type: Public
- Year Built Details: Actual
- Zoning: R1
-
Amenities
- Community Features: Shopping, Medical Facility, Highway Access, Private School, Public School, T-Station
- Parking Features: Attached, Paved Drive, Off Street, Paved
-
Utilities
- Electric: 110 Volts, Fuses, Smart Grid Meter
- Water Source: Public
- Sewer: Public Sewer
-
Fees / Taxes
- Assessed Value: $291,200
- Compensation Based On: Net Sale Price
- Taxes: $3,745
- Buyer Agent Compensation: 2%
- Tax Year: 2023
Similar Listings
Sold
40 Photos
Sold
38 Photos
Sold
20 Photos
Sold
34 Photos
Content © 2026 MLS Property Information Network, Inc. The information in this listing was gathered from third party resources including the seller and public records.
Listing information provided courtesy of Media Realty LLC.
MLS Property Information Network, Inc. and its subscribers disclaim any and all representations or warranties as to the accuracy of this information.
