
Sold!

$418,900
2
Beds
2
Baths
1,290
Living Area
-
Property Description
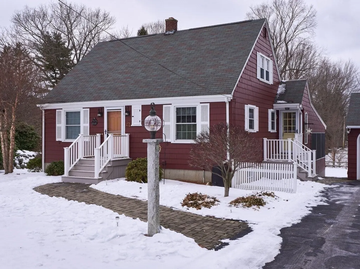
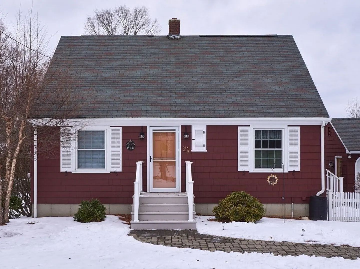
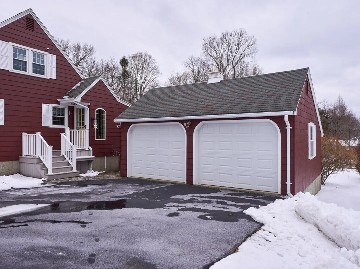
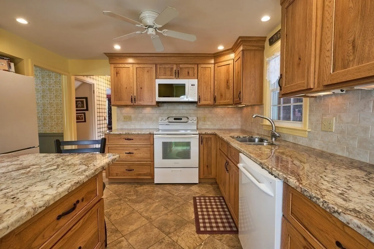
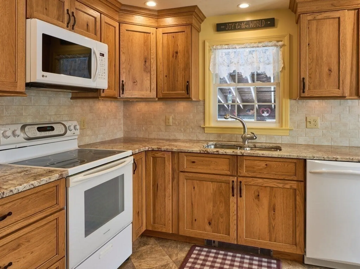
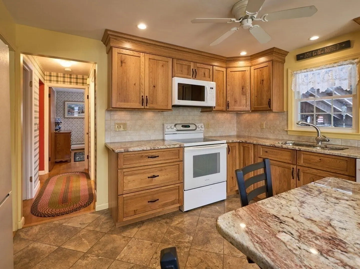
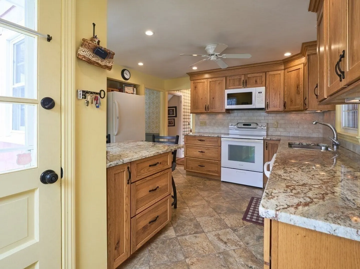
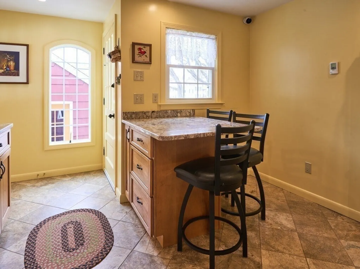
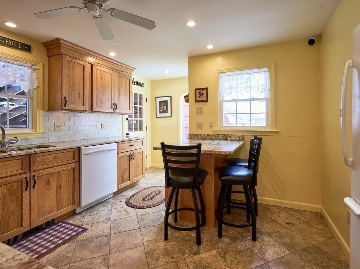
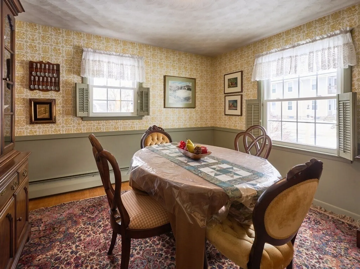
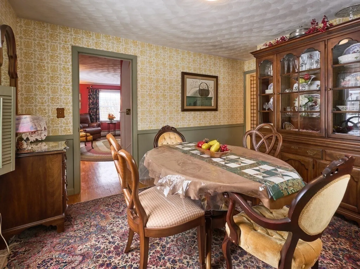
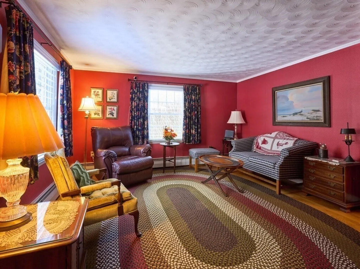
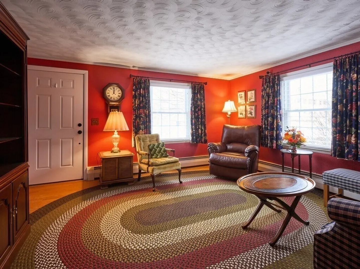
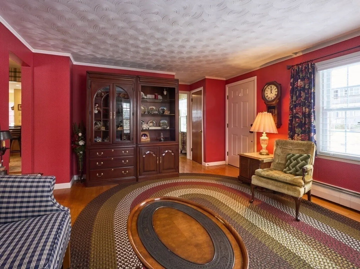
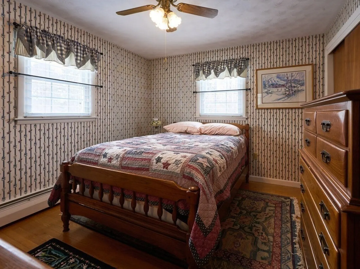
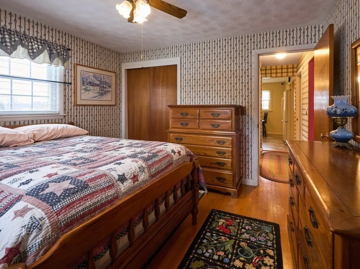
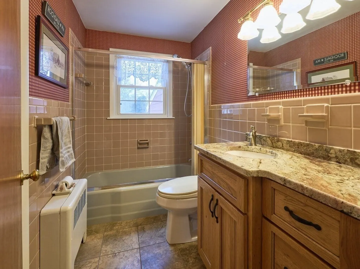
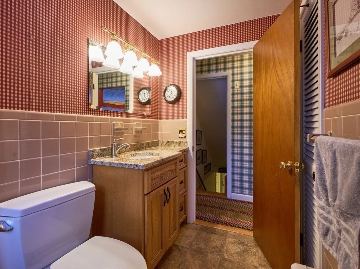
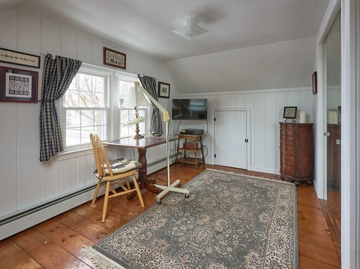
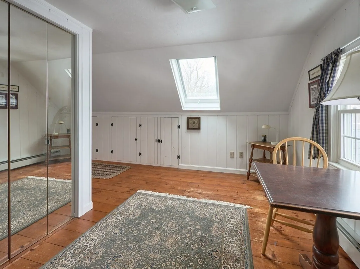
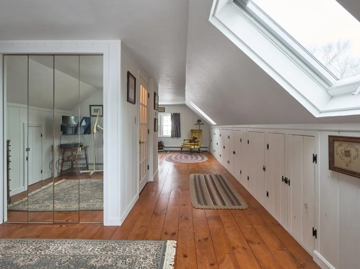
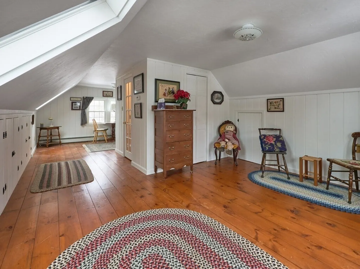
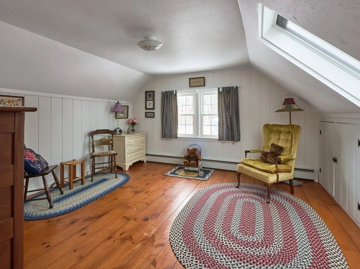
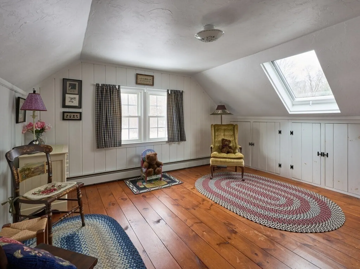
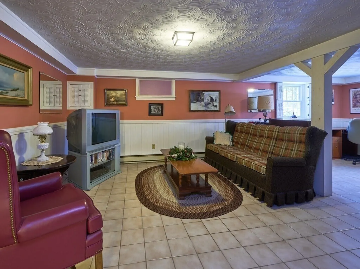
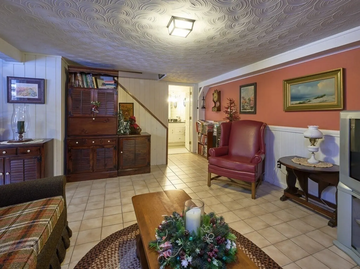
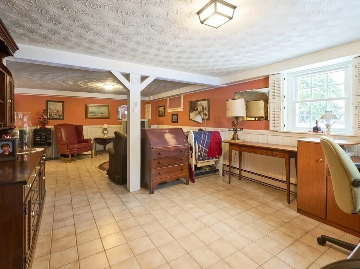
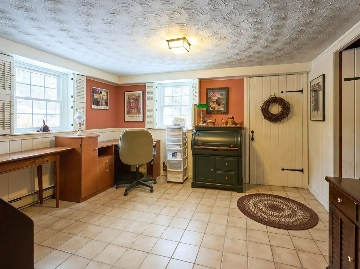
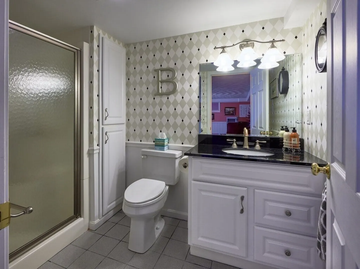
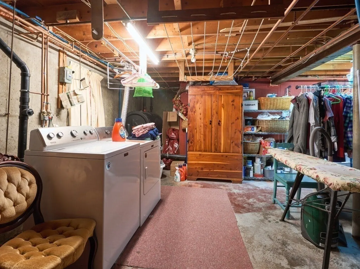
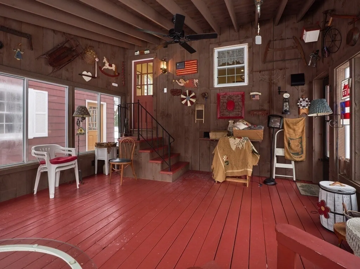
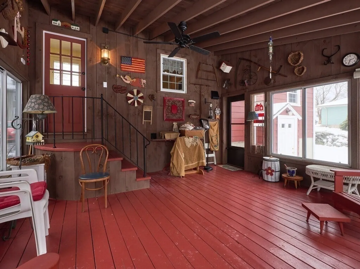
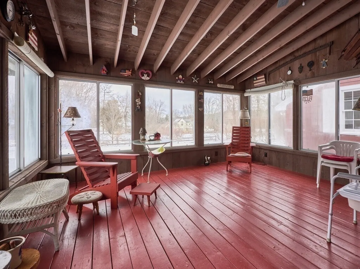
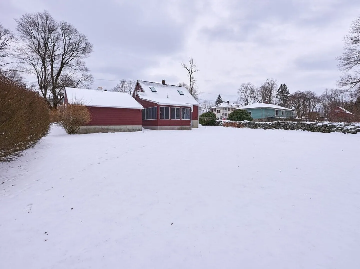
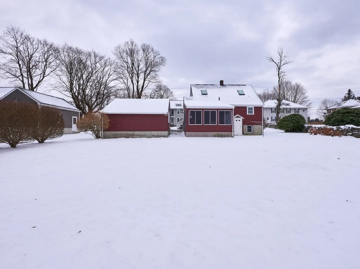
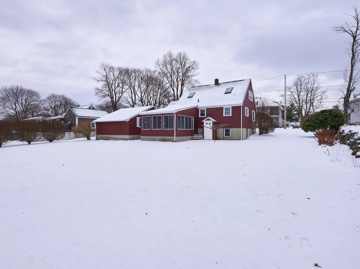
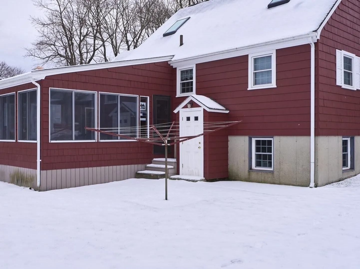
CLASSIC CAPE with CHARACTER & CHARM - Conveniently Located in a Neighborhood Setting on Auburn/Oxford Line Minutes to Pine Ridge Golf Course - Updated Hickory Cabinet Packed Kitchen with Breakfast Bar for Prepping or Easy Entertaining with Radiant Heat Floor for Cozy Feel on Chilly Winter Days and Easy Access to 3 Season Porch for Enjoying the Nicer Weather to Come - Living Room with Hardwood Floors - Separate Dining Room Perfect for Hosting Gatherings - Main Level Has Bedroom and Full Bath - Second Level Includes Open Concept Bedroom with Room for Sitting Area, Office, Craft or Play Room - Partially Finished Lower Level with 3/4 Bath for Guests, Home Office or Game Room - Minutes to Mass Pike/290 Entrances, Shopping, Restaurants and Area Amenities
-
Highlights
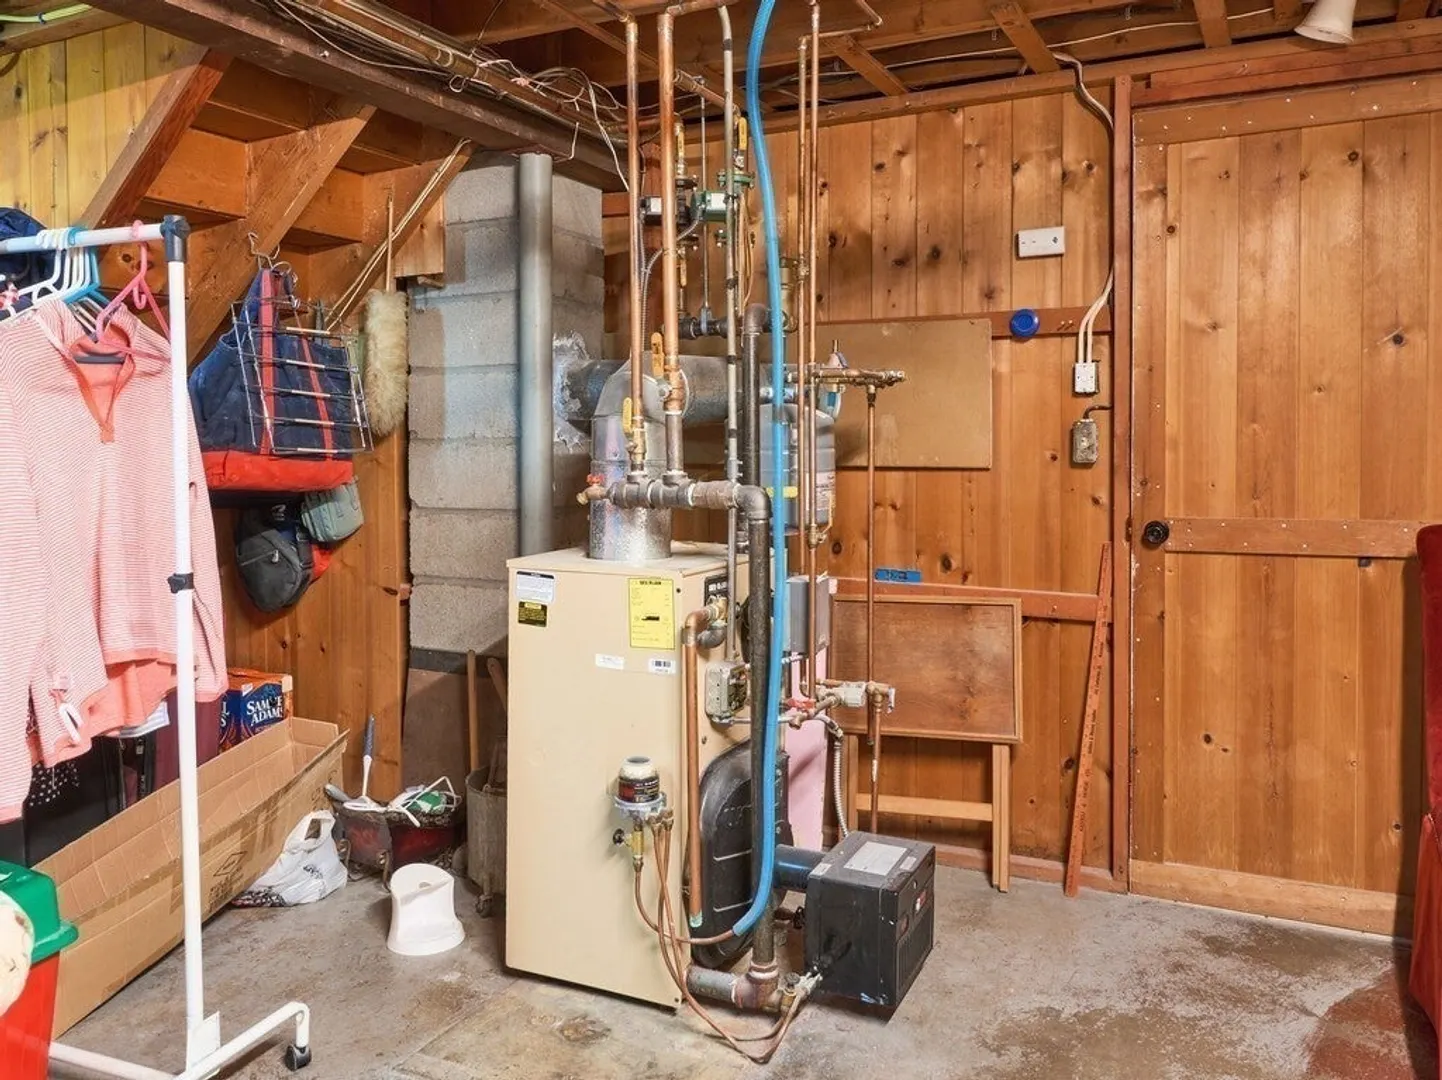
- Heating: Baseboard, Radiant, Oil, Electric
- Property Class: Residential
- Style: Cape
- Year Built: 1965
- Parking Spots: 4
- Property Type: Single Family Residence
- Total Rooms: 6
- Status: Closed
-
Additional Details
- Appliances: Water Heater, Range, Dishwasher, Microwave, Refrigerator, Washer, Dryer
- Construction: Frame
- Flooring: Wood, Tile
- Road Frontage Type: Public
- Year Built Details: Actual, Renovated Since
- Zoning: R2
- Basement: Full, Partially Finished, Walk-Out Access, Interior Entry
- Exterior Features: Porch - Enclosed, Rain Gutters, Storage
- Foundation: Concrete Perimeter
- Roof: Shingle
- Year Built Source: Public Records
-
Amenities
- Community Features: Golf
- Parking Features: Detached, Garage Faces Side, Paved Drive, Off Street, Tandem, Paved
- Covered Parking Spaces: 2
-
Utilities
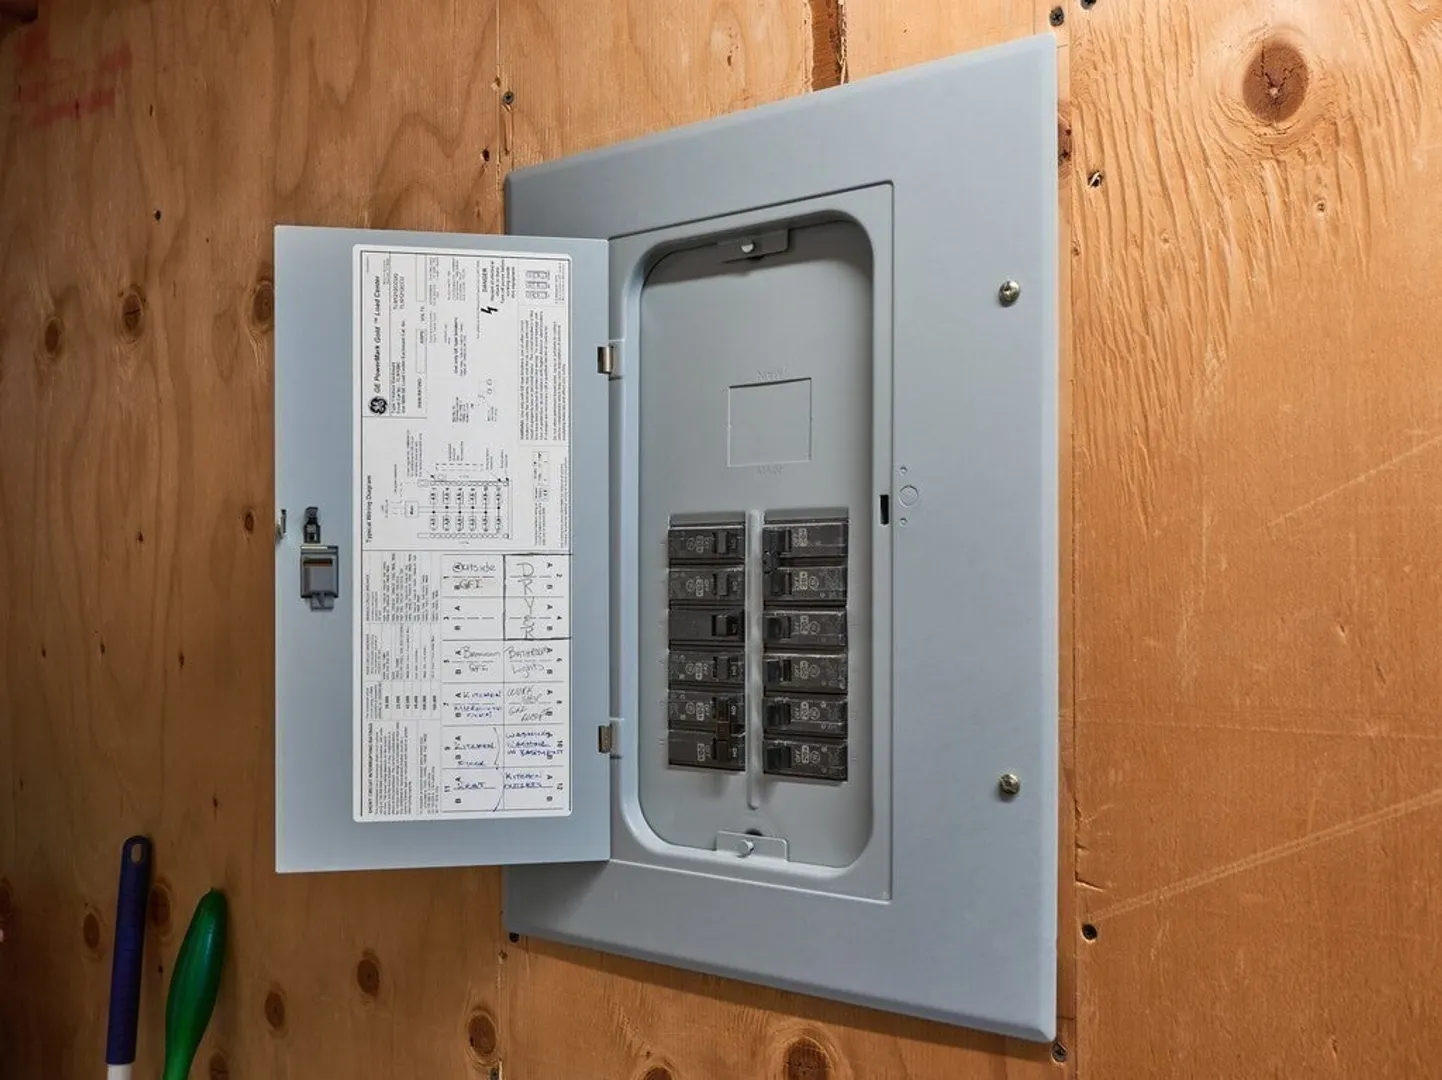
- Electric: Fuses, Circuit Breakers
- Water Source: Public
- Sewer: Public Sewer
-
Fees / Taxes
- Assessed Value: $282,900
- Compensation Based On: Gross/Full Sale Price
- Taxes: $3,859
- Buyer Agent Compensation: 2.5%
- Tax Year: 2023
Similar Listings
Sold
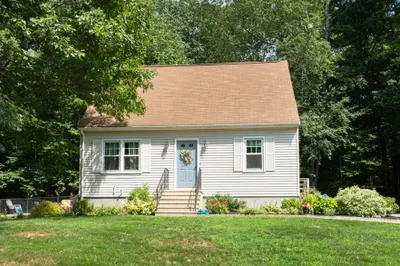
27 Photos
Sold
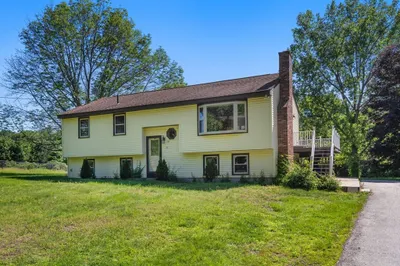
38 Photos
Sold
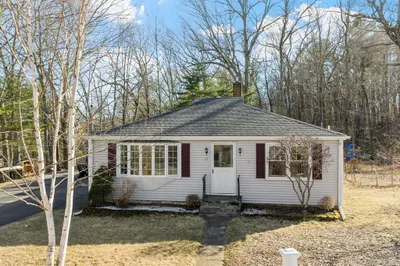
28 Photos
Sold
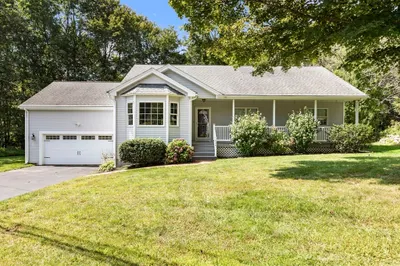
27 Photos
Content © 2026 MLS Property Information Network, Inc. The information in this listing was gathered from third party resources including the seller and public records.
Listing information provided courtesy of Real Broker MA, LLC.
MLS Property Information Network, Inc. and its subscribers disclaim any and all representations or warranties as to the accuracy of this information.
