
Sold!
$2,350,000
5
Beds
7/3
Baths
8,672
Living Area
-
Property Description
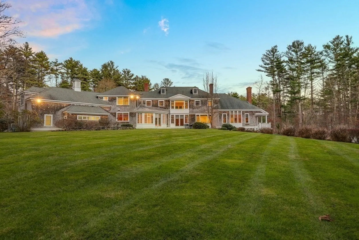
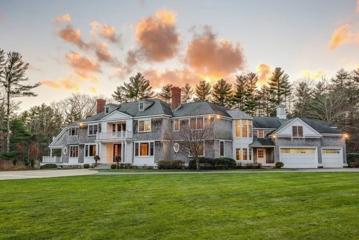
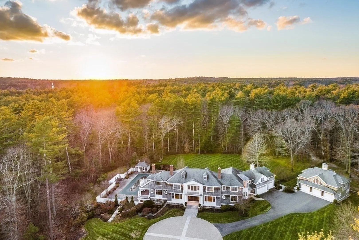
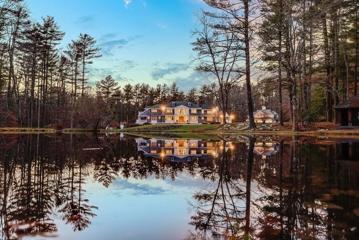
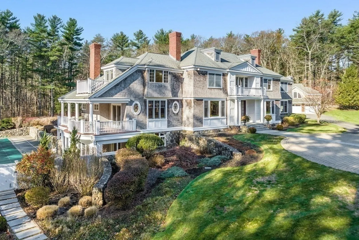
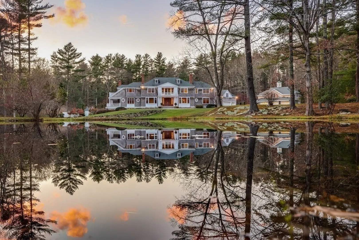
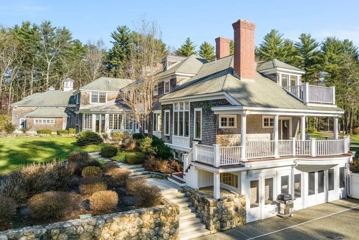
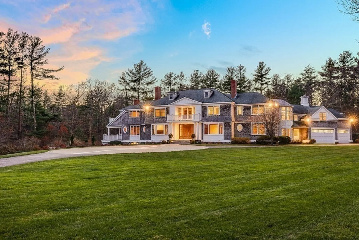
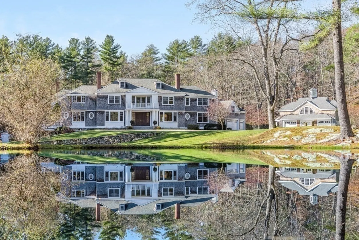
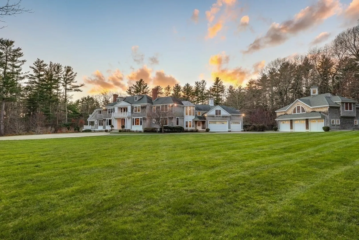
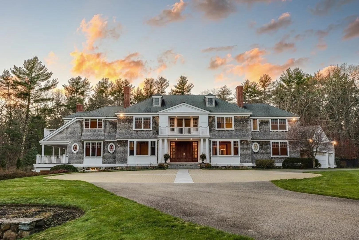
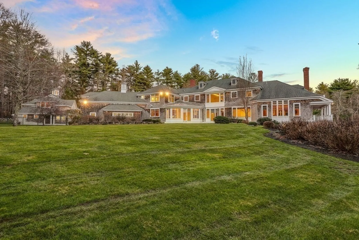
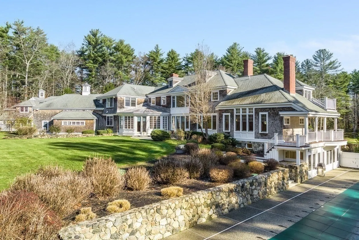
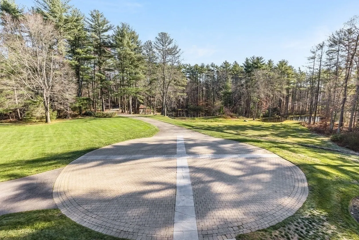
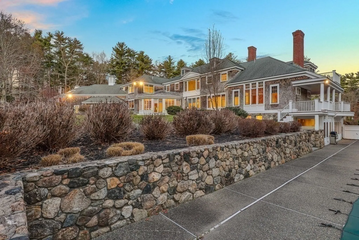
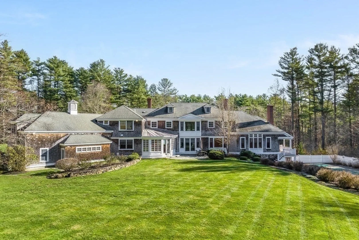
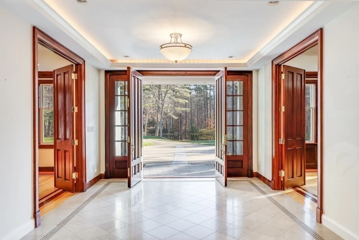
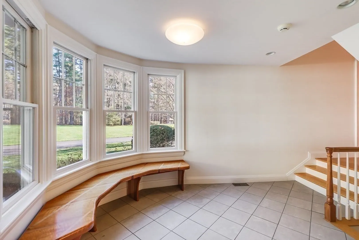
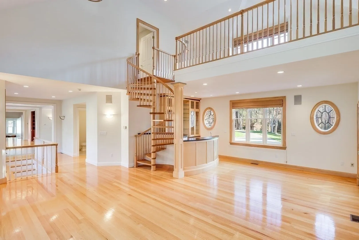
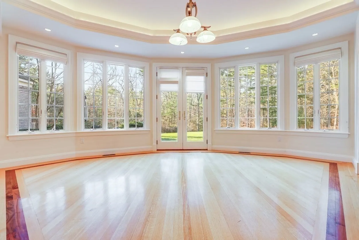
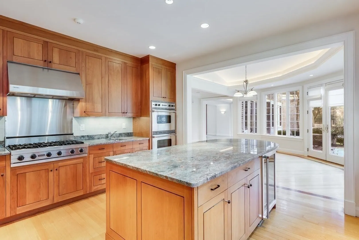
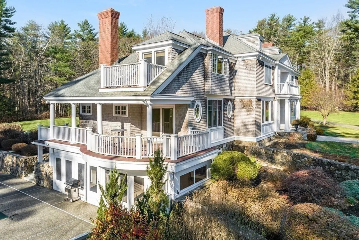
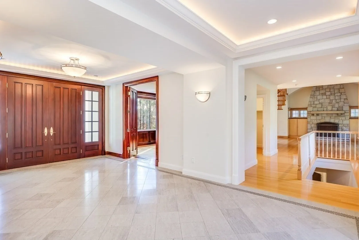
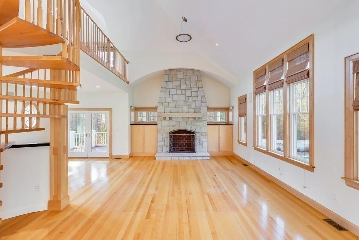
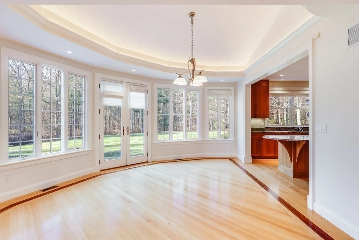
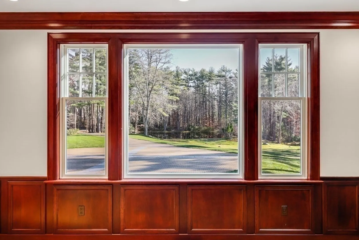
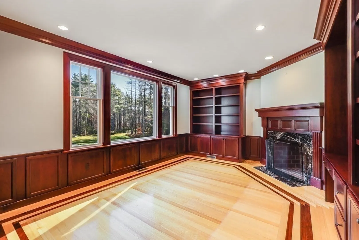
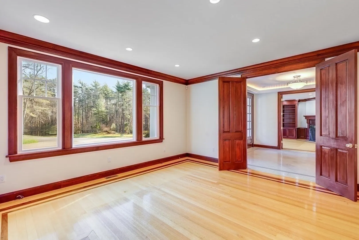
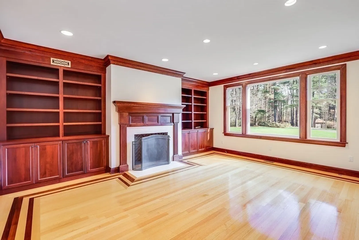
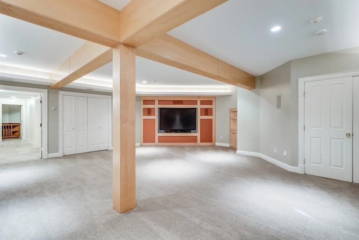
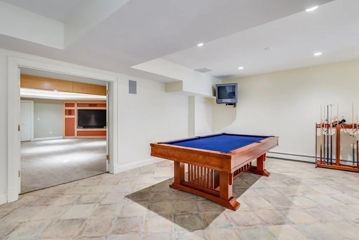
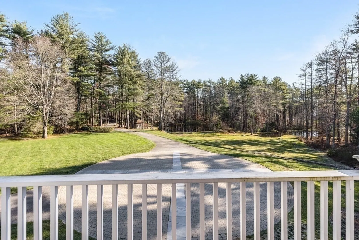
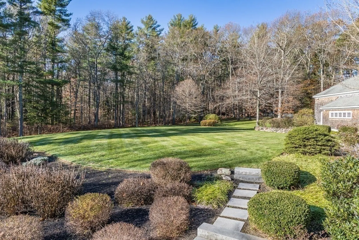
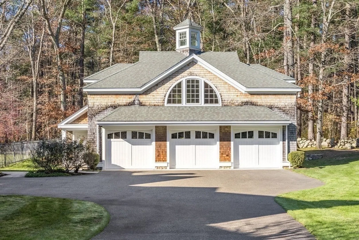
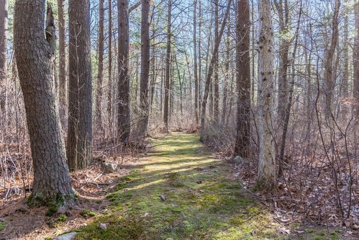
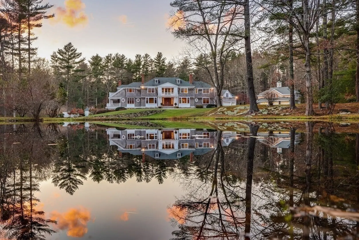
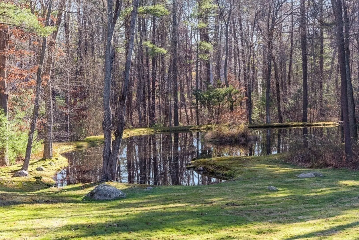
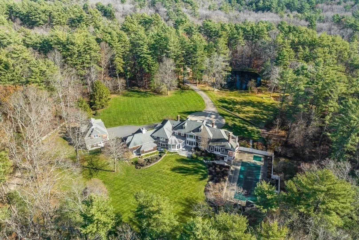
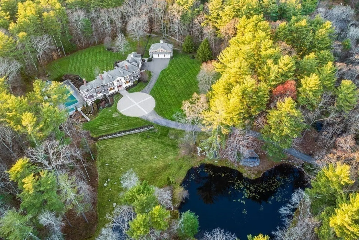
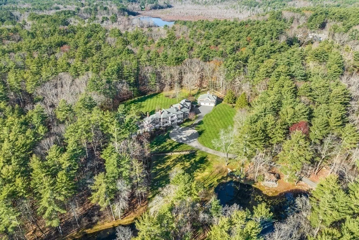
Set on 26 serene acres, this Norwell estate is the epitome of privacy and elegance. A stately drive through manicured lawns welcomes you to the sprawling custom residence. Enter through a marble foyer with radiant heated floors to the main living floor, thoughtfully designed to maximize sophistication and maintain an intimate feel. Multiple bars are poised for entertaining guests as is a video game room for the gaming enthusiast. A richly appointed library provides a sanctuary for work or study. The secluded primary suite offers peaceful views of the lush grounds, complete with moss-lined walking paths. Spend summer afternoons relaxing by the lap pool and private hot tub, while colder months welcome contemplative wooded strolls or ice skating on two private ponds. A separate carriage house with a three-car garage is a car guru’s delight, and also serves as an elegantly appointed guest house with private living quarters. You will know this is it from the moment you turn in the driveway.
-
Highlights
- Acres: 26
- Heating: Central, Forced Air, Radiant, Oil, Fireplace
- Property Class: Residential
- Style: Colonial
- Year Built: 2000
- Cooling: Central Air
- Parking Spots: 10
- Property Type: Single Family Residence
- Total Rooms: 12
- Status: Closed
-
Additional Details
- Appliances: Range, Oven, Dishwasher, Microwave, Refrigerator, Freezer, Washer, Dryer, Wine Refrigerator, Water Softener, Wine Cooler, Utility Connections for Gas Range, Utility Connections for Electric Oven, Utility Connections for Electric Dryer
- Construction: Frame
- Exterior Features: Porch - Screened, Deck, Patio, Pool - Inground Heated, Hot Tub/Spa, Professional Landscaping, Sprinkler System, Decorative Lighting, Screens, Fenced Yard, Garden, Guest House, Stone Wall
- Flooring: Wood, Tile, Carpet, Marble, Hardwood, Flooring - Wall to Wall Carpet, Flooring - Stone/Ceramic Tile, Flooring - Hardwood
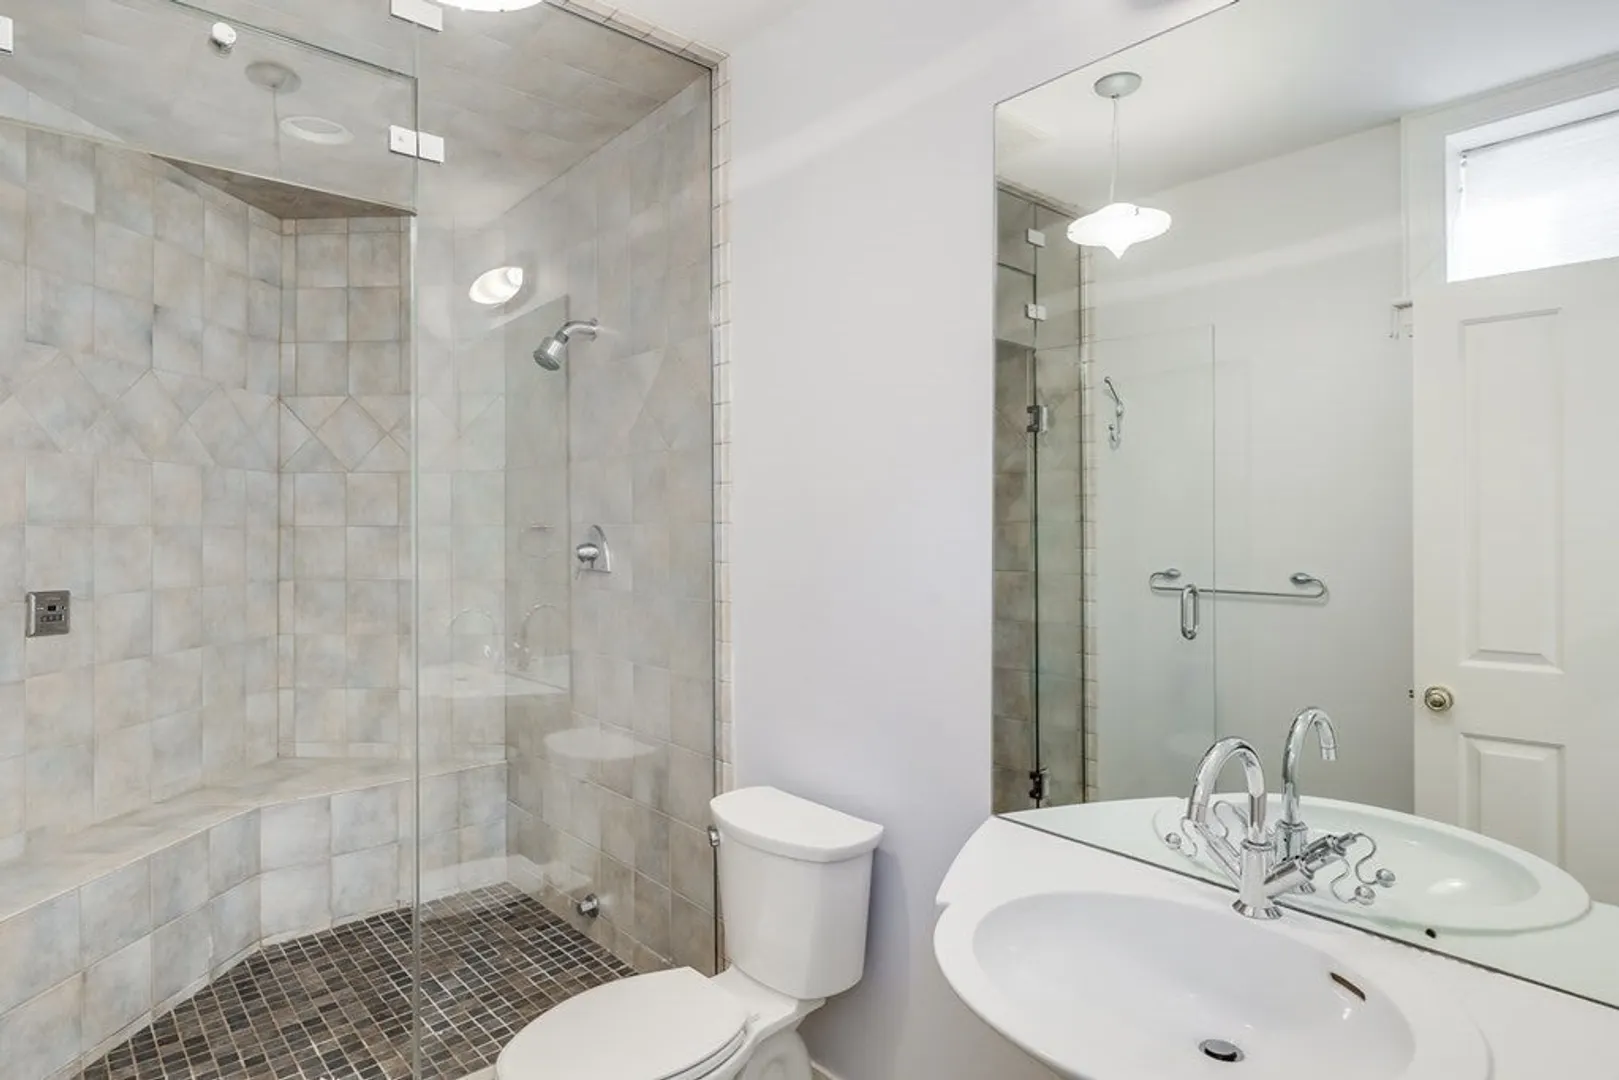
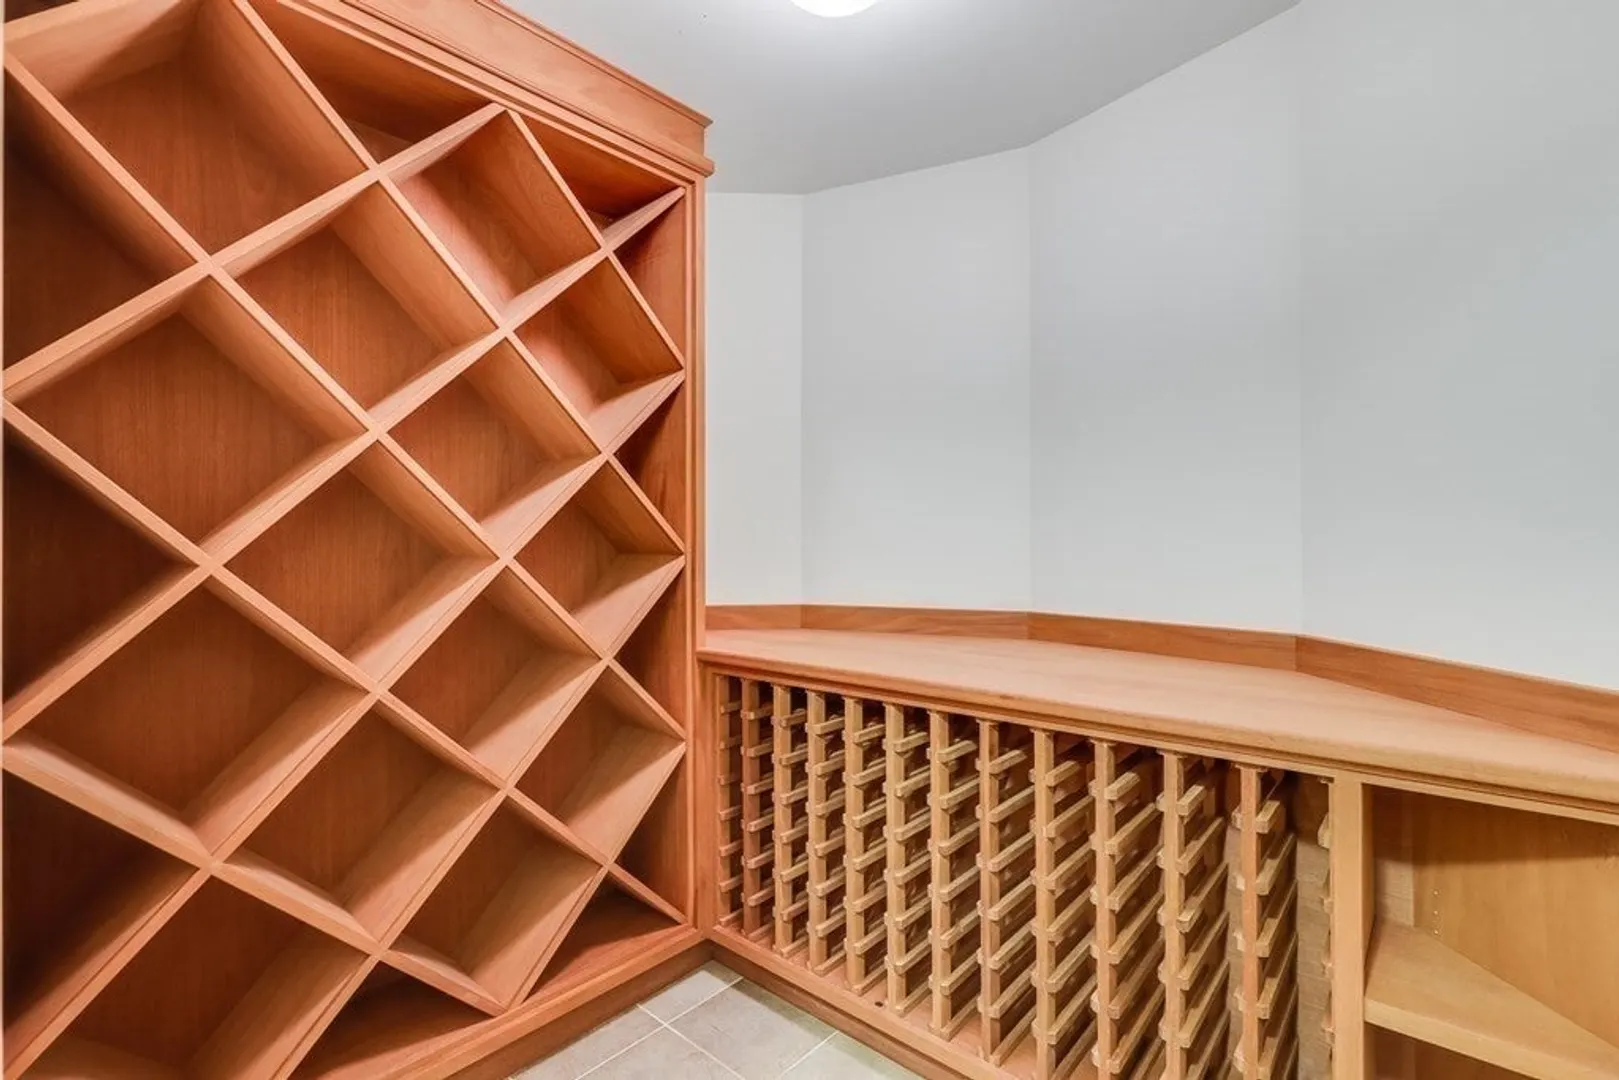
- Interior Features: Bathroom - Half, Countertops - Stone/Granite/Solid, Countertops - Upgraded, Wet bar, Recessed Lighting, Lighting - Sconce, Pedestal Sink, Bathroom - Full, Cabinets - Upgraded, Cable Hookup, Steam / Sauna, Closet/Cabinets - Custom Built, Walk-in Storage, Lighting - Overhead, Closet, Bonus Room, Play Room, Great Room, Media Room, Game Room, Library, Central Vacuum, Sauna/Steam/Hot Tub, Wet Bar, Wired for Sound
- Road Frontage Type: Public
- Year Built Details: Actual
- Zoning: Res
- Basement: Finished
- Exclusions: Sellers Personal Property.
- Fireplaces: 4
- Foundation: Concrete Perimeter
- Lot Features: Wooded, Level
- Roof: Shingle
- Year Built Source: Public Records
-
Amenities
- Community Features: Shopping, Tennis Court(s), Park, Walk/Jog Trails, Stable(s), Golf, Medical Facility, Bike Path, Conservation Area, Public School
- Parking Features: Attached, Detached, Garage Door Opener, Heated Garage, Garage Faces Side, Insulated, Oversized, Paved Drive, Driveway, Paved
- Security Features: Security System
- Covered Parking Spaces: 6
- Pool Features: Pool - Inground Heated
-
Utilities
- Electric: Generator Connection
- Water Source: Private
- Sewer: Private Sewer
-
Fees / Taxes
- Assessed Value: $2,811,900
- Compensation Based On: Gross/Full Sale Price
- Taxes: $42,994
- Buyer Agent Compensation: 2.5%
- Tax Year: 2023
Similar Listings
Sold
42 Photos
Sold
7 Photos
Sold
42 Photos
Sold
42 Photos
Content © 2026 MLS Property Information Network, Inc. The information in this listing was gathered from third party resources including the seller and public records.
Listing information provided courtesy of Gibson Sotheby's International Realty.
MLS Property Information Network, Inc. and its subscribers disclaim any and all representations or warranties as to the accuracy of this information.
