
3 Harbor Lane
$2,399,000
5
Beds
4/1
Baths
5,000
Sqft
- Request Info
- Call
- Save
-
More
- Mortgage Calculator

Property Tools
NEW CONSTRUCTION
$2,399,000
5
Beds
4/1
Baths
5,000
Living Area
-
Property Description
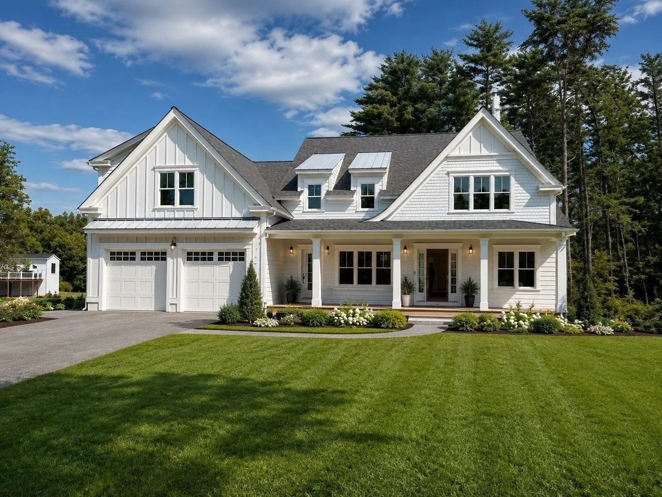
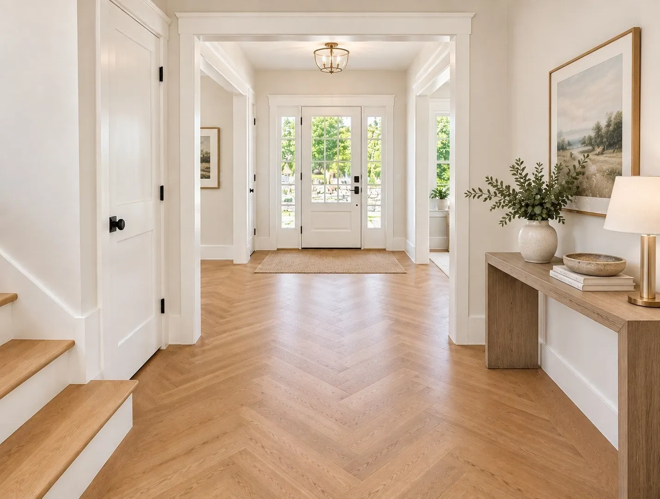
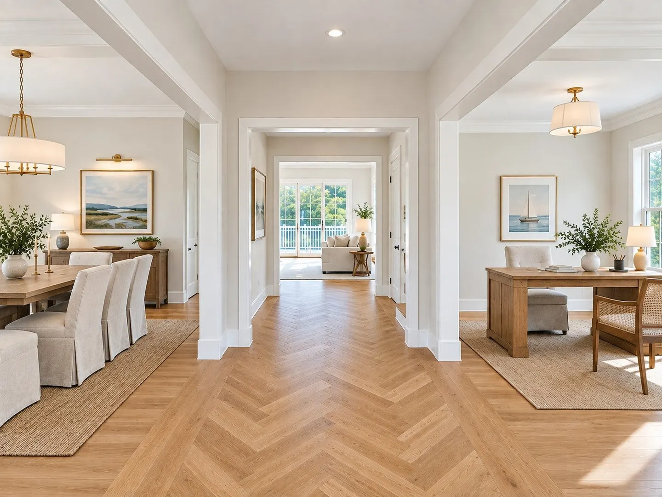
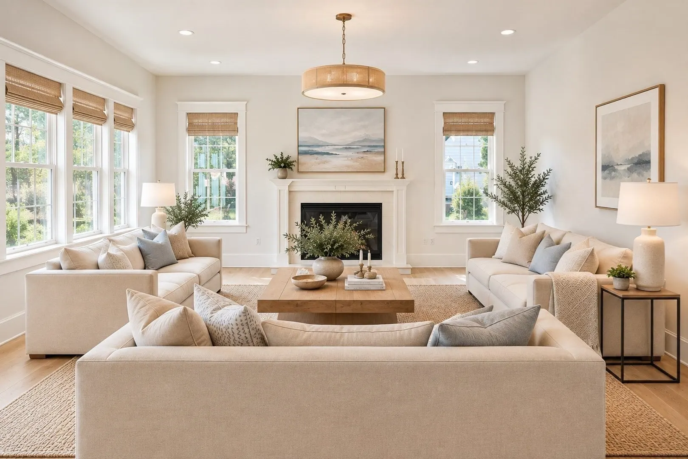
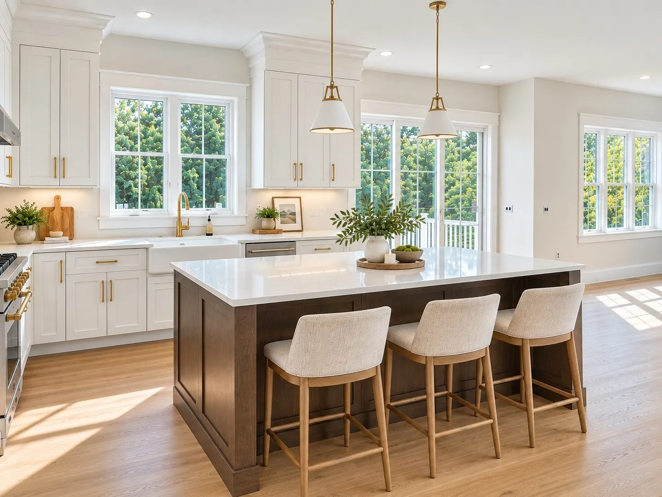
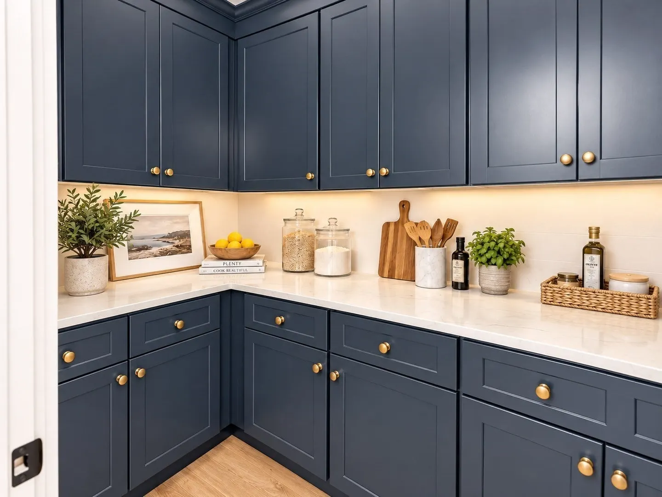
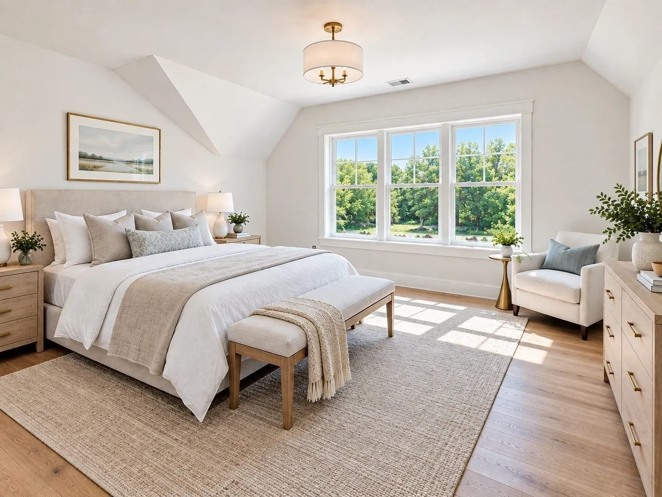
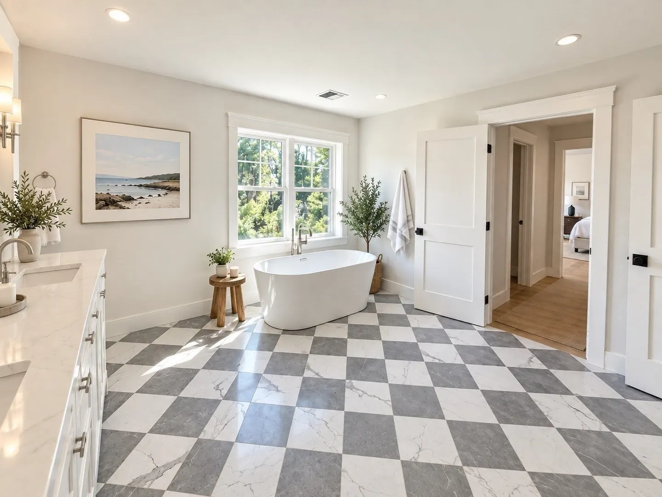
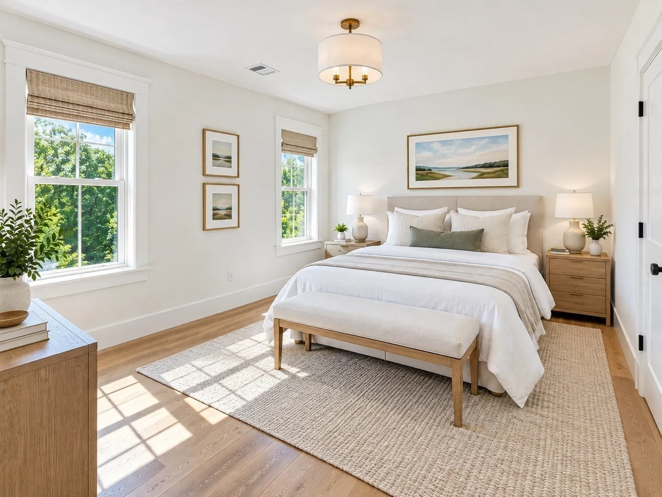
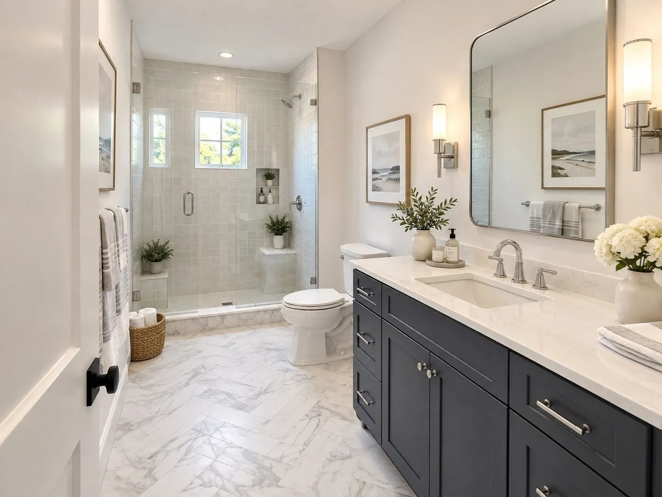
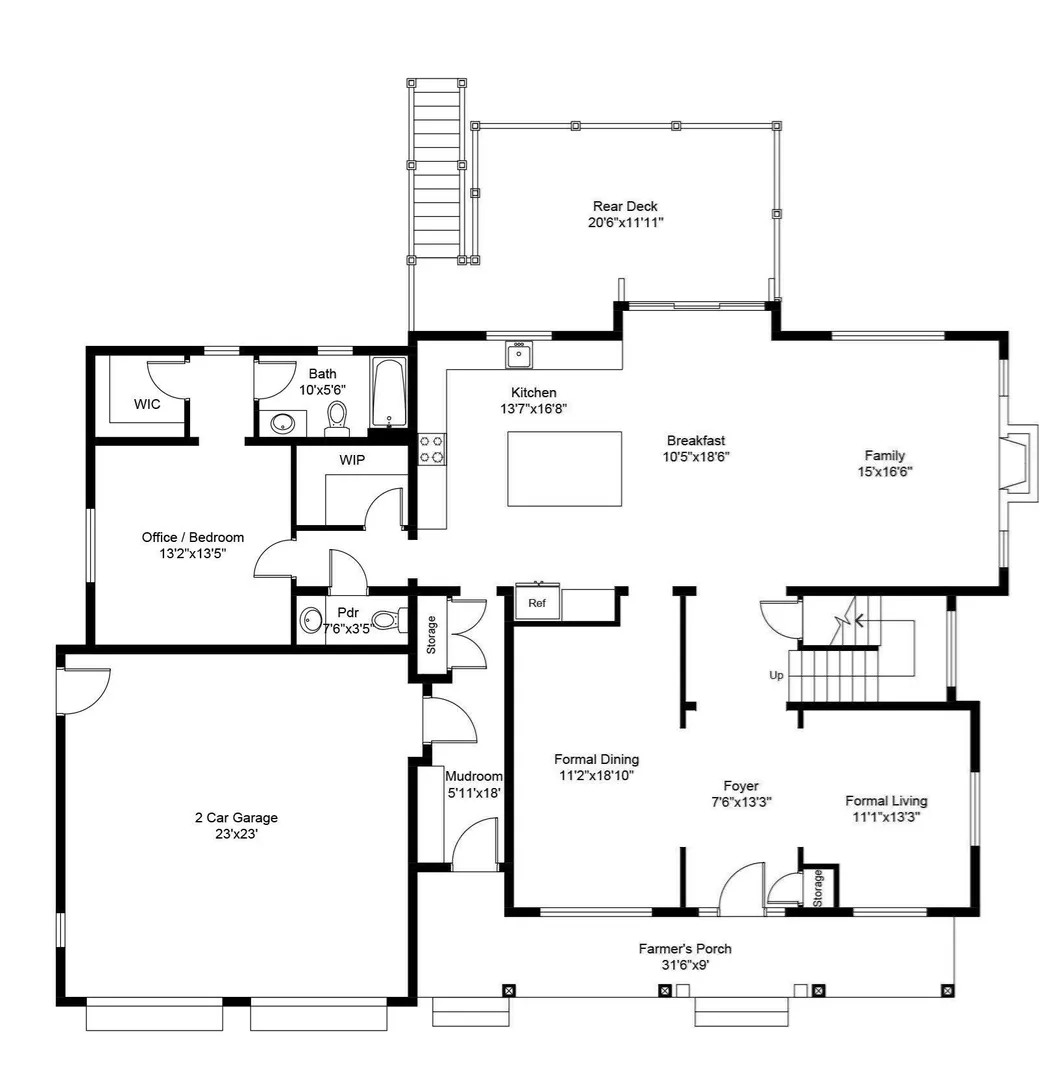
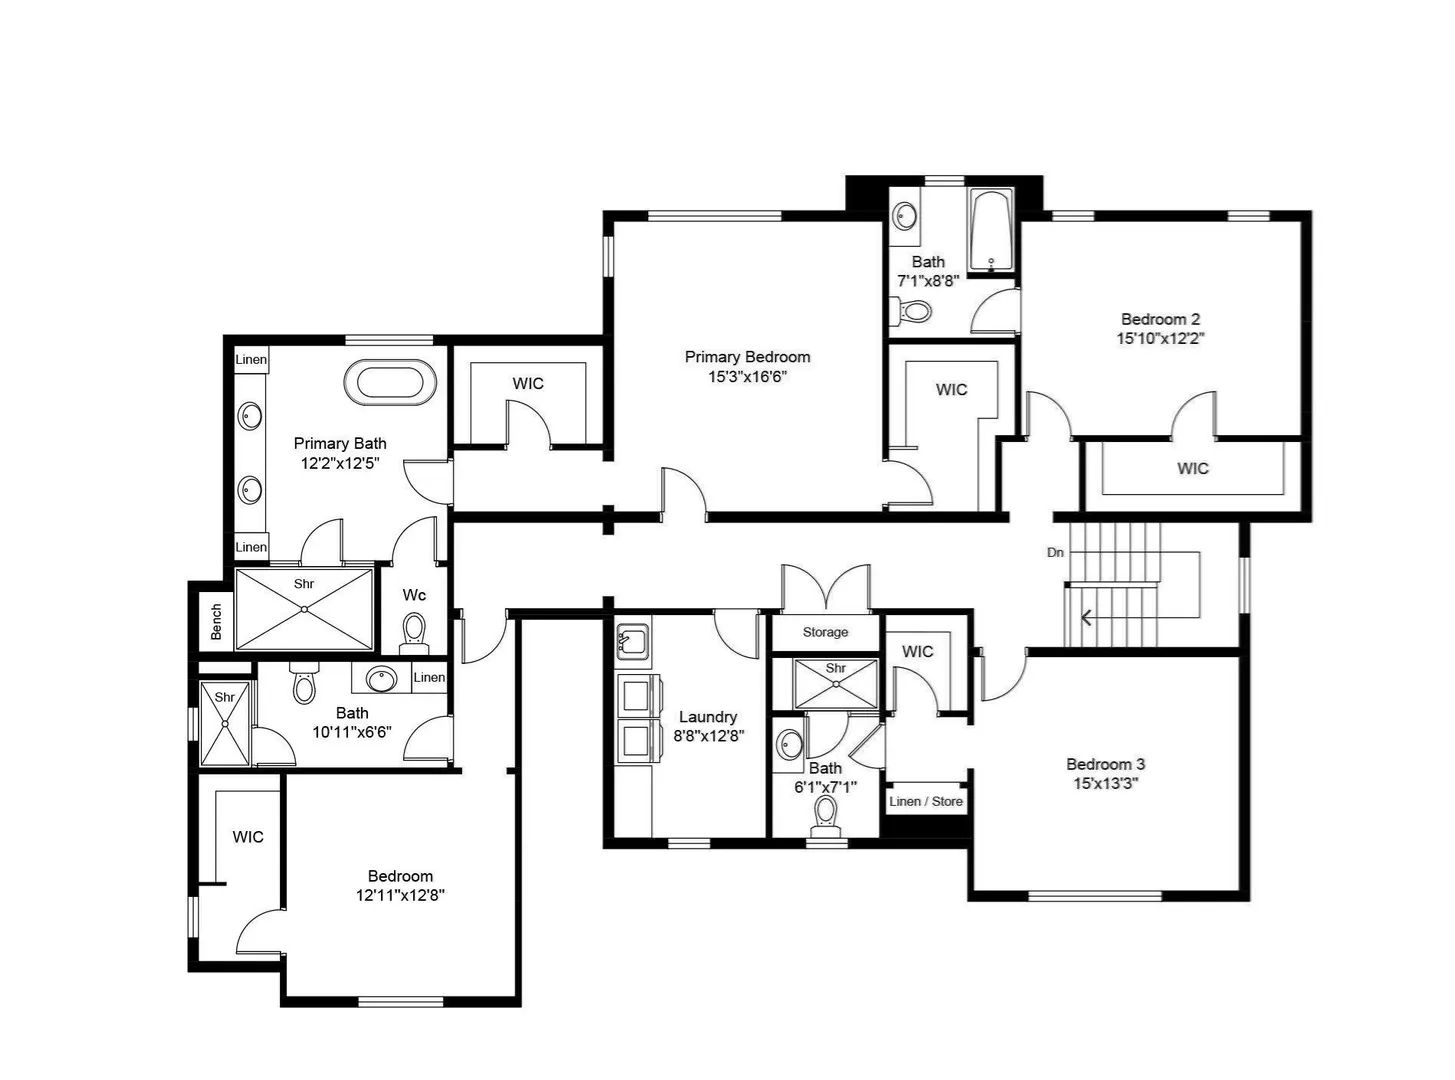
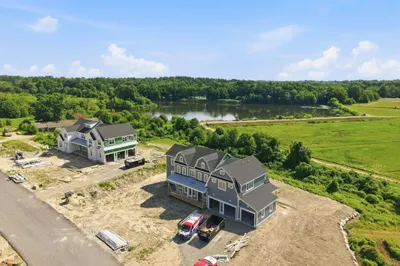
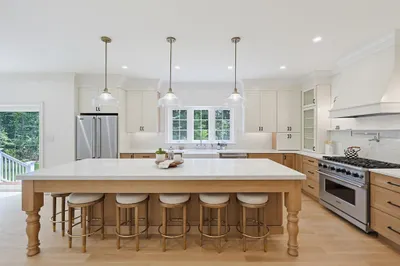
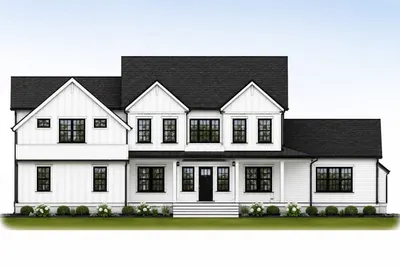
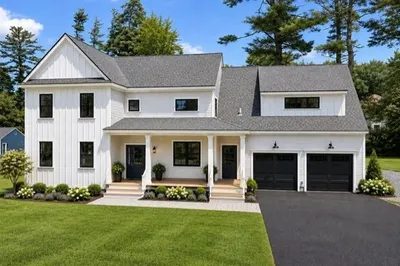
Set within a coveted North River enclave, 3 Harbor Lane is an exceptional new construction residence offering timeless New England architecture, refined interiors, and a thoughtfully designed floor plan on nearly 1.5 acres. With approximately 5000 square feet of living space, this five-bedroom, four-and-a-half-bath home balances gracious proportions with the ease and functionality of modern living. A welcoming front porch opens to light-filled interiors with hardwood floors and beautifully scaled rooms throughout. At the heart of the home, the expansive kitchen features custom cabinetry, stone countertops, an oversized island, walk-in pantry, and generous dining area, flowing seamlessly into the fireplaced family room and out to the rear deck for effortless indoor-outdoor entertaining. A formal dining room, private home office, full bath, and custom mudroom complete the main level. Upstairs, the serene primary suite features a walk-in closet and spa-inspired bath with double vanity, soaking tub, and tiled shower. Four additional bedrooms, well-appointed baths, and a spacious second-floor laundry offer exceptional flexibility for family and guests. The full lower level provides additional opportunity for future recreation, fitness, media, or guest space. An attached two-car garage and beautifully proportioned exterior complete the property. Ideally located near Norwell center, conservation areas, and commuter rail access to Boston, 3 Harbor Lane offers the rare combination of privacy, convenience, quality craftsmanship, and new construction in one of Norwell’s most desirable settings.
-
Highlights
- Acres: 1
- Heating: Central
- Property Class: Residential
- Style: Colonial, Farmhouse
- Year Built: 2026
- Cooling: Central Air
- Parking Spots: 6
- Property Type: Single Family Residence
- Total Rooms: 12
- Status: Active
-
Additional Details
- Basement: Full, Partially Finished
- Exterior Features: Porch, Deck
- Flooring: Flooring - Hardwood, Flooring - Stone/Ceramic Tile
- Interior Features: Lighting - Pendant, Closet, Recessed Lighting, Closet/Cabinets - Custom Built, Entrance Foyer, Home Office, Mud Room
- Roof: Shingle
- Year Built Details: Actual, Under Construction
- Zoning: Res
- Construction: Frame
- Fireplaces: 1
- Foundation: Concrete Perimeter
- Lot Features: Wooded
- SqFt Source: Owner
- Year Built Source: Builder
-
Amenities
- Community Features: Public Transportation, Golf, Medical Facility, Conservation Area, Public School
- Parking Features: Attached, Paved Drive, Off Street
- Covered Parking Spaces: 2
-
Utilities
- Sewer: Private Sewer
- Water Source: Public
-
Fees / Taxes
- Assessed Value: $460,700
- Tax Year: 2026
- HOA: Yes
- Taxes: $5,911
Similar Listings
330 Chief Justice Cushing Hwy
Scituate, MA 02066
$1,999,999
4
Beds
4/1
Baths
4,500
Sqft
View Details
Content © 2026 MLS Property Information Network, Inc. The information in this listing was gathered from third party resources including the seller and public records.
Listing information provided courtesy of Coldwell Banker Realty - Hingham.
MLS Property Information Network, Inc. and its subscribers disclaim any and all representations or warranties as to the accuracy of this information.