
Sold!
$615,000
4
Beds
2
Baths
2,100
Living Area
-
Property Description
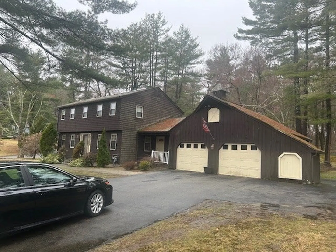
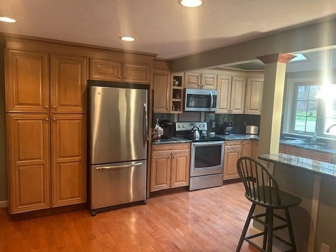
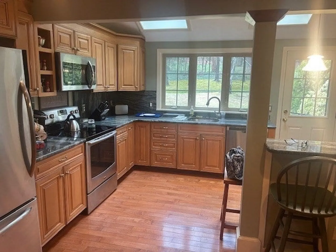
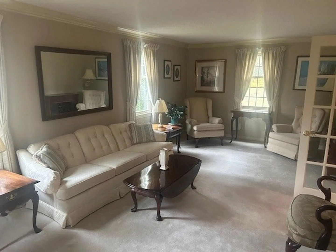
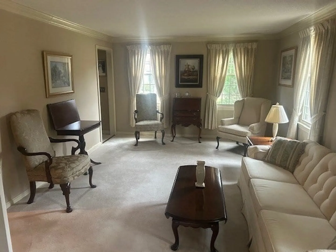
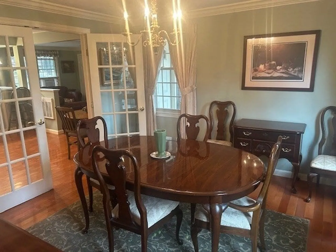
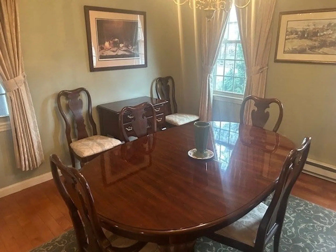
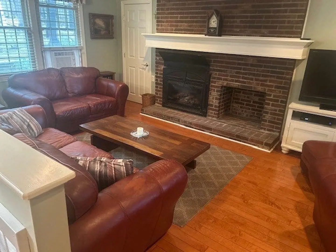
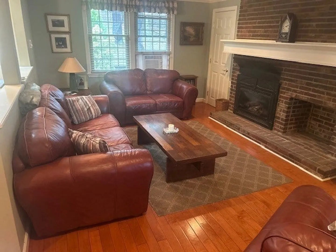
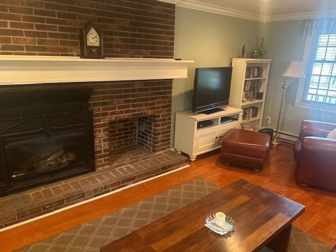
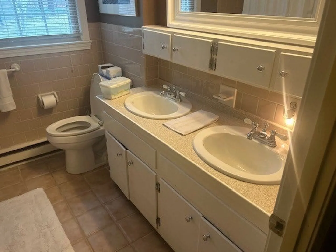
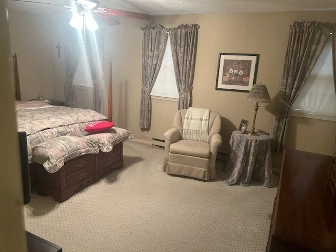
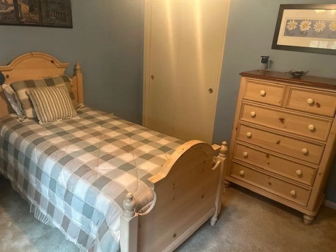
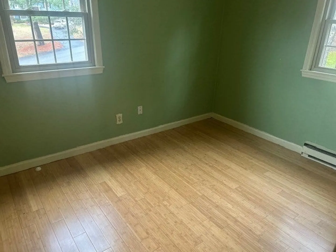
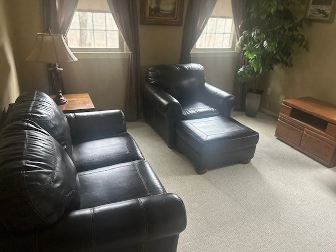
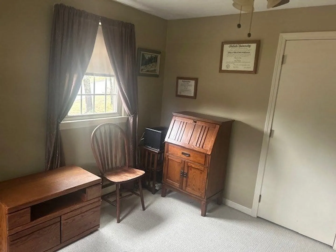
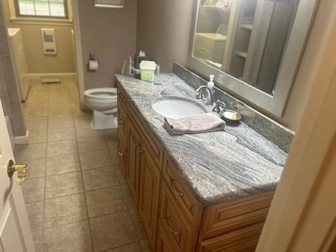
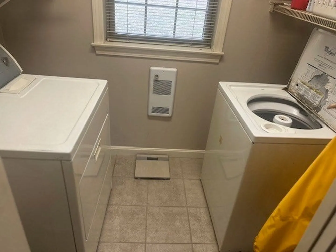
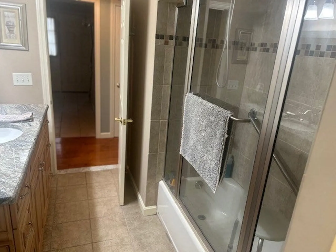
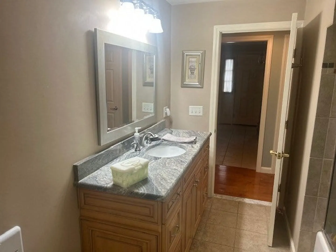
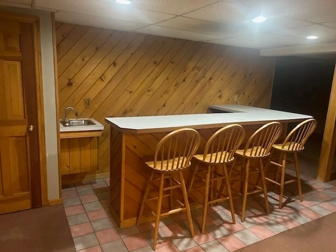
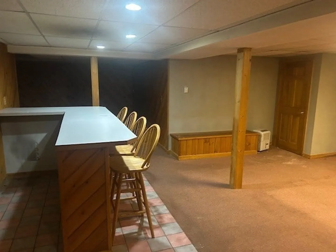
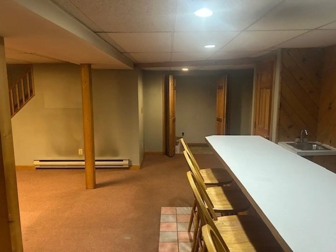
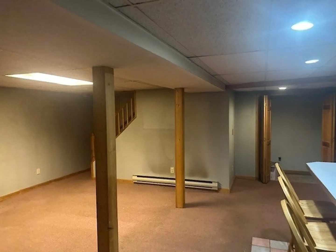
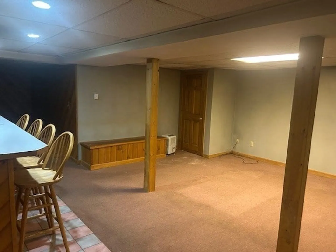
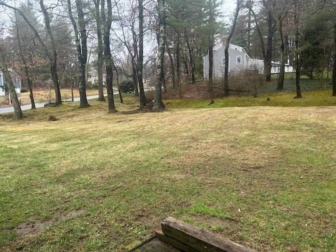
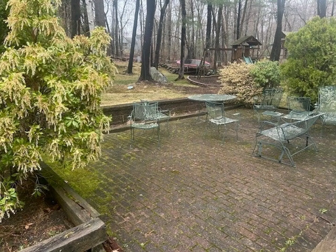
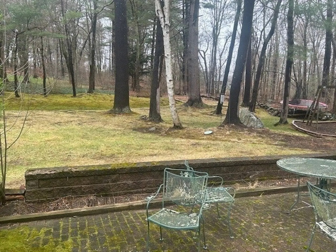
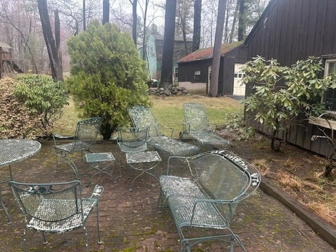
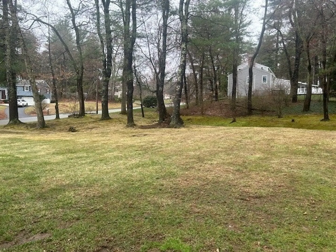
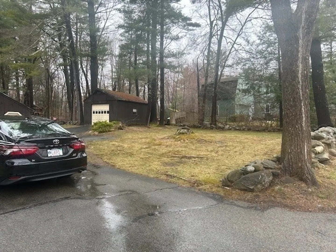
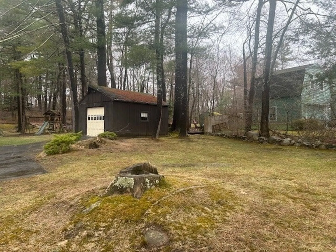
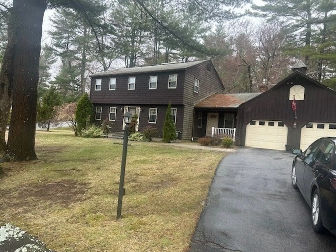
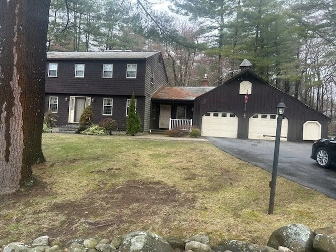
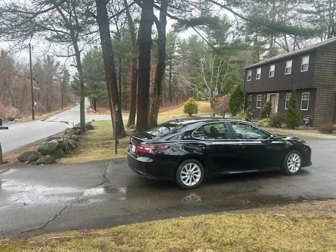
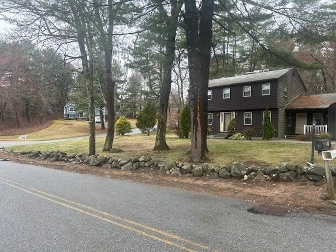
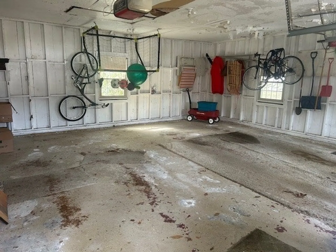
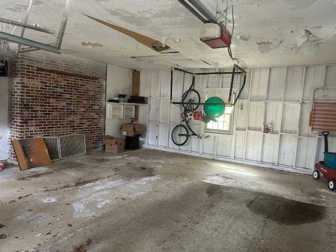
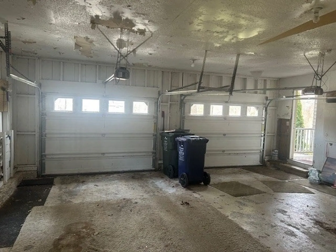
Wonderful Colonial Garrison style home in a desirable section of Dracut. Picture yourself living in this spacious 8 room home with 4 bedrooms, living room, large fully applianced kitchen, dining room, family room, 2 full bathrooms, laundry hookups and finished basement with a large 2-car attached garage. This home sits on a corner lot with over 21,000 square feet of land with a storage shed large enough it could be used as an additional garage, and a patio for outside fun or relaxation.
-
Highlights
- Cooling: Window Unit(s)
- Parking Spots: 10
- Property Type: Single Family Residence
- Total Rooms: 8
- Status: Closed
- Heating: Electric Baseboard, Electric
- Property Class: Residential
- Style: Colonial, Garrison
- Year Built: 1974
-
Additional Details
- Appliances: Range, Dishwasher, Microwave, Refrigerator, Washer, Dryer
- Construction: Frame
- Fireplaces: 1
- Foundation: Concrete Perimeter
- Road Frontage Type: Public
- SqFt Source: Public Record
- Year Built Source: Public Records
- Basement: Full, Finished, Bulkhead, Concrete
- Exterior Features: Porch, Patio, Storage, Professional Landscaping, Invisible Fence
- Flooring: Tile, Carpet, Hardwood
- Lot Features: Corner Lot, Wooded, Cleared
- Roof: Shingle
- Year Built Details: Approximate
- Zoning: R1
-
Amenities
- Community Features: Shopping, Walk/Jog Trails, Stable(s), Golf, Medical Facility, Laundromat, Conservation Area, House of Worship, Private School, Public School, T-Station, University
- Parking Features: Attached, Garage Door Opener, Paved Drive, Off Street, Driveway, Paved
- Covered Parking Spaces: 2
-
Utilities
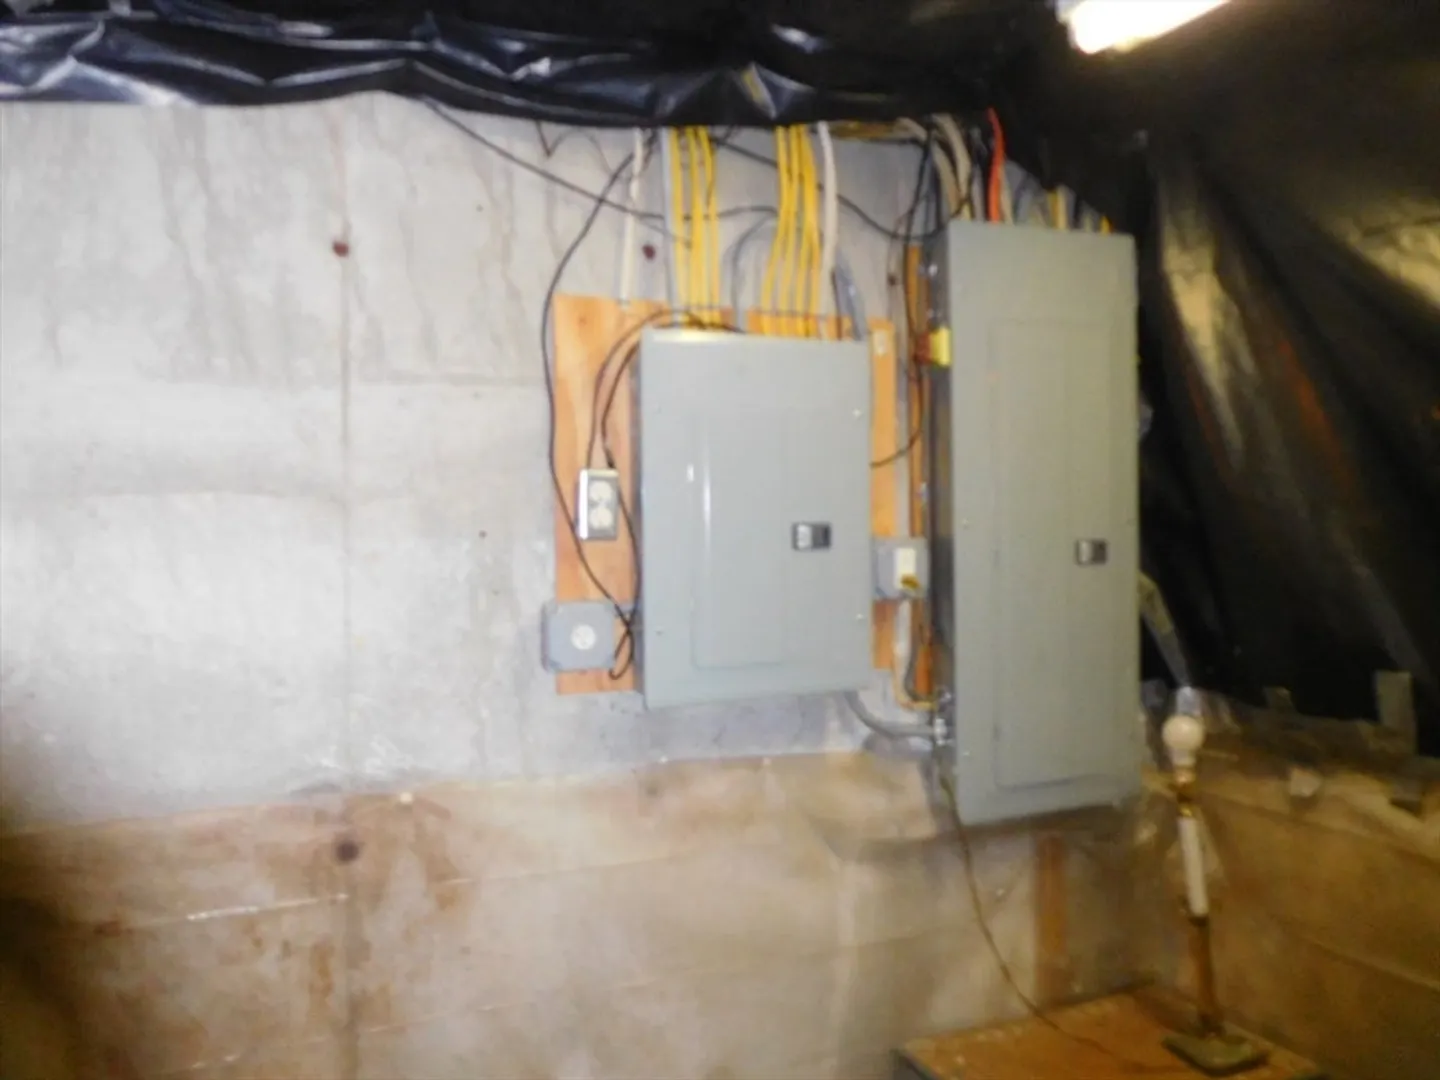
- Electric: 110 Volts, 220 Volts
- Water Source: Private
- Sewer: Public Sewer
-
Fees / Taxes
- Assessed Value: $574,400
- Taxes: $5,813
- Tax Year: 2025
Similar Listings
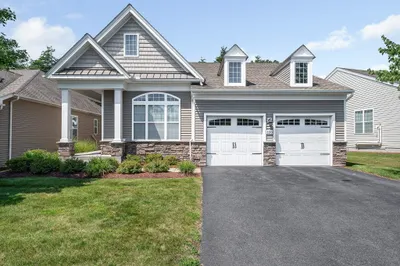
106 Sherwood Dr Methuen Ma 01844 Dr
Methuen, MA 01844
$749,900
2
Beds
2
Baths
1,797
Sqft
View Details
Sold
9 Photos
Sold
42 Photos
Sold
1 Photo
Sold
34 Photos
Content © 2026 MLS Property Information Network, Inc. The information in this listing was gathered from third party resources including the seller and public records.
Listing information provided courtesy of Liriano Realty.
MLS Property Information Network, Inc. and its subscribers disclaim any and all representations or warranties as to the accuracy of this information.
