
59 Westover St
$949,999
4
Beds
2
Baths
2,020
Sqft
- Request Info
- Call
- Save
-
More
- Mortgage Calculator

Property Tools
$949,999
4
Beds
2
Baths
2,020
Living Area
-
Property Description
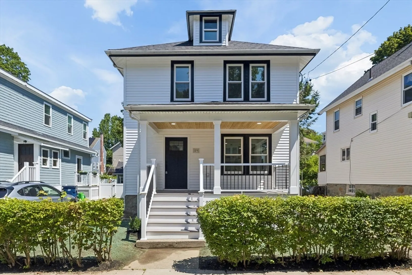
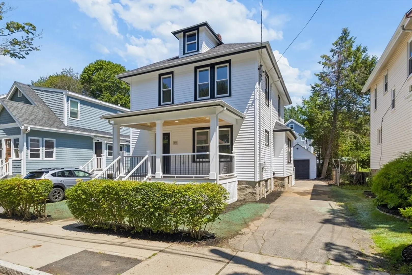
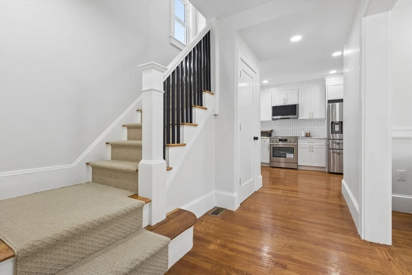
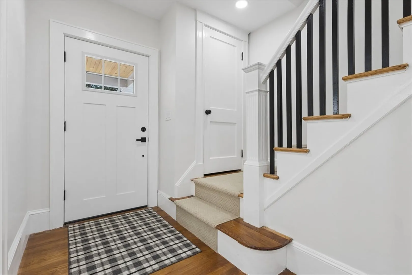
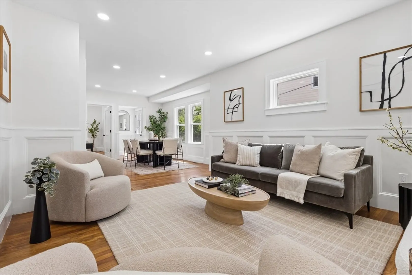
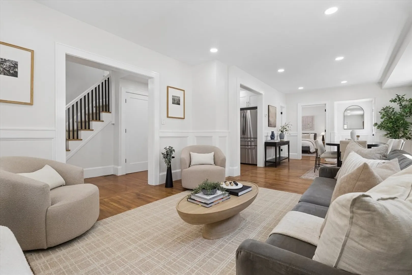
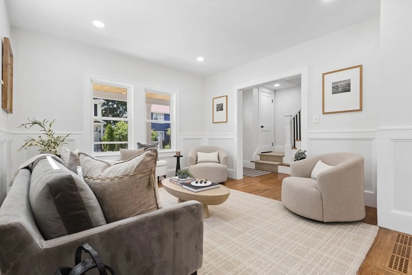
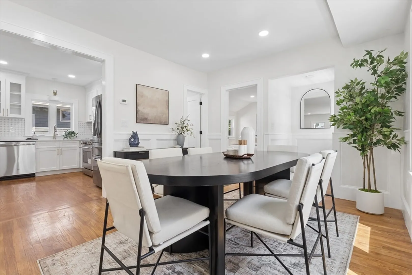
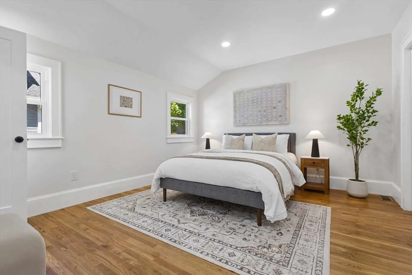
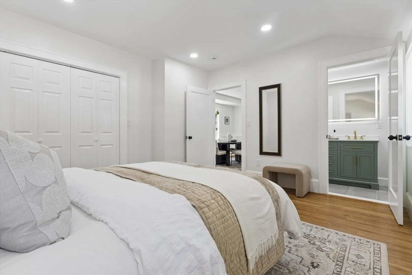
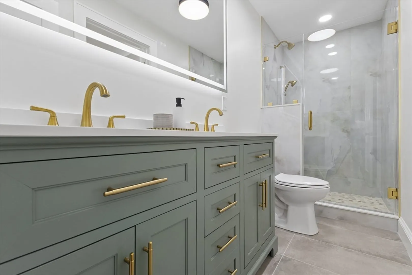
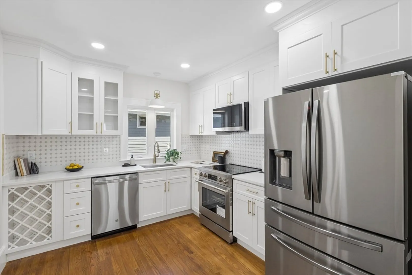
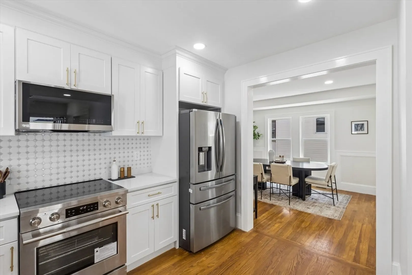
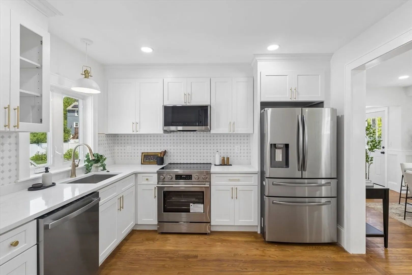
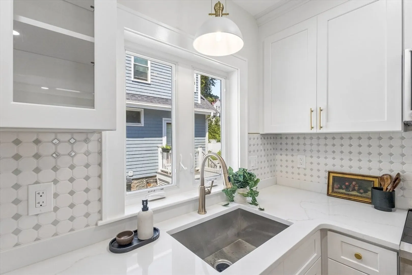
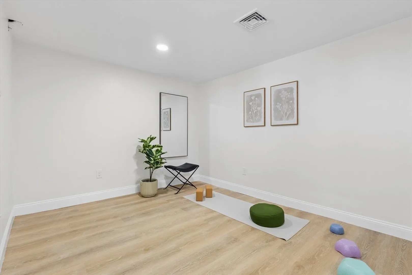
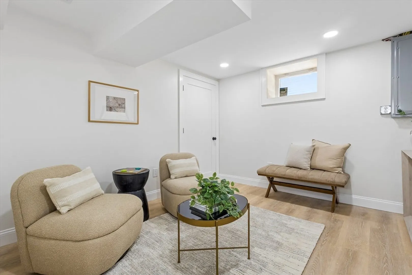
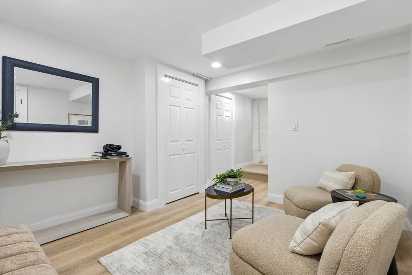
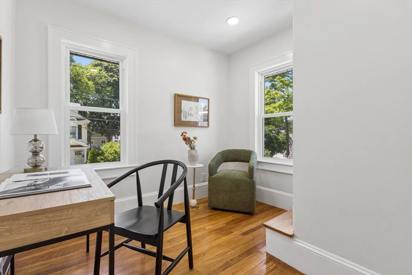
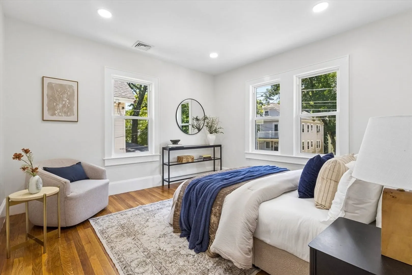
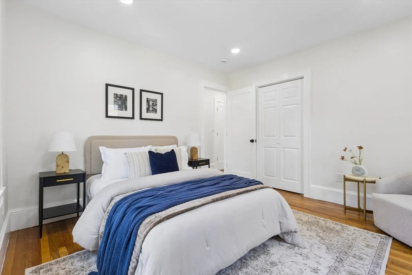
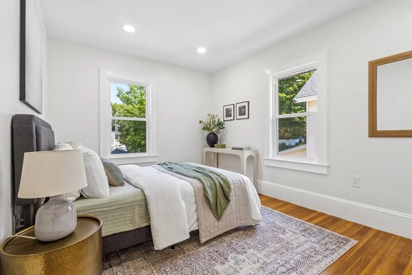
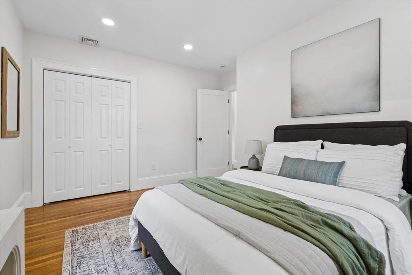
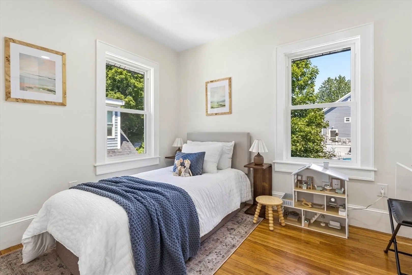
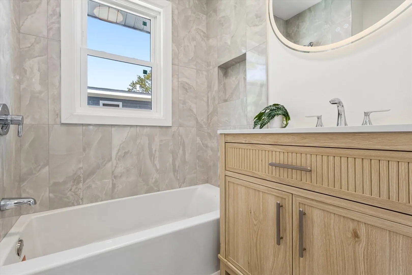
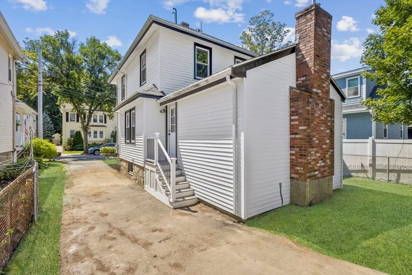
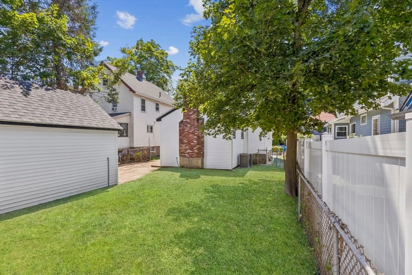
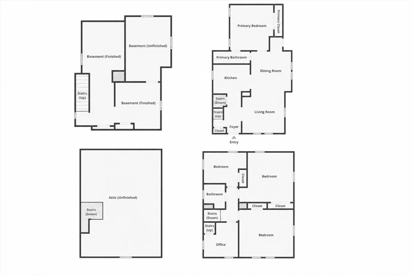
Welcome to 59 Westover St, a beautifully renovated 4-bedroom, 2-bathroom single-family home offering the perfect blend of modern updates, classic New England character, and the convenience of one of Boston’s most desirable residential neighborhoods. This home is truly move-in ready, with a bright, inviting feel, hardwood floors, and a cohesive design that makes the home feel both stylish and comfortable. A beautifully updated kitchen serves as the heart of the home, while central heating and cooling provide year-round comfort. With four bedrooms and two full bathrooms, there is room to spread out, host guests, or create the ideal combination of bedrooms, office, and living space. Outside, the home enjoys the peaceful feel of a neighborhood street while being conveniently located near everything West Roxbury has to offer. Centre Street is the area's vibrant commercial hub, with restaurants, cafes, shops, grocery stores, and everyday conveniences. With its thoughtful renovation, versatile four-bedroom layout, and prime West Roxbury setting, 59 Westover St offers the perfect combination of modern comfort, everyday convenience, peace of mind, and the welcoming feel of a true neighborhood home.
-
Highlights
- Area: West Roxbury's Chestnut Hill
- Heating: Central, Forced Air
- Property Class: Residential
- Style: Colonial
- Year Built: 1924
- Cooling: Central Air
- Parking Spots: 4
- Property Type: Single Family Residence
- Total Rooms: 9
- Status: Active
-
Additional Details
- Appliances: Electric Water Heater, Water Heater, Disposal, Microwave, ENERGY STAR Qualified Refrigerator, ENERGY STAR Qualified Dishwasher, Range, Plumbed For Ice Maker
- Construction: Frame
- Flooring: Tile, Hardwood
- Interior Features: Walk-up Attic, Finish - Cement Plaster
- Road Frontage Type: Public
- SqFt Source: Owner
- Year Built Source: Public Records
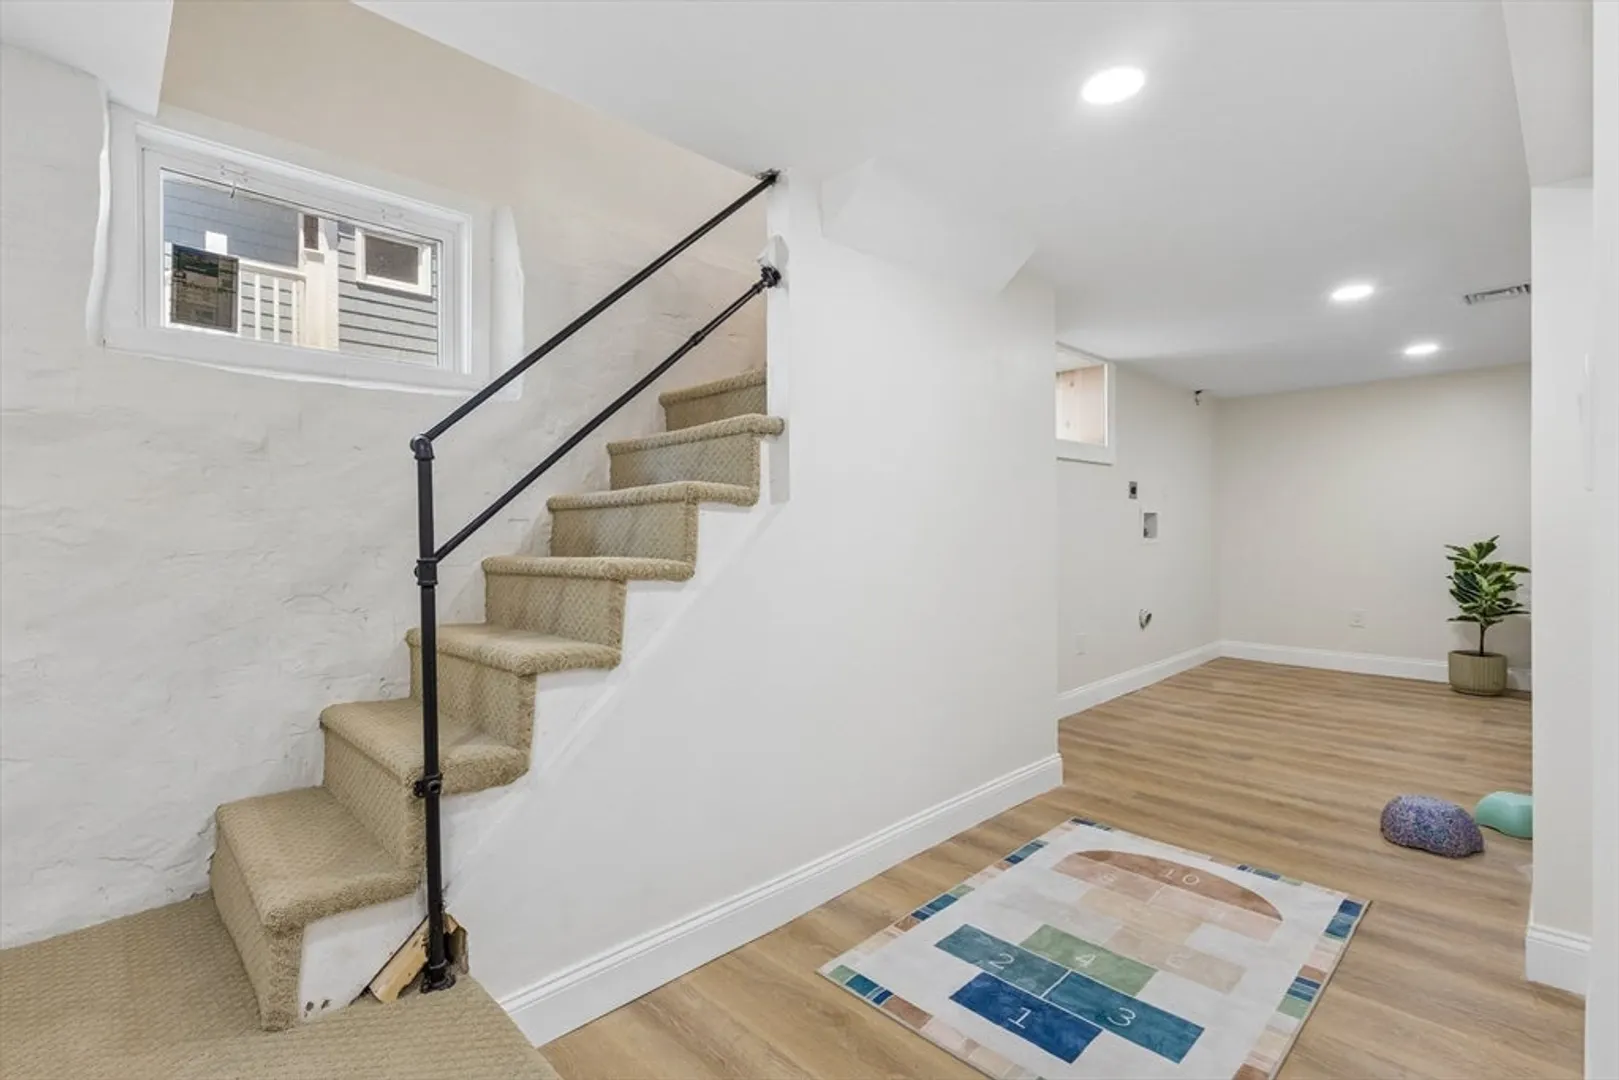
- Basement: Full, Partially Finished, Interior Entry
- Exterior Features: Porch, Rain Gutters, Professional Landscaping, Fenced Yard
- Foundation: Stone
- Lot Features: Cleared, Level
- Roof: Shingle
- Year Built Details: Actual, Renovated Since
- Zoning: R1
-
Amenities
- Community Features: Public Transportation, Shopping, Tennis Court(s), Park, Walk/Jog Trails, Medical Facility, Bike Path, Highway Access, House of Worship, Private School, Public School, T-Station
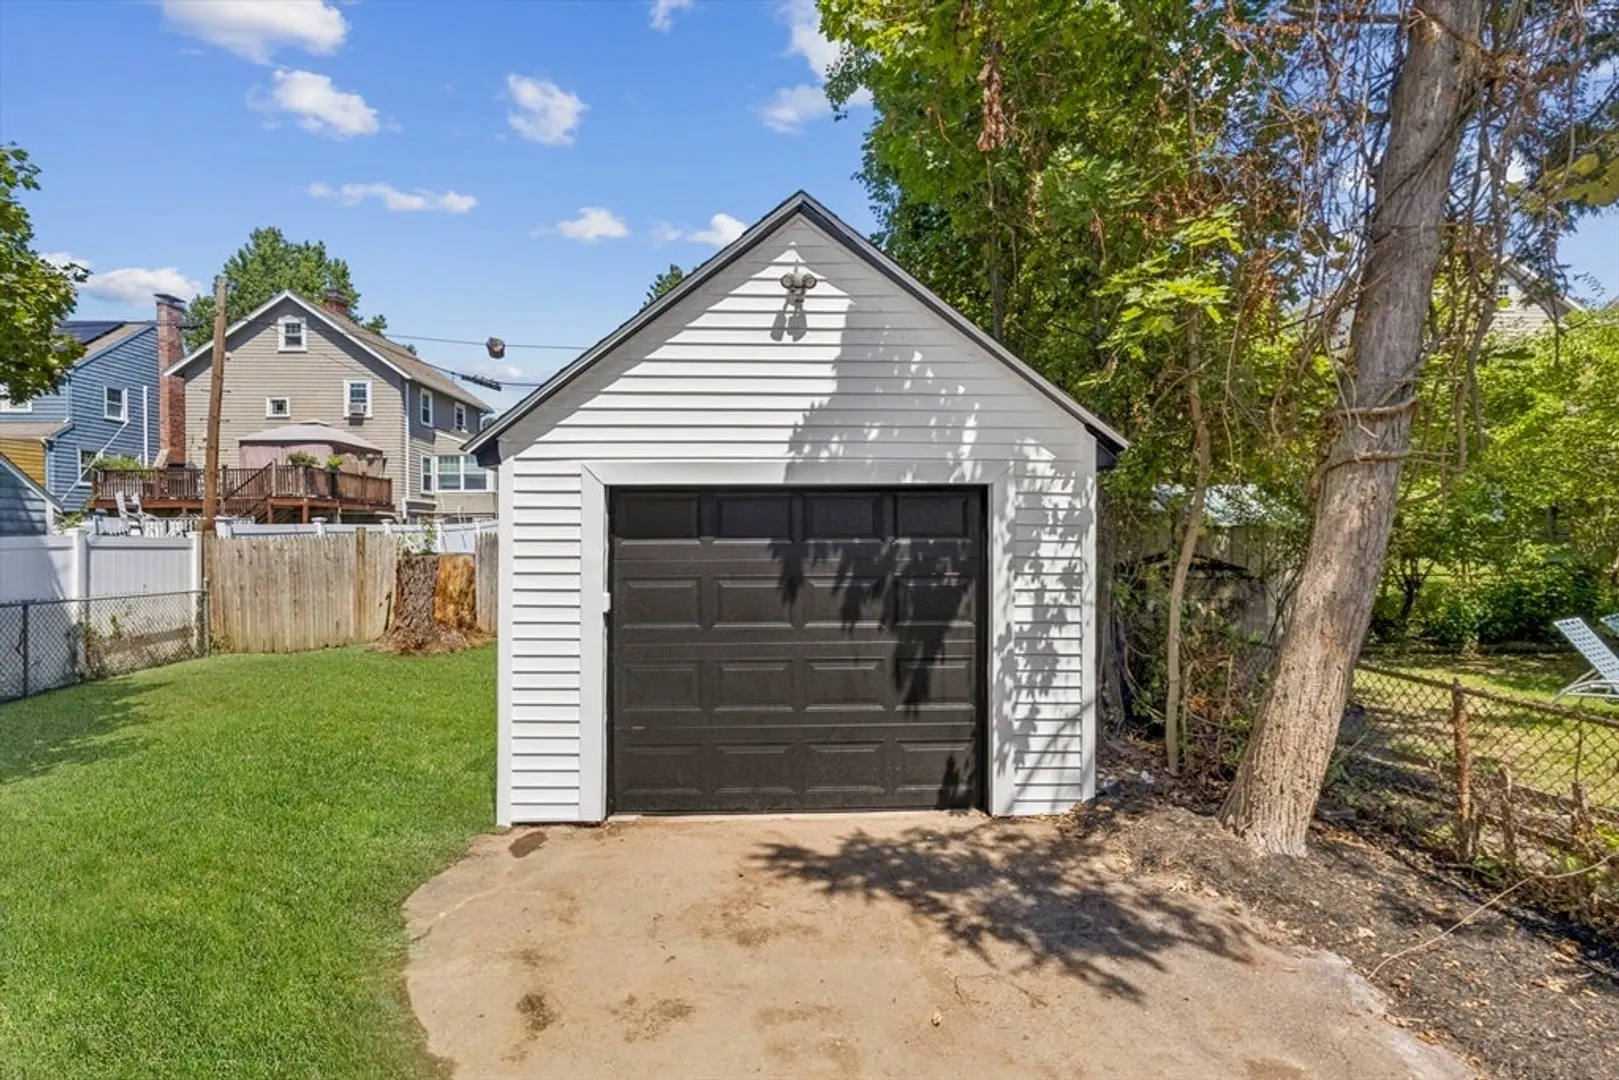
- Parking Features: Detached, Garage Door Opener, Paved Drive, Off Street, Tandem, Paved
- Covered Parking Spaces: 1
-
Utilities
- Electric: 200+ Amp Service
- Water Source: Public
- Sewer: Public Sewer
-
Fees / Taxes
- Assessed Value: $649,900
- Tax Year: 2025
- Home Warranty: 1
- Taxes: $7,526
Similar Listings
Content © 2026 MLS Property Information Network, Inc. The information in this listing was gathered from third party resources including the seller and public records.
Listing information provided courtesy of Zander Realty Group.
MLS Property Information Network, Inc. and its subscribers disclaim any and all representations or warranties as to the accuracy of this information.