
100 Keith St
$999,000
3
Beds
3
Baths
2,634
Sqft
- Request Info
- Call
- Save
-
More
- Mortgage Calculator

Property Tools
$999,000
3
Beds
3
Baths
2,634
Living Area
-
Property Description
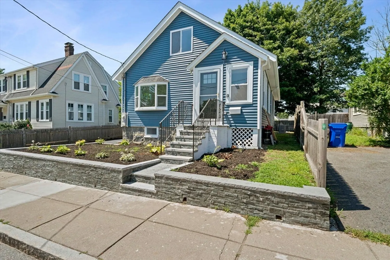
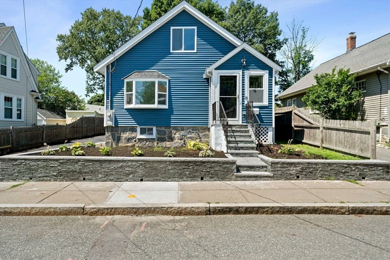
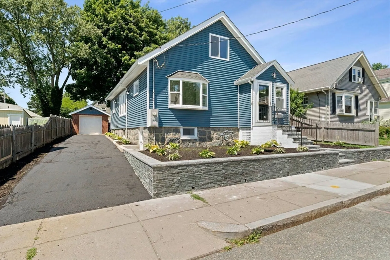
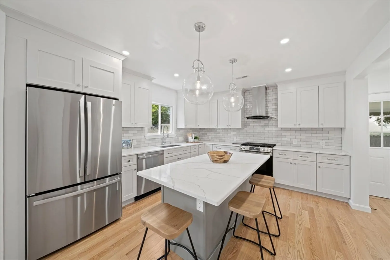
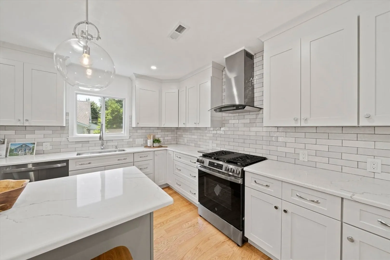
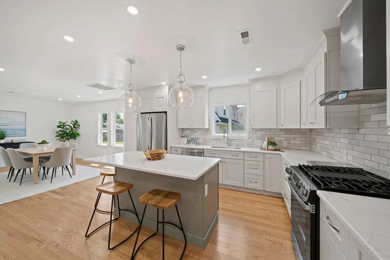
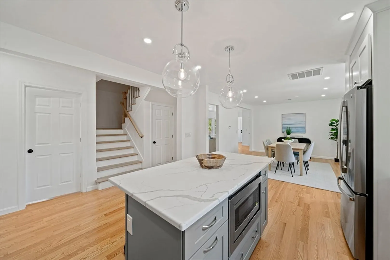
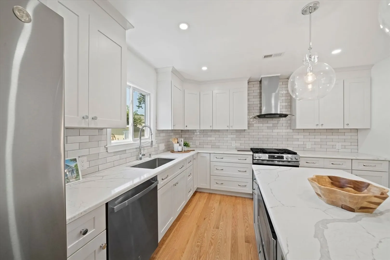
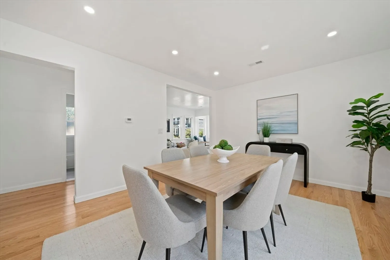
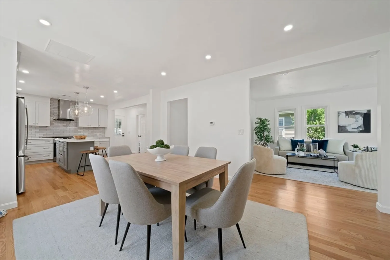
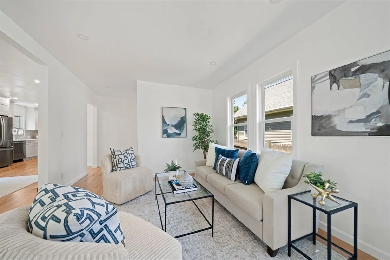
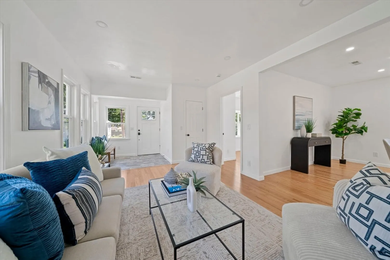
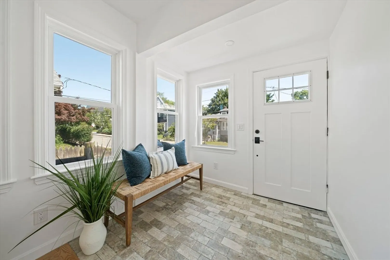
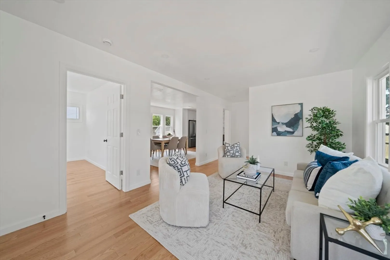
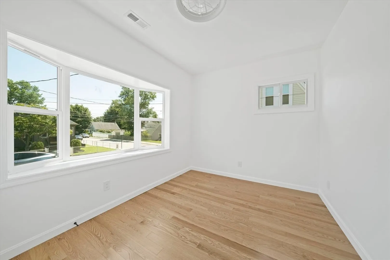
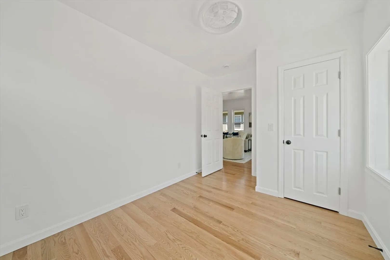
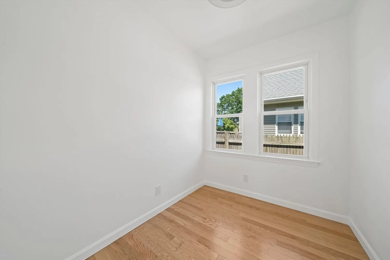
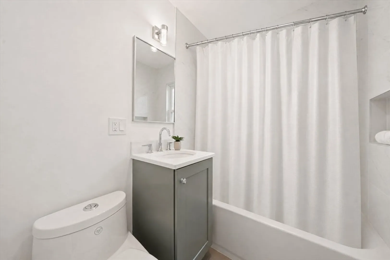
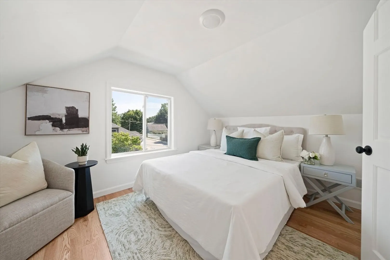
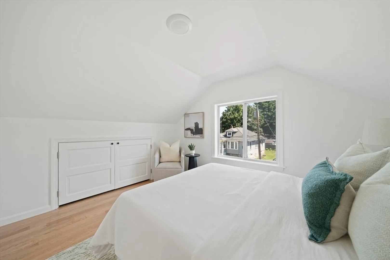
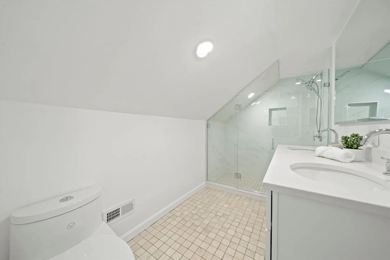
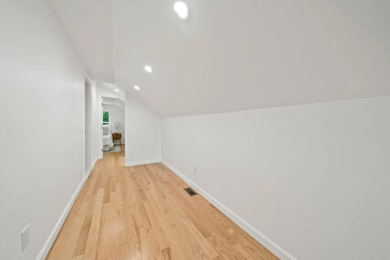
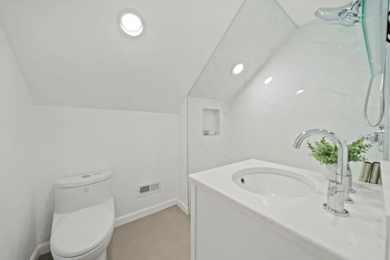
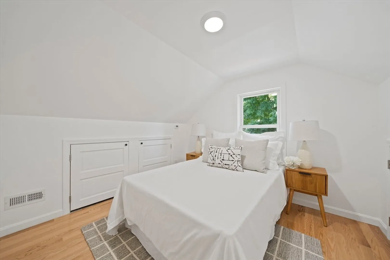
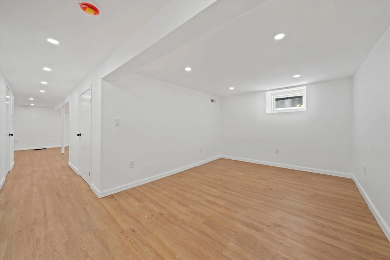
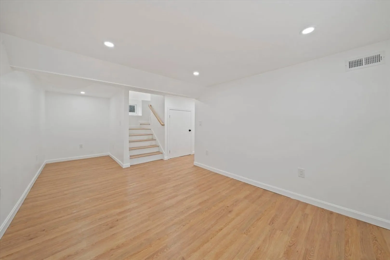
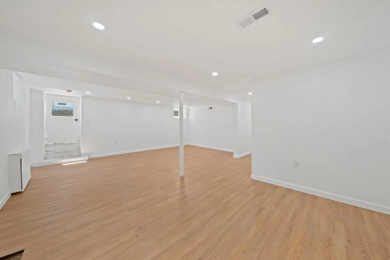
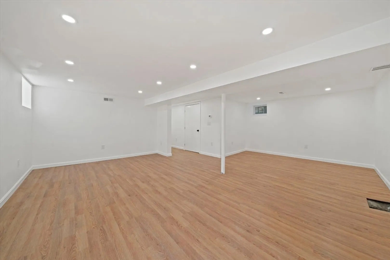
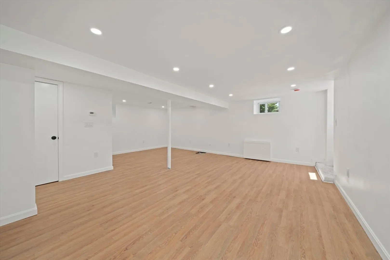
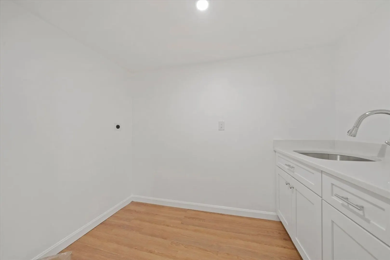
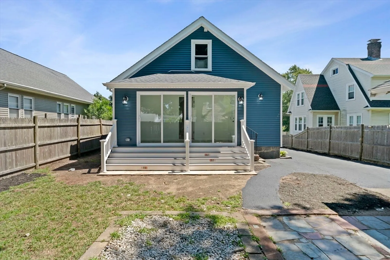
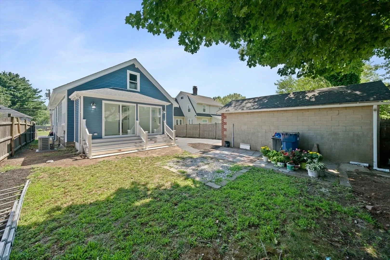
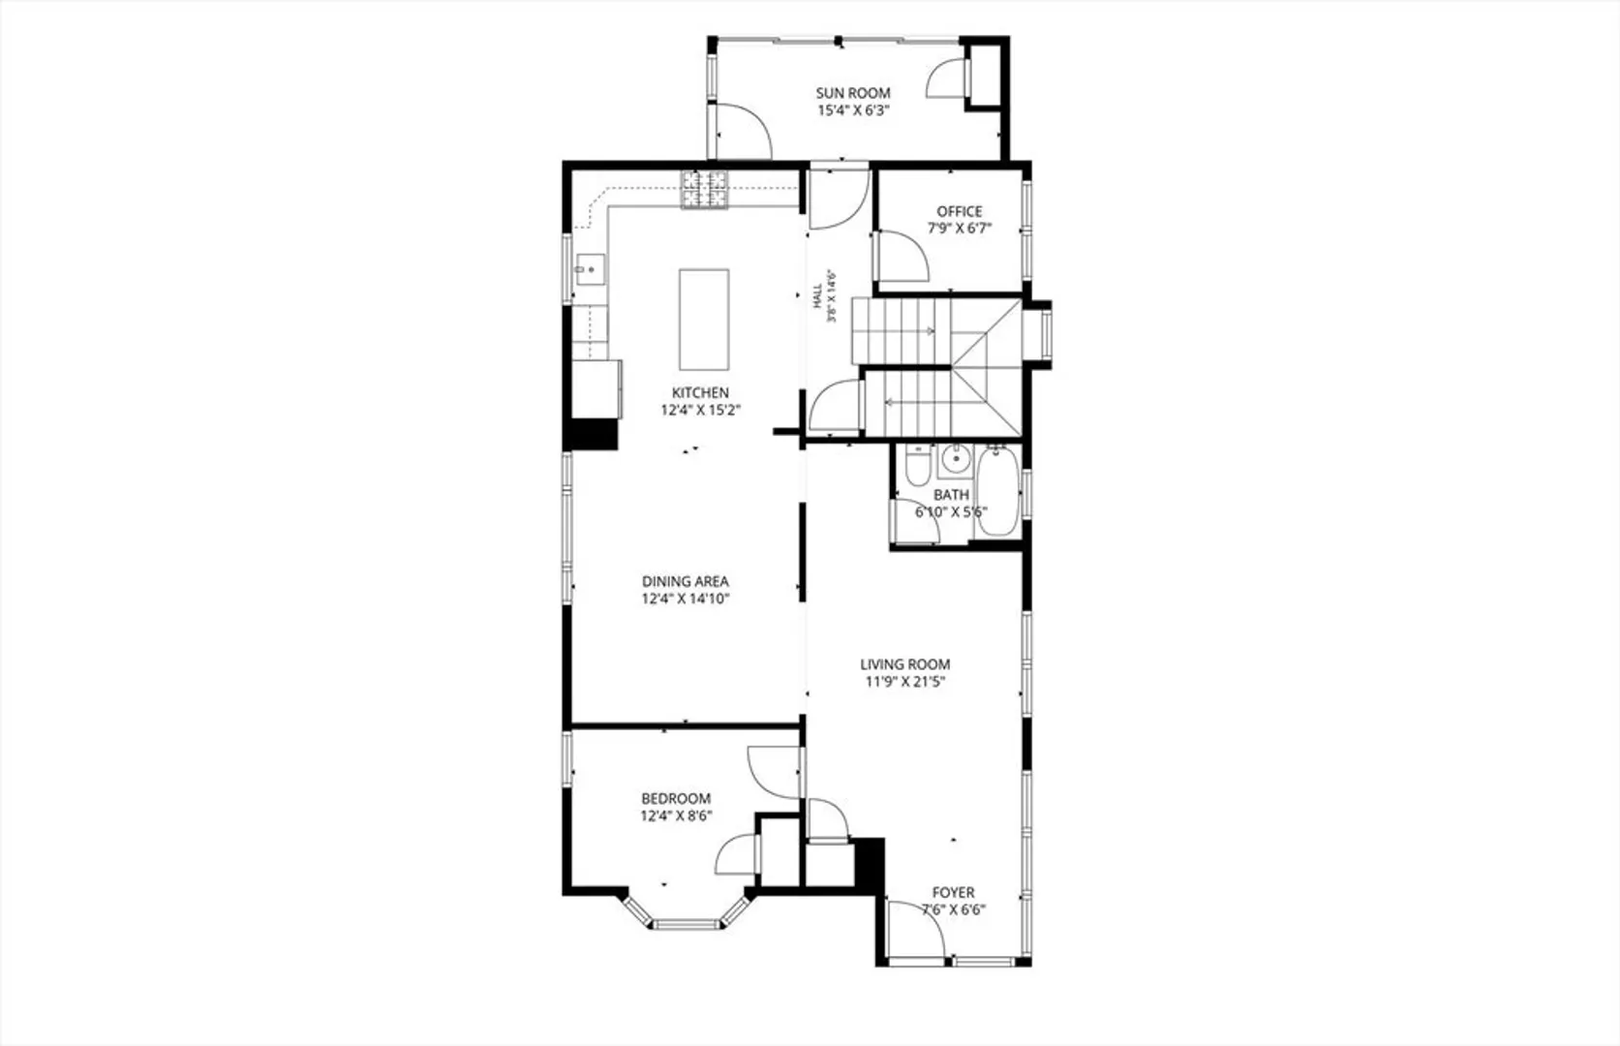
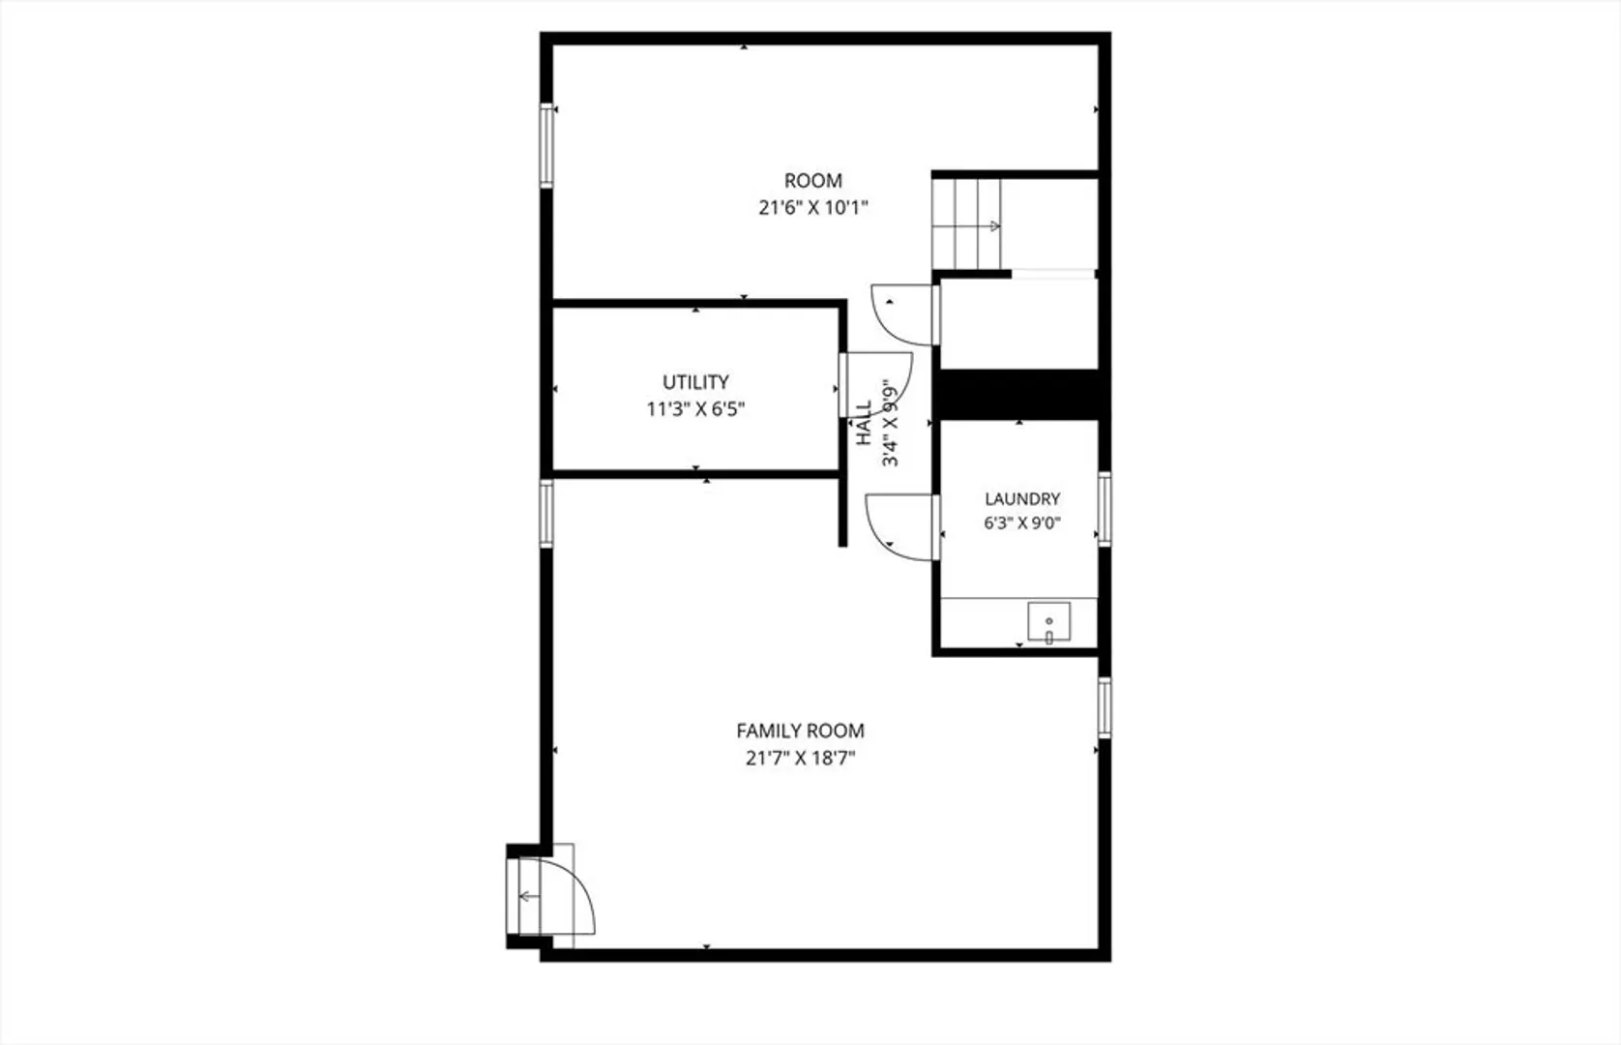
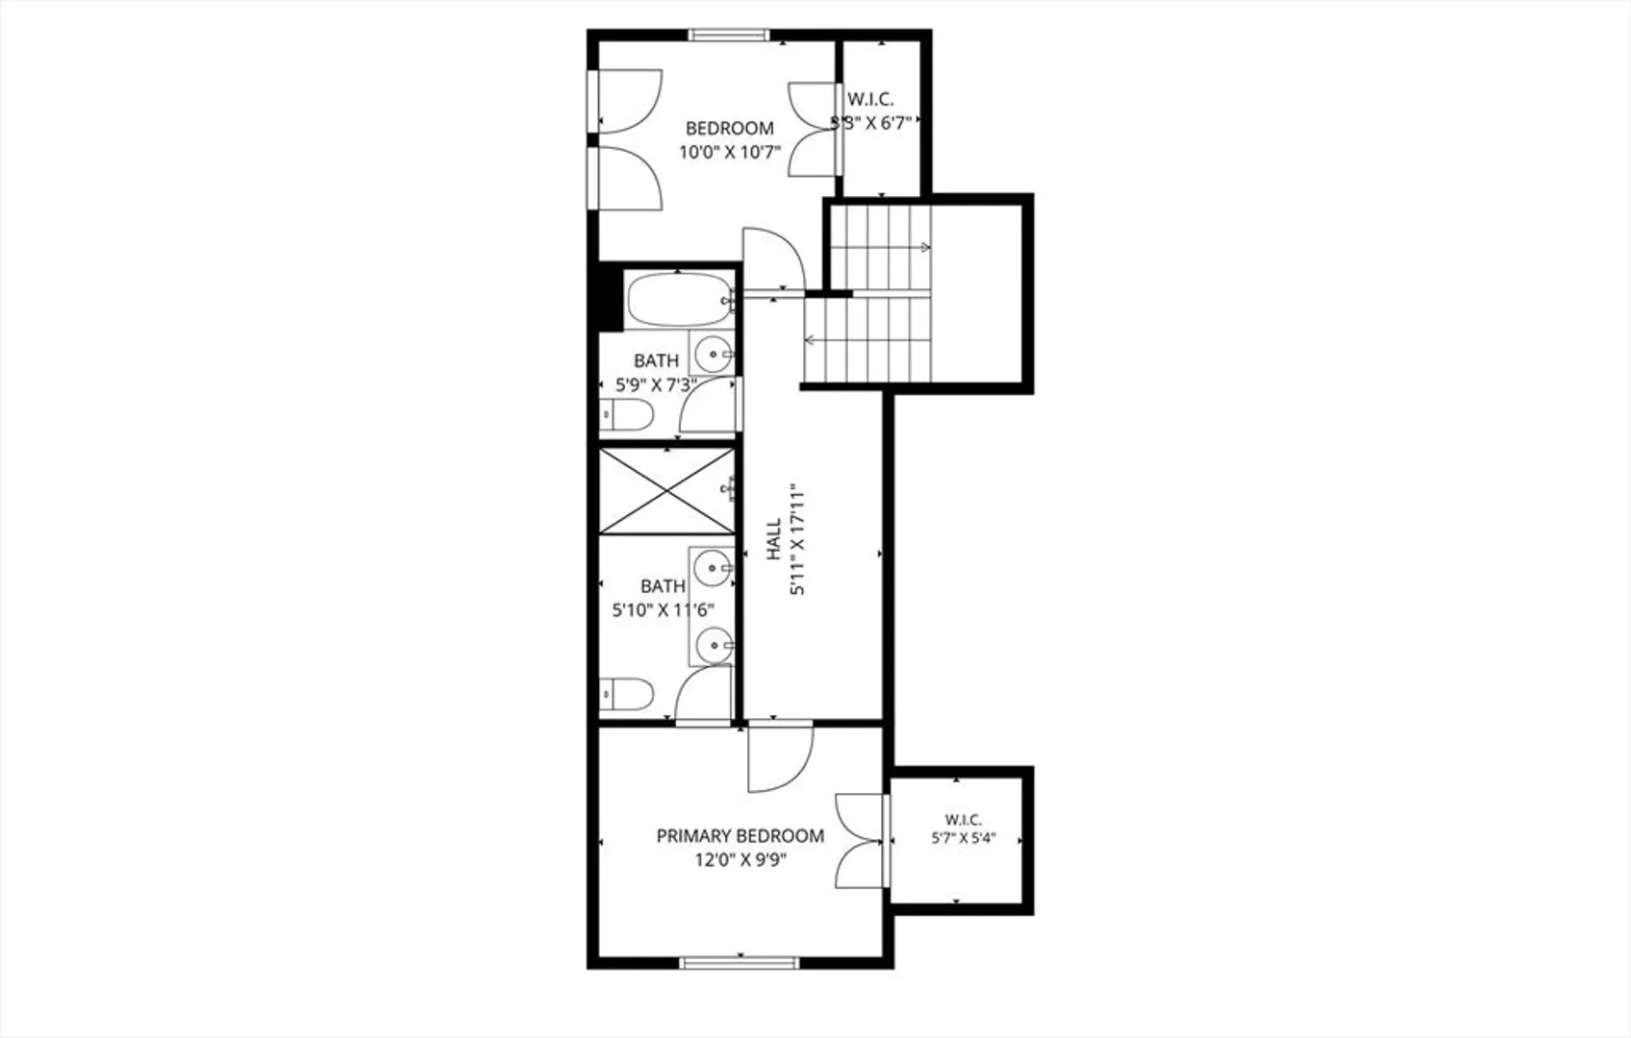
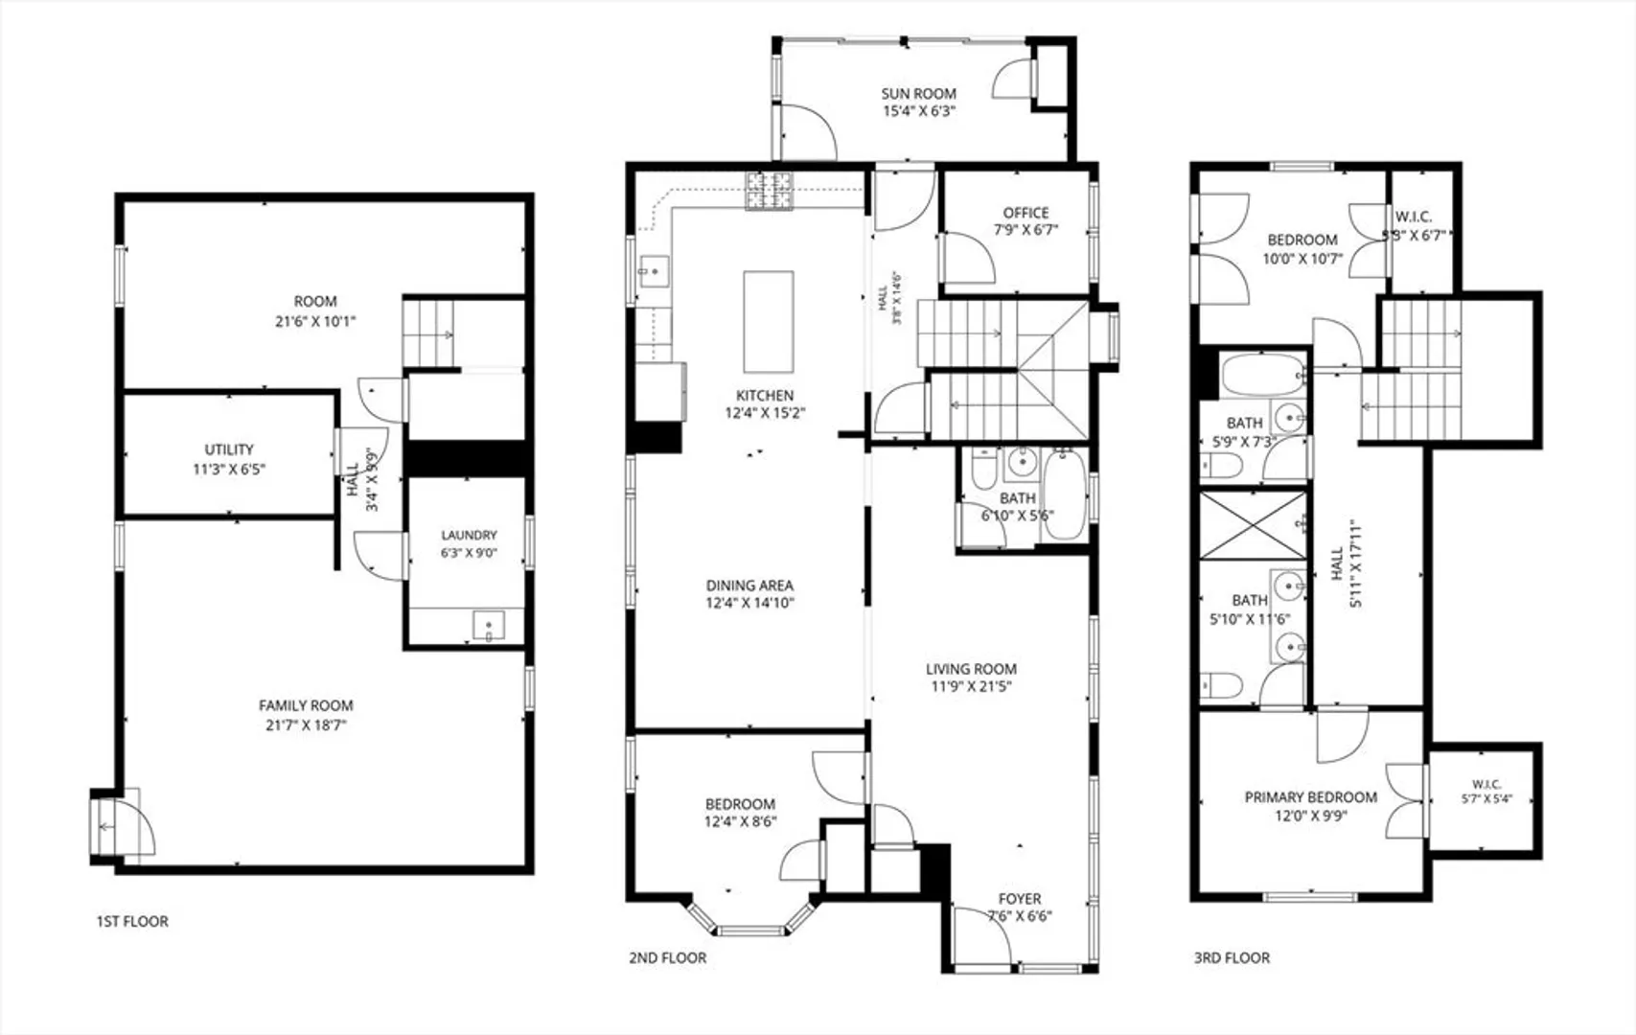
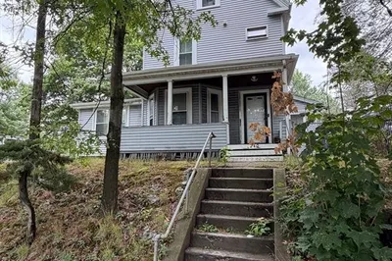
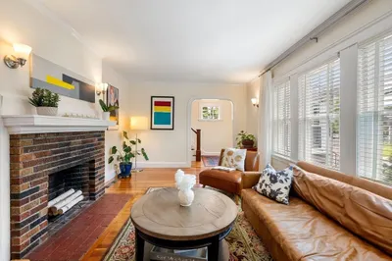
This beautifully reimagined 3-bedroom, 3-bath bungalow is the one you've been waiting for! No detail has been overlooked, from the show-stopping kitchen featuring gleaming quartz countertops, stainless steel appliances, and gorgeous custom cabinetry, to the spa-inspired bathrooms adorned with exquisite tile work and luxurious showers. Every finish reflects true craftsmanship and quality. The newly expanded basement adds incredible versatility, featuring a spacious, dedicated laundry room — functional living at its finest. First floor office to make work from home a breeze. Set on a quiet street in one of Boston's most cherished neighborhoods, you'll love the classic residential charm with all the conveniences of city living at your doorstep. Just 1.5 miles away, Millennium Park offers 100 acres of walking trails, athletic fields, a canoe launch on the Charles River, and sweeping views of the Boston skyline. Don't miss your chance to own this completely renovated home.
-
Highlights
- Area: West Roxbury
- Heating: Forced Air
- Property Class: Residential
- Style: Bungalow
- Year Built: 1920
- Cooling: Central Air
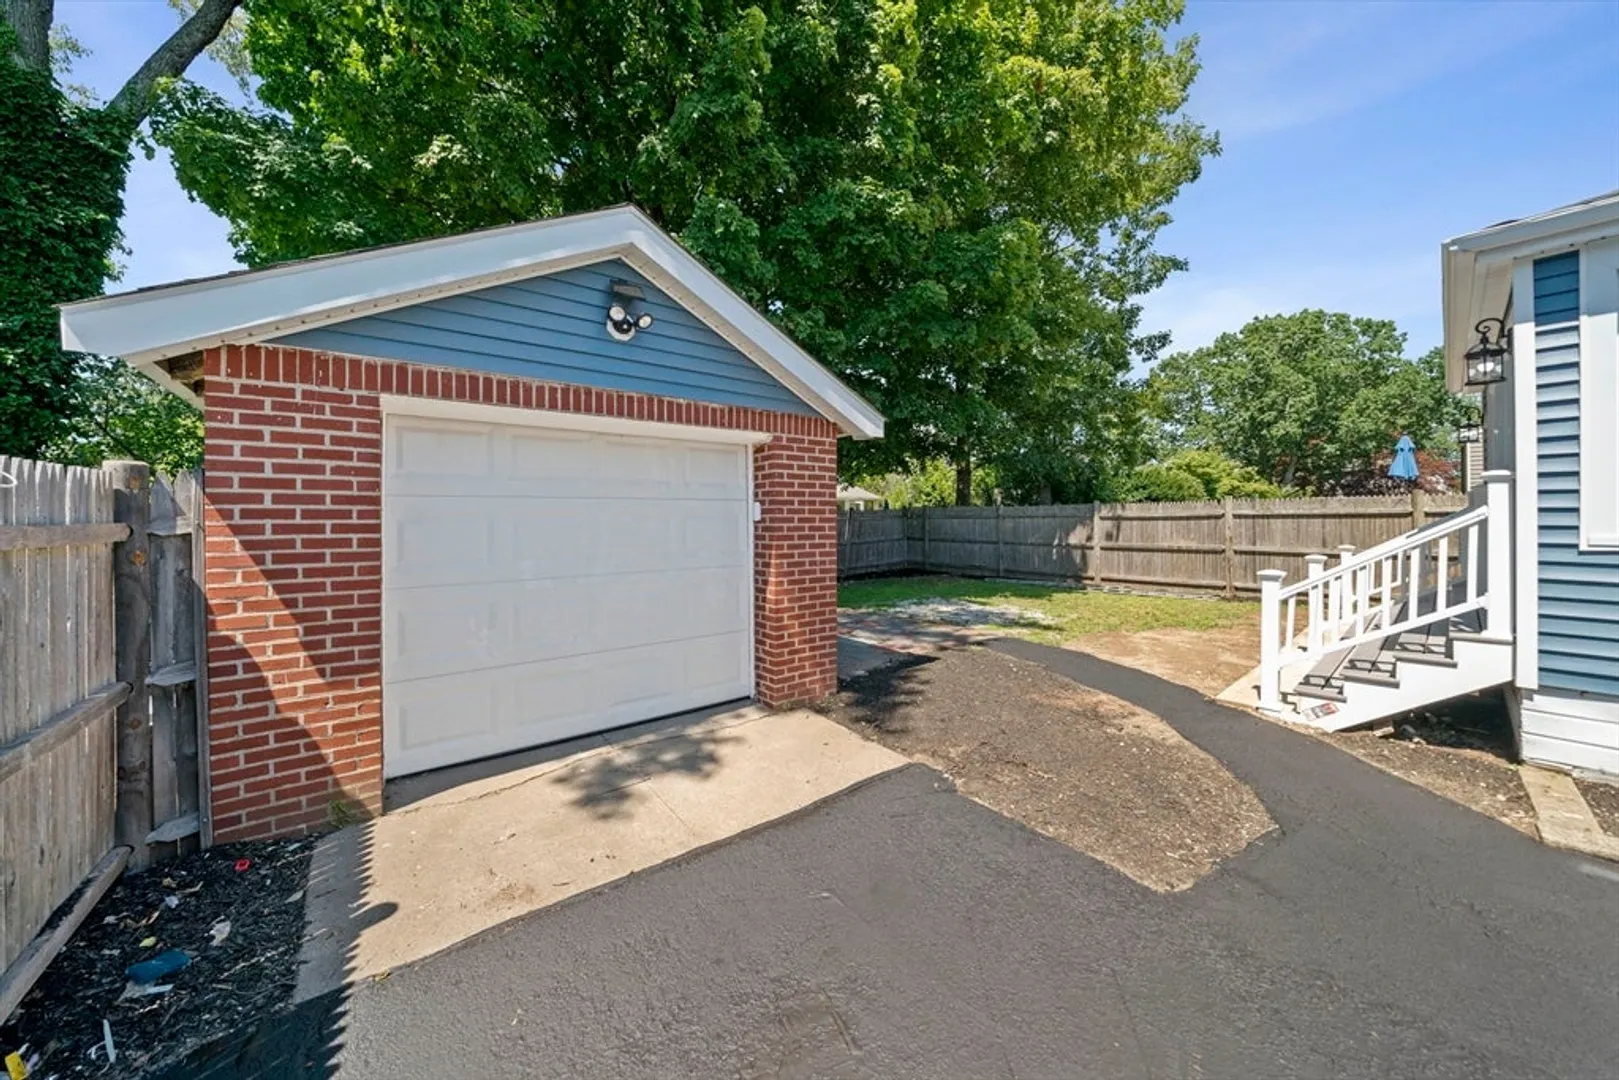
- Parking Spots: 4
- Property Type: Single Family Residence
- Total Rooms: 7
- Status: Active
-
Additional Details
- Appliances: Tankless Water Heater, Range, Dishwasher, Refrigerator, Range Hood
- Construction: Frame
- Flooring: Tile, Hardwood, Engineered Hardwood
- Interior Features: Office
- Road Frontage Type: Public
- SqFt Source: Measured
- Year Built Source: Public Records
- Basement: Full, Finished, Interior Entry
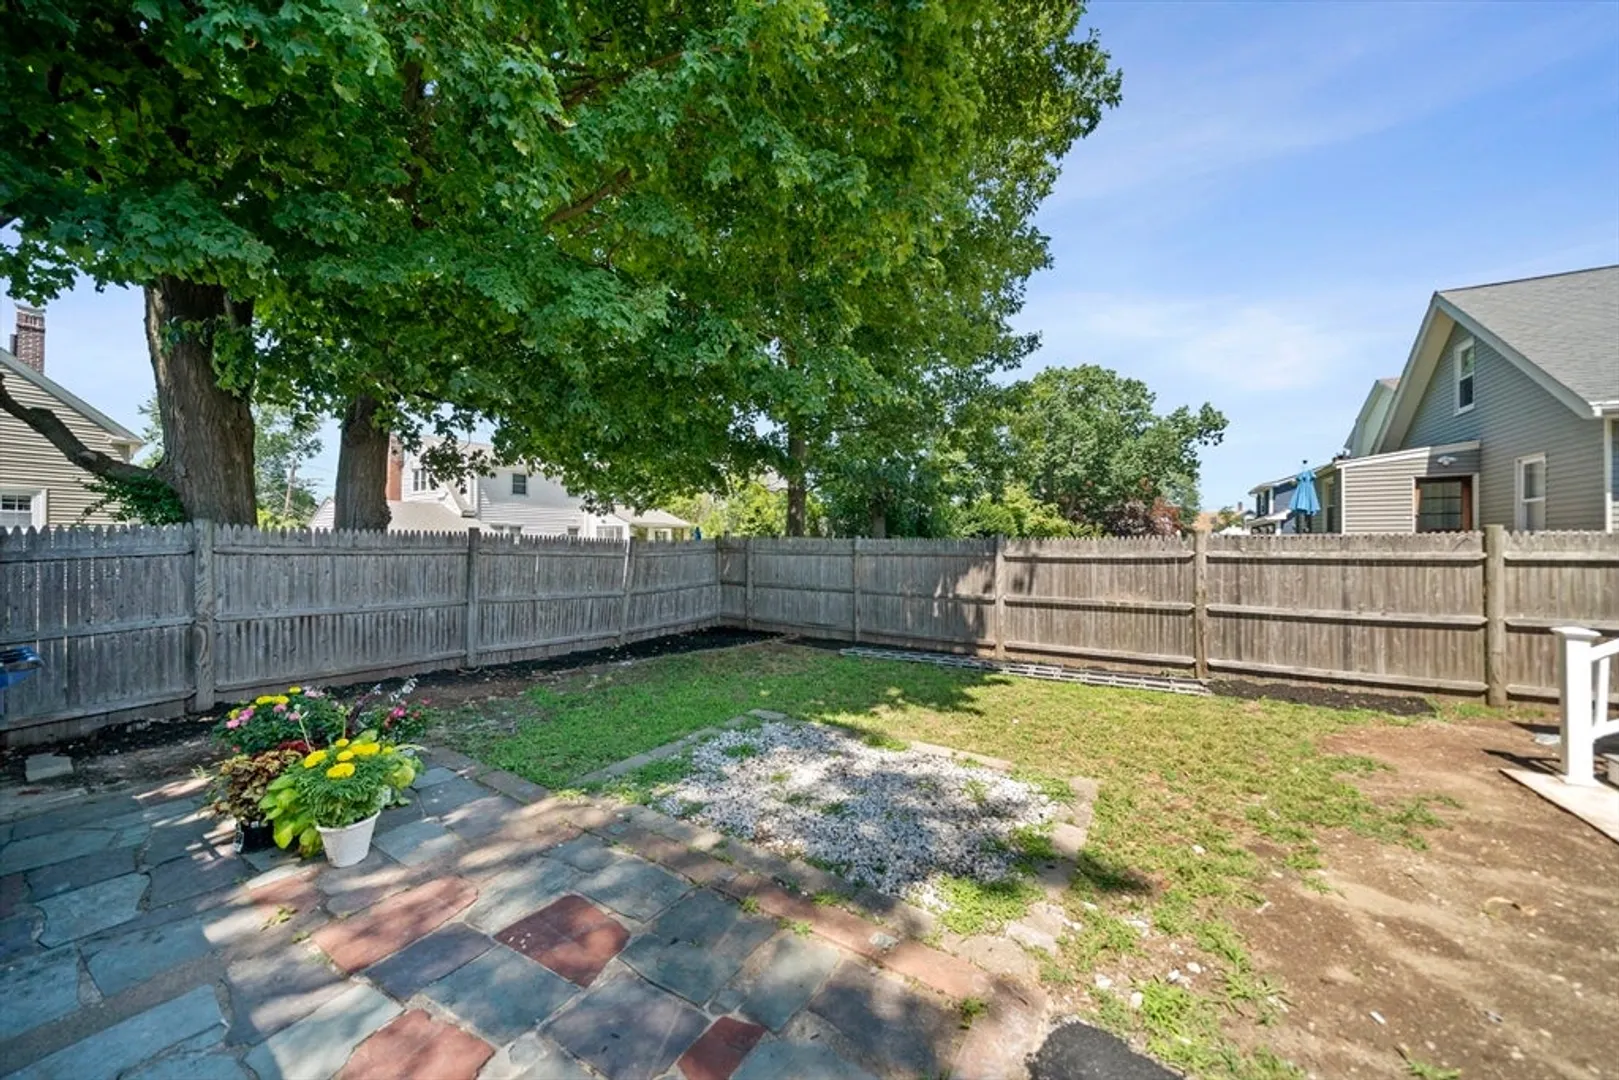
- Exterior Features: Porch - Enclosed, Patio
- Foundation: Block
- Lot Features: Level
- Roof: Shingle
- Year Built Details: Approximate, Renovated Since
- Zoning: R1
-
Amenities
- Community Features: Public Transportation, Shopping, Park, Walk/Jog Trails, Highway Access, Private School
- Parking Features: Detached
- Covered Parking Spaces: 1
-
Utilities
- Sewer: Public Sewer
- Water Source: Public
-
Fees / Taxes
- Assessed Value: $594,800
- Taxes: $6,888
- Tax Year: 2025
Similar Listings
Content © 2026 MLS Property Information Network, Inc. The information in this listing was gathered from third party resources including the seller and public records.
Listing information provided courtesy of Compass.
MLS Property Information Network, Inc. and its subscribers disclaim any and all representations or warranties as to the accuracy of this information.