
Sold!
$525,000
2
Beds
1
Bath
866
Living Area
-
Property Description
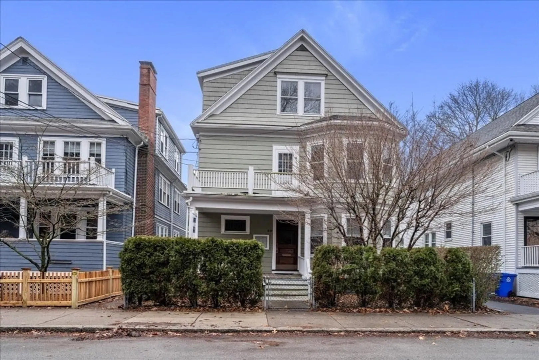
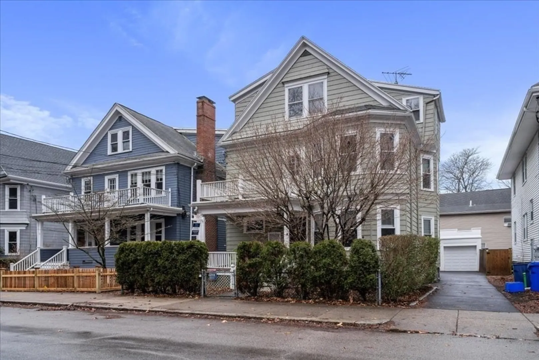
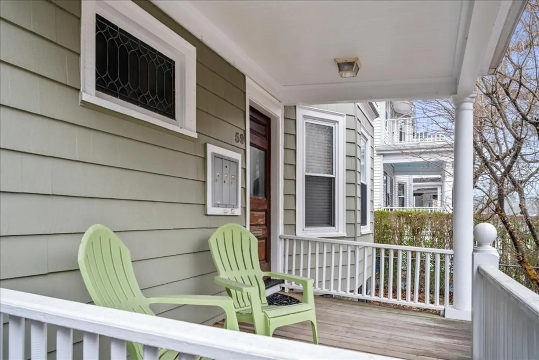
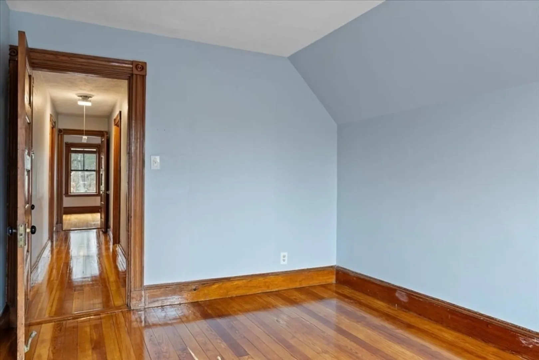
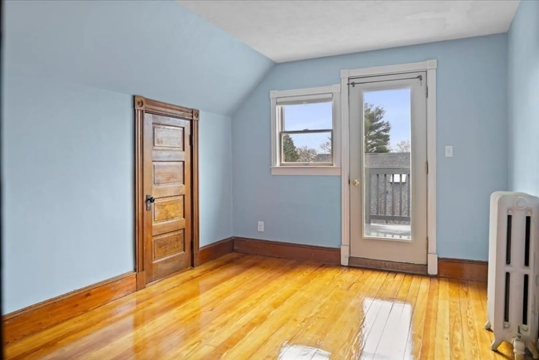
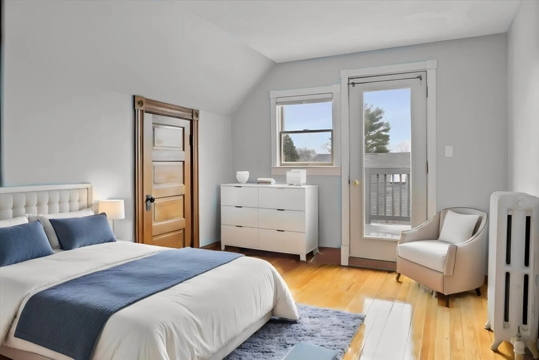
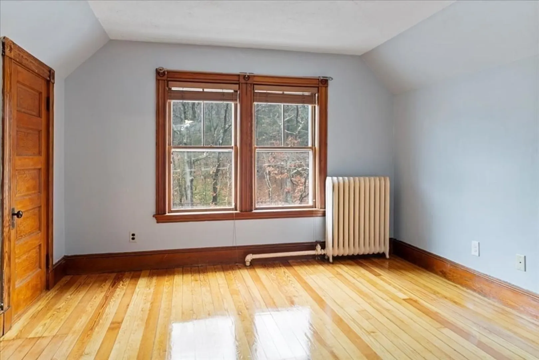
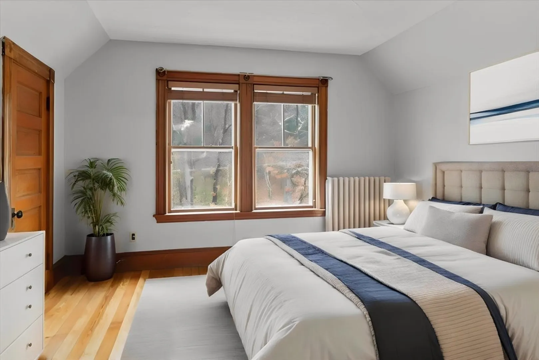
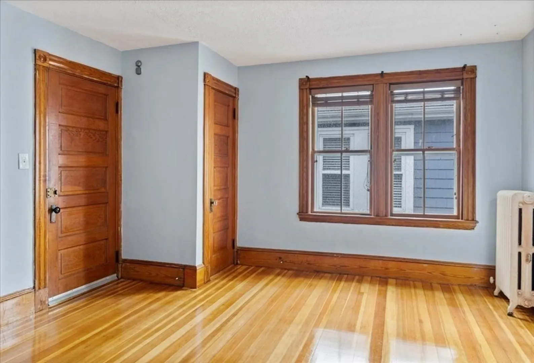
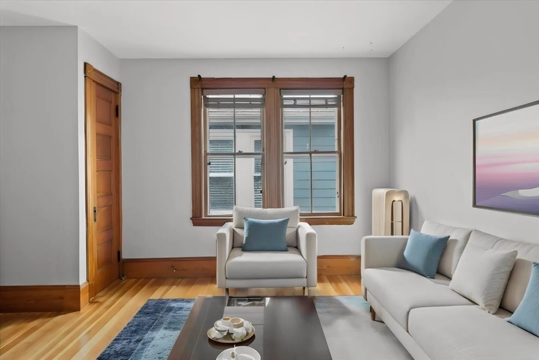
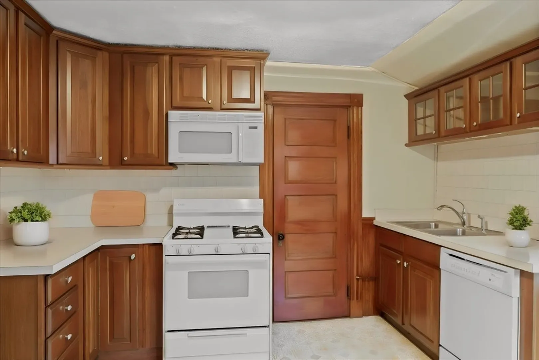
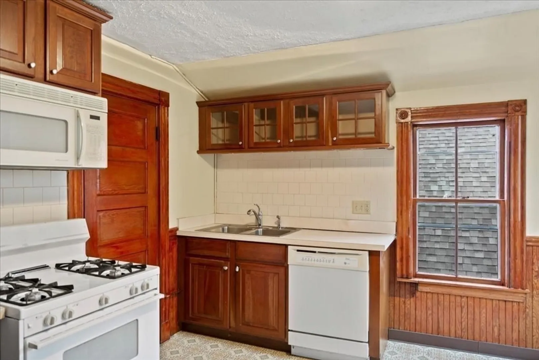
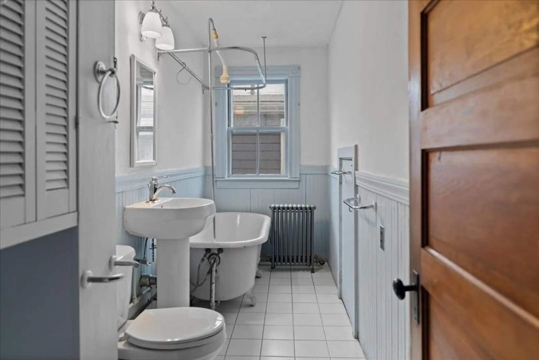
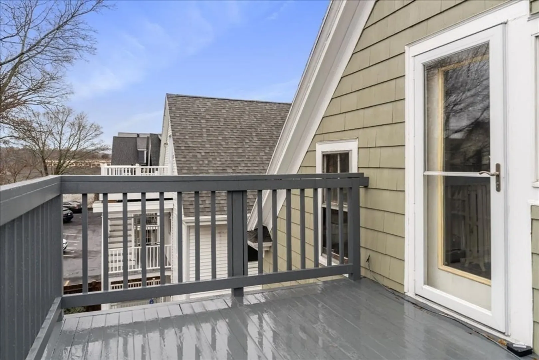
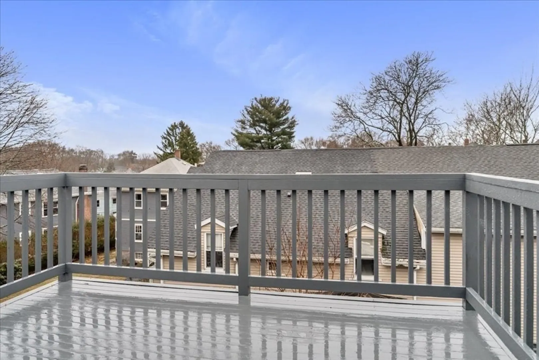
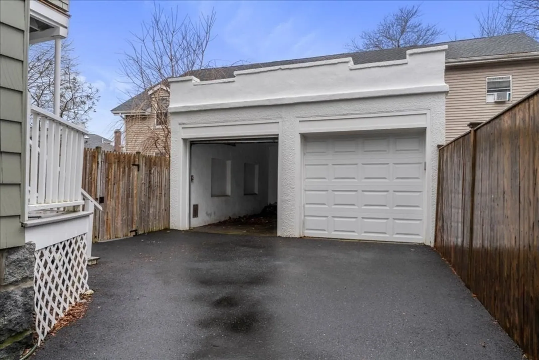
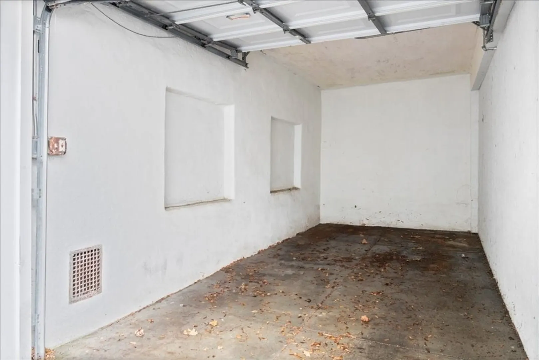
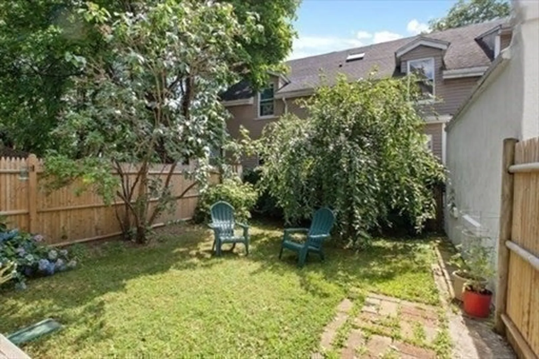
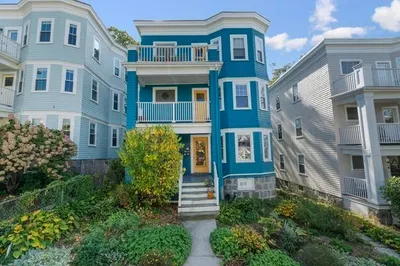
Sunny top-floor 2-bedroom condo with ***Rare DEEDED garage parking spot*** is now available in the Jamaica Plain neighborhood. This property boasts gleaming hardwood floors, traditional wood trim, and awaits your personal style. Just a 12-minute stroll to Forest Hills "T" station for easy access to the Orange Line, Commuter Rail, Back Bay, and Downtown Boston, or take the Southwest Corridor bike path. Outside, enjoy a backyard garden with lilac trees and hydrangeas, along with a private penthouse patio offering elevated tree-top views. Situated close to the Arboretum, Brassica Kitchen + Cafe, Tikki Masala, Target, Whole Foods and more exciting spots. Additionally, the property includes storage, in-building laundry, and is pet-friendly. Don't miss out on this opportunity to reside in one of JP's most desirable neighborhoods! OFFERS ARE DUE BY 3/19 @ 12 Noon.
-
Highlights
- Area: Jamaica Plain's Forest Hills
- Heating: Hot Water
- Property Class: Residential
- Total Rooms: 5
- Year Built: 1910
- Cooling: Window Unit(s)
- HOA Fee: $250
- Property Type: Condominium
- Unit Number: 3
- Status: Closed
-
Additional Details
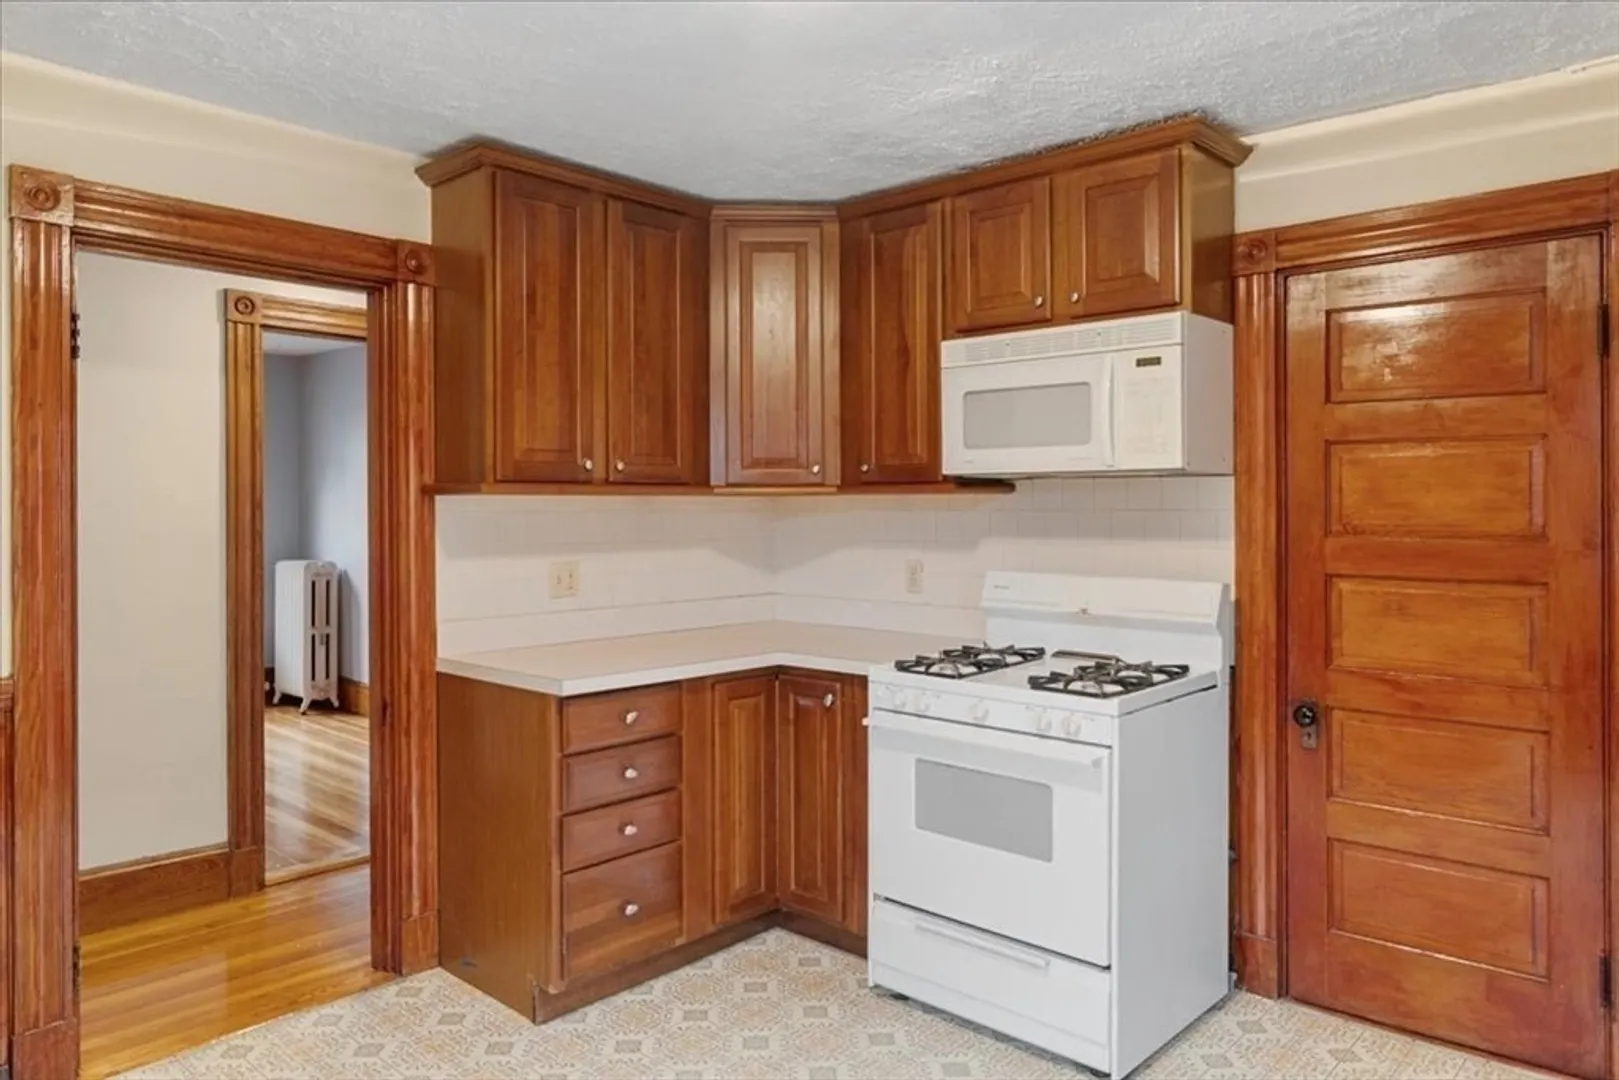
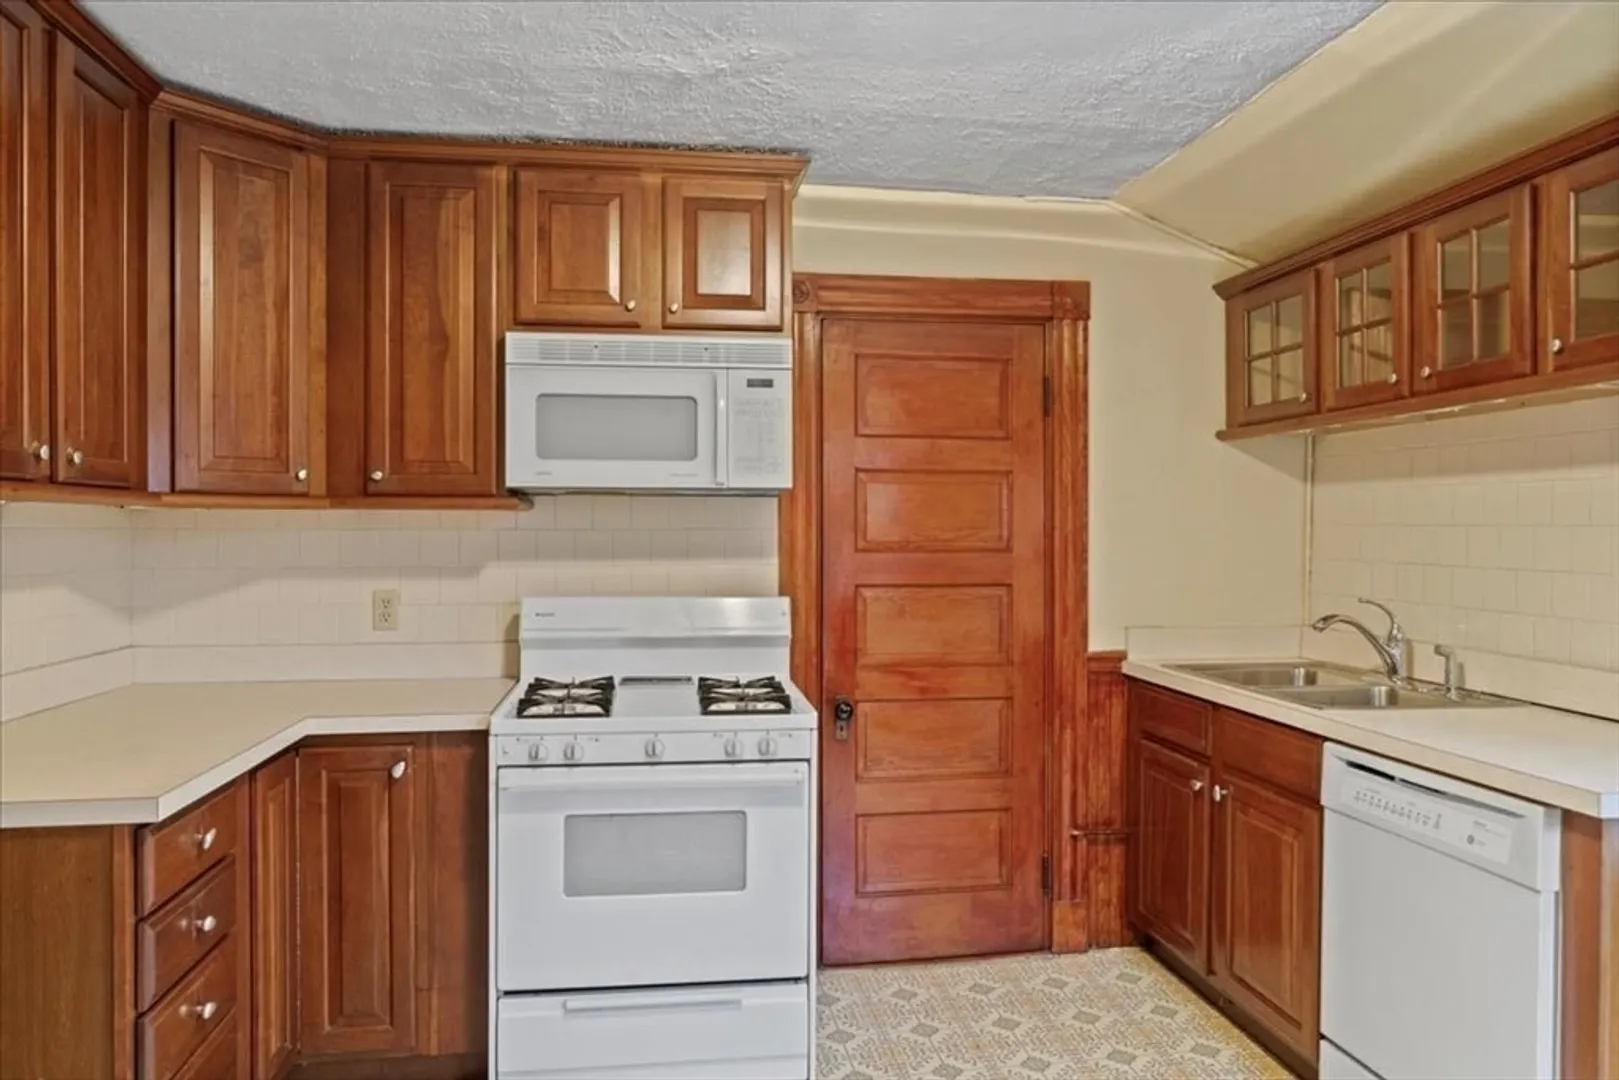
- Appliances: Range, Dishwasher, Disposal, Microwave
- Construction: Frame
- Flooring: Hardwood
- Roof: Shingle
- Year Built Details: Actual
- Year Converted: 2000
- Basement: Y
- Exterior Features: Porch, Deck - Wood
- Pets Allowed: Yes
- Total Number of Units: 3
- Year Built Source: Public Records
- Zoning: Cd
-
Amenities
- Covered Parking Spaces: 1
-
Utilities
- Electric: 110 Volts
- Water Source: Public
- Sewer: Public Sewer
-
Fees / Taxes
- Assessed Value: $452,800
- Compensation Based On: Gross/Full Sale Price
- HOA Fee Includes: Water, Sewer, Insurance, Maintenance Structure
- Taxes: $4,863
- Buyer Agent Compensation: 2.5%
- HOA Fee Frequency: Monthly
- Tax Year: 2024
Similar Listings
Sold
14 Photos
Sold

18 Photos
Sold

13 Photos
Sold
9 Photos
Content © 2026 MLS Property Information Network, Inc. The information in this listing was gathered from third party resources including the seller and public records.
Listing information provided courtesy of Redfin Corp..
MLS Property Information Network, Inc. and its subscribers disclaim any and all representations or warranties as to the accuracy of this information.
