
Sold!
$755,000
2
Beds
2
Baths
1,029
Living Area
-
Property Description
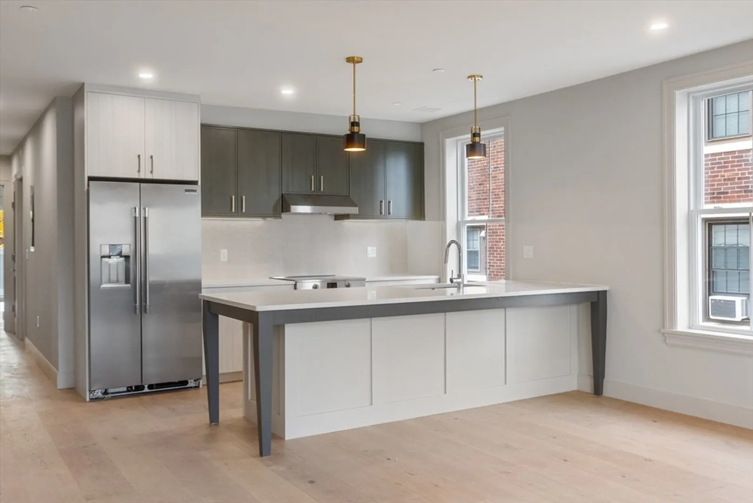
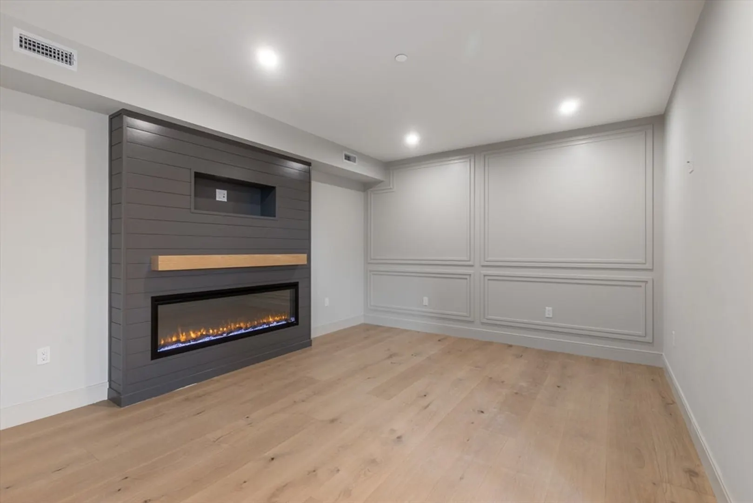
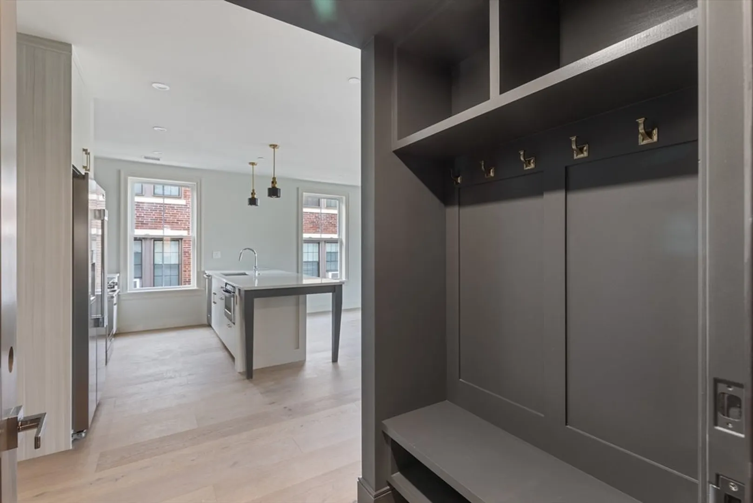
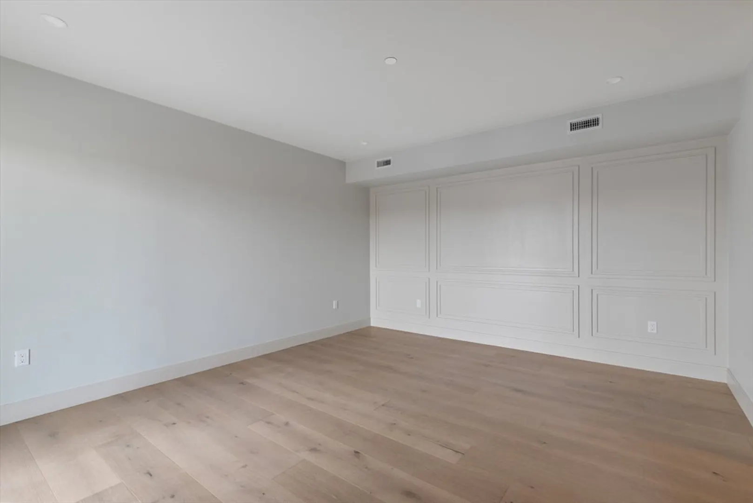
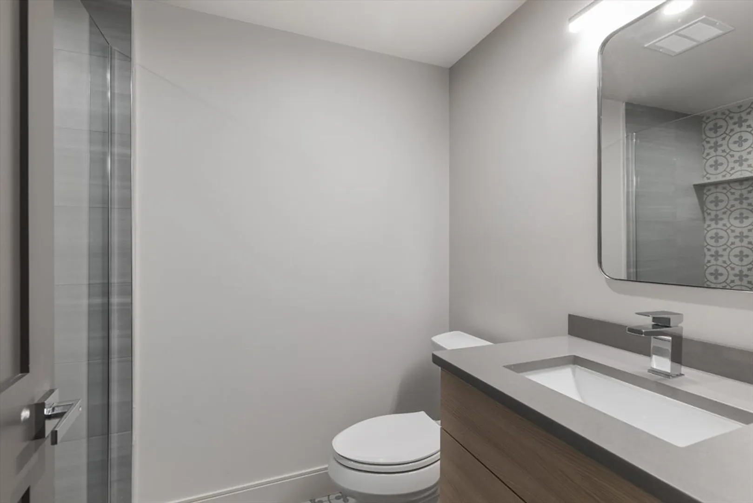
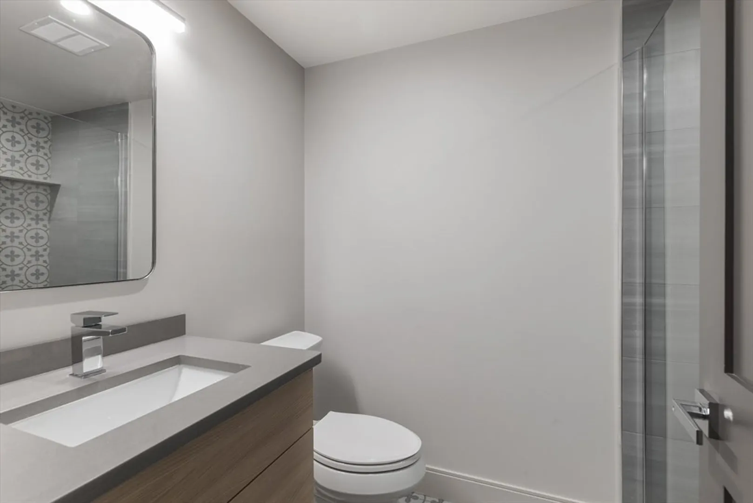
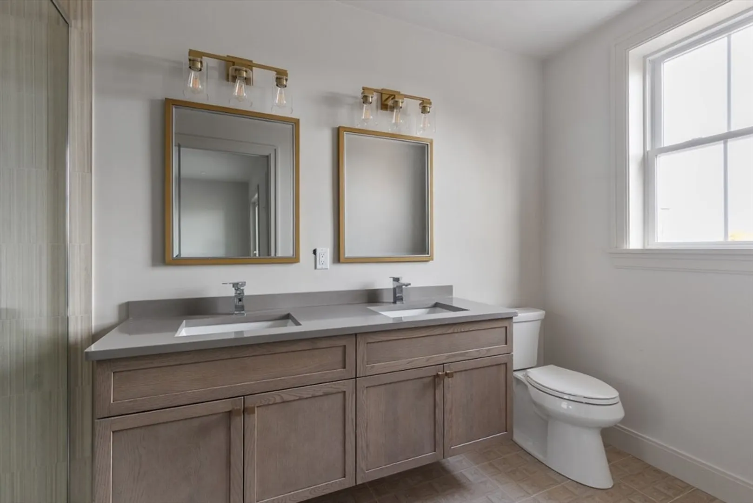
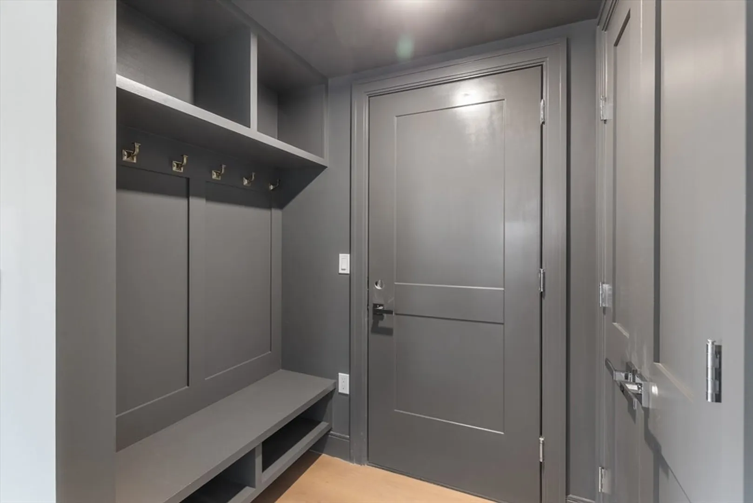
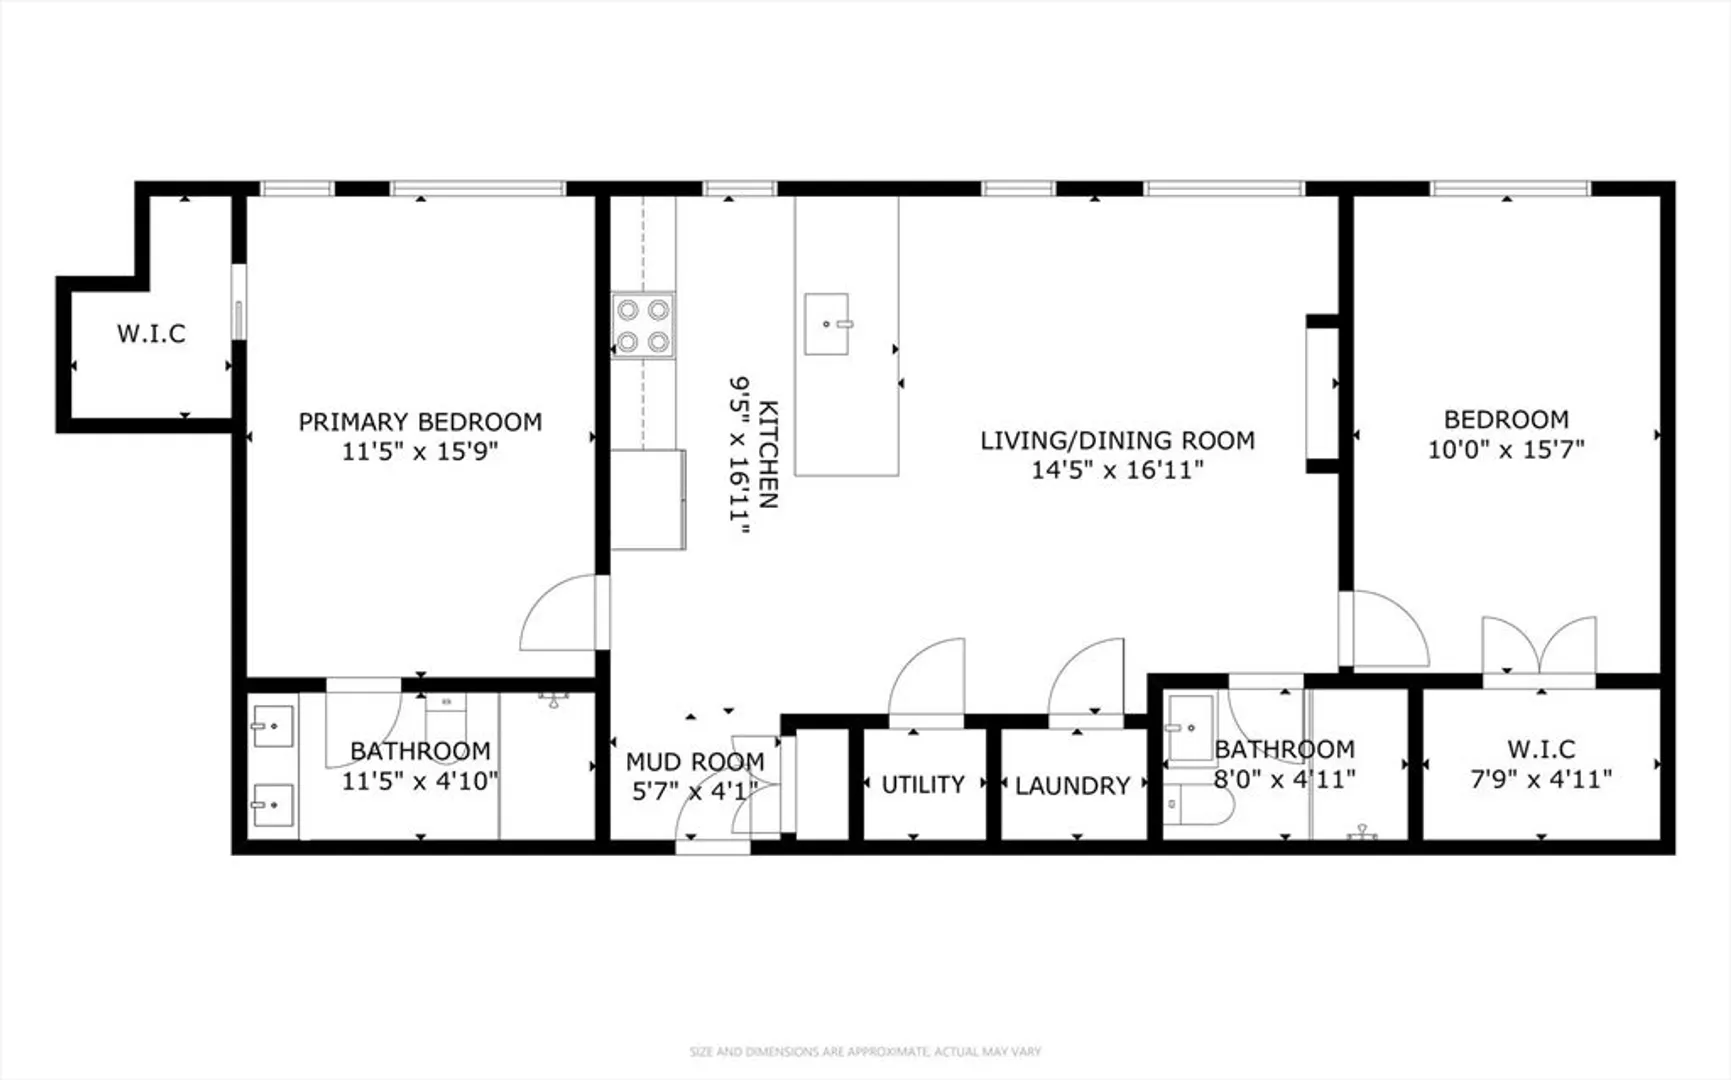
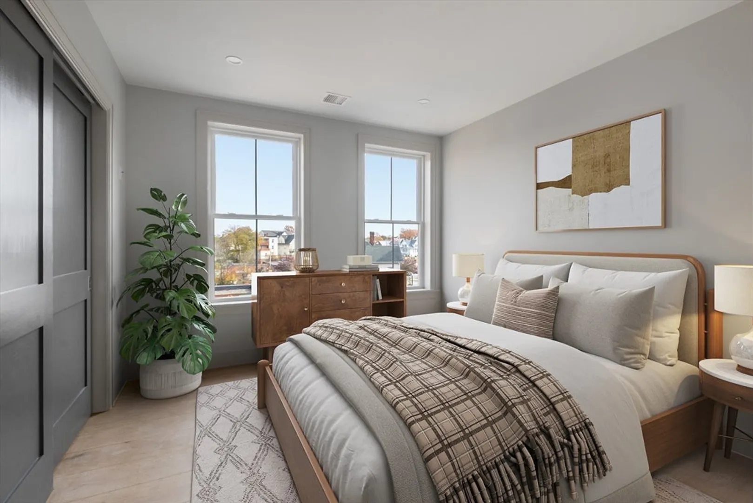
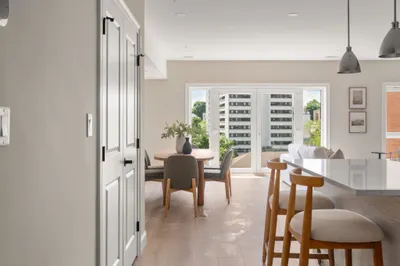
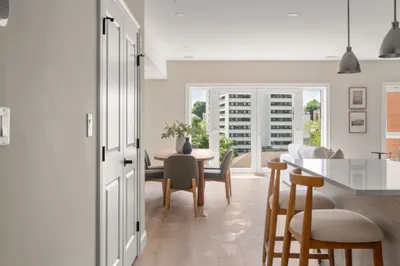
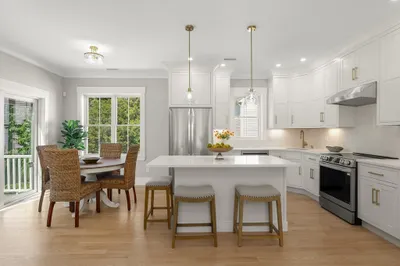
Welcome to The Spear — Quincy’s newest luxury condominium offering. Experience refined living in this two bedroom/two bathroom residence, designed with exceptional attention to detail. Home features impeccable custom carpentry, high ceilings, and well-appointed layouts that maximize both comfort and style. The gourmet kitchen boast custom cabinetry, oversized island, and premium finishes, fireplace, walk-in closets, and dedicated entryway mudroom. Enjoy the convenience of sheltered parking, elevator access, and a prime location in the heart of Quincy Center.Just steps from Quincy’s best dining, shopping, and everyday conveniences—including banking and public transportation—the Spear offers an unparalleled blend of luxury and lifestyle.
-
Highlights
- Cooling: Central Air
- HOA Fee: $200
- Property Class: Residential
- Stories: 1
- Unit Number: 202
- Status: Closed
- Heating: Heat Pump, Electric, Unit Control, Air Source Heat Pumps (ASHP)
- Parking Spots: 1
- Property Type: Condominium
- Total Rooms: 6
- Year Built: 2025
-
Additional Details
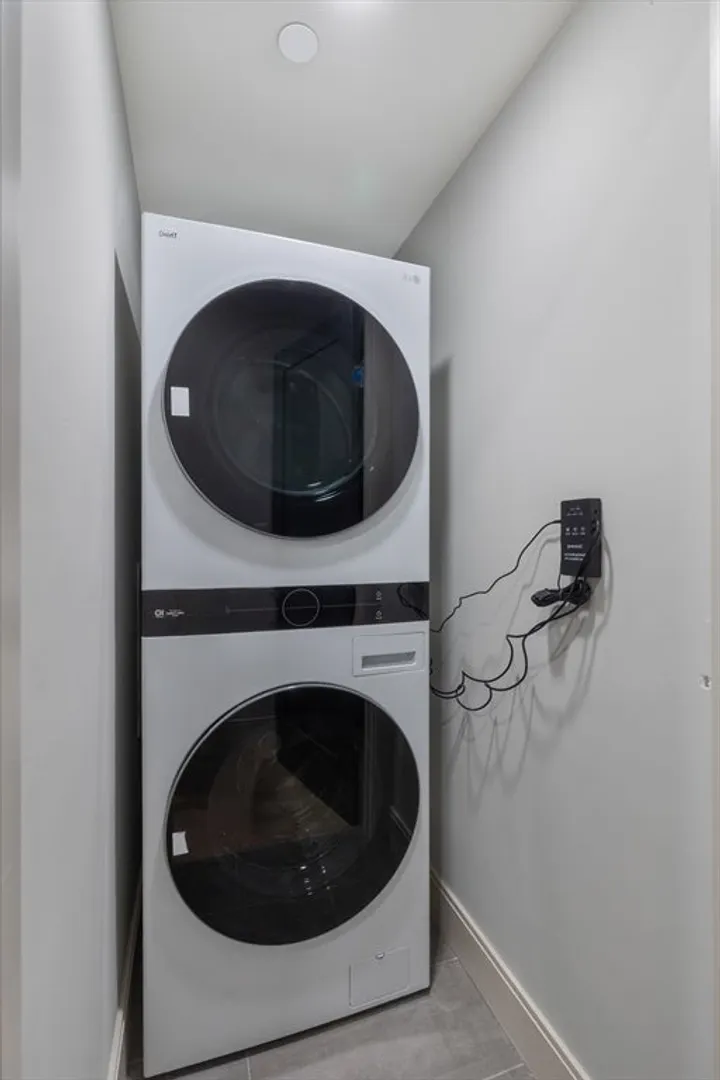
- Appliances: Disposal, Microwave, ENERGY STAR Qualified Refrigerator, ENERGY STAR Qualified Dryer, ENERGY STAR Qualified Dishwasher, ENERGY STAR Qualified Washer, Range, Oven, Plumbed For Ice Maker
- Construction: Frame
- Fireplaces: 1
- Roof: Shingle, Rubber
- Total Number of Units: 6
- Year Built Source: Builder
- Basement: N
- Exterior Features: Rain Gutters, Sprinkler System
- Flooring: Wood, Engineered Hardwood
- SqFt Source: Master Deed
- Year Built Details: Actual
- Zoning: 999
-
Amenities
- Parking Features: Under, Deeded, Assigned, Off Street, Available for Purchase, Paved
-
Utilities
- Electric: 200+ Amp Service
- Water Source: Public
- Sewer: Public Sewer
-
Fees / Taxes
- Assessed Value: $9,999
- HOA Fee Includes: Water, Sewer, Insurance, Maintenance Structure, Snow Removal
- Taxes: $9,999
- HOA Fee Frequency: Monthly
- Tax Year: 2025
Similar Listings
Sold
42 Photos
Sold
4 Photos
Sold
42 Photos
Sold
26 Photos
Content © 2026 MLS Property Information Network, Inc. The information in this listing was gathered from third party resources including the seller and public records.
Listing information provided courtesy of The Galvin Group, LLC.
MLS Property Information Network, Inc. and its subscribers disclaim any and all representations or warranties as to the accuracy of this information.
