
Sold!
$450,000
3
Beds
1
Bath
1,324
Living Area
-
Property Description
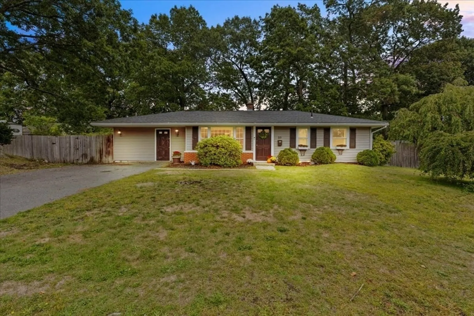
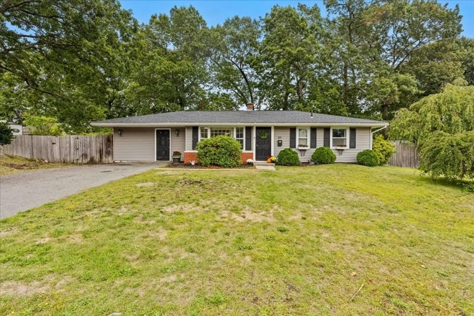
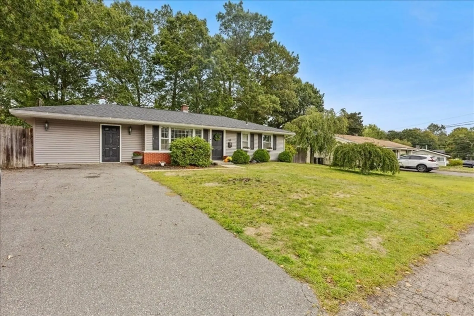
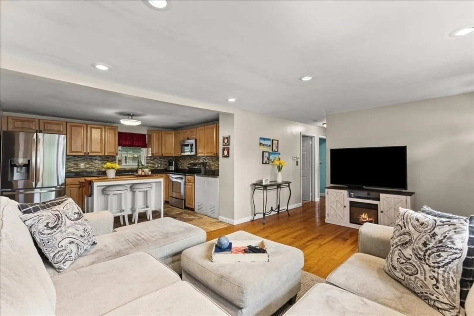
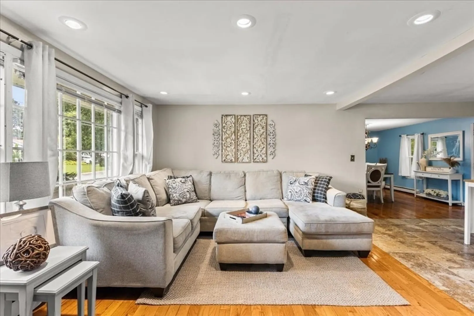
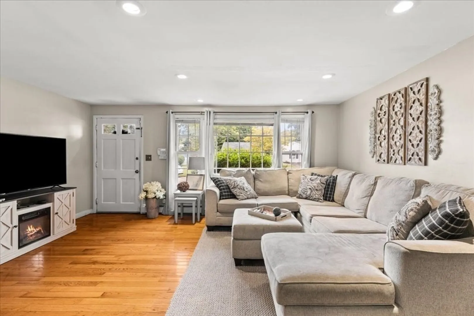
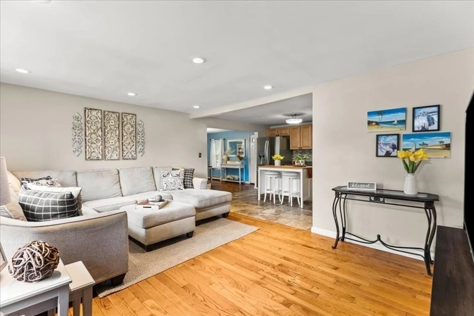
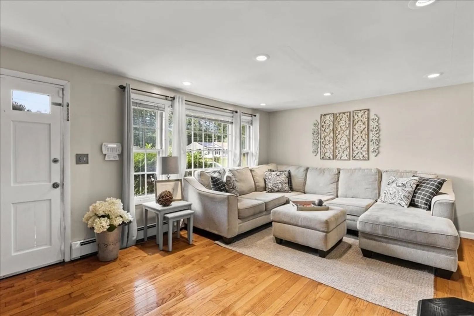
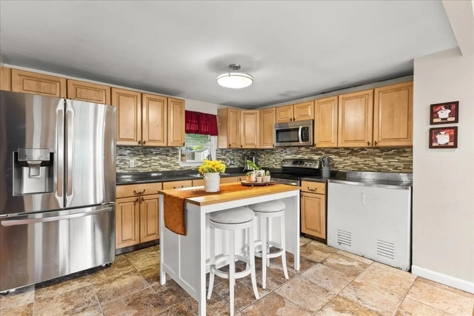
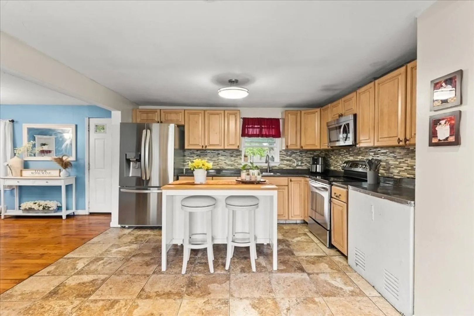
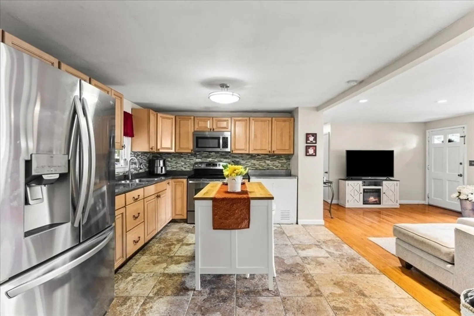
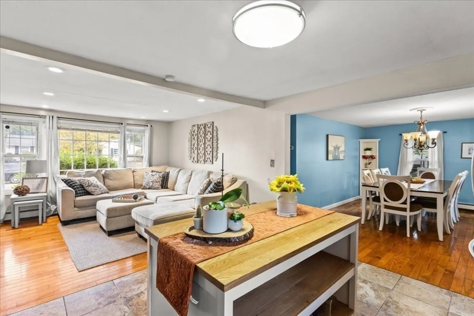
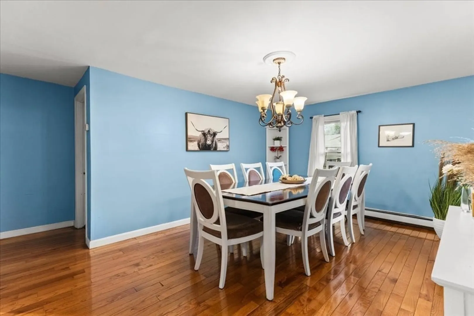
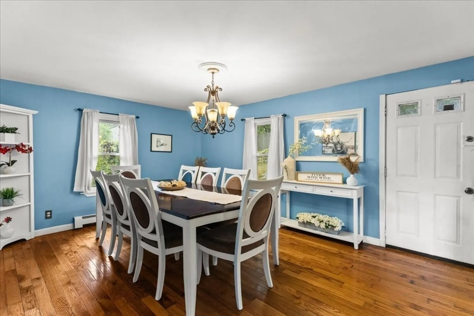
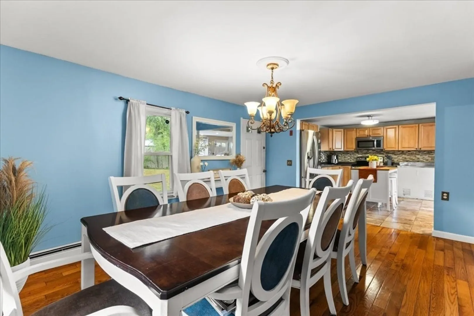
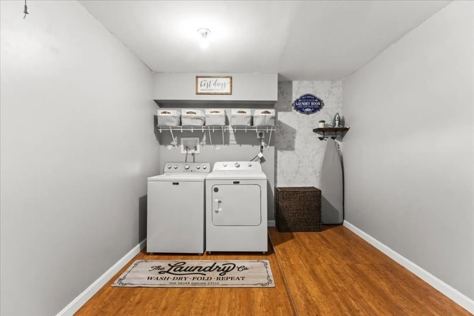
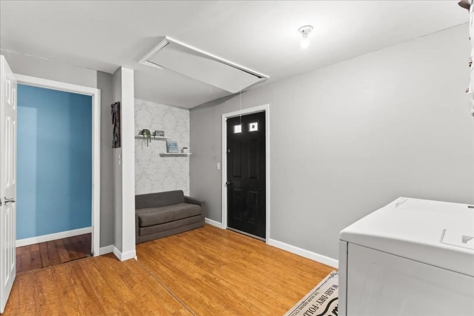
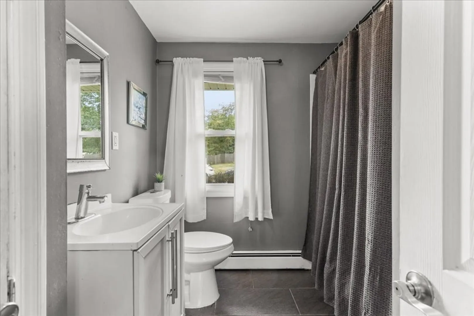
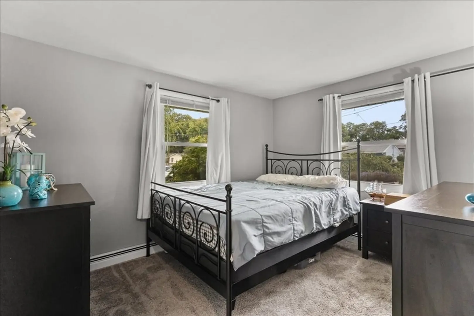
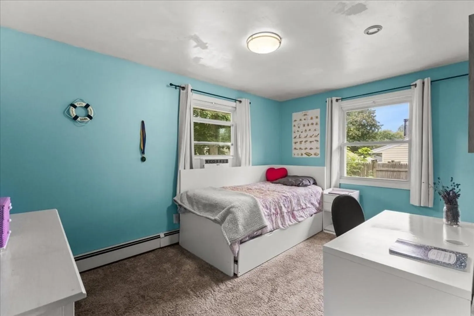
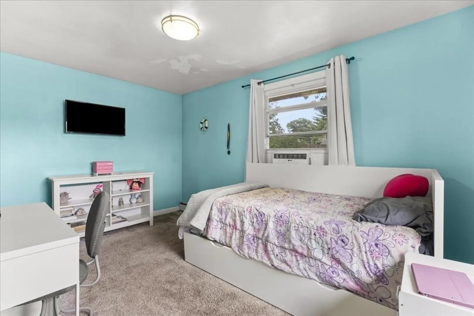
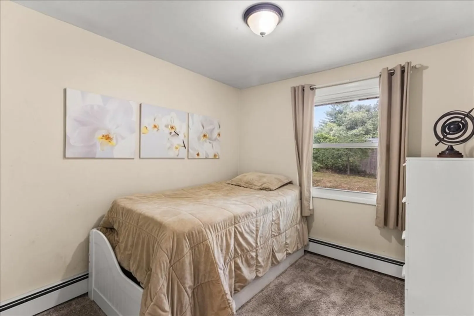
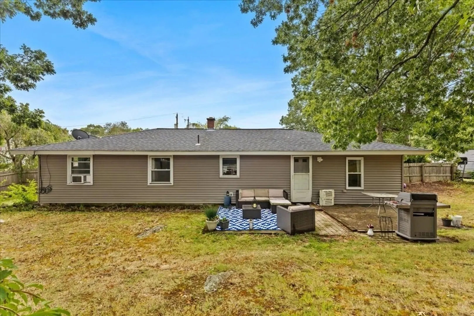
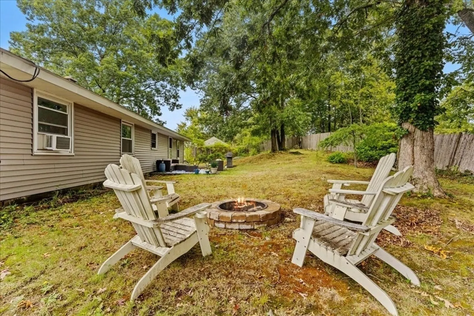
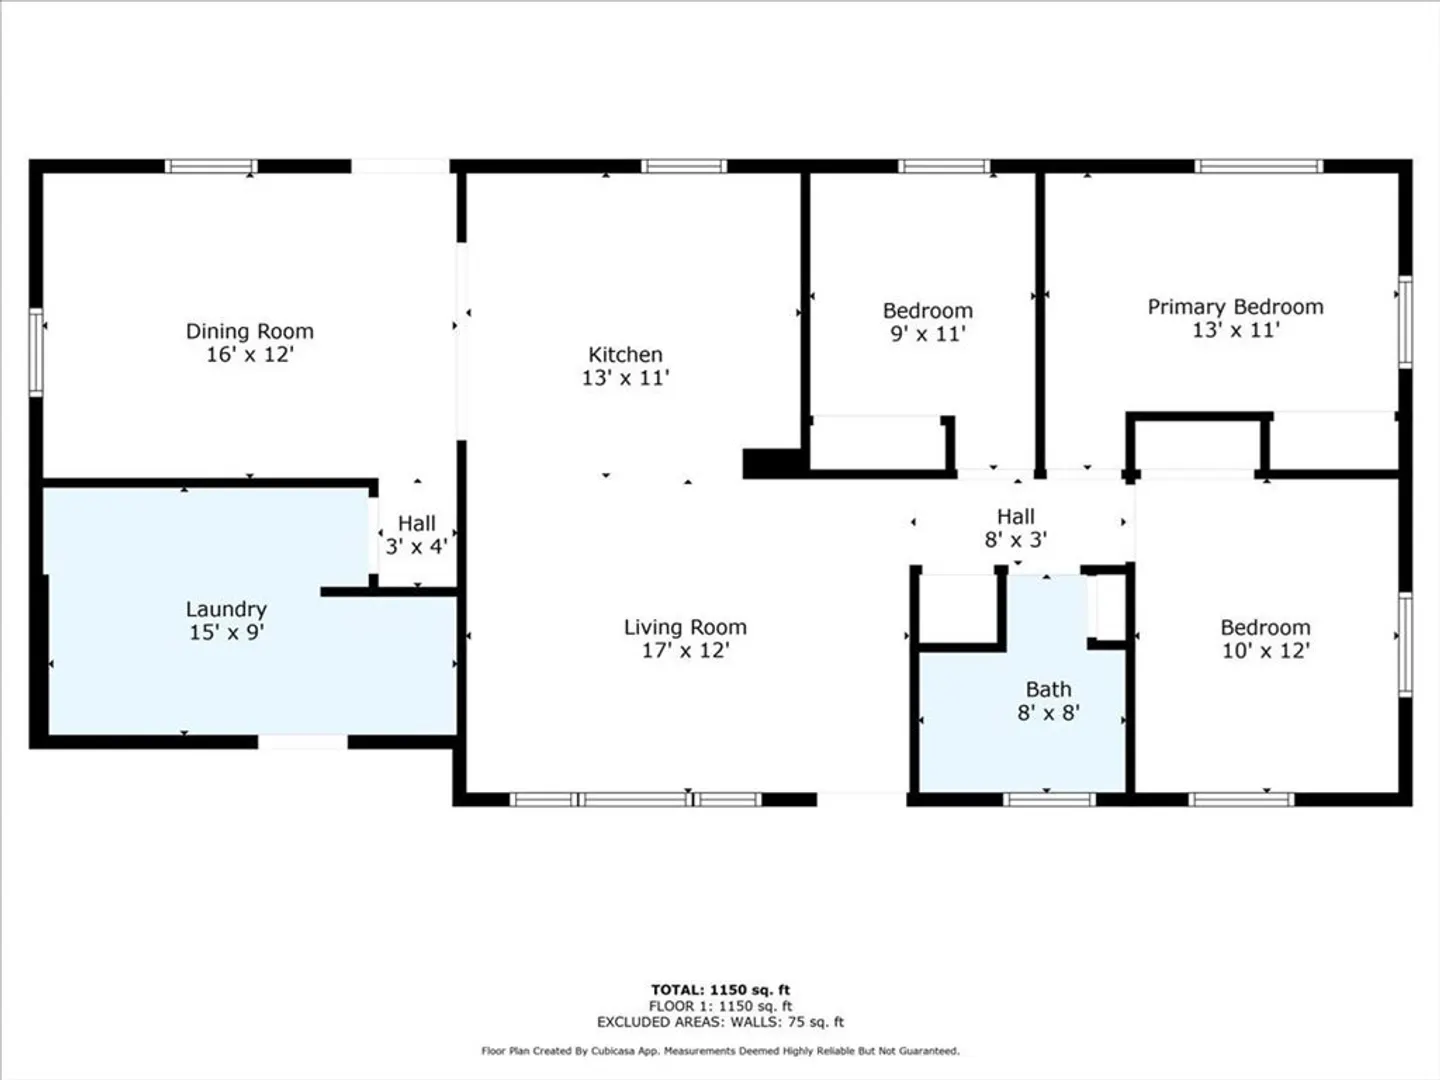
Welcome Home to 59 Sharon Street! Nestled on the Brockton/Abington line in a highly desirable neighborhood, lies this beautifully updated 3-bedroom Campanelli ranch home. Enjoy the ease of single-level living with a beautiful updated open floor plan that seamlessly connects the living room, updated kitchen, and formal dining area—perfect for entertaining or everyday living. Step outside into your private, fenced-in backyard featuring a charming patio and firepit, ideal for relaxing evenings and weekend gatherings. Inside, you'll find gleaming hardwood floors, a spacious laundry room, and plenty of natural light throughout. This home combines comfort and convenience with proximity to major routes, schools, shopping, dining, hospital, and the MBTA commuter rail for easy access to Boston.
-
Highlights
- Heating: Baseboard, Oil
- Property Class: Residential
- Style: Ranch
- Year Built: 1960
- Parking Spots: 4
- Property Type: Single Family Residence
- Total Rooms: 8
- Status: Closed
-
Additional Details
- Appliances: Tankless Water Heater, Range, Microwave, Refrigerator
- Exclusions: Personal Belongings
- Flooring: Tile, Carpet, Hardwood
- Road Frontage Type: Public
- SqFt Source: Measured
- Year Built Source: Public Records
- Construction: Frame
- Exterior Features: Patio, Rain Gutters, Storage, Fenced Yard
- Foundation: Concrete Perimeter
- Roof: Shingle
- Year Built Details: Actual
- Zoning: Res
-
Amenities
- Parking Features: Paved Drive, Off Street, Paved
-
Utilities
- Electric: Circuit Breakers
- Water Source: Public
- Sewer: Public Sewer
-
Fees / Taxes
- Assessed Value: $395,500
- Taxes: $4,790
- Tax Year: 2025
Similar Listings
Sold
0 Photos
Sold
24 Photos
Sold
21 Photos
Sold
36 Photos
Content © 2026 MLS Property Information Network, Inc. The information in this listing was gathered from third party resources including the seller and public records.
Listing information provided courtesy of SC & CO. LLC.
MLS Property Information Network, Inc. and its subscribers disclaim any and all representations or warranties as to the accuracy of this information.
