
Sold!
$280,000
2
Beds
1
Bath
850
Living Area
-
Property Description
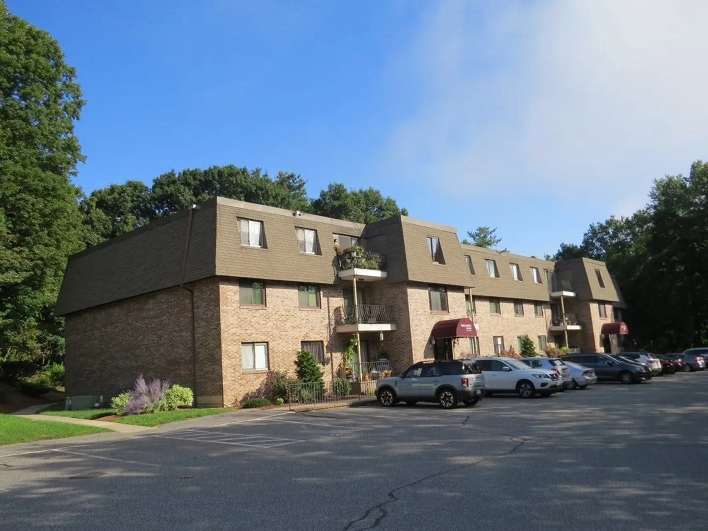
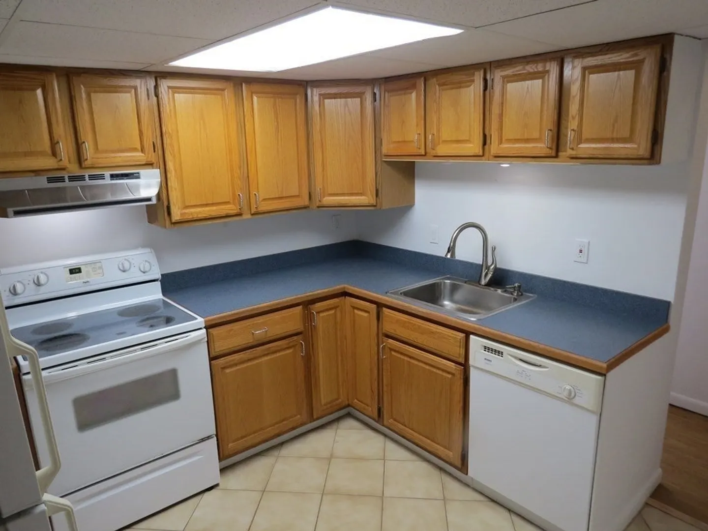
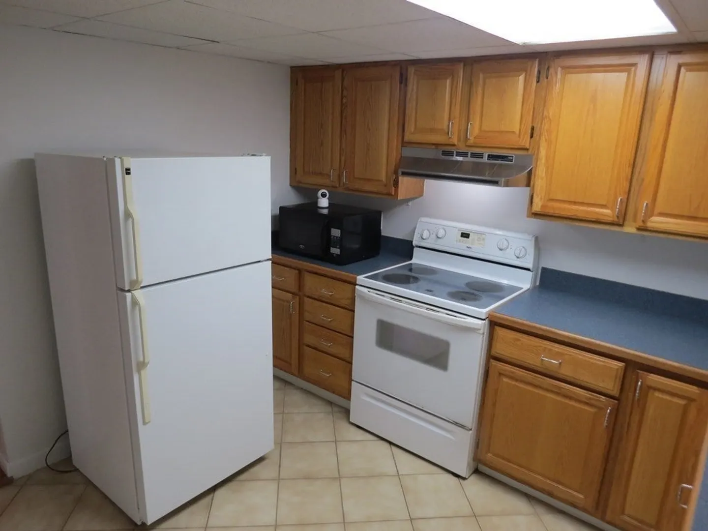
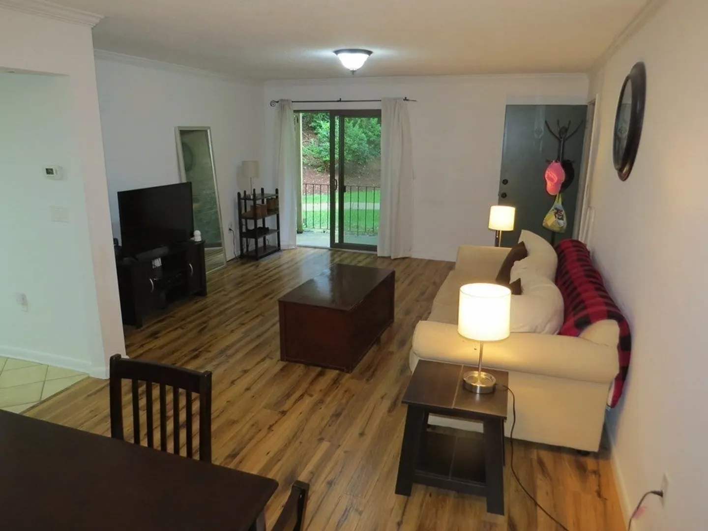
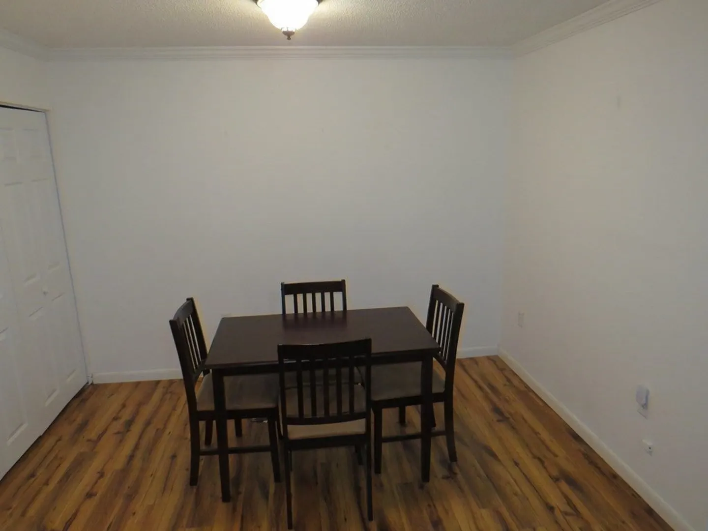
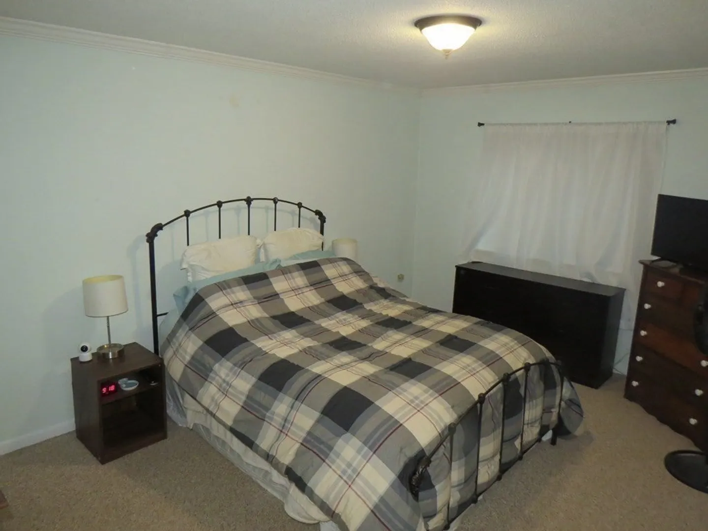
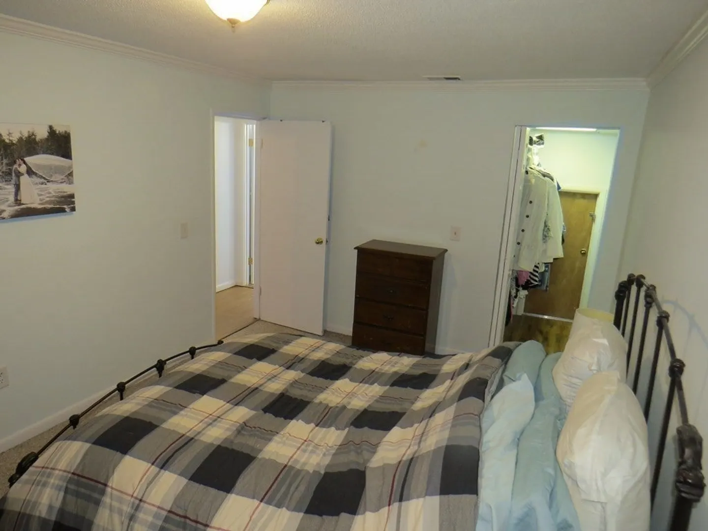
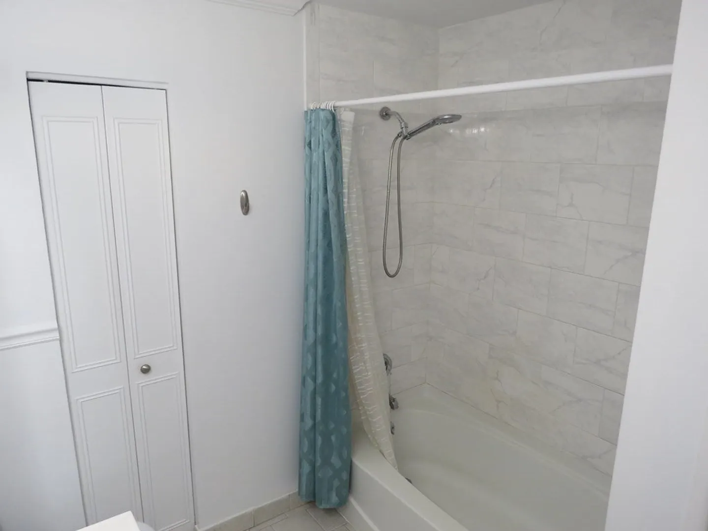
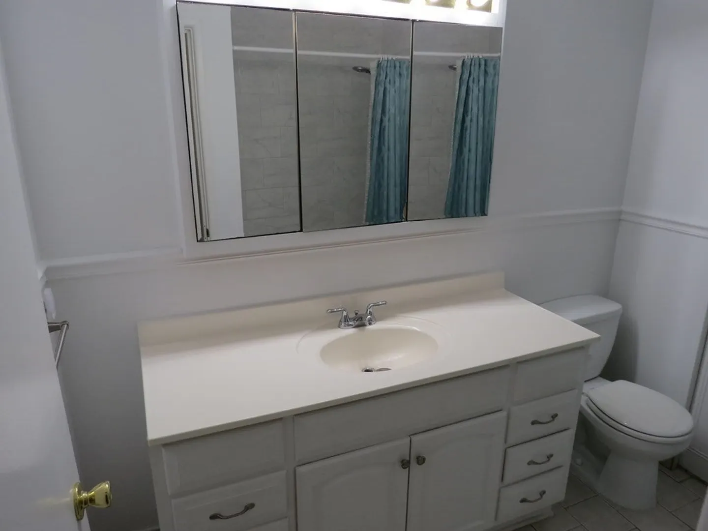
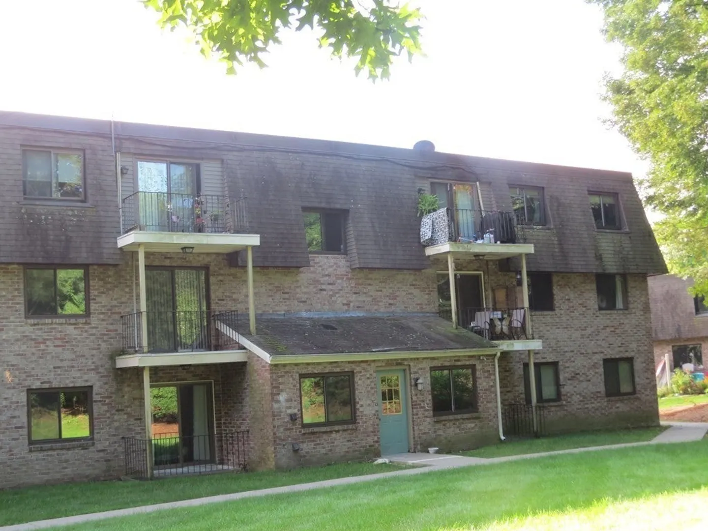
See Video tour! Wonderful ground level unit faces pleasant courtyard and is Handicap accessible from parking lot. The bright kitchen has white ceramic tile flooring contrasted with a blue counter top and oak cabinetry in excellent condition plus stainless sink w/ detachable sprayer, lazy susan & under cabinet lights. Bathroom has tub/shower with white tile surround to ceiling, oversized vanity, white ceramic tile flooring and dual exhaust fans. Main bedroom features a walk-in closet. Spacious living room has engineered hardwood flooring. New laminate hallway flooring. Vinyl thermopane windows and Andersen slider in excellent condition. Central A/C includes unit owned rooftop unit. Additional storage in Building C. Common laundry just outside your door. 2 Parking spots per unit (1 assigned, one visitor). Condo fee includes heat & hot water! Professionally managed complex. No special assessments per management company. Video Recording device in unit. Investors allowed.
-
Highlights
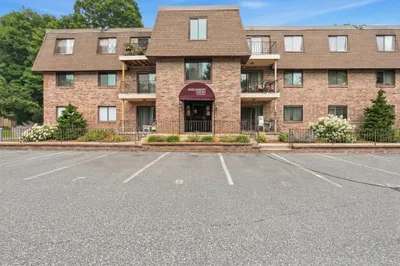
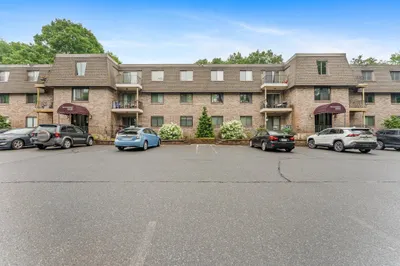
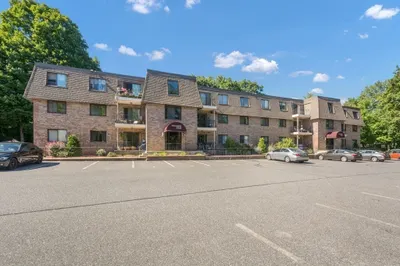
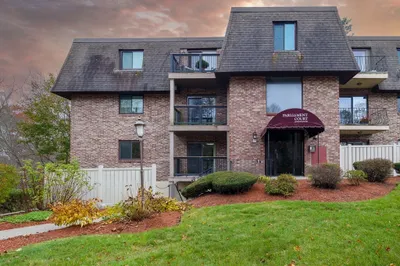
- Building Name: Parliament Court
- Heating: Forced Air, Oil, Common, Unit Control
- Parking Spots: 2
- Property Type: Condominium
- Total Rooms: 5
- Year Built: 1969
- Cooling: Central Air, Individual, Unit Control
- HOA Fee: $459
- Property Class: Residential
- Stories: 1
- Unit Number: B3
- Status: Closed
-
Additional Details
- Appliances: Range, Dishwasher, Disposal, Refrigerator
- Construction: Frame, Brick
- Flooring: Tile, Carpet, Laminate, Engineered Hardwood
- Pets Allowed: Yes w/ Restrictions
- SqFt Source: Field Card
- Year Built Details: Approximate
- Year Converted: 1982
- Basement: N
- Exterior Features: Covered Patio/Deck, Professional Landscaping
- Interior Features: High Speed Internet
- Roof: Rubber
- Total Number of Units: 56
- Year Built Source: Public Records
- Zoning: Gr
-
Amenities
- Community Features: Shopping, Park, Golf, Medical Facility, Laundromat, Conservation Area, Highway Access, House of Worship, Private School, Public School, T-Station
- Security Features: Intercom
- Parking Features: Off Street, Assigned, Guest, Paved
-
Utilities
- Electric: Circuit Breakers
- Water Source: Public
- Sewer: Public Sewer
-
Fees / Taxes
- Assessed Value: $186,700
- HOA Fee Includes: Heat, Water, Sewer, Insurance, Maintenance Structure, Maintenance Grounds, Snow Removal, Trash, Reserve Funds
- Taxes: $2,761
- HOA Fee Frequency: Monthly
- Tax Year: 2023
Similar Listings
Sold
12 Photos
Sold
28 Photos
Sold
10 Photos
Sold
32 Photos
Content © 2026 MLS Property Information Network, Inc. The information in this listing was gathered from third party resources including the seller and public records.
Listing information provided courtesy of Keller Williams Boston Metrowest.
MLS Property Information Network, Inc. and its subscribers disclaim any and all representations or warranties as to the accuracy of this information.
