
Sold!
$350,000
2
Beds
1/1
Bath
1,156
Living Area
-
Property Description
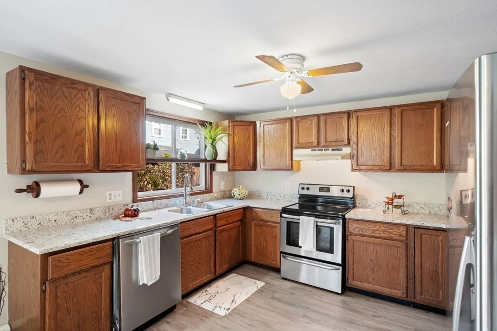
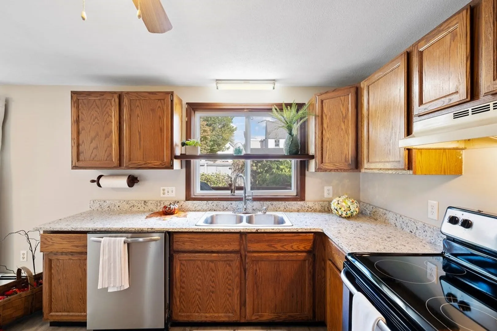
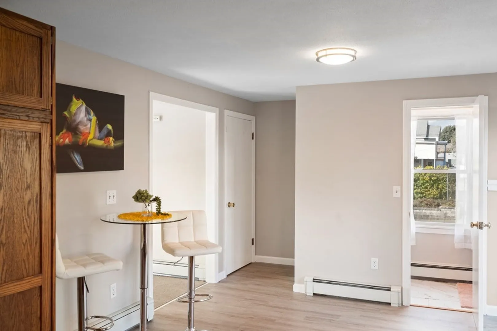
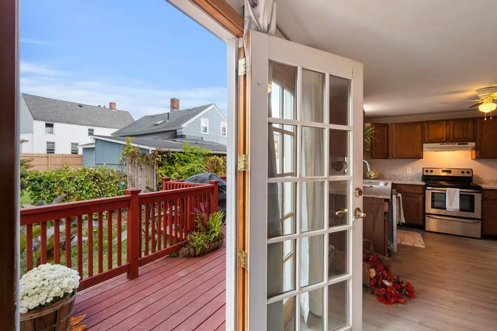
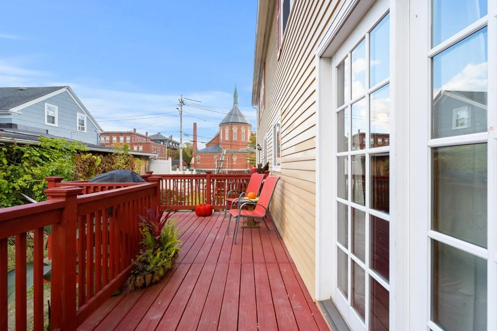
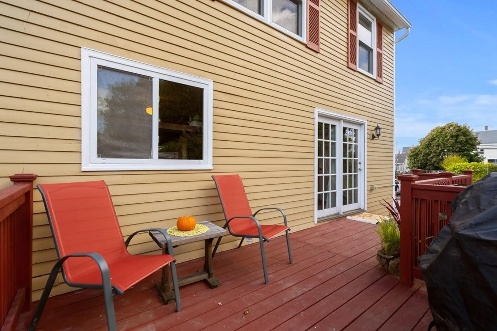
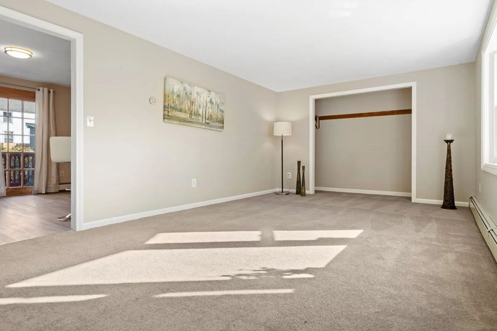
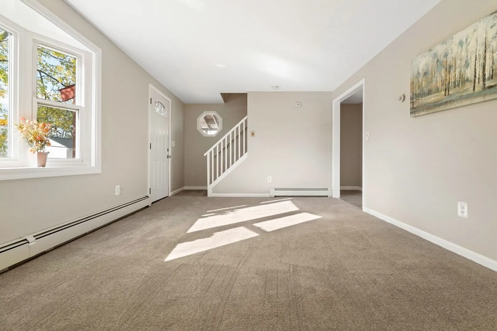
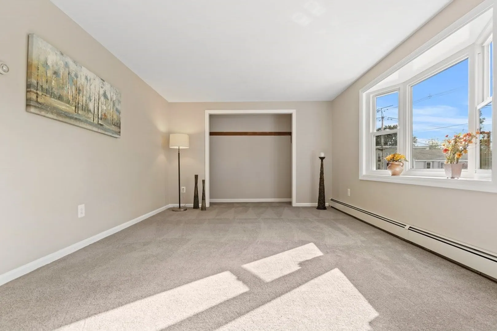
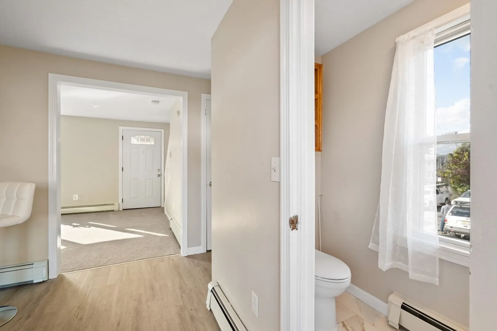
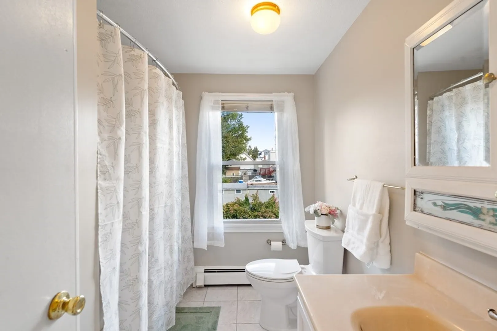
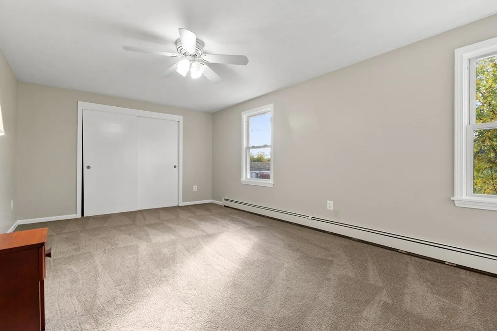
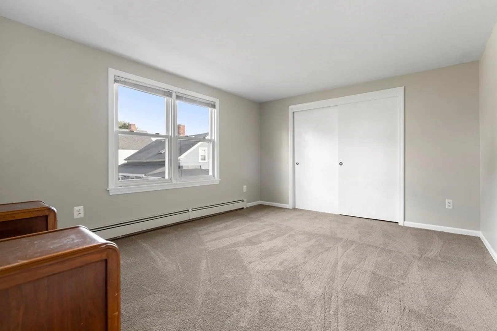
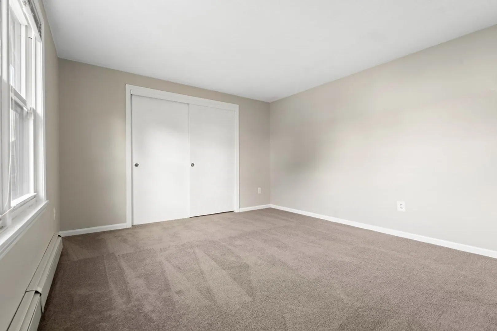
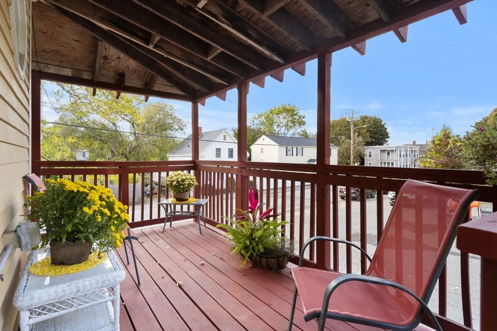
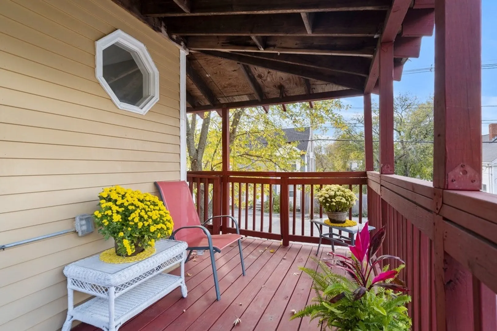
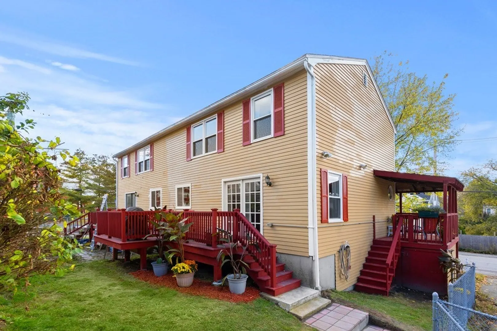
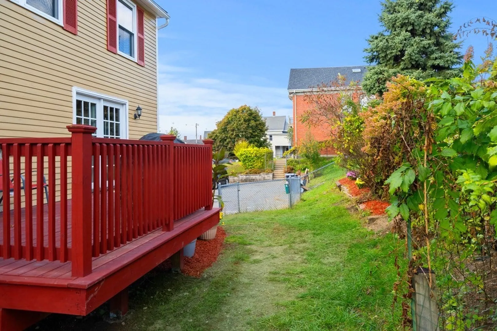
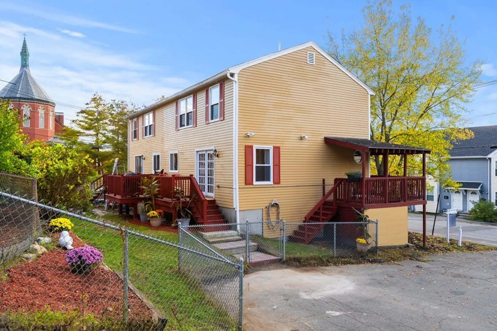
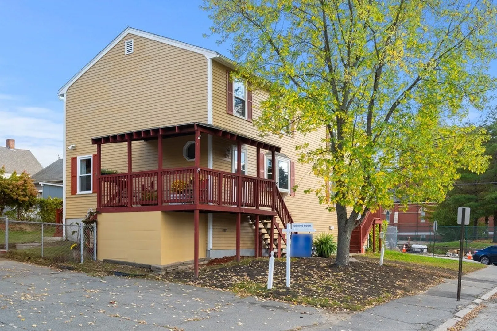
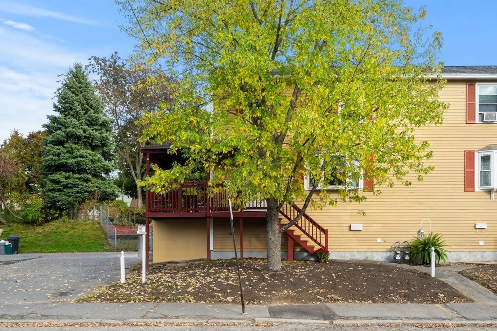
This spacious townhouse style condex with many updates and no condo fee! The large kitchen has oak cabinets, granite countertops, and new vinyl plank flooring. The kitchen slider makes popping out on the deck to grill your favorite meal very convenient! Updated half bath is located off the kitchen. Large living room is freshly painted and new carpeting. The front entrance offers another large deck to relax after dinner! The upstairs has 2 large bedrooms with new carpet and fresh paint along with a full bath with tub and shower. Newer windows, water heater, & roof. Basement offer 9 ft ceiling and concrete painted flooring. Extra storage under front deck. Minutes to RT. 495, NH Line, Amtrak station and MBTA commuter rail to Boston.
-
Highlights
- Cooling: Window Unit(s)
- Parking Spots: 3
- Property Type: Condex
- Unit Number: 59
- Status: Closed
- Heating: Baseboard, Natural Gas
- Property Class: Residential
- Total Rooms: 4
- Year Built: 1986
-
Additional Details
- Appliances: Range, Dishwasher, Disposal, Refrigerator, Range Hood, Utility Connections for Electric Range, Utility Connections for Electric Dryer
- Construction: Frame
- Flooring: Tile, Vinyl, Carpet
- Total Number of Units: 2
- Year Built Source: Public Records
- Basement: Y
- Exterior Features: Deck, Deck - Wood, Fenced Yard, Cistern Water Storage
- Roof: Shingle
- Year Built Details: Actual
- Zoning: res
-
Amenities
- Community Features: Public Transportation, Shopping, Park, Walk/Jog Trails, Medical Facility, Highway Access, House of Worship, Marina, Private School, Public School, T-Station
- Parking Features: Off Street
-
Utilities
- Electric: Circuit Breakers
- Water Source: Public
- Sewer: Public Sewer
-
Fees / Taxes
- Assessed Value: $197,600
- Compensation Based On: Net Sale Price
- Tax Year: 2023
- Buyer Agent Compensation: 2%
- Facilitator Compensation: 1%
- Taxes: $2,203
Similar Listings
Sold
21 Photos
Sold
10 Photos
Sold
25 Photos
Content © 2026 MLS Property Information Network, Inc. The information in this listing was gathered from third party resources including the seller and public records.
Listing information provided courtesy of Keller Williams Realty.
MLS Property Information Network, Inc. and its subscribers disclaim any and all representations or warranties as to the accuracy of this information.
