
Sold!
$365,000
2
Beds
1
Bath
1,023
Living Area
-
Property Description
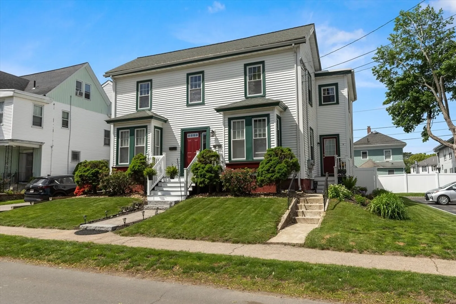
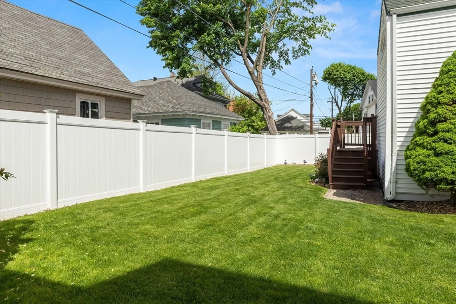
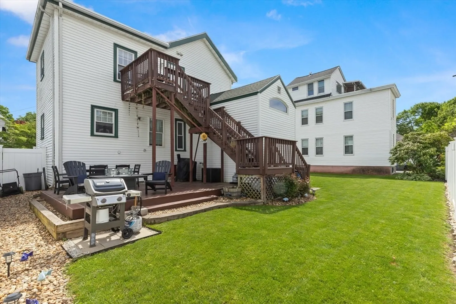
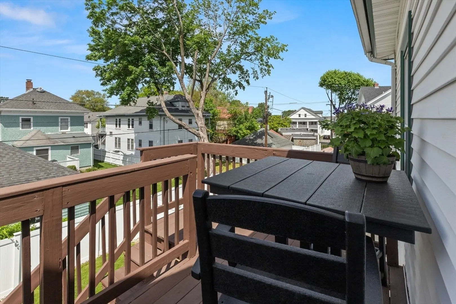
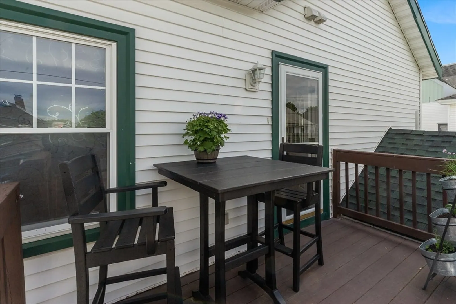
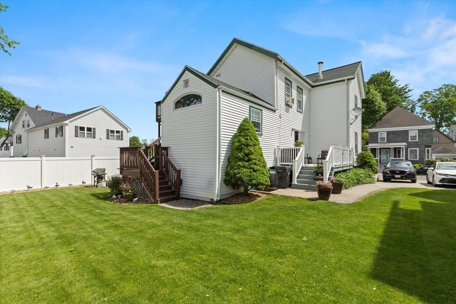
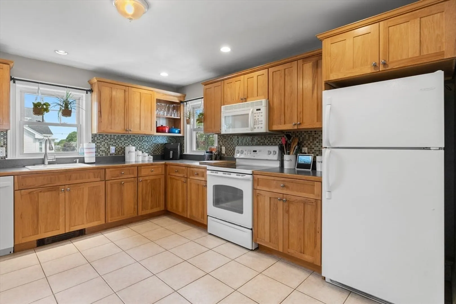
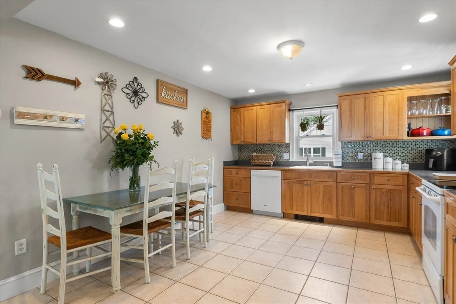
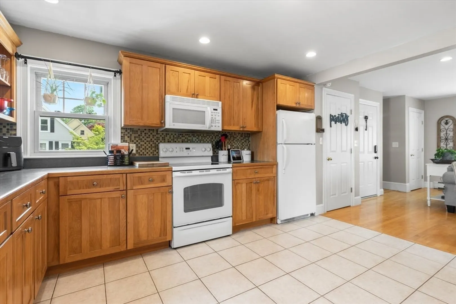
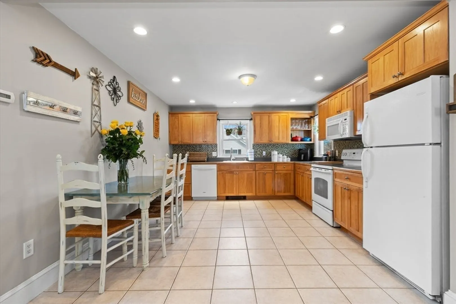
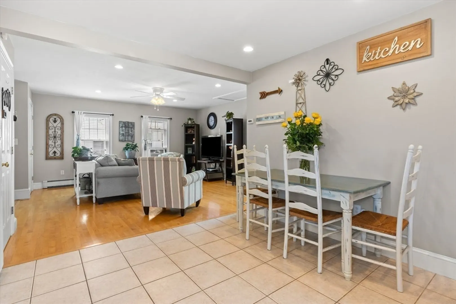
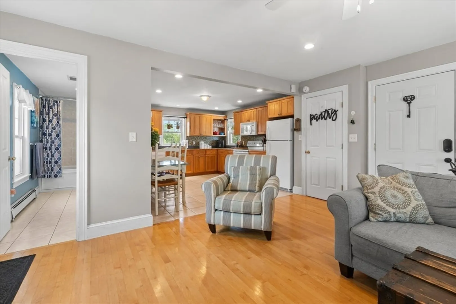
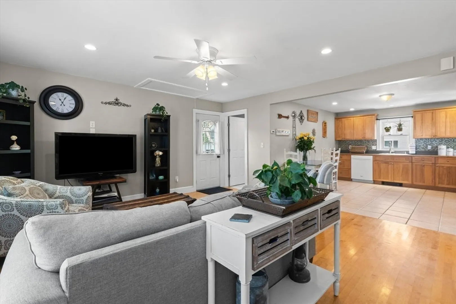
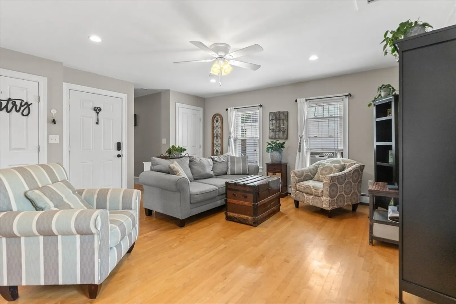
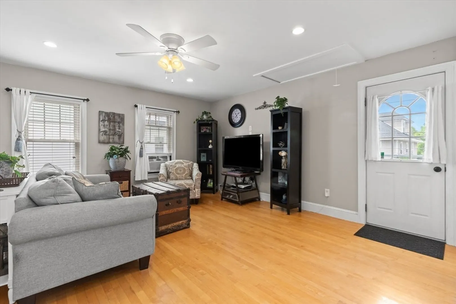
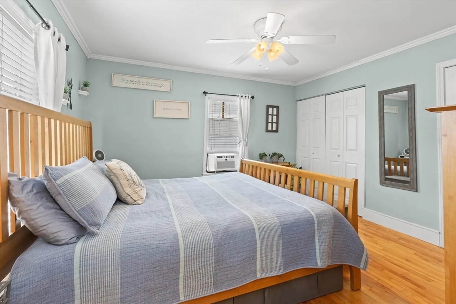
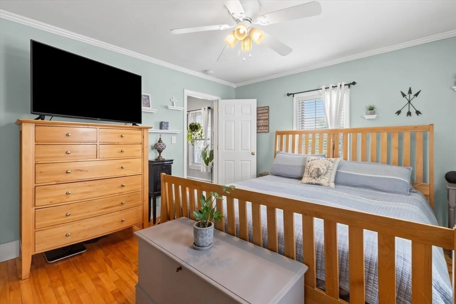
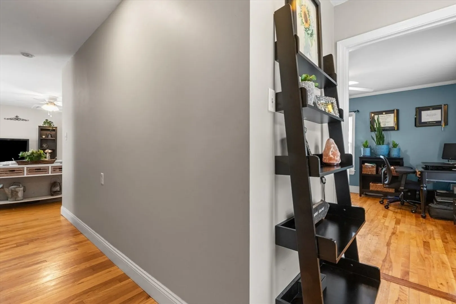
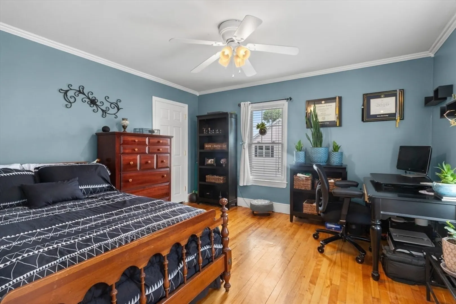
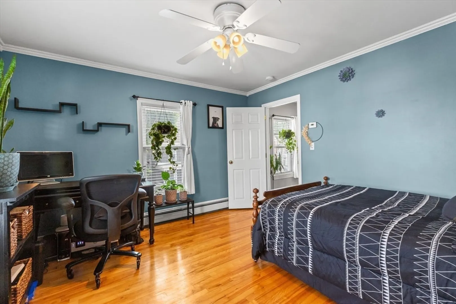
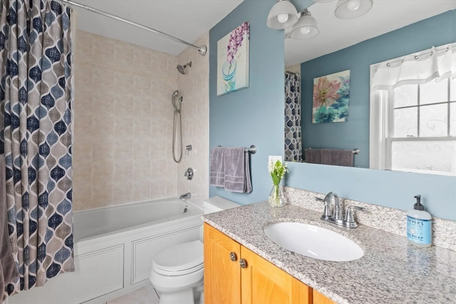
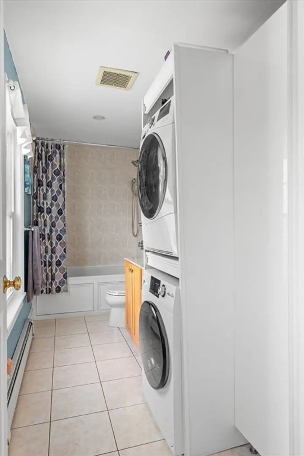
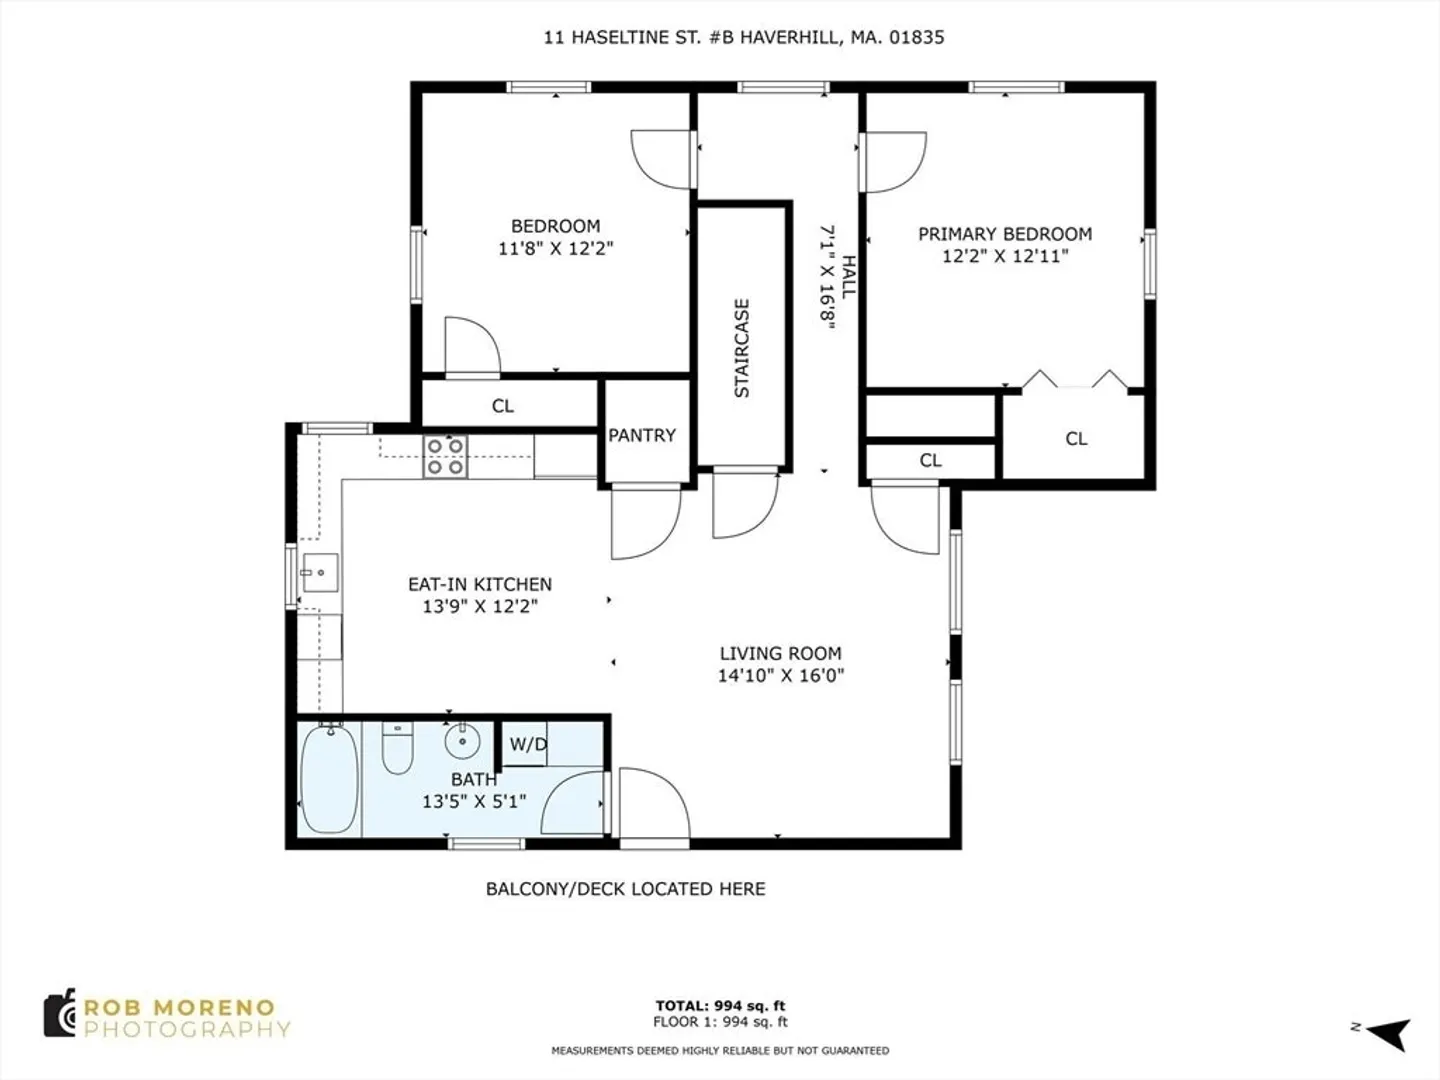
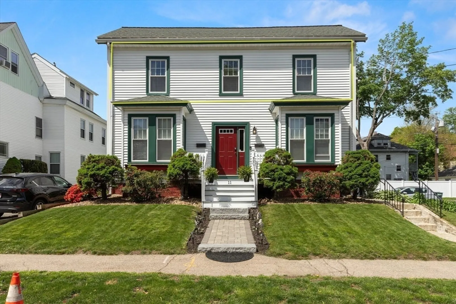
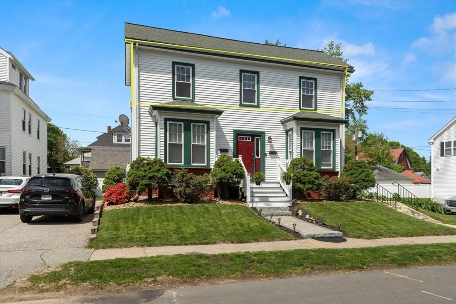
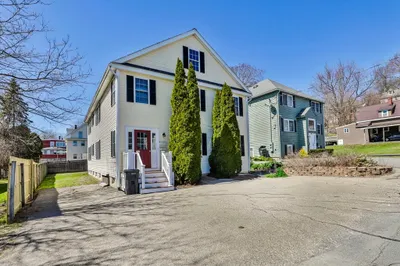
BRADFORD, MA -- 2 BR garden style condo on the 2nd floor of a 2-family home. Mint condition, bright & sunny. Beautiful hardwood floors in living room, hallway, and both bedrooms. The main bedroom has double closets and both have ceiling fans. Updated full bath with lovely tile surround, a nice vanity & washer & dryer included. Living room with hardwood floors open to a delightful kitchen and eat in area. This unit has a pull down/walk up attic for plenty of storage. Plus the basement has ample storage that is shared with the first floor unit. Beautiful plantings and thick green grass. A new white fence has been installed. Even though the yard is common, each unit has it's own private area. Unit B ( 2nd floor) has a deck w/ nice views & stairs down to a private patio. This is a delightful garden style condo. Showings begin at the open house Fri 5/23, Sat & Sun. Buyers may park on S. Main St if Haseltine Rd is being re-paved. Offers due tues 5/27. 12 noon.
-
Highlights
- Area: Bradford
- Cooling: Window Unit(s)
- HOA Fee: $200
- Property Class: Residential
- Stories: 2
- Unit Number: B
- Status: Closed
- Building Name: Haseltine Place Condominiums
- Heating: Baseboard, Natural Gas
- Parking Spots: 4
- Property Type: Condex
- Total Rooms: 4
- Year Built: 1900
-
Additional Details
- Appliances: Range, Dishwasher, Microwave, Refrigerator, Washer, Plumbed For Ice Maker
- Construction: Frame
- Flooring: Wood, Tile, Hardwood
- Pets Allowed: Yes
- SqFt Source: Public Record
- Year Built Details: Approximate
- Year Converted: 2006
- Basement: Y
- Exterior Features: Porch, Patio, Decorative Lighting, Fenced Yard, Screens
- Interior Features: Walk-up Attic
- Roof: Shingle, Rubber
- Total Number of Units: 2
- Year Built Source: Public Records
- Zoning: res
-
Amenities
- Community Features: Public Transportation, Shopping, Pool, Tennis Court(s), Park, Medical Facility, Highway Access, House of Worship, Private School, Public School, T-Station
- Parking Features: Off Street, Paved
-
Utilities
- Electric: Circuit Breakers
- Water Source: Public
- Sewer: Public Sewer
-
Fees / Taxes
- Assessed Value: $320,300
- HOA Fee Includes: Water, Sewer, Insurance
- Taxes: $3,430
- HOA Fee Frequency: Monthly
- Tax Year: 2025
Similar Listings
Sold
23 Photos
Sold
34 Photos
Sold
5 Photos
Sold
21 Photos
Content © 2026 MLS Property Information Network, Inc. The information in this listing was gathered from third party resources including the seller and public records.
Listing information provided courtesy of Lamacchia Realty, Inc..
MLS Property Information Network, Inc. and its subscribers disclaim any and all representations or warranties as to the accuracy of this information.
