
Sold!

$525,000
4
Beds
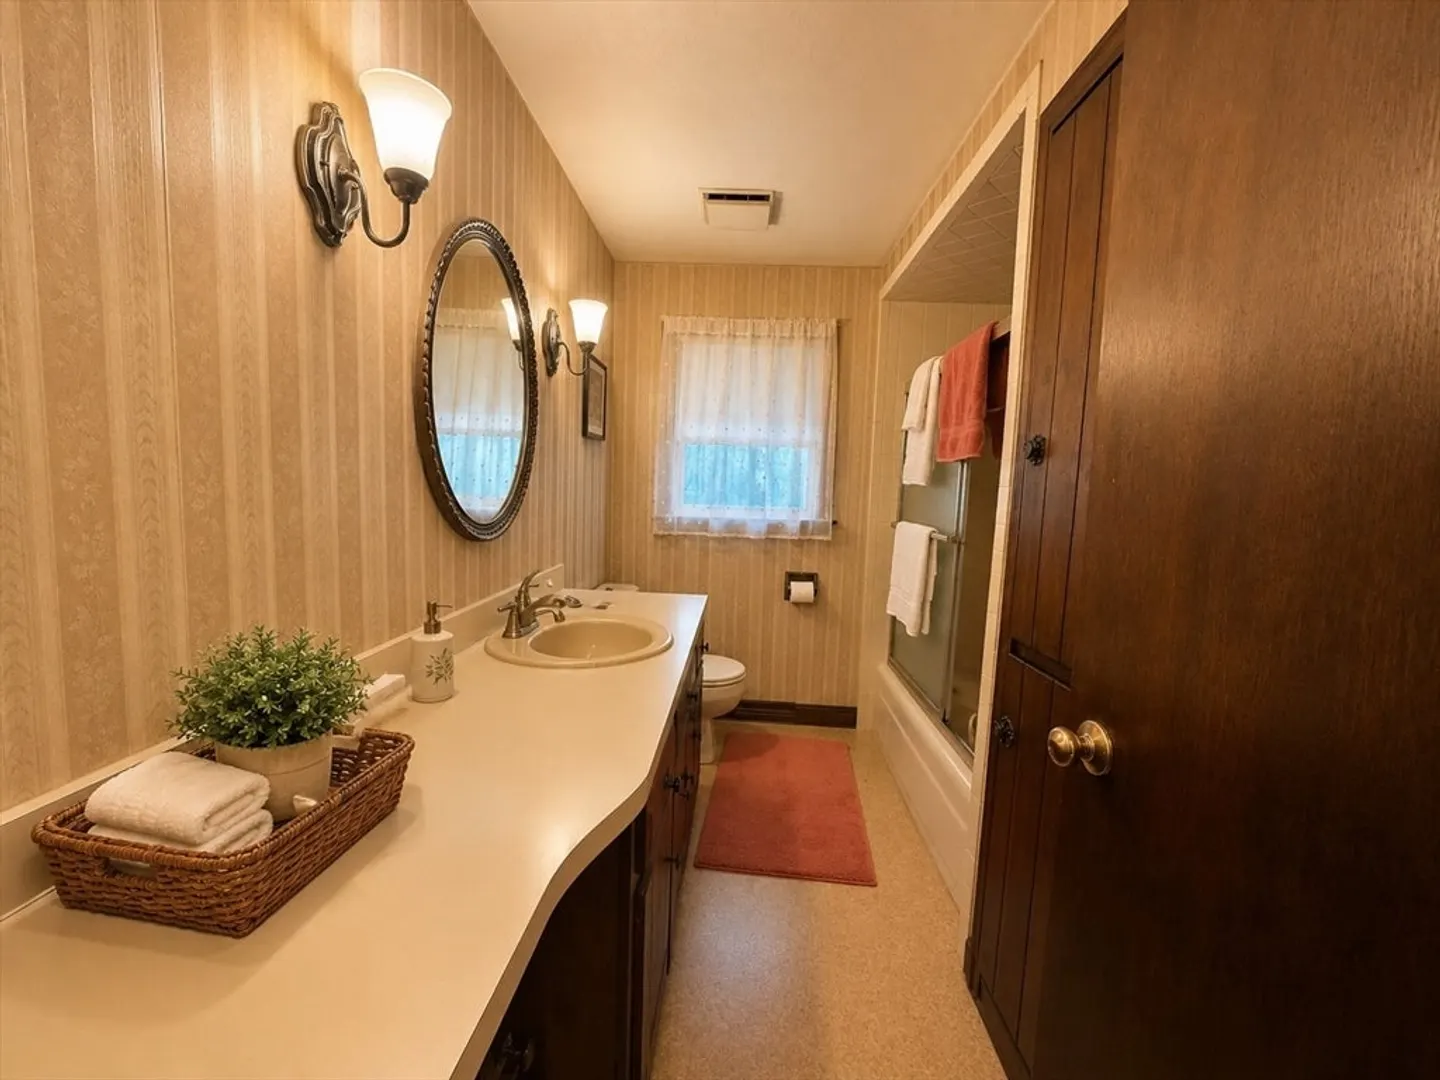
1
Bath
2,139
Living Area
-
Property Description
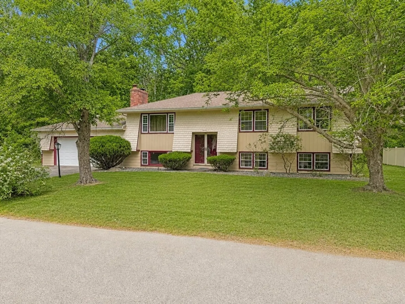
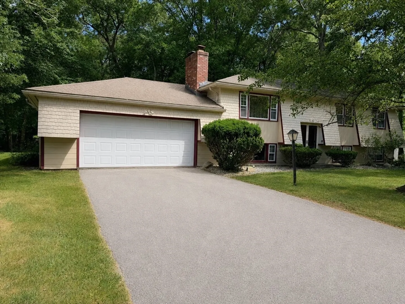
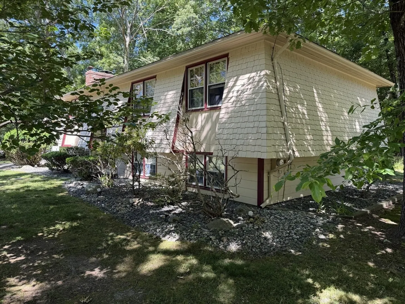
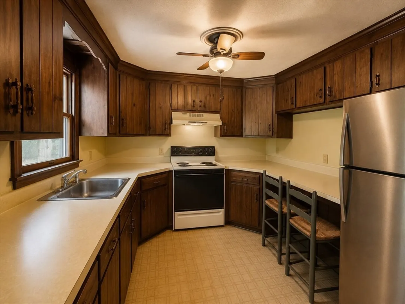
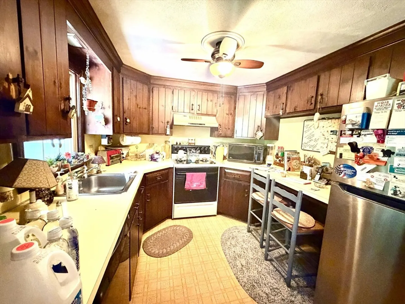
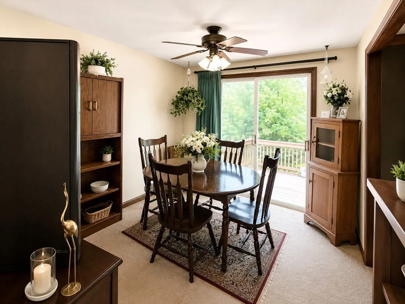
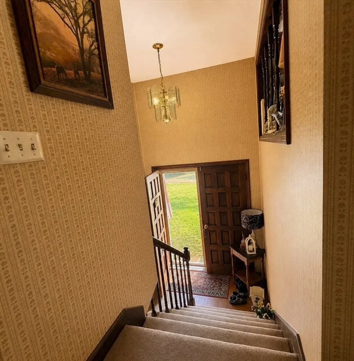
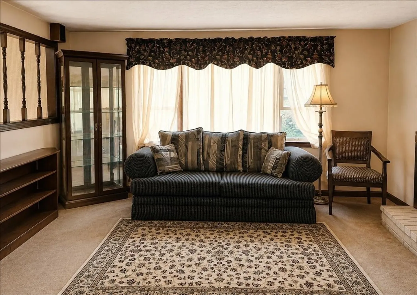
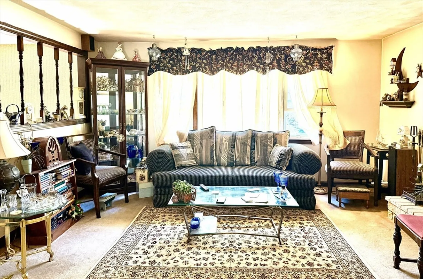
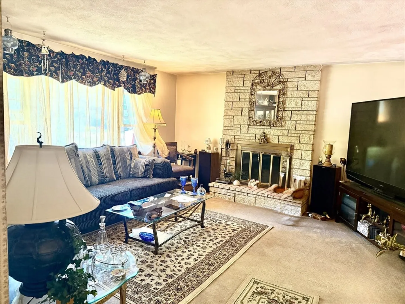
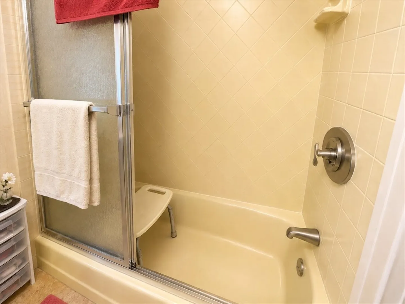
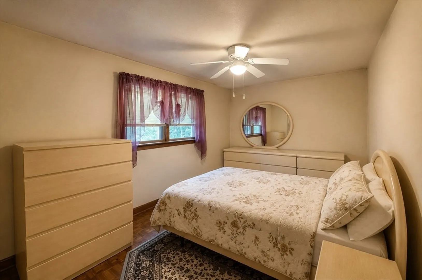
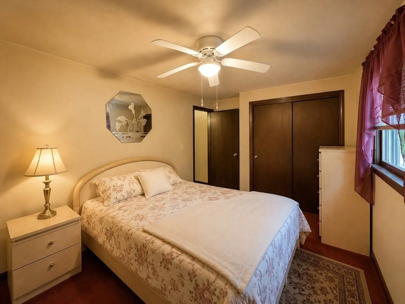
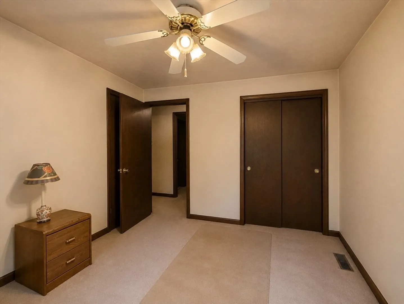
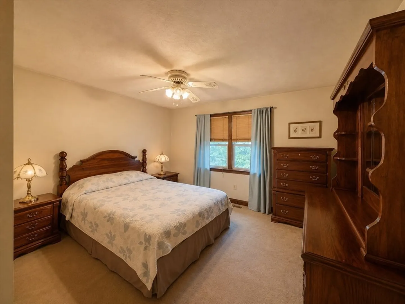
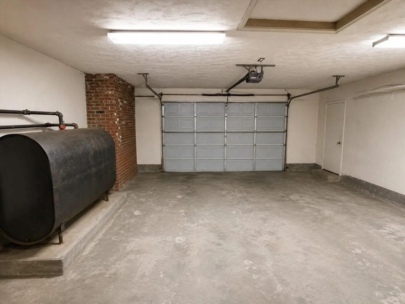
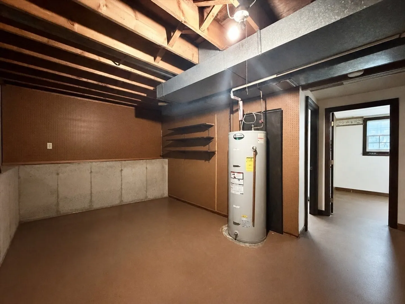
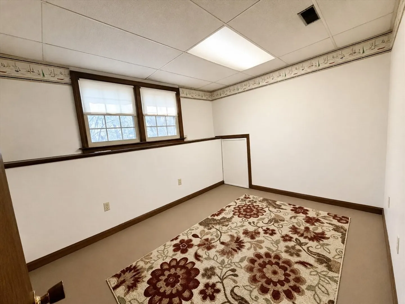
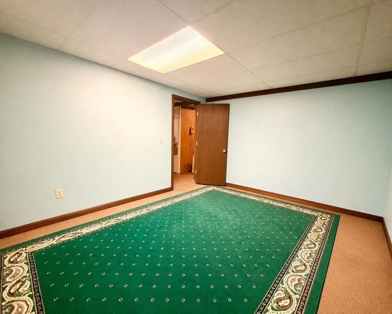
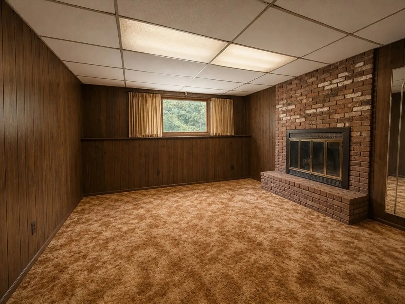
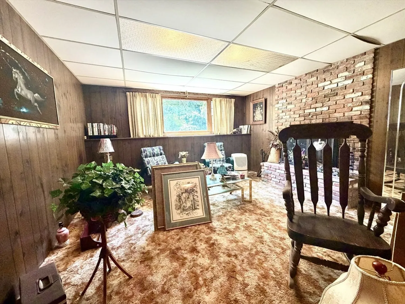
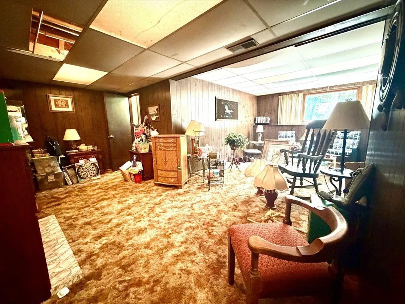
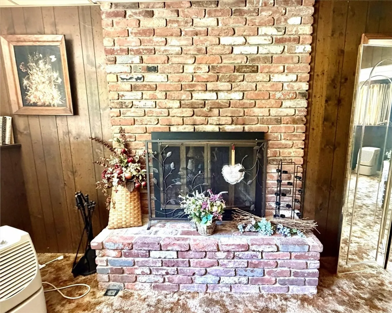
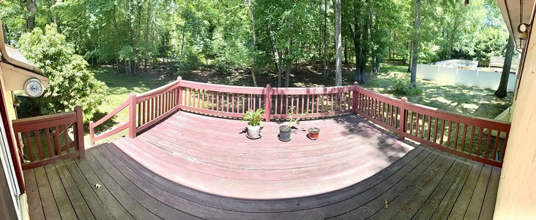
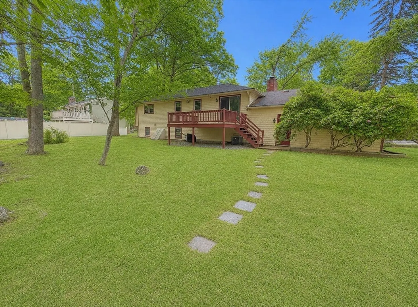
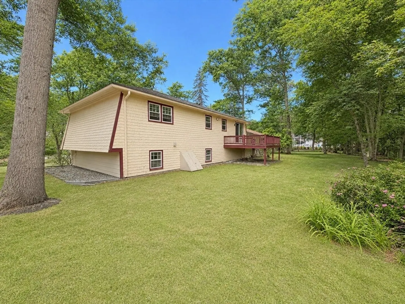
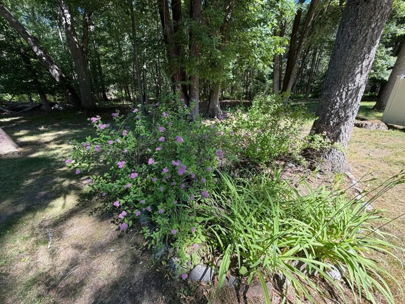
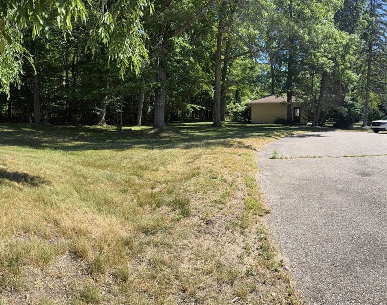
Welcome to this charming home nestled at the end of a quiet cul-de-sac in one of Attleboro's desirable neighborhoods. Featuring an inviting layout with spacious living areas, a well-appointed kitchen that opens to the dining room, comfortable bedrooms, and a private backyard with no rear neighbors, perfect for relaxing or entertaining, this home offers comfort and functionality throughout. The basement has a laundry room, two bedrooms, a storage room and a living room. An additional lot space to the left of the home is included in the sale, providing extra space and added value. Conveniently located near shopping, dining, parks, schools, commuter routes, and the MBTA rail, with easy access to Providence and Boston.
-
Highlights
- Cooling: Central Air
- Parking Spots: 4
- Property Type: Single Family Residence
- Total Rooms: 12
- Status: Closed
- Heating: Oil
- Property Class: Residential
- Style: Ranch
- Year Built: 1975
-
Additional Details
- Appliances: Electric Water Heater, Water Heater, Range, Dishwasher, Disposal, Refrigerator
- Construction: See Remarks
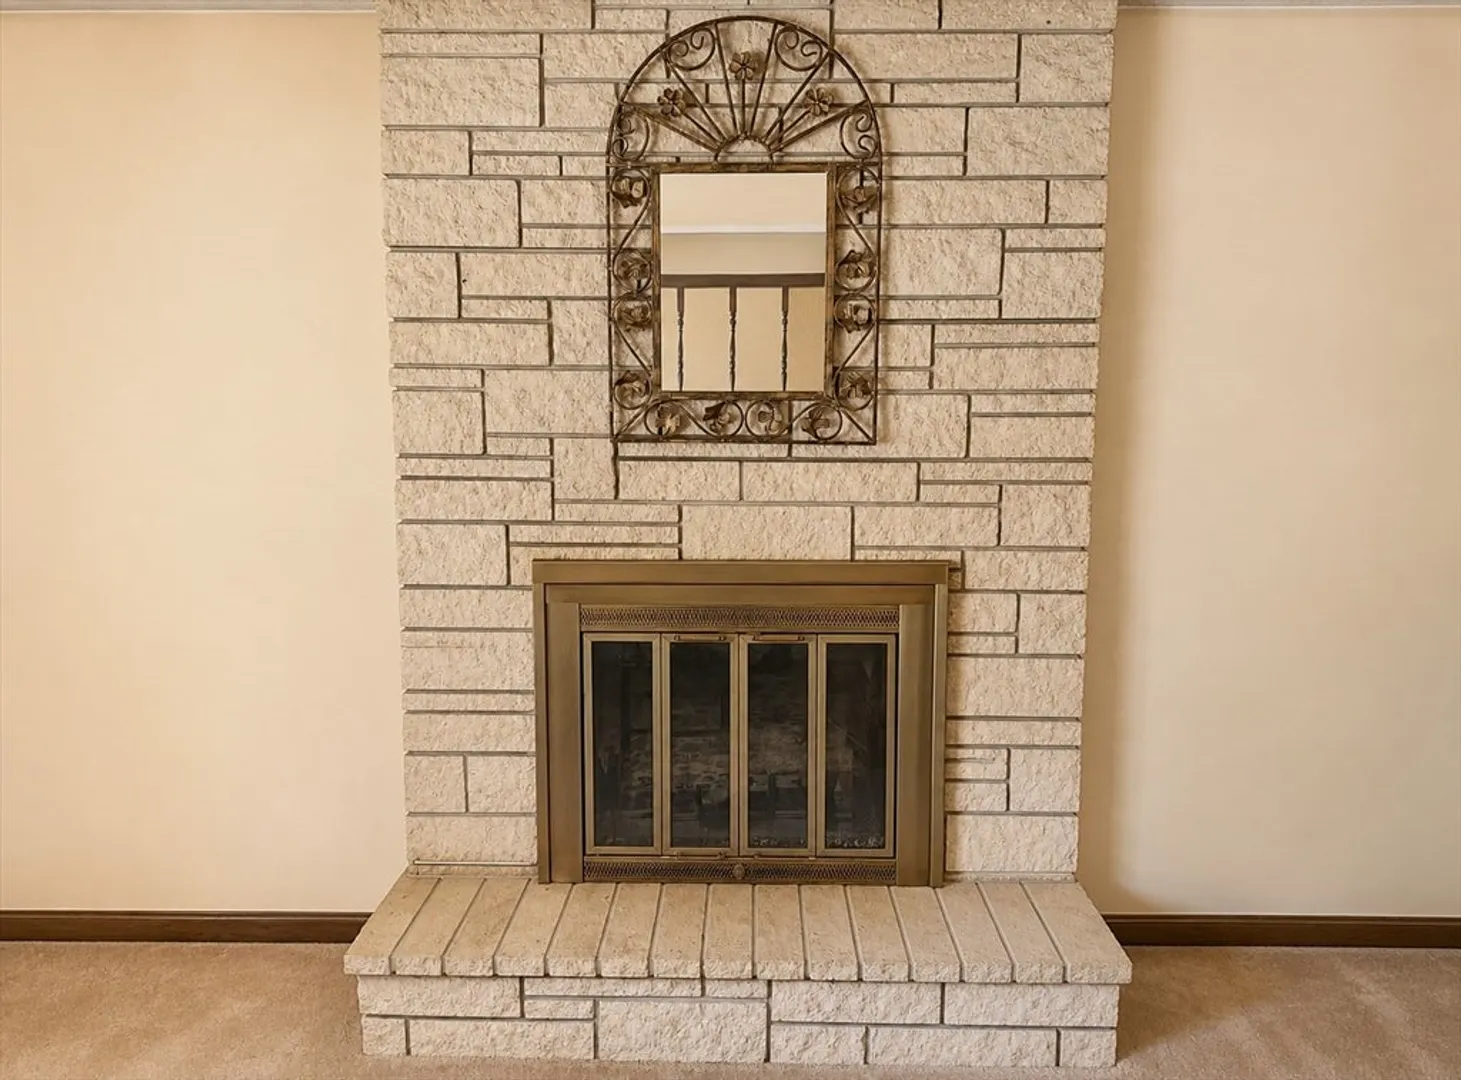
- Fireplaces: 2
- Foundation: Concrete Perimeter
- Lot Features: Cul-De-Sac, Cleared, Level
- Roof: Shingle
- Year Built Details: Actual
- Zoning: Res
- Basement: Full, Finished
- Exterior Features: Deck - Wood, Rain Gutters, Professional Landscaping
- Flooring: Vinyl / VCT
- Interior Features: Internet Available - DSL, High Speed Internet
- Road Frontage Type: Public
- SqFt Source: Owner
- Year Built Source: Owner
-
Amenities
- Covered Parking Spaces: 2
- Parking Features: Attached, Carriage Shed
-
Utilities
- Electric: 110 Volts, 220 Volts
- Water Source: Public
- Sewer: Private Sewer
-
Fees / Taxes
- Assessed Value: $419,400
- Taxes: $5,263
- Tax Year: 2025
Similar Listings
Sold
42 Photos
Sold
23 Photos
Sold
42 Photos
Sold
42 Photos
Content © 2026 MLS Property Information Network, Inc. The information in this listing was gathered from third party resources including the seller and public records.
Listing information provided courtesy of eXp Realty LLC - Corporate Office.
MLS Property Information Network, Inc. and its subscribers disclaim any and all representations or warranties as to the accuracy of this information.
