
Sold!
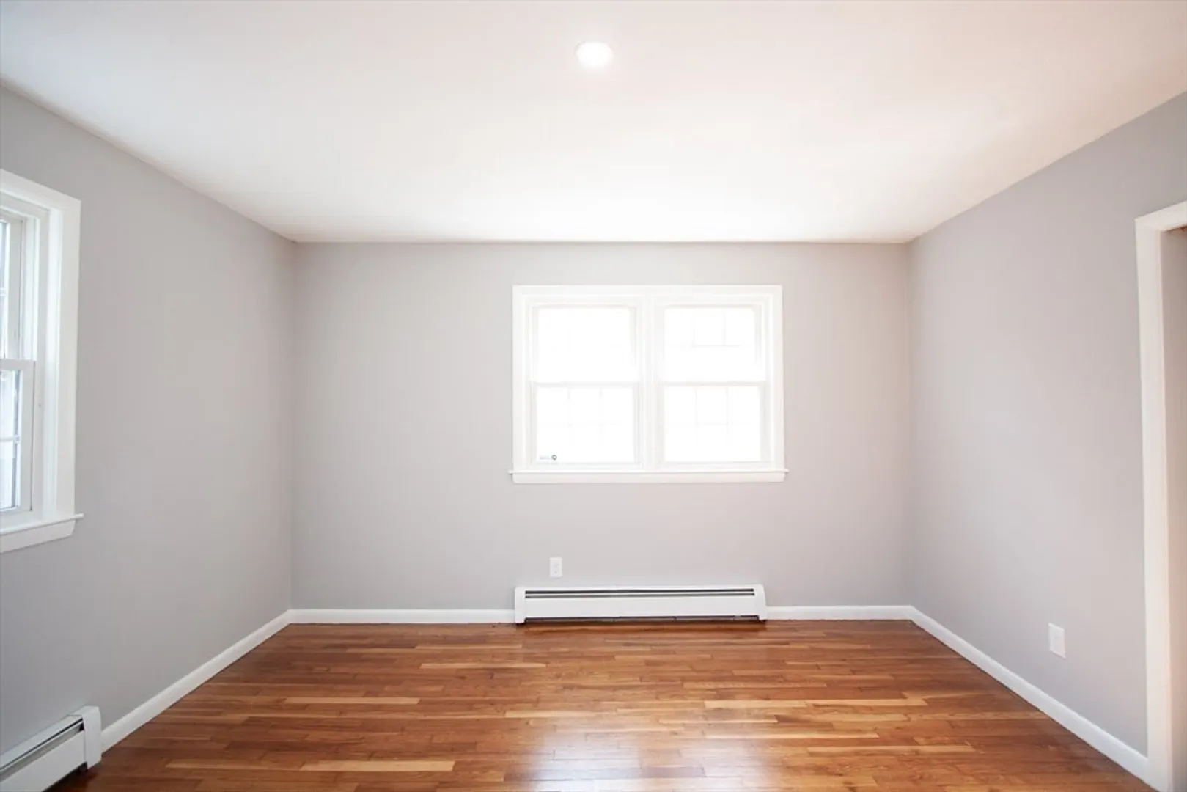
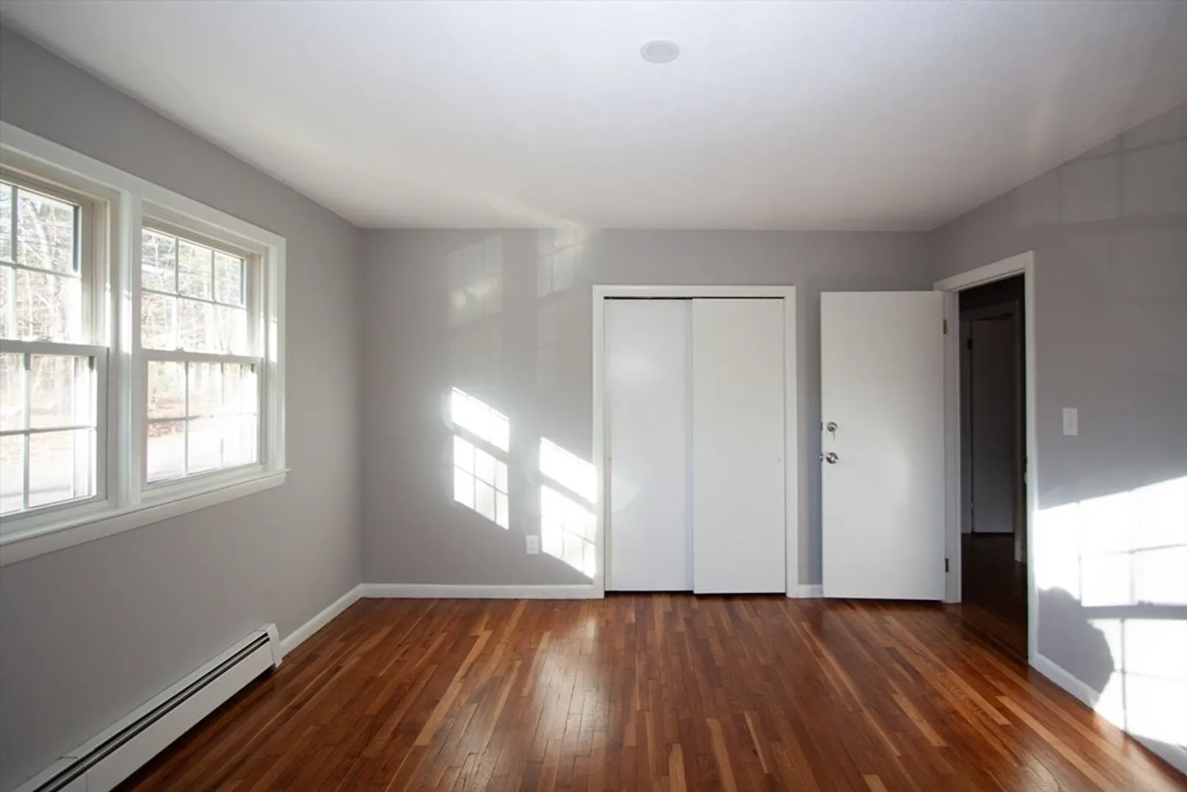
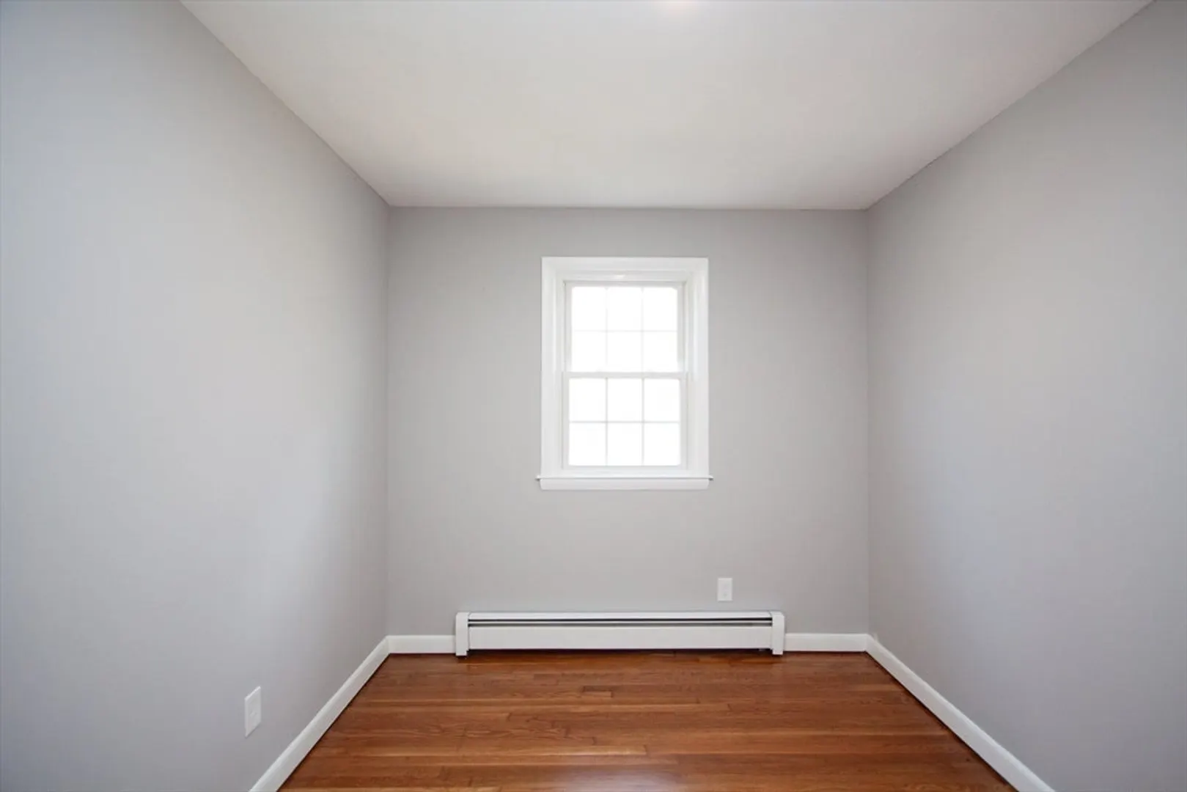
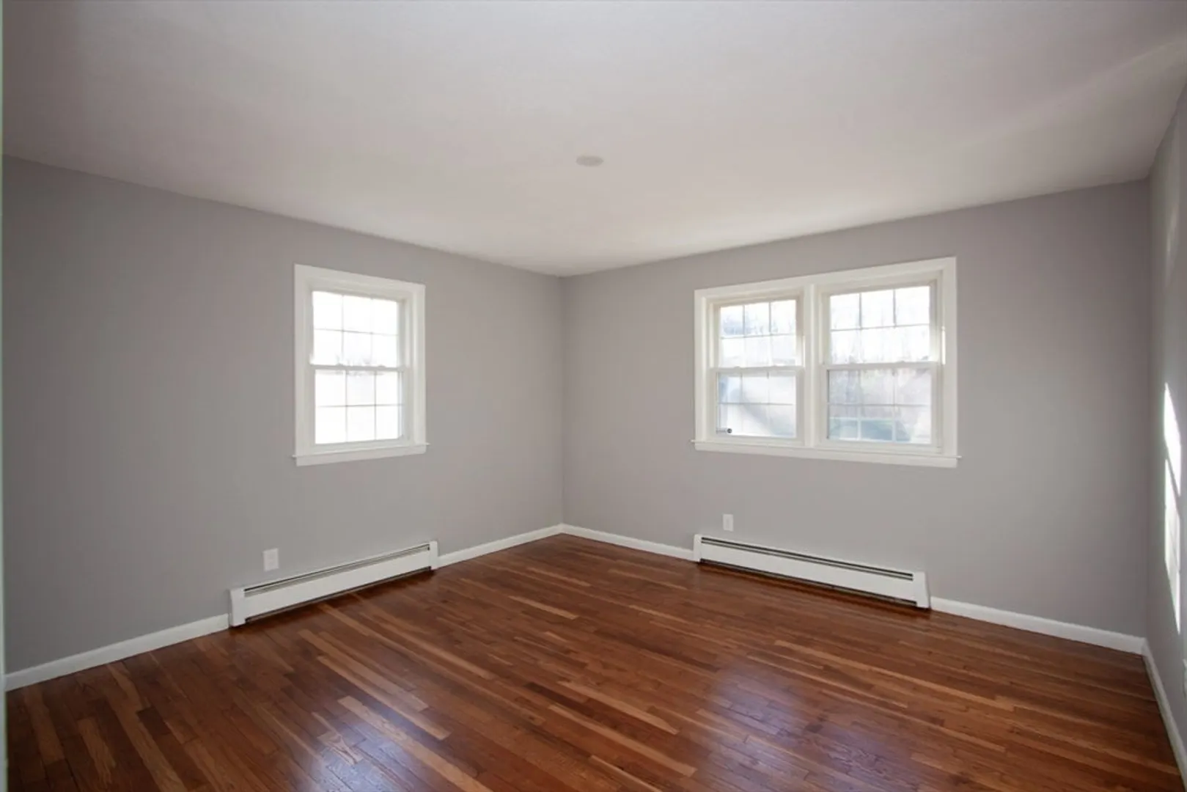
$435,000
3
Beds
1/1
Bath
1,701
Living Area
-
Property Description
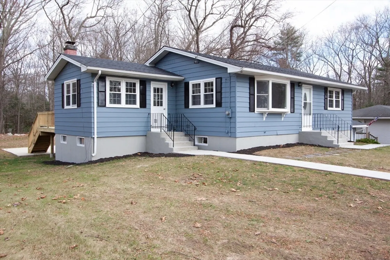
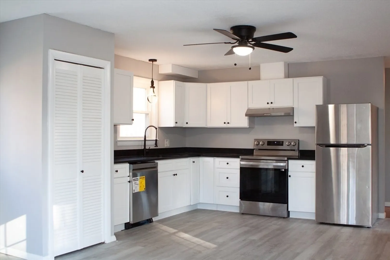
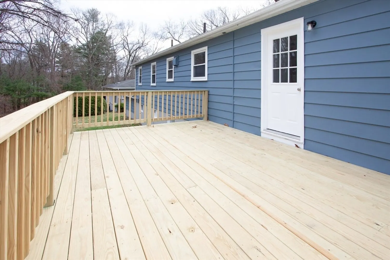
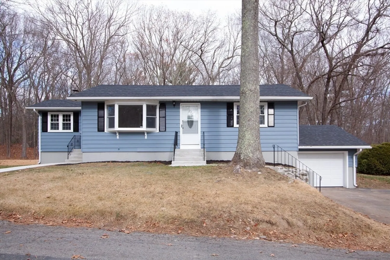
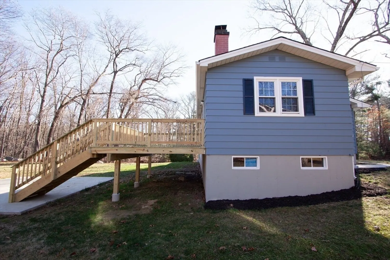
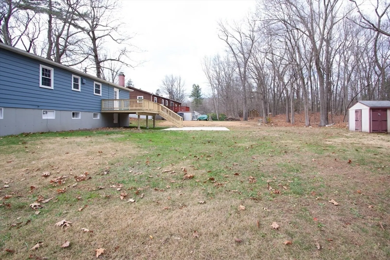
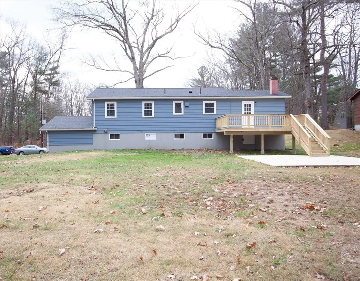
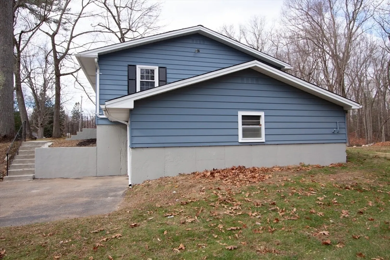
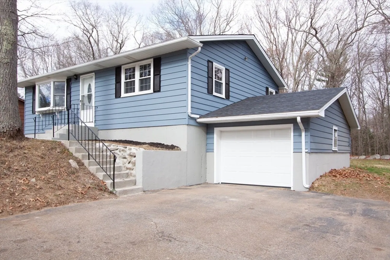
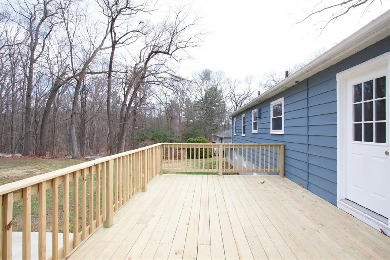
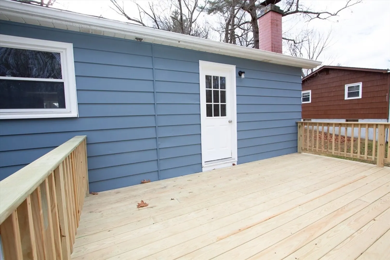
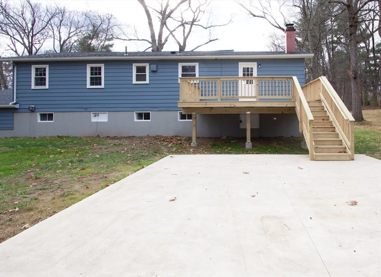
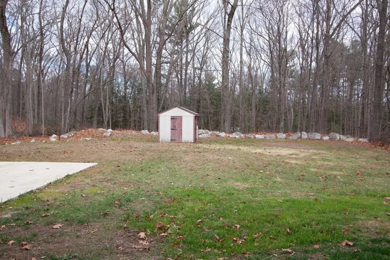
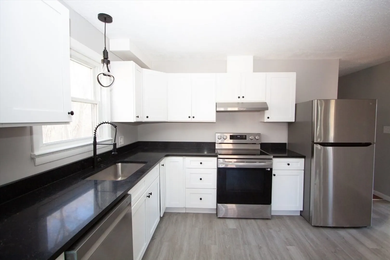
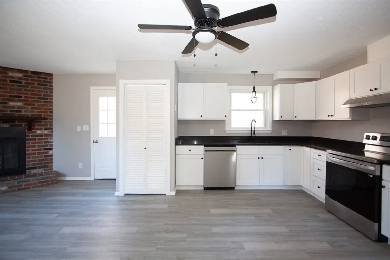
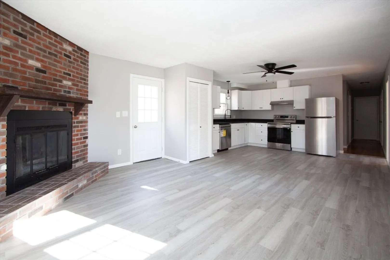
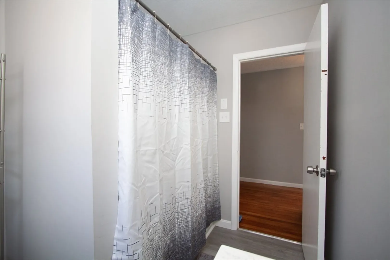
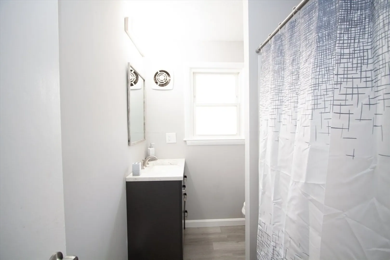
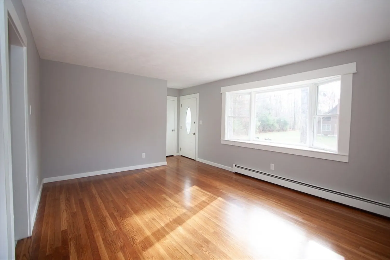
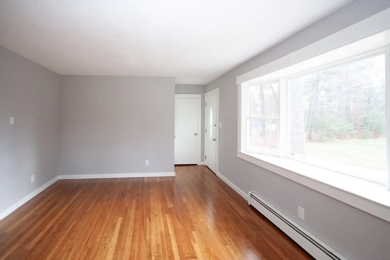
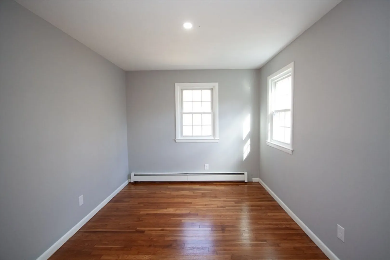
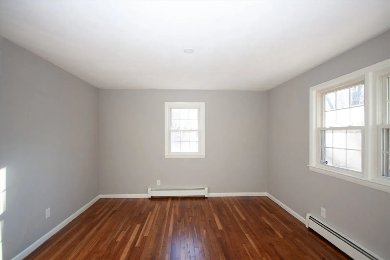
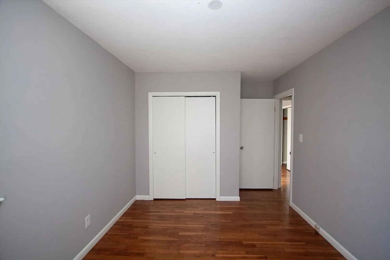
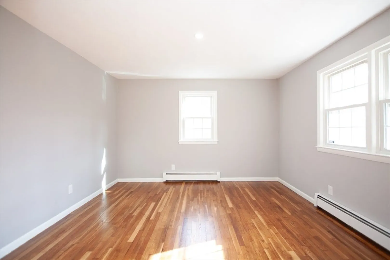
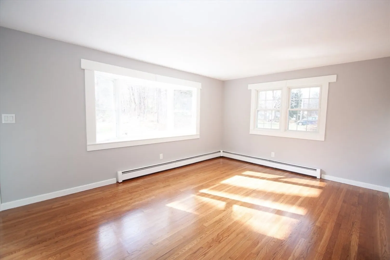
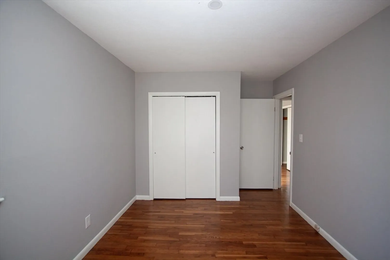
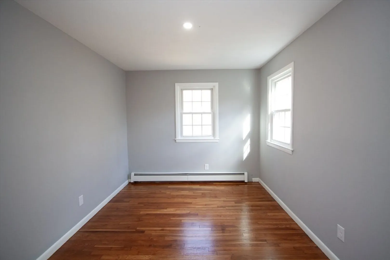
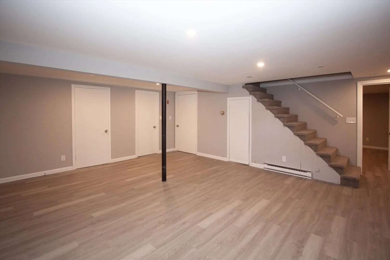
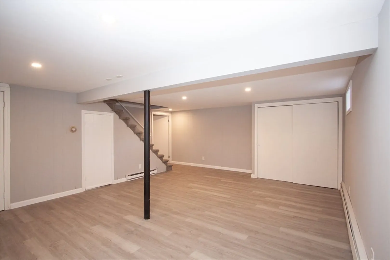
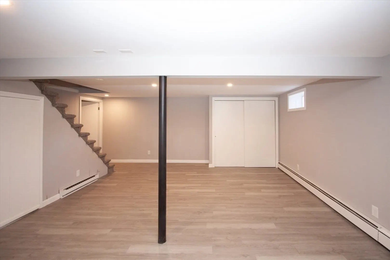
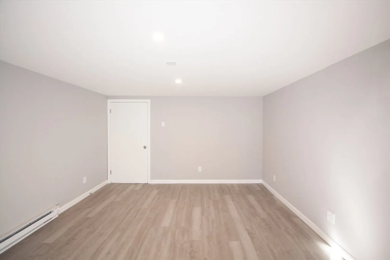
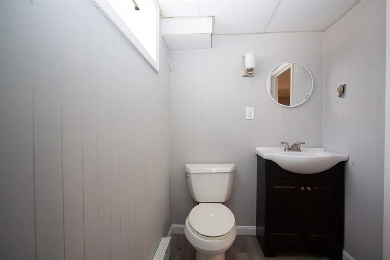
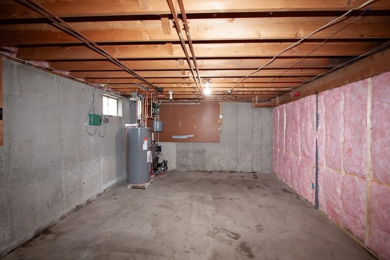
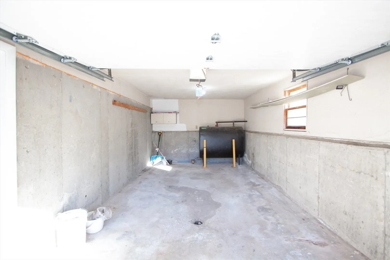
Beautifully Updated 3-Bedroom Home in Leicester! Discover the perfect blend of charm and modern comfort at 59 King St. This 3-bedroom, 1.5-bath home is move-in ready with numerous upgrades. Step inside to a bright living room featuring a cozy fireplace, ideal for family gatherings. The updated kitchen is equipped with stainless steel appliances, ample cabinetry, and a cozy dining area. The finished basement offers versatile space for a home office, gym, or playroom, adding flexibility to your lifestyle. Outdoors, enjoy a brand new deck overlooking a spacious, private backyard—perfect for entertaining or relaxing. Key updates include a new roof and new garage door, providing peace of mind for years to come. Located on a quiet, tree-lined street, yet minutes from schools, parks, and local amenities, this home offers suburban tranquility with city convenience. Don’t miss the chance to make 59 King St your forever home. OPEN HOUSE THIS SATURDAY 11/16 FROM 1:30-3:00PM!!!
-
Highlights
- Heating: Baseboard, Oil
- Property Class: Residential
- Style: Ranch
- Year Built: 1965
- Parking Spots: 3
- Property Type: Single Family Residence
- Total Rooms: 7
- Status: Closed
-
Additional Details
- Appliances: Range, Dishwasher, Refrigerator, Plumbed For Ice Maker
- Construction: Frame
- Flooring: Wood, Vinyl
- Interior Features: Game Room, Office
- Road Frontage Type: Public
- SqFt Source: Public Record
- Year Built Source: Public Records
- Basement: Full, Finished
- Fireplaces: 1
- Foundation: Concrete Perimeter
- Lot Features: Level
- Roof: Shingle
- Year Built Details: Approximate
- Zoning: R1
-
Amenities
- Covered Parking Spaces: 1
- Parking Features: Attached, Paved Drive, Off Street, Paved
-
Utilities
- Electric: 220 Volts, 200+ Amp Service
- Water Source: Public
- Sewer: Private Sewer
-
Fees / Taxes
- Assessed Value: $304,000
- Taxes: $3,815
- Tax Year: 2024
Similar Listings
Sold
42 Photos
Sold
42 Photos
Sold
22 Photos
Sold
21 Photos
Content © 2026 MLS Property Information Network, Inc. The information in this listing was gathered from third party resources including the seller and public records.
Listing information provided courtesy of James Tobin.
MLS Property Information Network, Inc. and its subscribers disclaim any and all representations or warranties as to the accuracy of this information.
