
299 River St
$534,900
3
Beds
2
Baths
1,510
Sqft
- Request Info
- Call
- Save
-
More
- Mortgage Calculator

Property Tools
$534,900
3
Beds
2
Baths
1,510
Living Area
-
Property Description
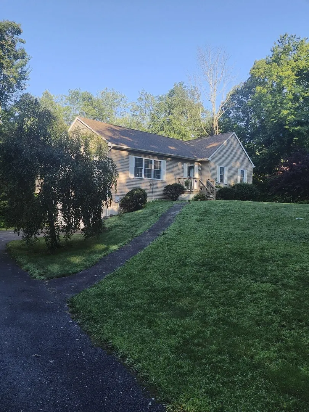
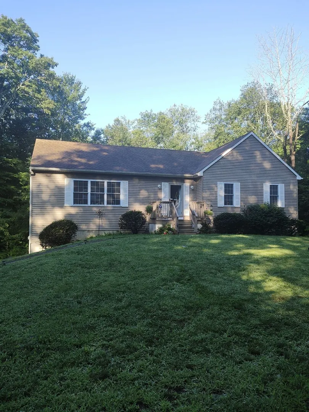
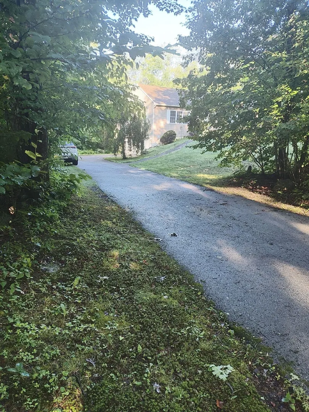
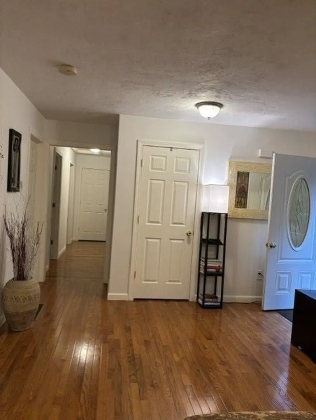
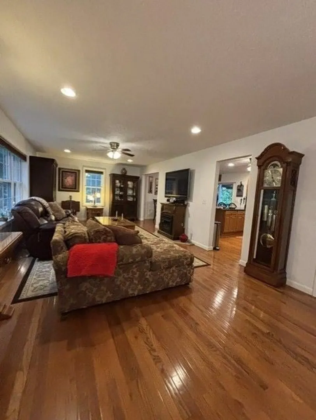
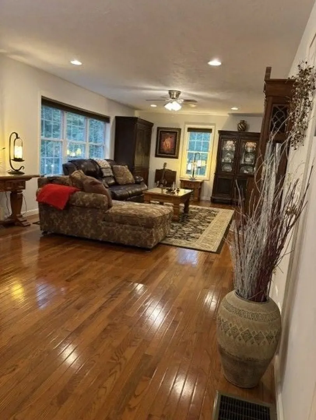
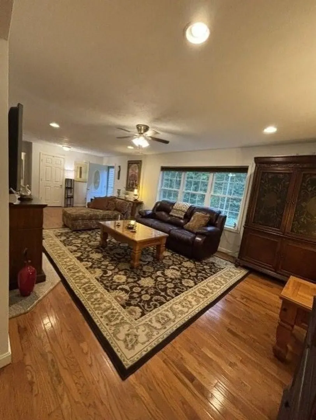
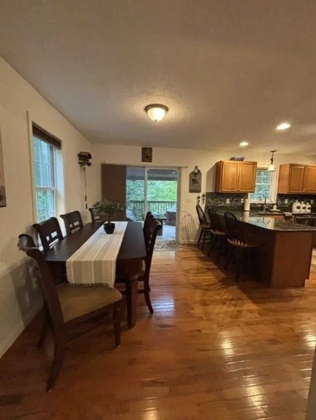
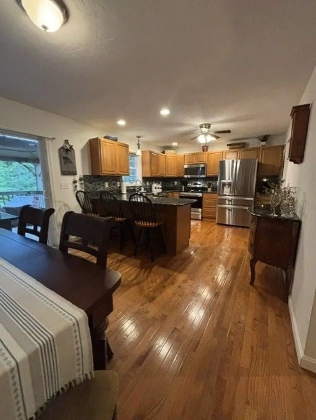
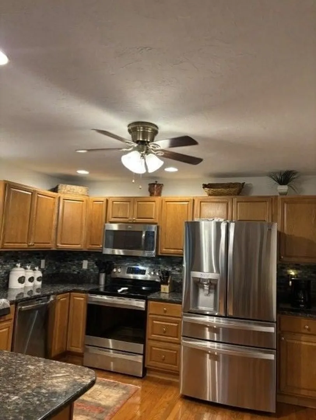
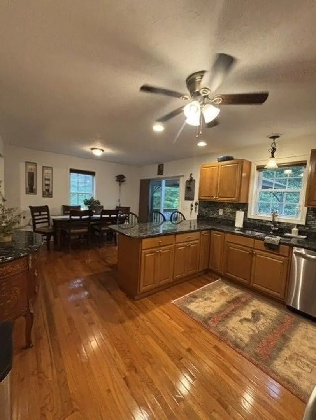
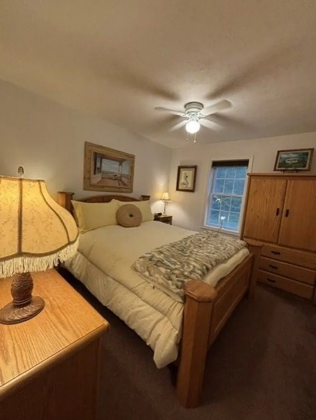
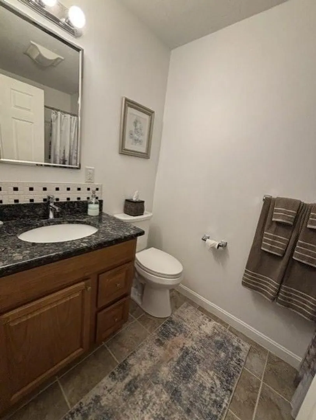
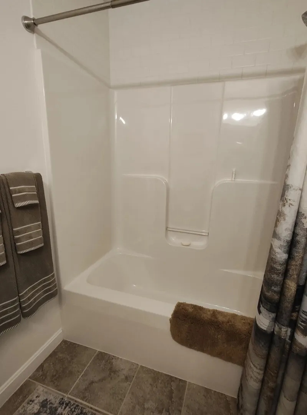
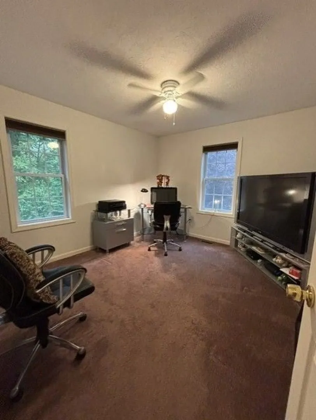
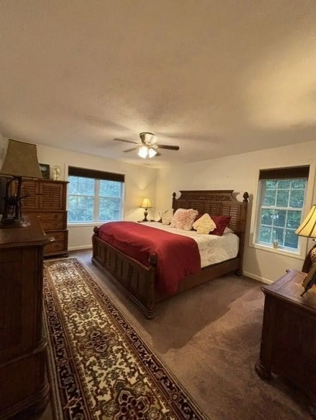
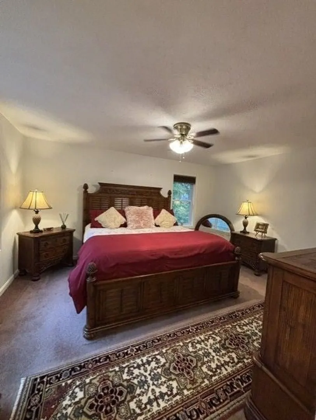
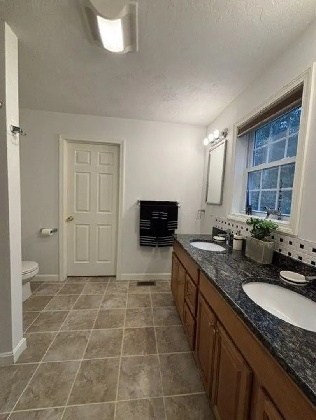
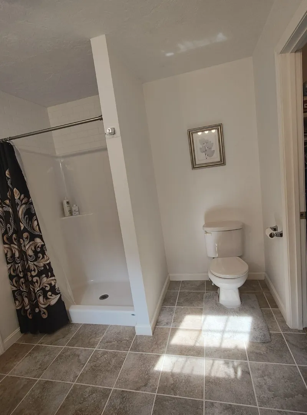
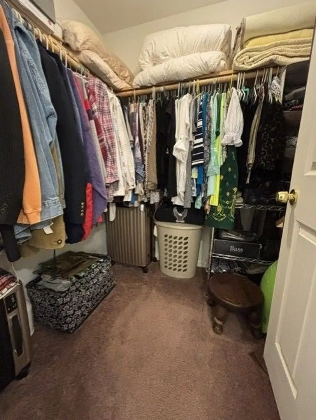
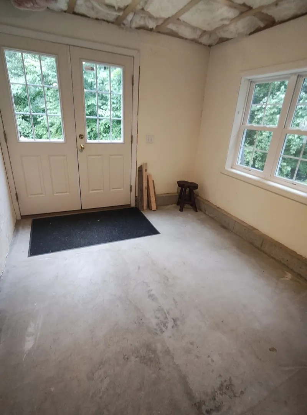
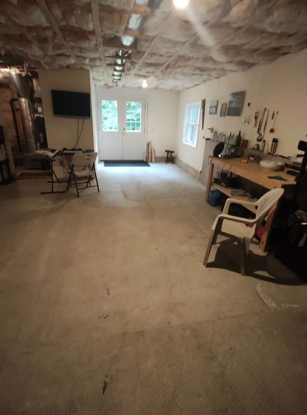
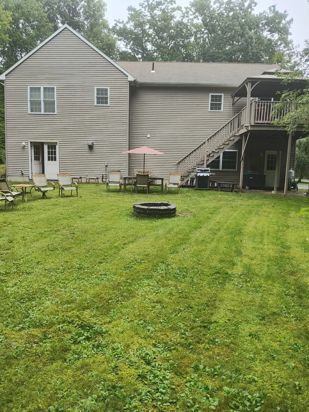
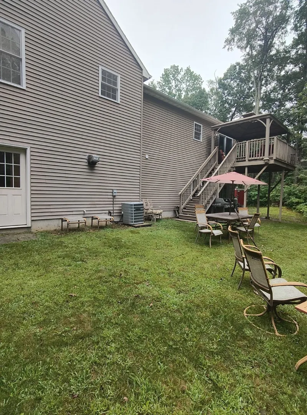
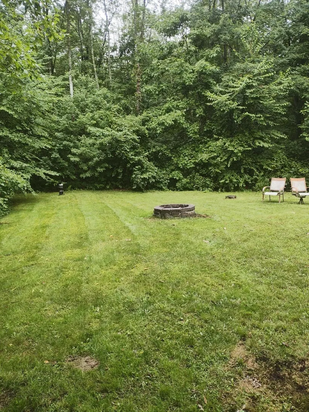
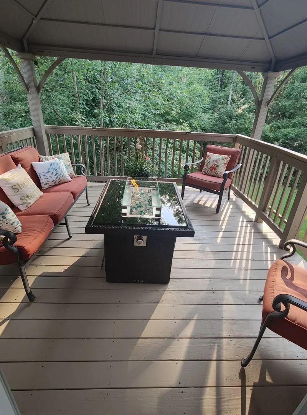
Custom built home on 2+ level acres abutting conservation land, set back 200' in a wooded setting, with a long-paved driveway and underground utilities.Built to last, the heavy-duty 2X6 framing features superior insulation (12" floors/ceilings, 6"walls); for ultra-low utility bills, and 6 pane tilt-in Harvey double insulated windows, full stainless-steel screens and Anderson doors.Inside, enjoy gleaming solid oak hardwood floors, premium bedroom carpeting and custom Levelor blinds. Elegant solid oak cabinets, granite countertops, with custom tiled backsplashes run thought-out both the kitchen and bathrooms, paired with ceramic tiled bathroom floors.Enjoy effortless central air, and a 4-bedroom approved septic ready for easy expansions. The bright walkout basement boosts Harvey windows and French doors and 8' ceilings. Oversized 2 car garage has automatic door openers, two Harvey windows and walkout side door. House also features Leaf Filter gutters and a deck with a metal awning. Note that Seller concessions are available towards buyers closing costs.
-
Highlights
- Acres: 2
- Heating: Forced Air, Oil
- Property Class: Residential
- Style: Ranch
- Year Built: 2012
- Cooling: Central Air, Whole House Fan
- Parking Spots: 10
- Property Type: Single Family Residence
- Total Rooms: 6
- Status: Active
-
Additional Details
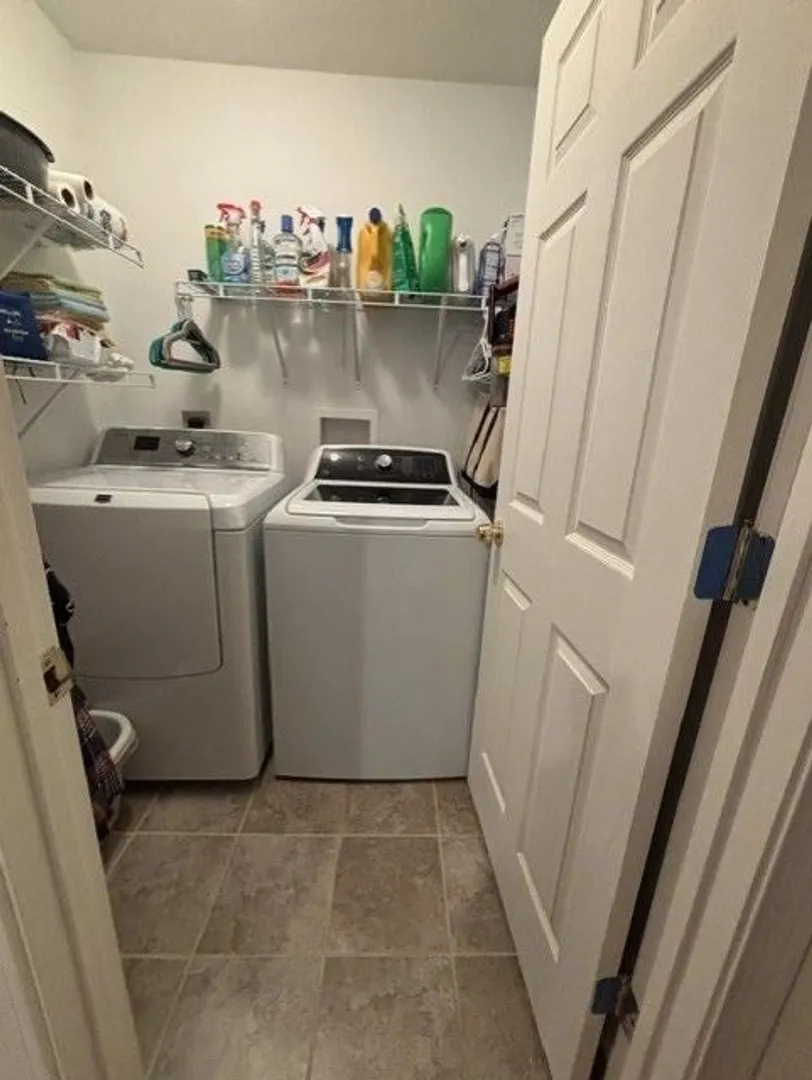
- Appliances: Water Heater, Microwave, ENERGY STAR Qualified Refrigerator, ENERGY STAR Qualified Dryer, ENERGY STAR Qualified Dishwasher, ENERGY STAR Qualified Washer, Range, Other, Plumbed For Ice Maker
- Construction: Frame, Conventional (2x4-2x6)
- Flooring: Tile, Carpet, Hardwood, Flooring - Hardwood
- Interior Features: Closet - Linen, Attic Access, Center Hall, Finish - Sheetrock
- Road Frontage Type: Public
- SqFt Source: Public Record
- Year Built Source: Public Records
- Basement: Partially Finished, Walk-Out Access, Garage Access, Concrete
- Exterior Features: Deck - Wood
- Foundation: Concrete Perimeter
- Lot Features: Wooded, Level
- Roof: Shingle
- Year Built Details: Actual
- Zoning: Sa
-
Amenities
- Community Features: Golf, Conservation Area, Highway Access
- Parking Features: Under, Garage Door Opener, Garage Faces Side, Insulated, Oversized, Paved Drive, Off Street, Paved
- Covered Parking Spaces: 2
-
Utilities
- Electric: Circuit Breakers, 200+ Amp Service
- Water Source: Private
- Sewer: Private Sewer
-
Fees / Taxes
- Assessed Value: $461,400
- Taxes: $5,431
- Tax Year: 2025
Similar Listings
Sold
42 Photos
Sold
33 Photos
Sold

26 Photos
Sold
42 Photos
Content © 2026 MLS Property Information Network, Inc. The information in this listing was gathered from third party resources including the seller and public records.
Listing information provided courtesy of OwnerEntry.com.
MLS Property Information Network, Inc. and its subscribers disclaim any and all representations or warranties as to the accuracy of this information.