
Sold!
$1,285,000
3
Beds
2/1
Baths
2,604
Living Area
-
Property Description
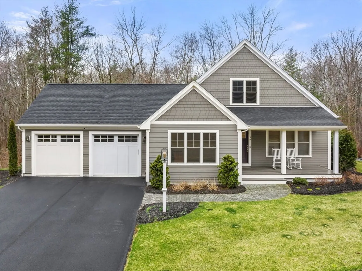
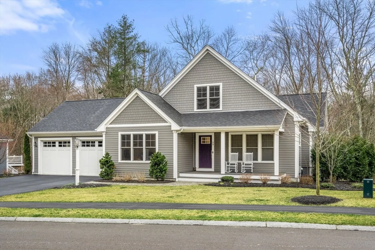
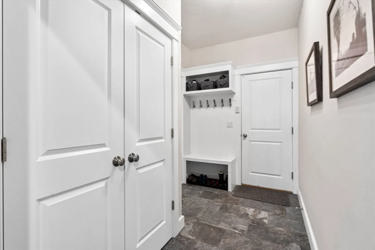
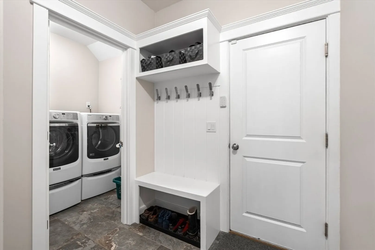
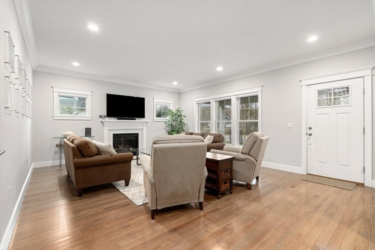
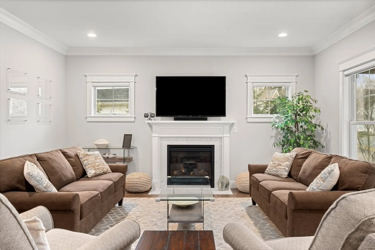
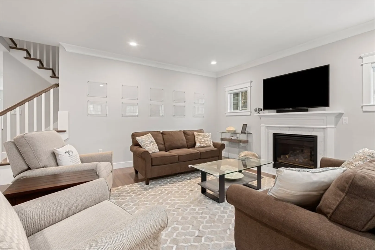
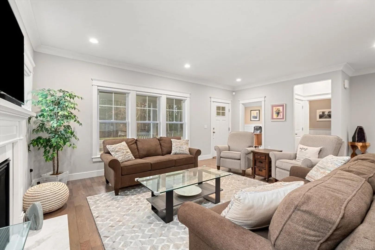
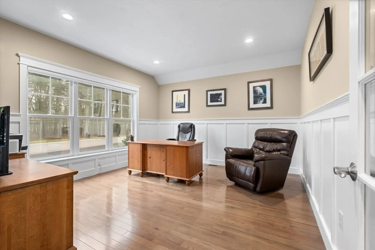
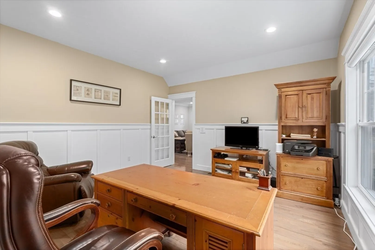
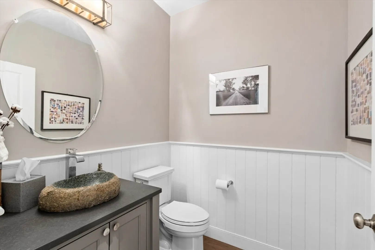
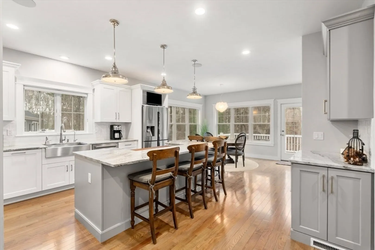
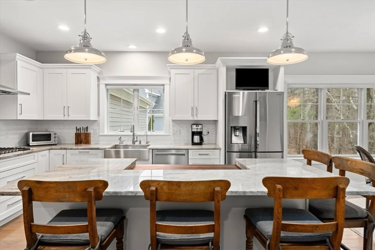
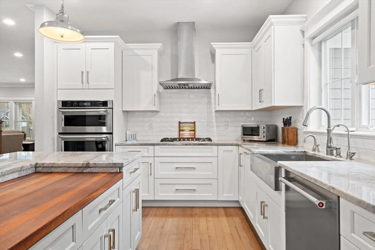
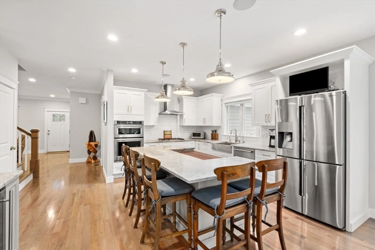
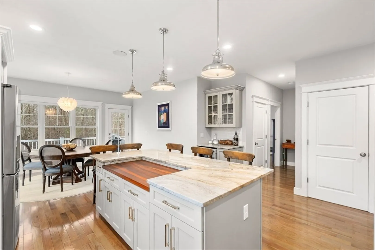
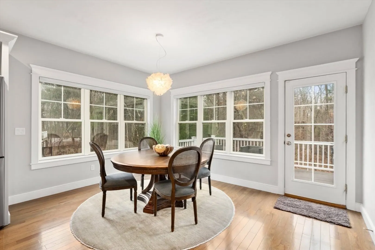
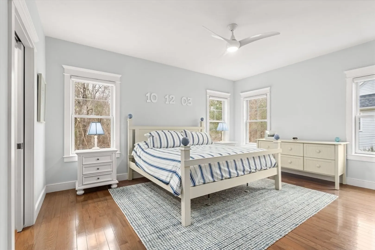
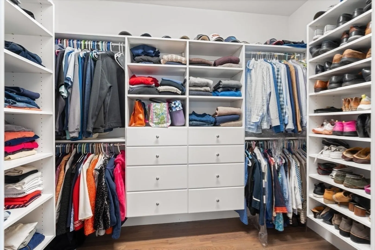
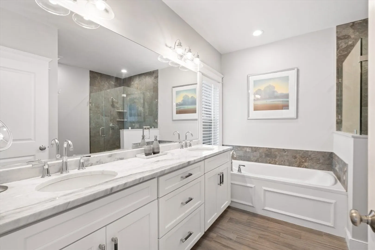
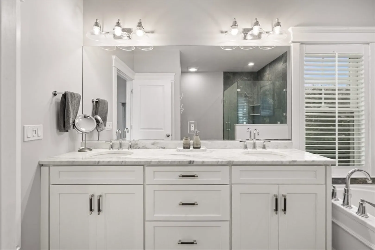
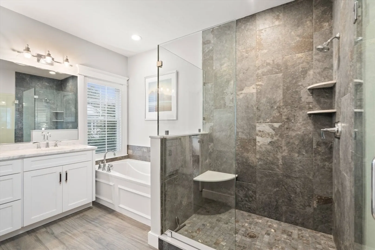
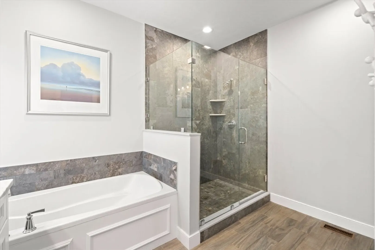
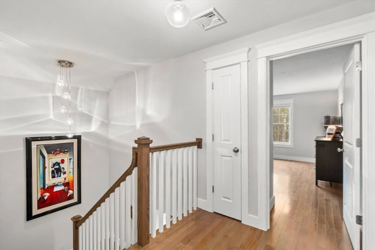
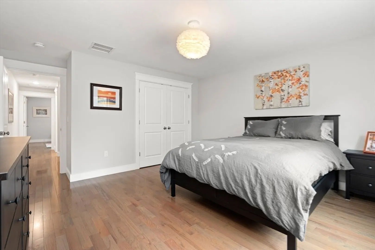
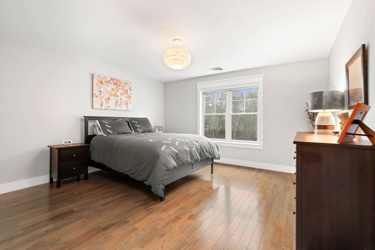
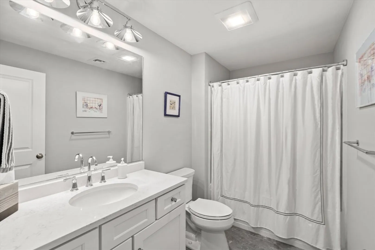
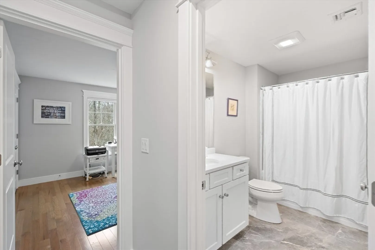
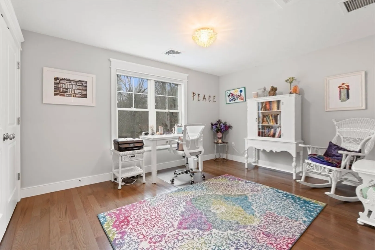
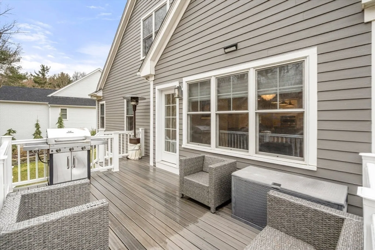
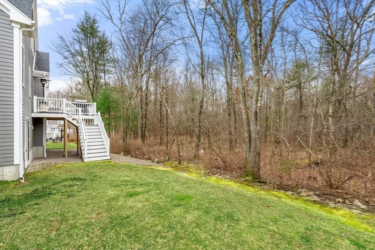
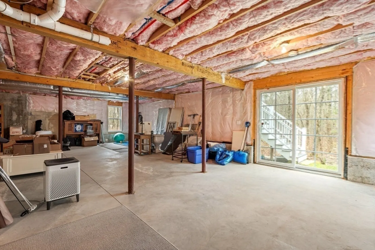
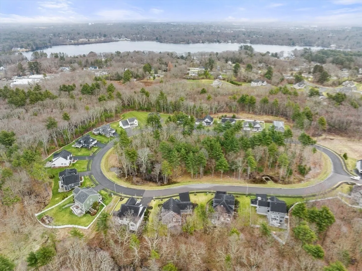
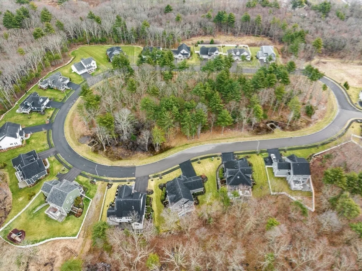
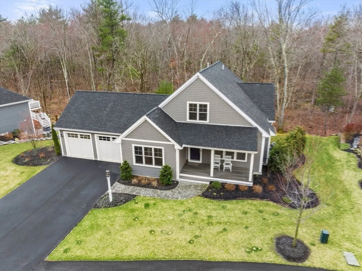
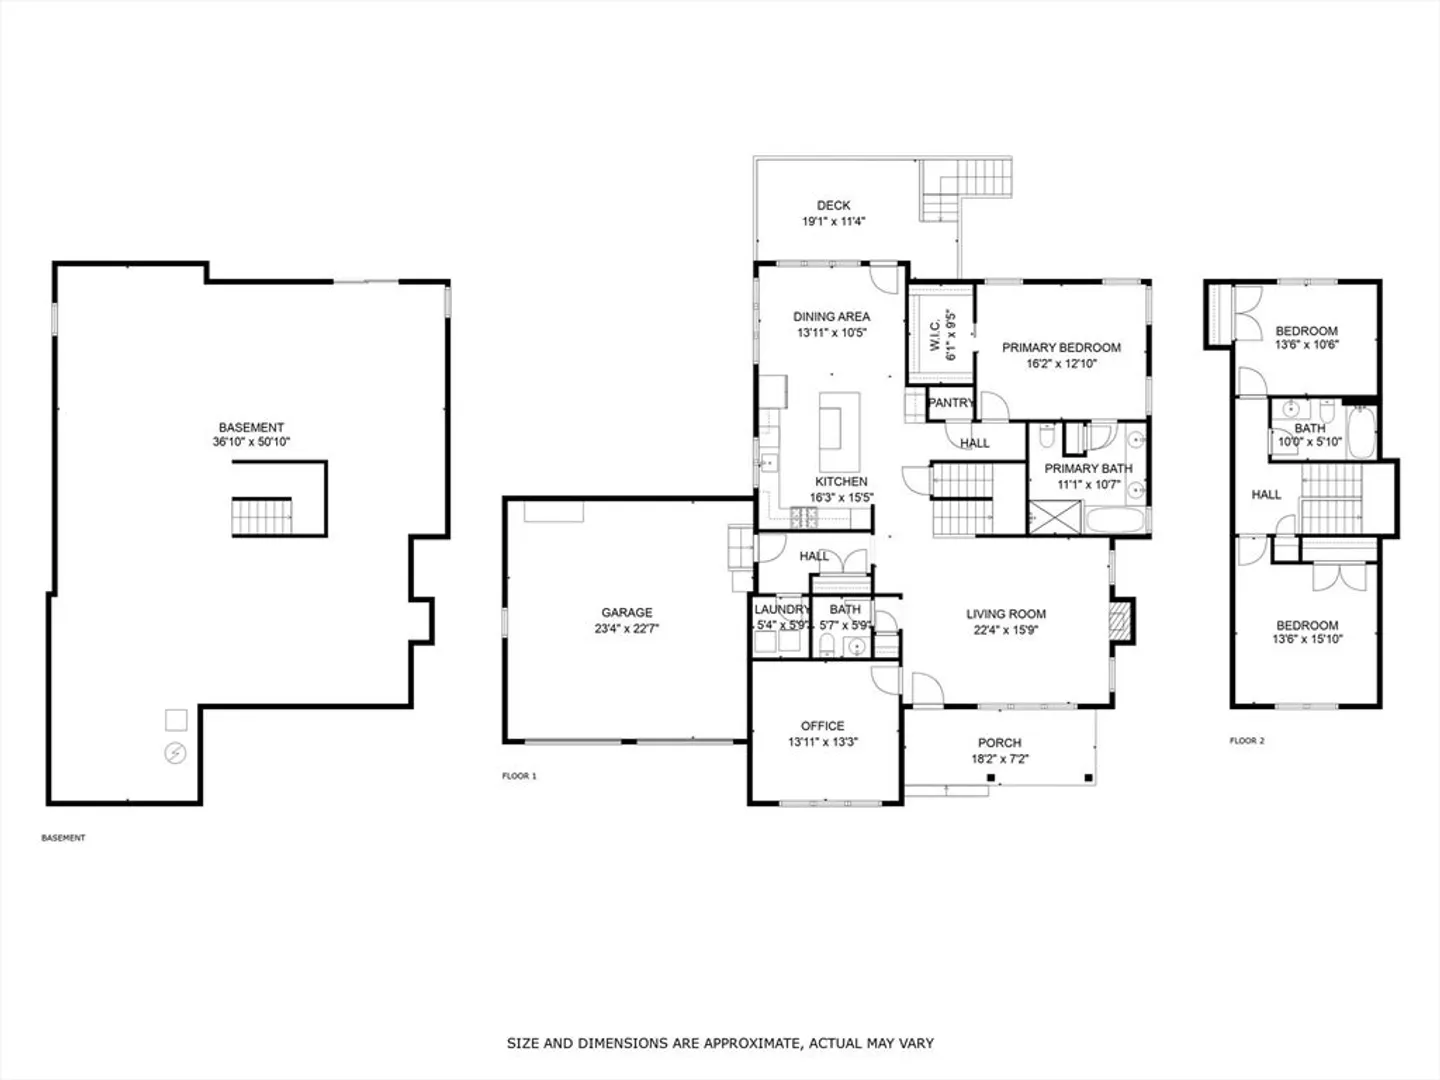
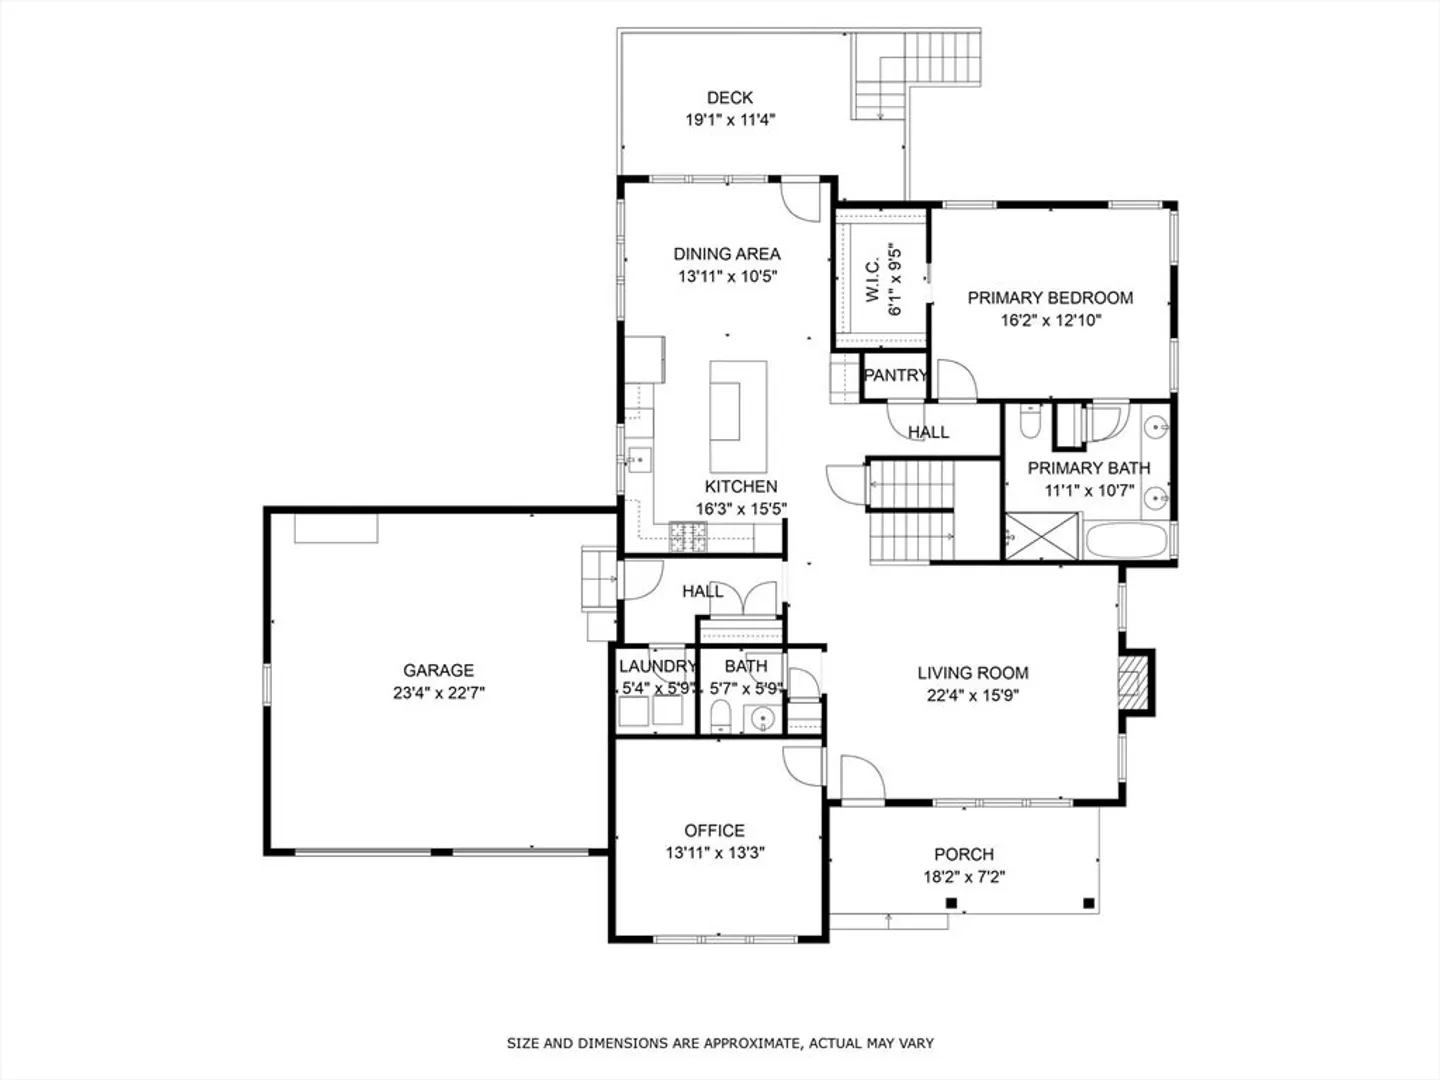
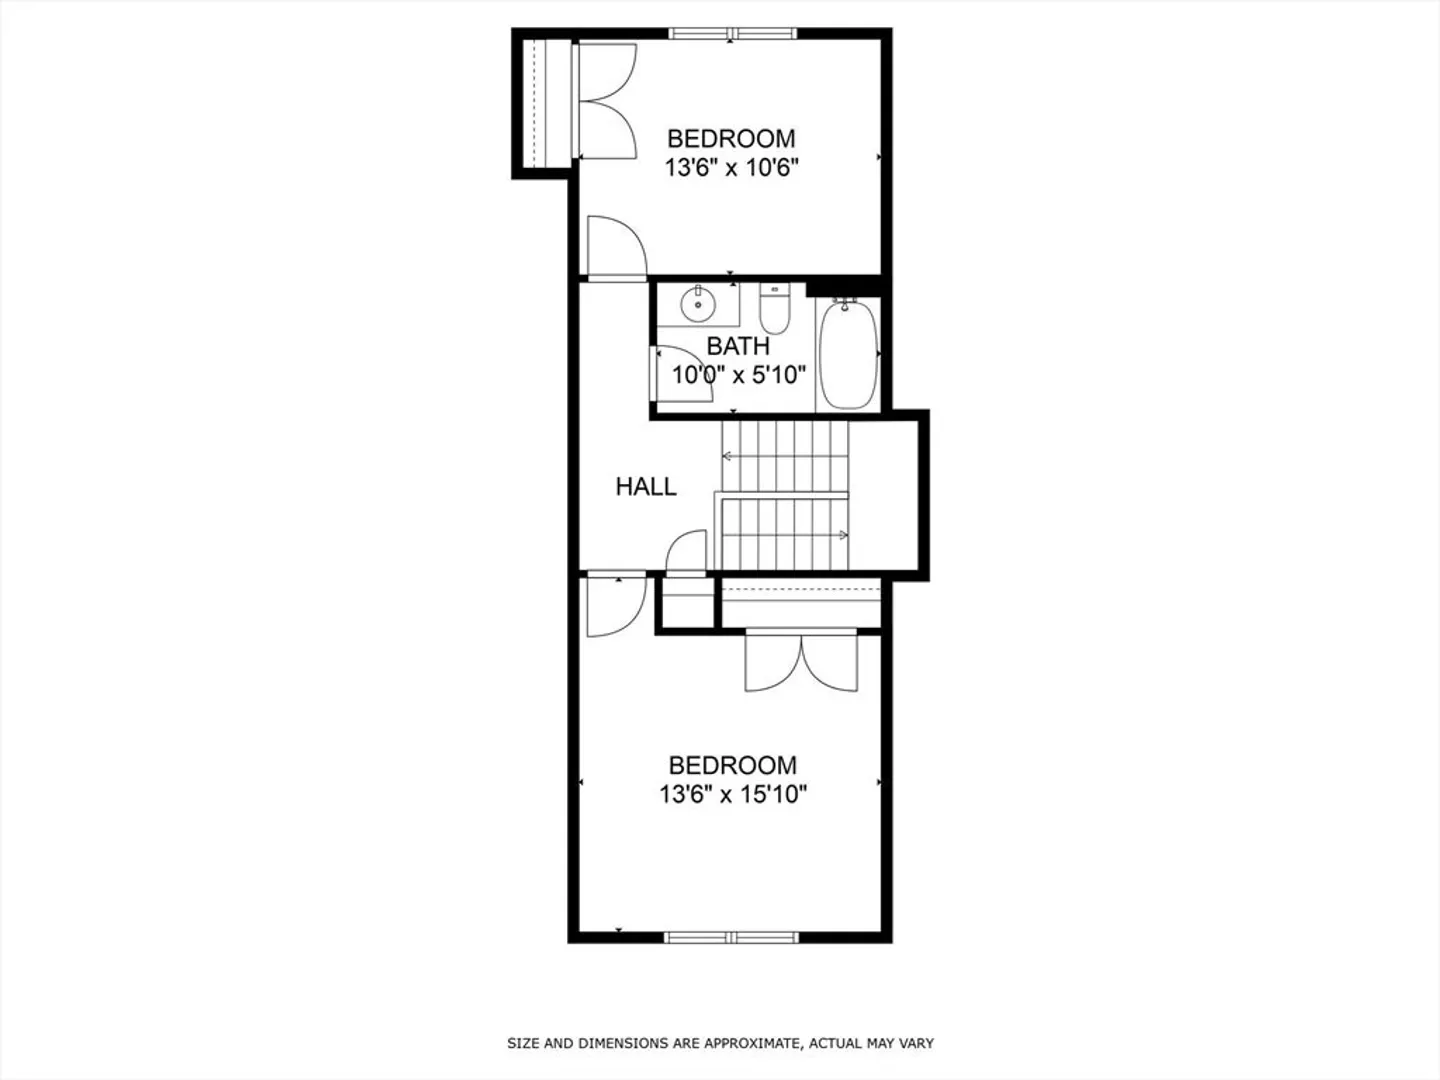
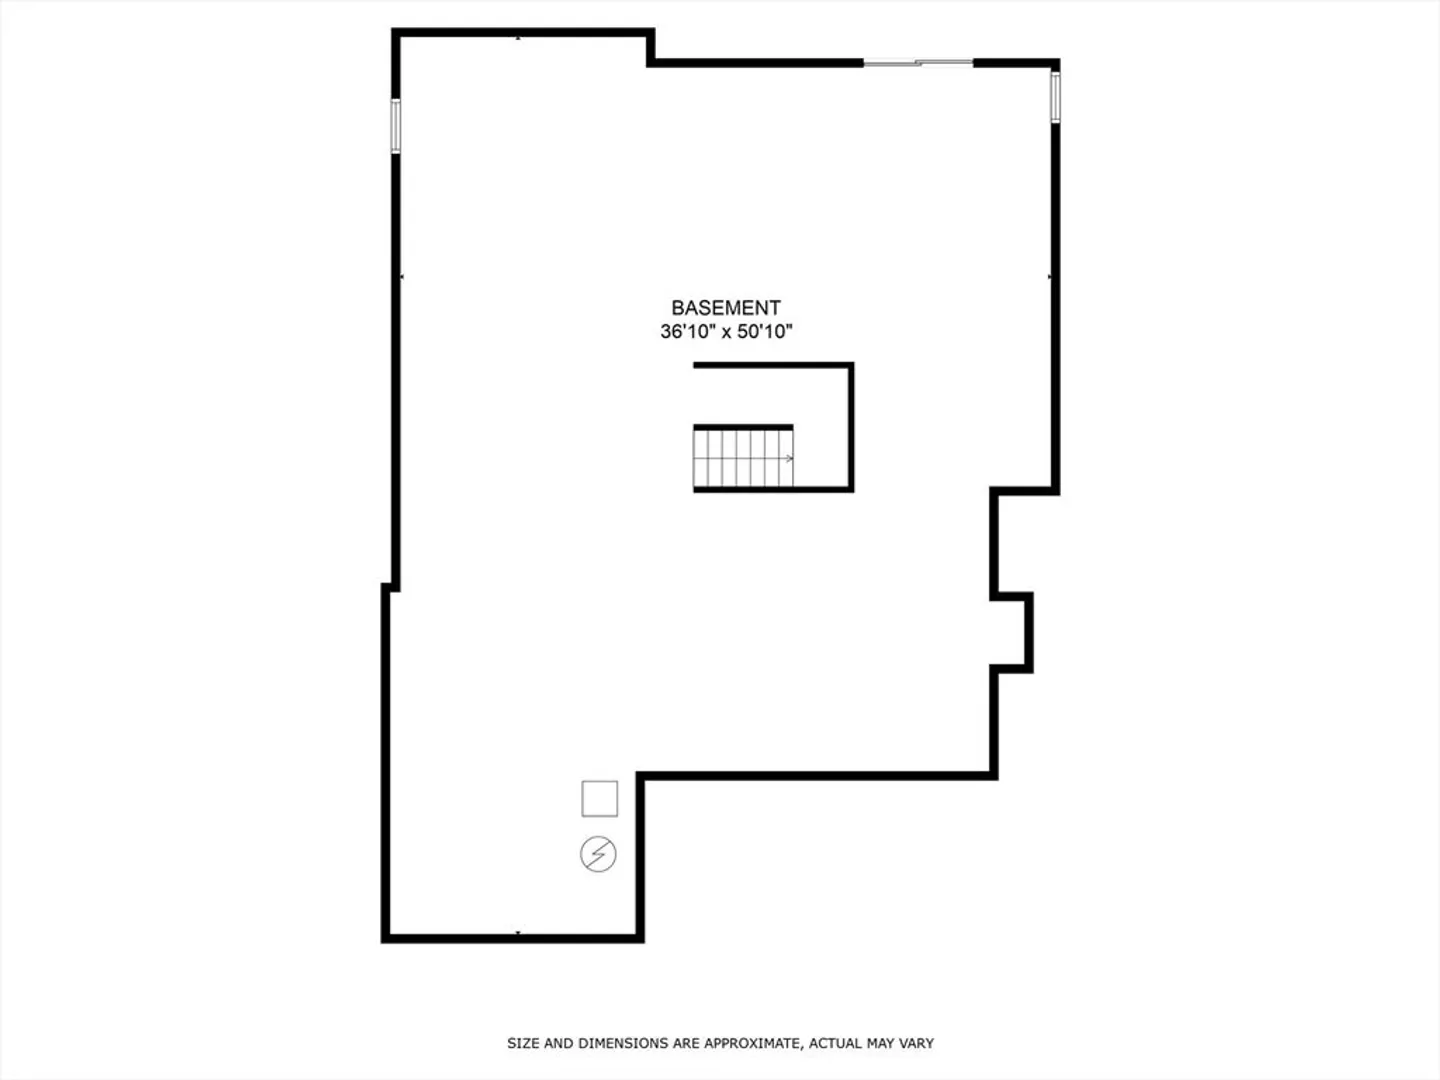
Welcome to your dream home in the highly sought-after Roscommon neighborhood of North Walpole. This stunning 3-bed +office, 2.5-bath residence, built in 2018, boasts modern elegance and comfort. On the main floor, the spacious and bright living room with gas fireplace flows into the gourmet kitchen with quartzite countertops, custom cabinetry and stainless steel appliances. Enjoy the dedicated office space, perfect for remote workers. The luxurious primary suite completes the first floor and features a walk-in closet and spa-like ensuite. Upstairs you'll enjoy two good-sized bedrooms and a full bath. Fantastic future expansion opportunities in the large, sunlit walk-out basement. Take in the serene views of the abutting conservation land from your back deck. Attached 2-car garage, dedicated mudroom and laundry room, plus more! Convenient to highways, shops & commuter rail. See attached disclosure for full list of upgrades & amenities.
-
Highlights
- Cooling: Central Air
- HOA Fee: $900
- Property Class: Residential
- Style: Cape
- Year Built: 2018
- Heating: Forced Air, Natural Gas
- Parking Spots: 2
- Property Type: Single Family Residence
- Total Rooms: 6
- Status: Closed
-
Additional Details
- Appliances: Electric Water Heater, Range, Oven, Dishwasher, Disposal, Microwave, Refrigerator, Freezer, Washer, Dryer, Wine Refrigerator, Range Hood, Instant Hot Water
- Construction: Frame
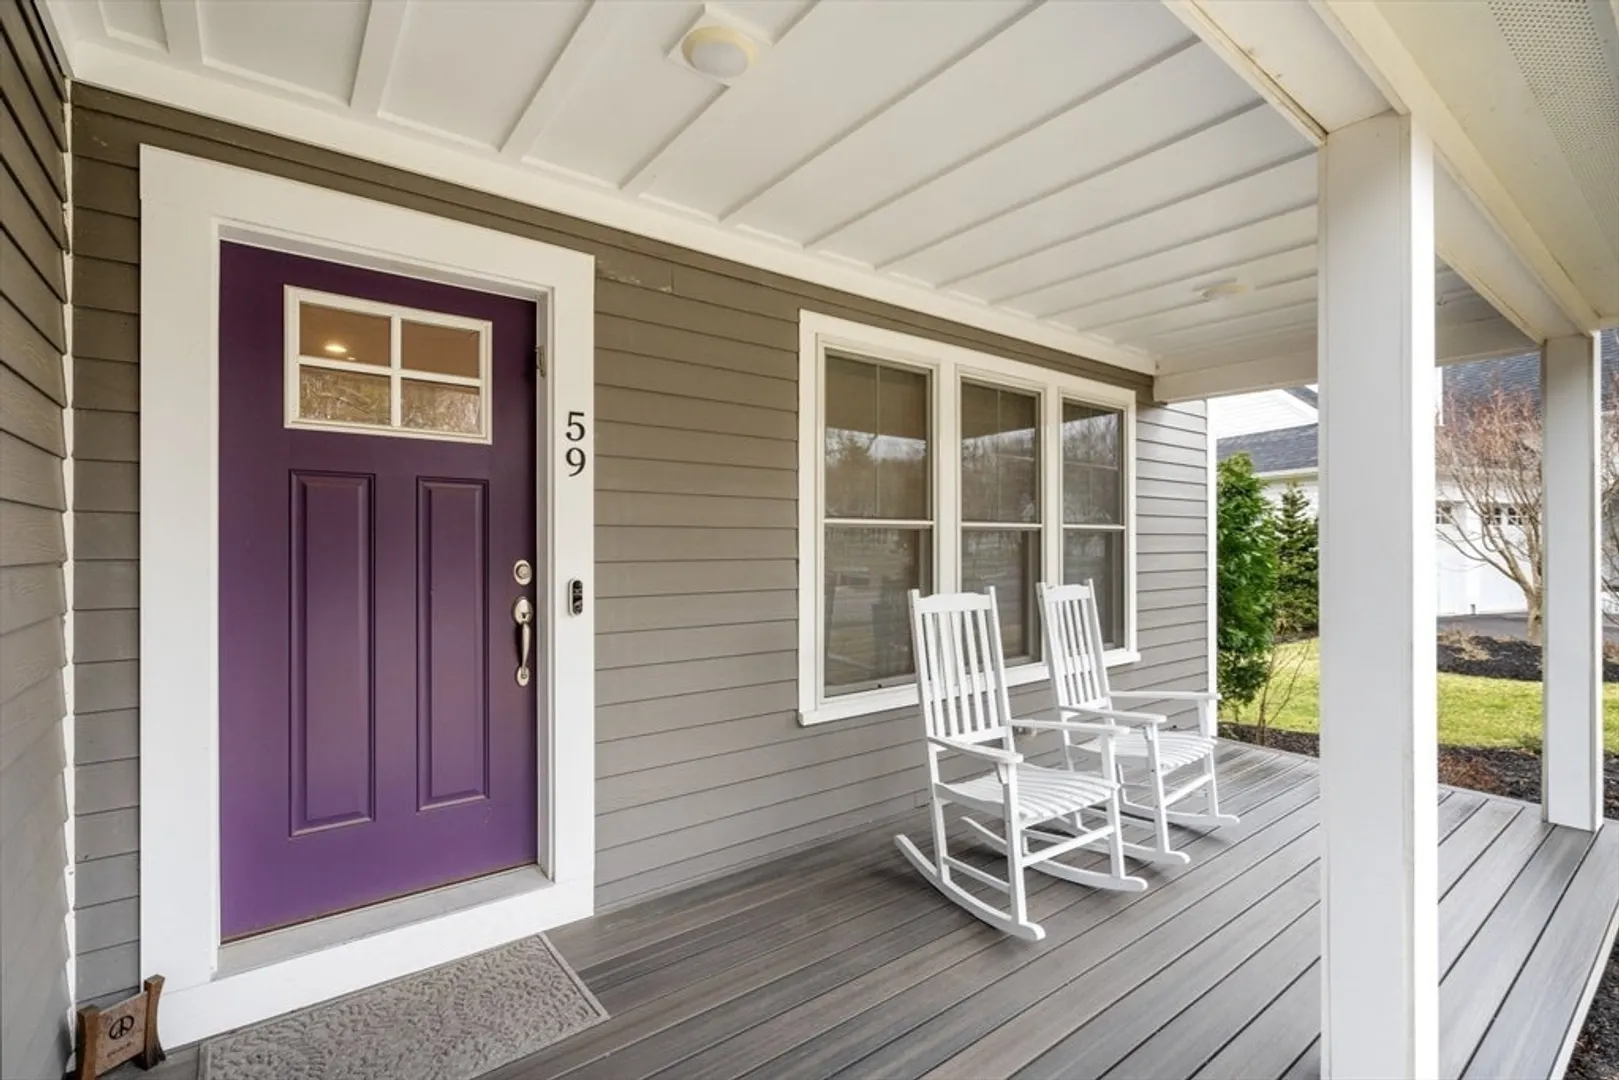
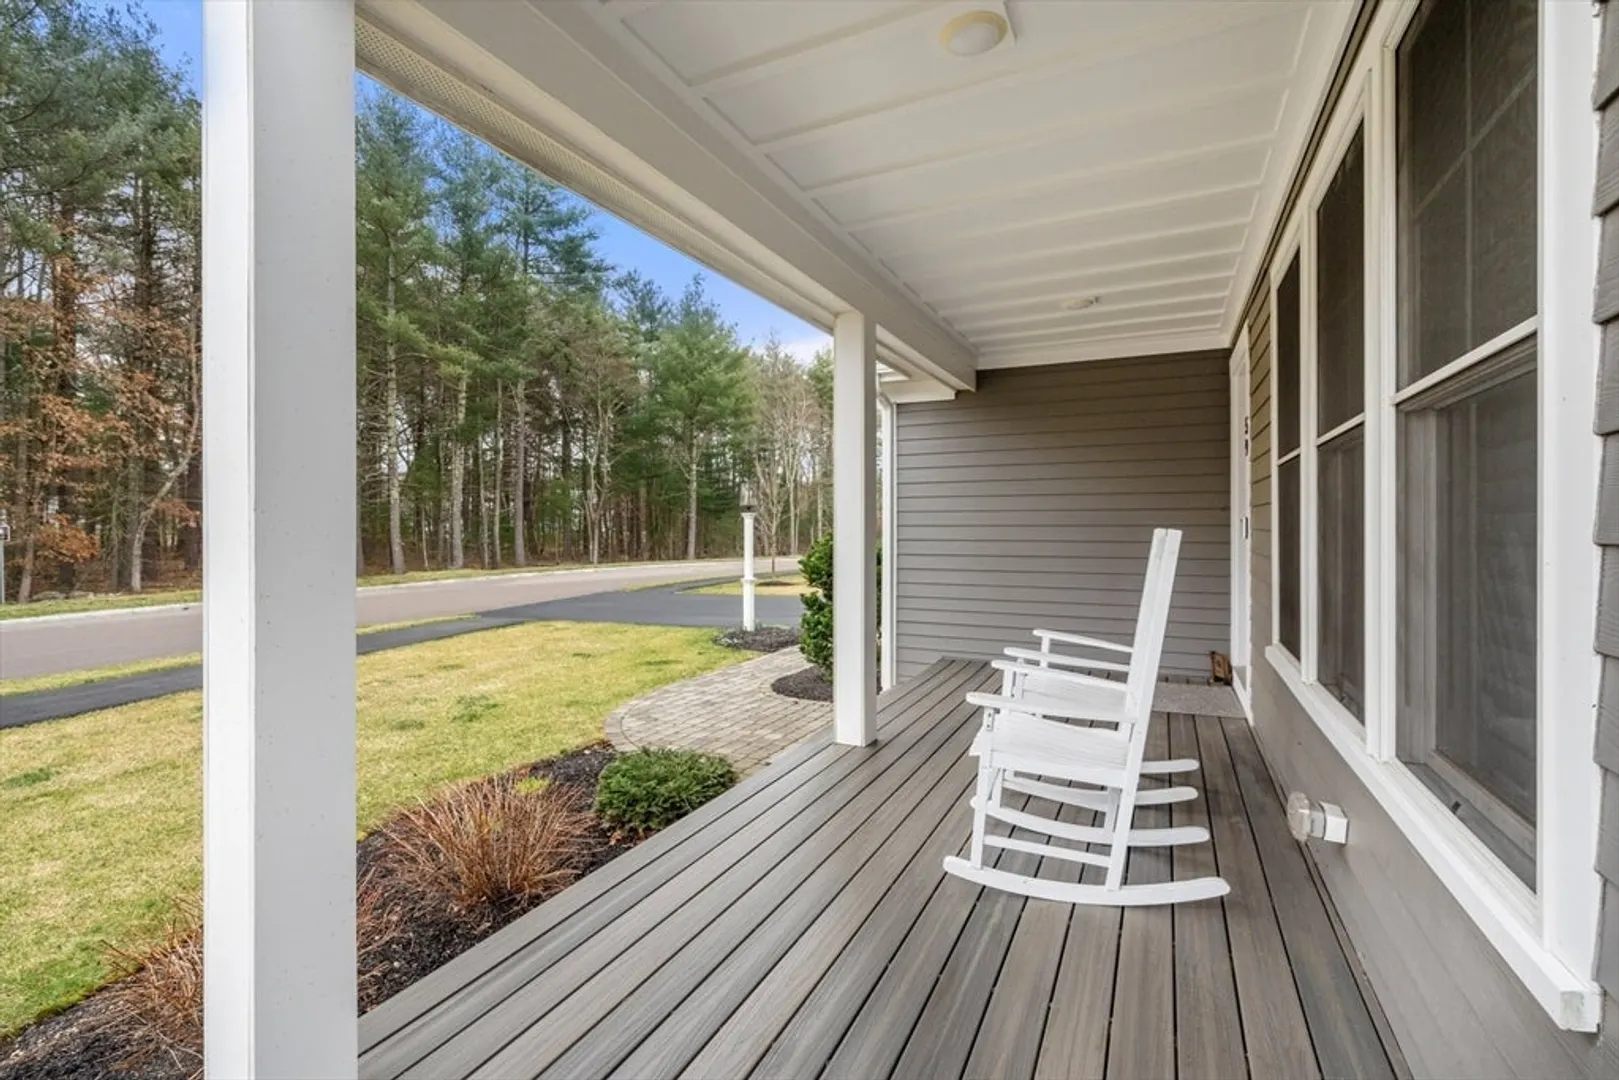
- Exterior Features: Porch, Deck - Composite, Rain Gutters, Sprinkler System, Decorative Lighting
- Flooring: Wood, Tile, Flooring - Hardwood, Flooring - Stone/Ceramic Tile
- Interior Features: High Speed Internet Hookup, Recessed Lighting, Wainscoting, Closet/Cabinets - Custom Built, Home Office, Mud Room
- Road Frontage Type: Public
- Year Built Details: Actual
- Zoning: R
- Basement: Walk-Out Access, Interior Entry, Concrete, Unfinished
- Exclusions: Seller's Are Willing To Sell Majority Of Furnishing/Decor In The Home
- Fireplaces: 1
- Foundation: Concrete Perimeter
- Lot Features: Cul-De-Sac, Gentle Sloping
- Roof: Shingle
- Year Built Source: Public Records
-
Amenities
- Community Features: Public Transportation, Shopping, Walk/Jog Trails, Conservation Area, Private School, Public School, T-Station, Sidewalks
- Parking Features: Attached, Garage Door Opener, Insulated, Paved Drive, Paved
- Covered Parking Spaces: 2
- Security Features: Security System
-
Utilities
- Electric: 200+ Amp Service
- Water Source: Public
- Sewer: Public Sewer
-
Fees / Taxes
- Assessed Value: $1,011,600
- Compensation Based On: Net Sale Price
- HOA: Yes
- Tax Year: 2024
- Buyer Agent Compensation: 2.5%
- Facilitator Compensation: 2.5%
- HOA Fee Frequency: Annually
- Taxes: $13,373
Similar Listings
Sold
1 Photo
Sold
41 Photos
Sold
42 Photos
Sold
1 Photo
Content © 2026 MLS Property Information Network, Inc. The information in this listing was gathered from third party resources including the seller and public records.
Listing information provided courtesy of Signal Real Estate.
MLS Property Information Network, Inc. and its subscribers disclaim any and all representations or warranties as to the accuracy of this information.
