
59 Highland Ave
$1,425,000
4
Beds
2/1
Baths
4,087
Sqft
- Request Info
- Call
- Save
-
More
- Mortgage Calculator

Property Tools
$1,425,000
4
Beds
2/1
Baths
4,087
Living Area
-
Property Description
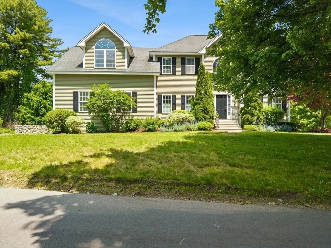
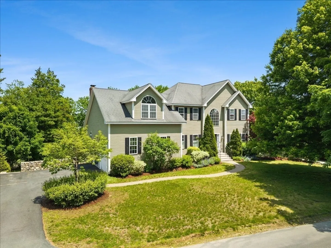
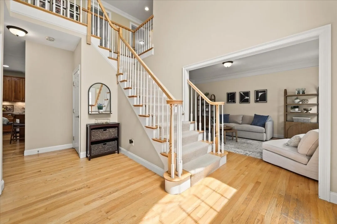
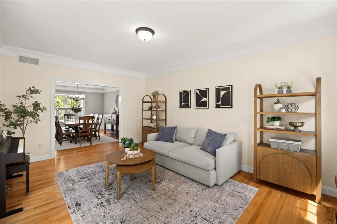
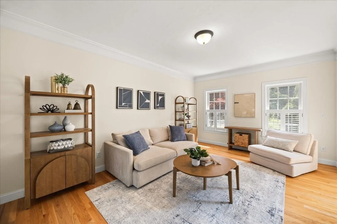
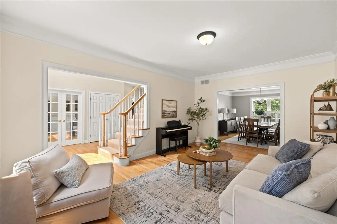
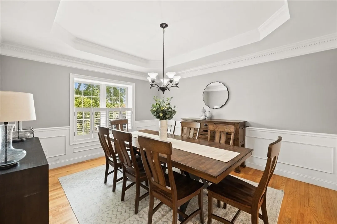
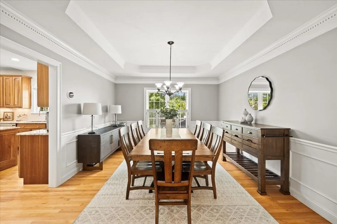
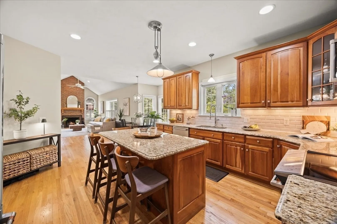
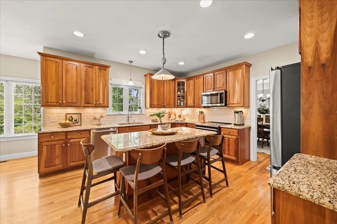
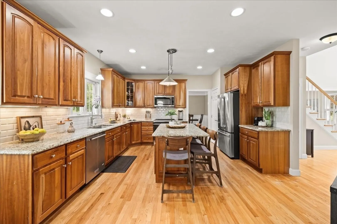
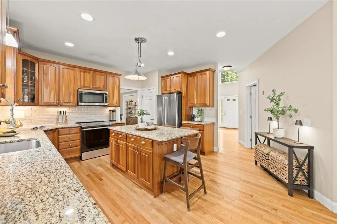
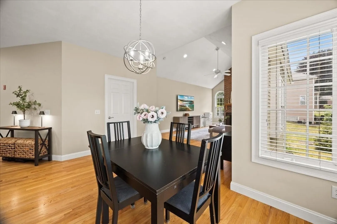
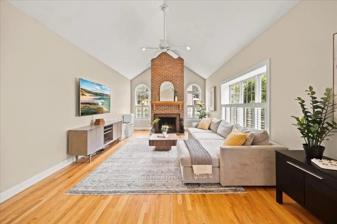
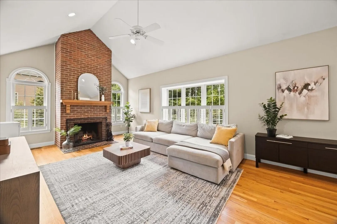
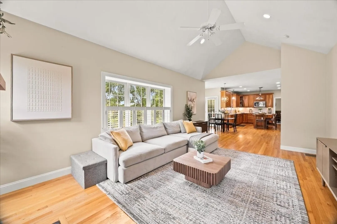
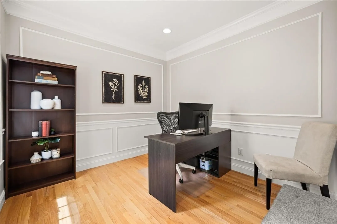
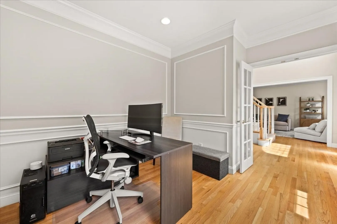
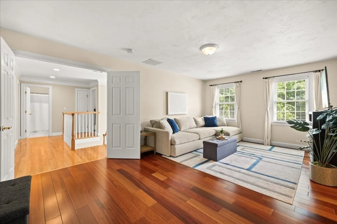
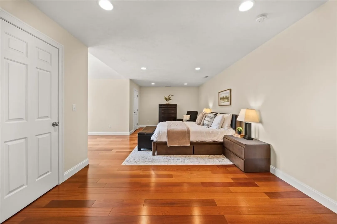
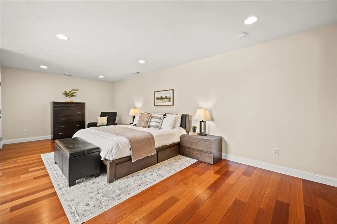
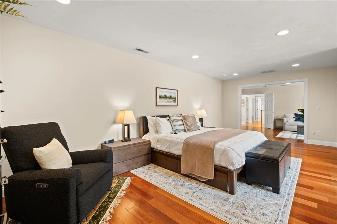
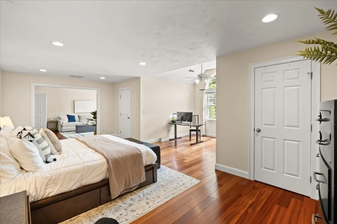
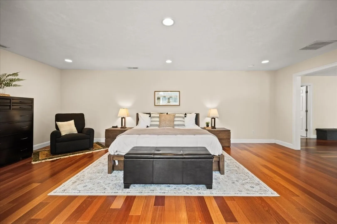
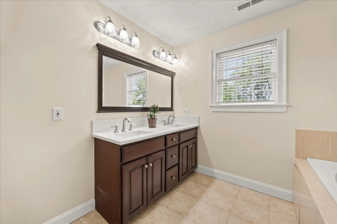
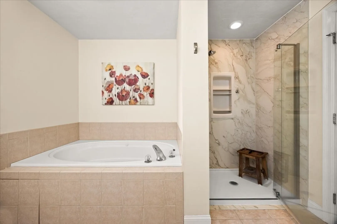
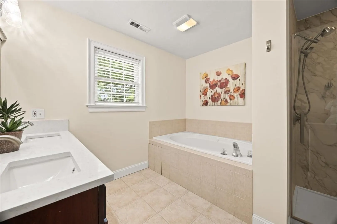
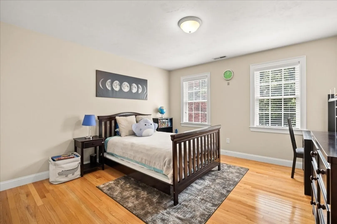
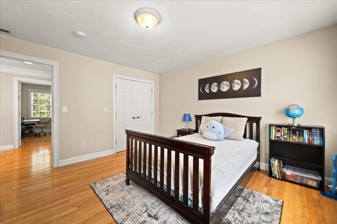
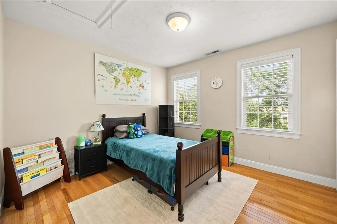
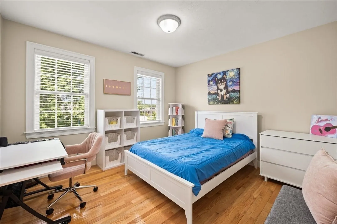
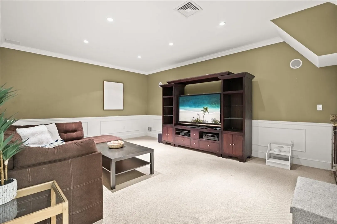
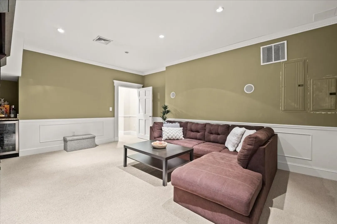
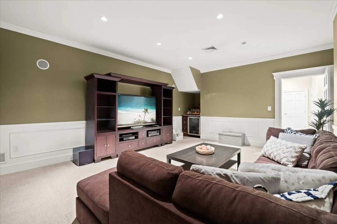
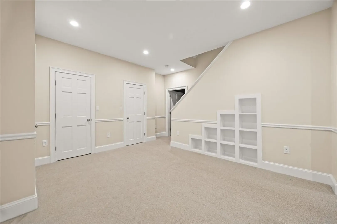
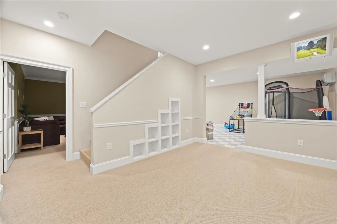
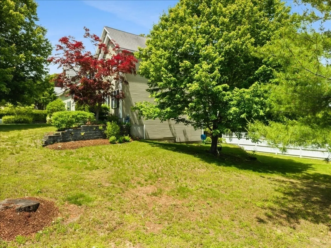
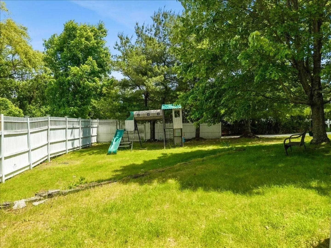
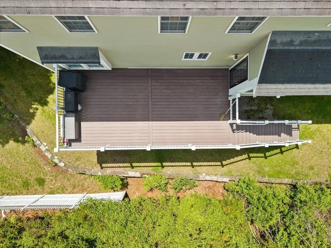
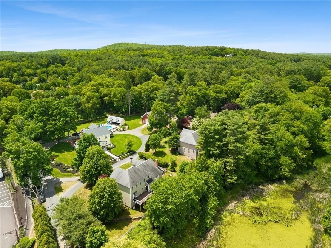
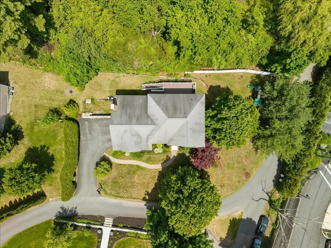
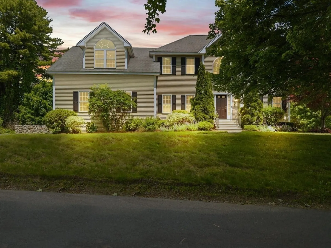
OPEN SATURDAY 10/10 12-1pm**Incredible Value—PRICE IMPROVED!** Situated close to it ALL, this stunning sun-drenched Sudbury residence offers three levels of living with high-end finishes and attention to detail throughout. The main level boasts a bright open-concept kitchen with center island, induction range, additional pantry, and casual dining area, flowing into a family room with cathedral ceilings and a cozy fireplace. An elegant formal dining room with tray ceiling connect to the front formal sitting room, perfect for gatherings, private den, or first floor play space. A private home office with French doors is ideal for productivity and privacy. Upstairs, the expansive primary suite is a true retreat featuring a sitting area, hardwood floors, two closets, and a spa-like bath with a luxurious tiled shower, Jacuzzi tub, & double sinks. Three additional spacious bedrooms complete with hardwood floors, generous closet space, and a shared hall bath complete this level. The finished walkout lower level is the ultimate entertainment hub, featuring a media room, game room, and versatile bonus space with storage. Complete with a two-car garage & a premier location on private way cul de sac close to area amenities & shopping. Enjoy the perks of having Updated HVAC, a gorgeous composite deck overlooking the lot's private pond & so much more!
-
Highlights
- Acres: 1
- Heating: Forced Air, Oil
- Property Class: Residential
- Style: Colonial
- Year Built: 2002
- Cooling: Central Air, Ductless
- Parking Spots: 7
- Property Type: Single Family Residence
- Total Rooms: 9
- Status: Active
-
Additional Details
- Appliances: Range, Dishwasher, Microwave, Refrigerator, Washer, Dryer, Wine Cooler
- Construction: Frame
- Exterior Features: Deck - Composite, Rain Gutters
- Flooring: Tile, Hardwood, Flooring - Stone/Ceramic Tile, Flooring - Wall to Wall Carpet, Flooring - Hardwood
- Interior Features: Countertops - Stone/Granite/Solid, Recessed Lighting, Crown Molding, Closet/Cabinets - Custom Built, Slider, Wainscoting, Dining Area, Breakfast Bar / Nook, Open Floorplan, Sitting Room, Media Room, Game Room, Bonus Room, Home Office
- Roof: Shingle
- Year Built Details: Actual
- Zoning: Resa
- Basement: Full, Partially Finished, Walk-Out Access, Interior Entry
- Exclusions: Seller Personal Property & Staging Materials
- Fireplaces: 1
- Foundation: Concrete Perimeter
- Lot Features: Corner Lot, Wooded
- SqFt Source: Public Record
- Year Built Source: Public Records
-
Amenities
- Community Features: Shopping, Park, Walk/Jog Trails, Conservation Area
- Parking Features: Attached, Paved Drive, Off Street, Paved
- Covered Parking Spaces: 2
-
Utilities
- Electric: Circuit Breakers
- Water Source: Public
- Sewer: Private Sewer
-
Fees / Taxes
- Assessed Value: $1,289,400
- Taxes: $18,877
- Tax Year: 2025
Similar Listings
Sold
56 Photos
Sold
36 Photos
Sold
34 Photos
Sold
42 Photos
Content © 2026 MLS Property Information Network, Inc. The information in this listing was gathered from third party resources including the seller and public records.
Listing information provided courtesy of Keller Williams Realty.
MLS Property Information Network, Inc. and its subscribers disclaim any and all representations or warranties as to the accuracy of this information.